

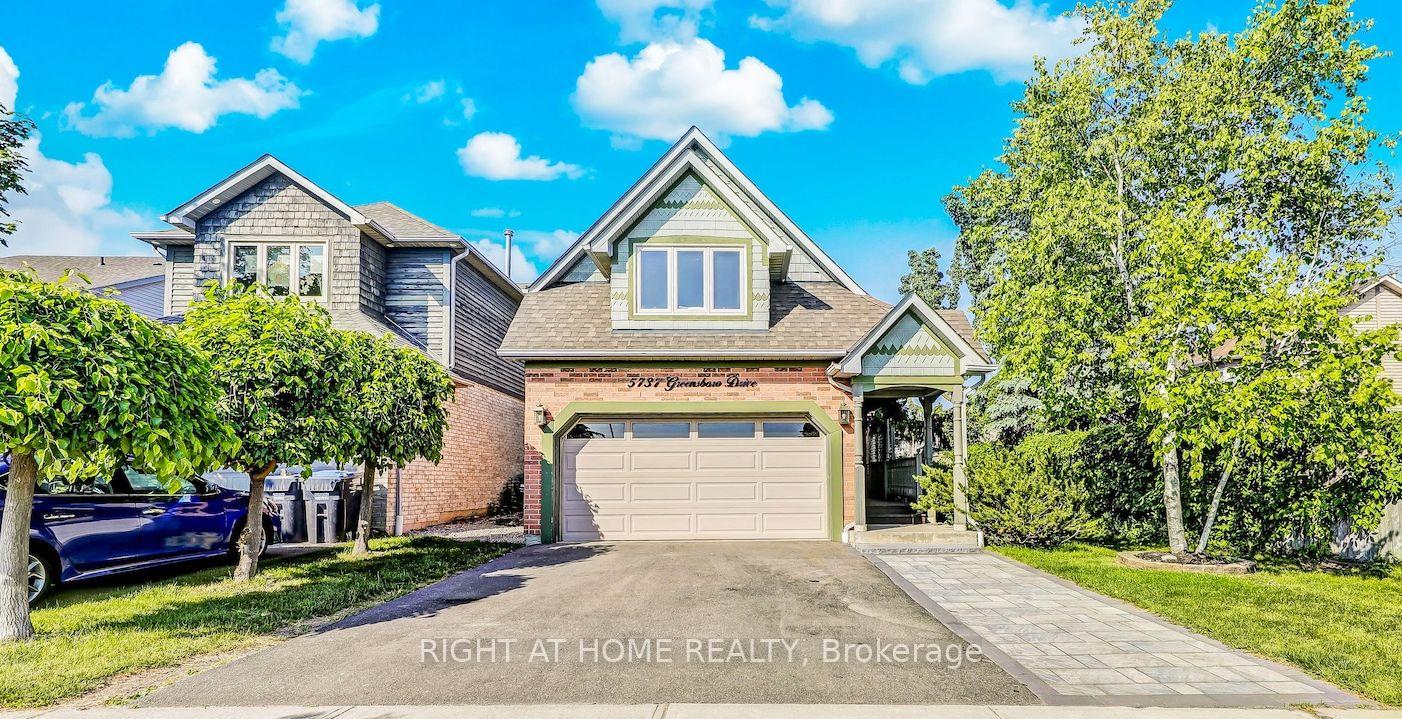
5737 Greensboro Drive
5737 Greensboro Drive
 See all 43 photos
Property history
Facts and features
- BasementFinished
- Age of home16–30 years
- Water, sewerMunicipal
- Lot shapeRectangular
- Fireplace
- Central air
The homeDetached, 2-storey, Age 16–30 years
- Type: Detached
- Style: 2-storey
- Age: 16–30 years
- Living space: 1,500–2,000 sq ft
- Basement: Finished
InsideFireplace Yes, family room, natural gas, Lower level, Auto garage door remote, guest accommodations, water heater owned
- Fireplace: Yes, family room, natural gas
- Laundry: Lower level
- Features: Auto garage door remote, guest accommodations, water heater owned
- Security: Carbon monoxide detectors, smoke detector
- Rooms above ground: 7
- Rooms in the basement: 2
- Bedrooms: 3 + 1 in the basement
- Bathrooms: 3
- Kitchens: 1
- Family room: Yes
Outside and lotBrick, shingle, Asphalt shingle, Poured concrete
- Exterior: Brick, shingle
- Roof: Asphalt shingle
- Foundation: Poured concrete
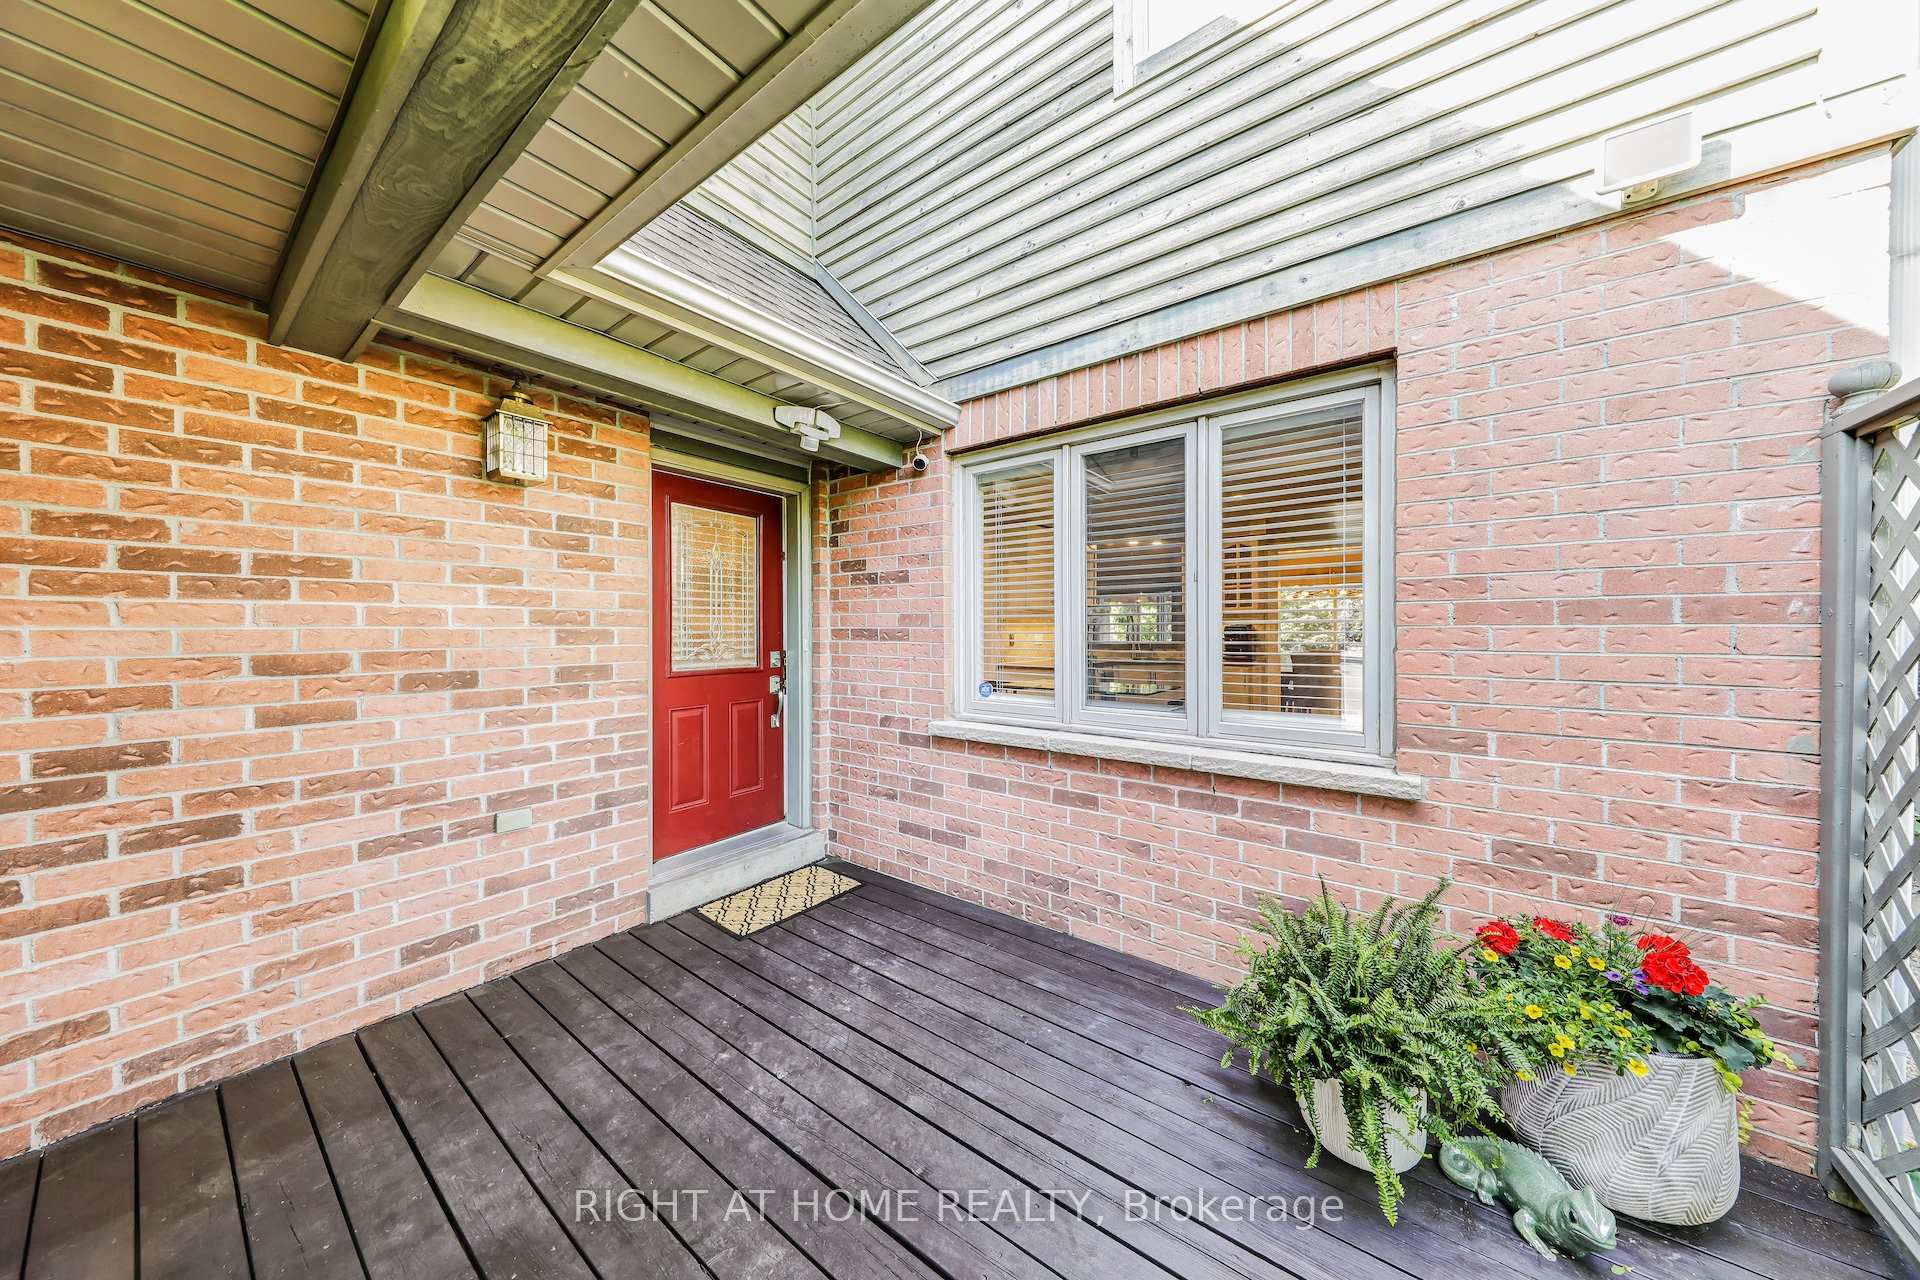
- Features: Deck, hot tub, landscaped, patio, porch, privacy, recreational area
- Other structures: Storage
- Size: 44.23 × 139.71 ft
- Shape: Rectangular
- Zoning: Residential
Parking2 Garage, Built-in, Available, private, private double
- Spaces: 2 Garage
- Garage: Built-in
- Driveway: Available, private, private double
Heating, water and powerForced air, gas, Central air, Municipal water
- Heating: Forced air, gas
- Cooling: Central air
- Water: Municipal water
- Sewer: Municipal sewer
Costs and taxesTaxes $7,351 a year, HST included in the price, Rental items None
- Taxes, 2025: $7,351 a year
- HST: HST included in the price
- Rental items: None
Included in the saleFridge, stove, dishwasher (2022), built in microwave, waterdrop filtration system (2024), washer, dryer, light fixtures, window coverings, ac (2023), furnace owned, 50 gallon high efficiency water heater tank owned (2020), garage door opener, hot tub (as-is), nest thermostat
- Included: Fridge, stove, dishwasher (2022), built in microwave, waterdrop filtration system (2024), washer, dryer, light fixtures, window coverings, ac (2023), furnace owned, 50 gallon high efficiency water heater tank owned (2020), garage door opener, hot tub (as-is), nest thermostat
NearbyFenced yard, hospital, school, park, public transit
- Close to: Fenced yard, hospital, school, park, public transit
Listing detailsW12231761, Sold, Jun 19, 2025
- MLS® number: W12231761
- Status: Sold
- Listed on: Jun 19, 2025
- Days on market: 15
- Updated: Jul 4, 2025
- Possession: Flexible
- Occupied by: Owner
- Listing brokerage: RIGHT AT HOME REALTY
About this home
5737 Greensboro Drive, Mississauga (Central Erin Mills), ON L5M 5T7
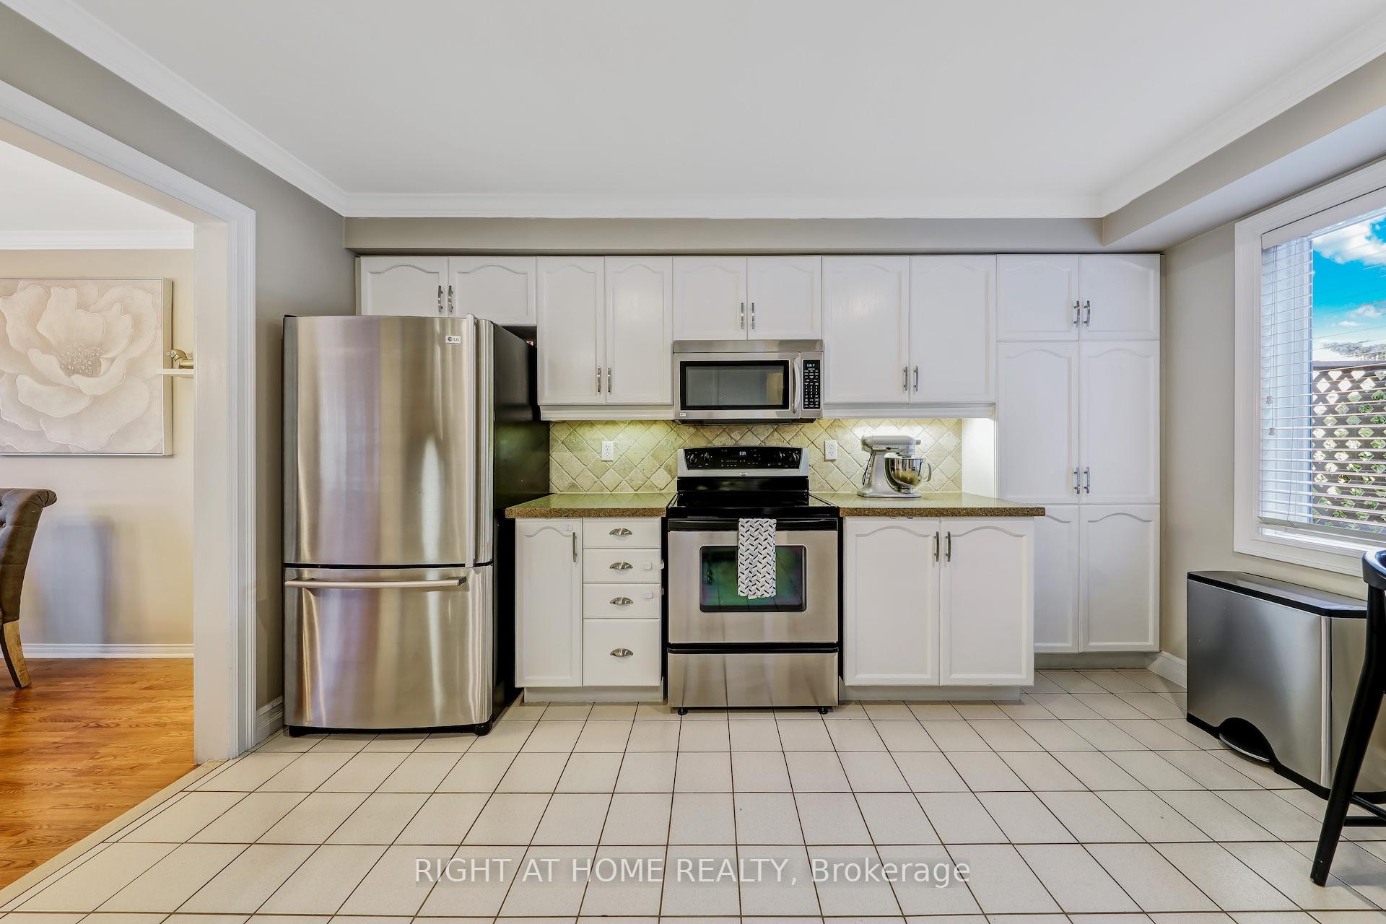
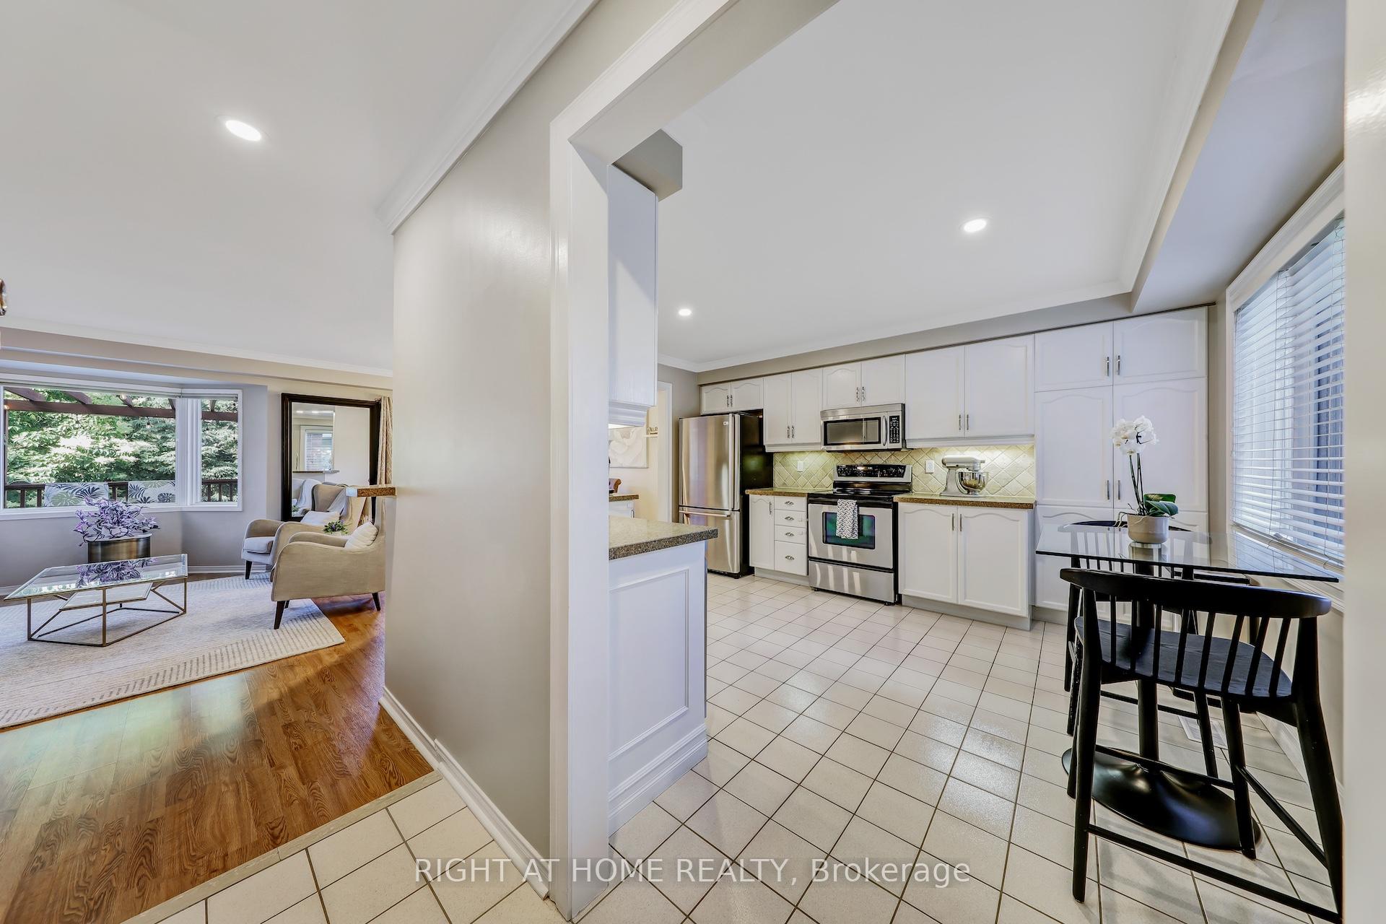
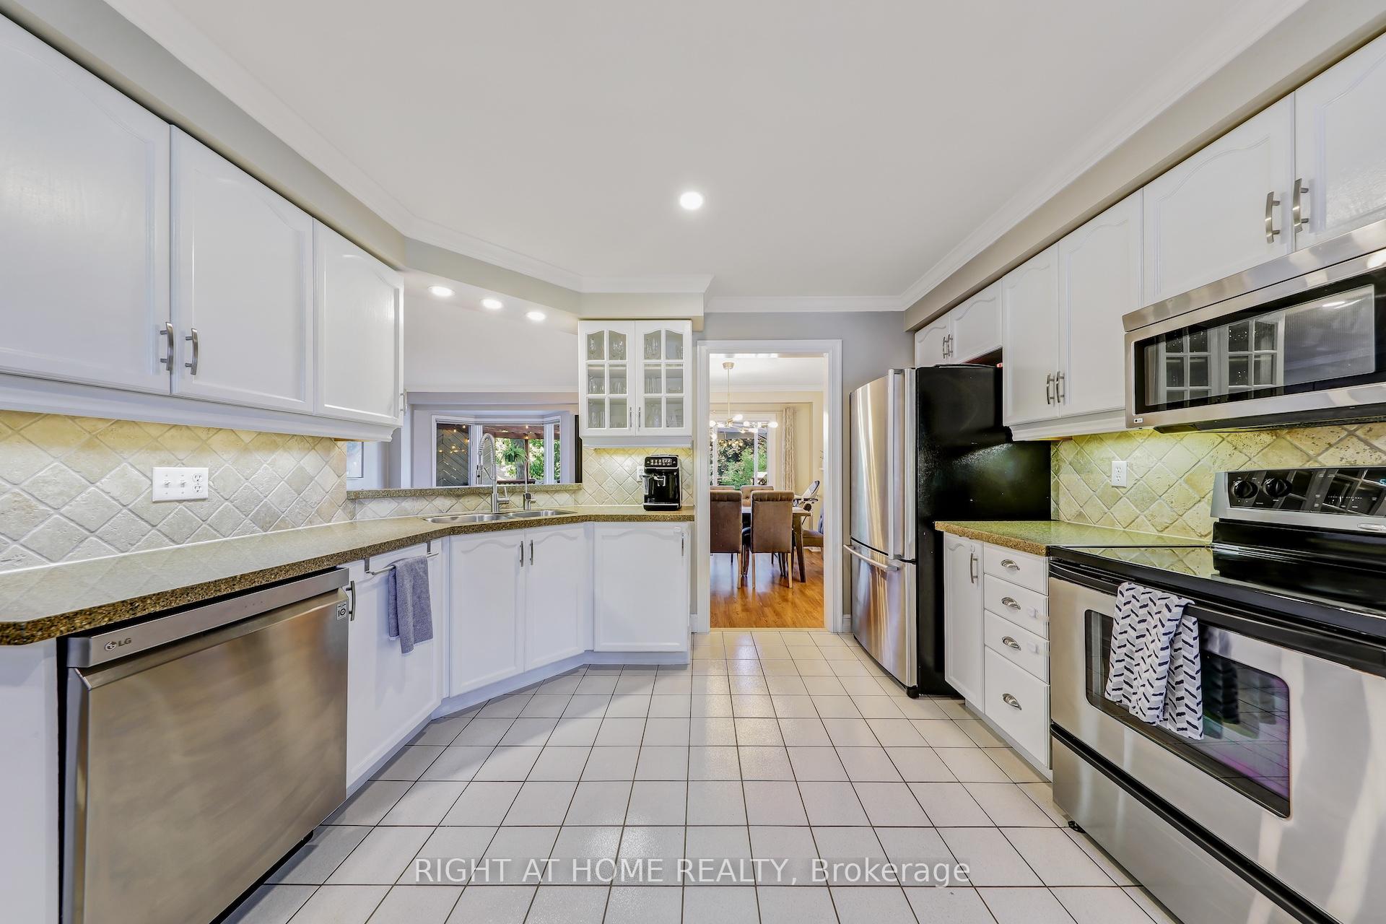
Charming, Updated Home with beautiful backyard perfect for relaxing and entertaining. Set on a large corner-style lot, this beautifully maintained home offers privacy, warmth, and thoughtful upgrades throughout. Inside, enjoy a spacious eat-in kitchen, green backyard views from the living and dining rooms, and a bright second-floor family room featuring a new bay window (2024) with a gas fireplace and cozy daybed/reading nook. The primary bedroom includes a custom closet (2025), and additional updates include a renovated upstairs bathroom(2020), luxury vinyl flooring on the upper level (2023), and a redesigned staircase(2024).The finished basement features a guest bedroom, full bath, large rec room, and a well-designed laundry room (2021). The backyard is surrounded by mature trees, with distinct zones for entertaining: a deck and pergola for BBQs, dining, and lounging, a hardscaped propane fire pit (2021) great for making smores, a separate hardscaped hot tub area (2025) and an additional storage shed is tucked away out of sight. The driveway has also been professionally widened and hardscaped (2024) for added convenience.Walk to nearby parks and trails, and enjoy a central location just minutes from Longos, Erin Mills Town Centre, Credit Valley Hospital, Streetsville, and Highways 403, 401, and 407. Highly rated catchment schools; Our Lady of Mercy elementary (7.9/10), Castlebridge Public School (JK-5) Thomas Street Middle School (6-8) St. Aloysius Gonzaga high school (8.7/10), John Fraser High school (9.8/10)
Ask about this home
A HOMEH agent will answer your questions about this home.
Around this home
Daily convenience, out of 100, from the distances below
Schools nearby
School rating, out of 10.
Helpful calculators
Your HOMEH agent

"I would see it this week."