

3469 Grand Forks Road
3469 Grand Forks Road
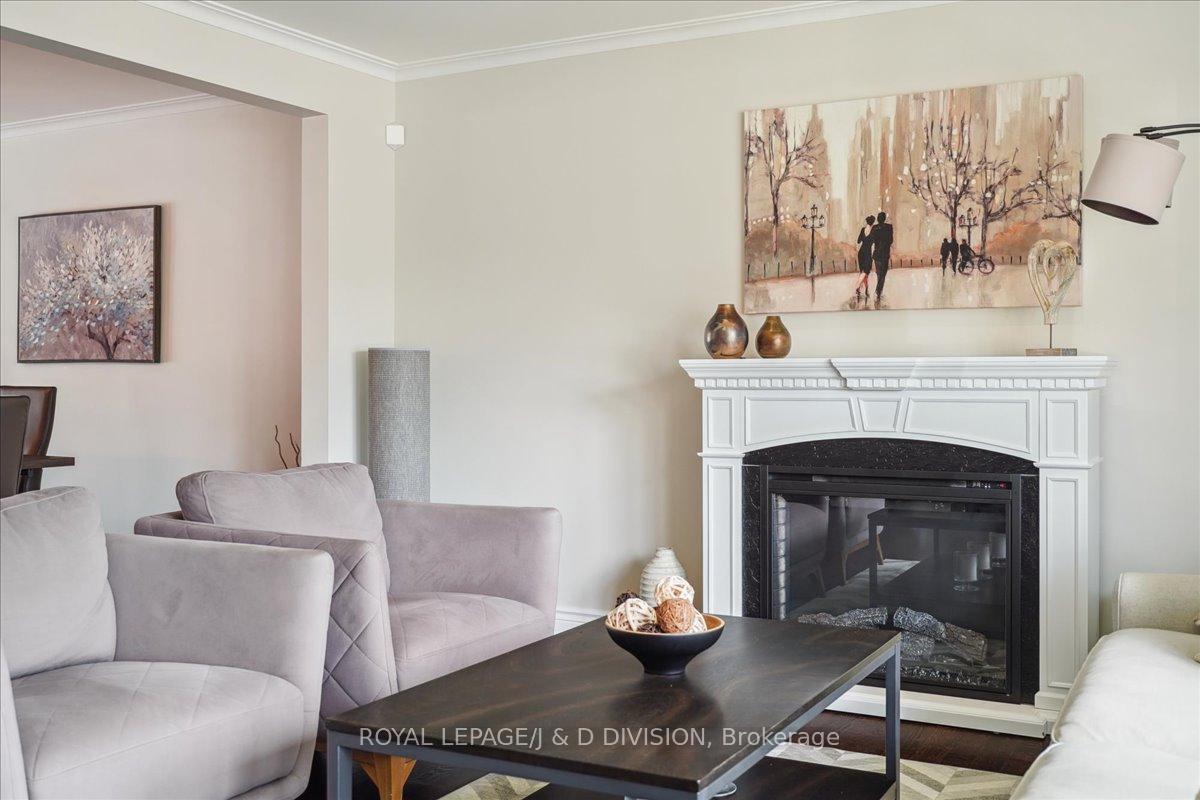 See all 38 photos
Property history
Facts and features
- BasementFinished
- Age of home51–99 years
- Water, sewerMunicipal
- Lot shapeIrregular
- Hardwood floors
- Central air
- Inground pool
The homeDetached, Sidesplit, Age 51–99 years
- Type: Detached
- Style: Sidesplit
- Age: 51–99 years
- Living space: 2,000–2,500 sq ft
- Basement: Finished, crawl space
InsideTile, Hardwood, Lower level, Auto garage door remote, carpet free, storage, water heater
- Flooring: Tile, Hardwood
- Laundry: Lower level
- Features: Auto garage door remote, carpet free, storage, water heater
- Rooms above ground: 7
- Rooms in the basement: 1
- Bedrooms: 3
- Bathrooms: 4
- Kitchens: 1
- Family room: Yes
Outside and lotBrick, stucco (plaster), Asphalt shingle, Unknown
- Exterior: Brick, stucco (plaster)
- Roof: Asphalt shingle
- Foundation: Unknown
- Pool: Inground
- Features: Landscape lighting, patio, lawn sprinkler system, landscaped
- Other structures: Garden shed
- Size: 129.33 × 119.91 ft
- Shape: Irregular
Parking2 Garage, Built-in, Private double
- Spaces: 2 Garage
- Garage: Built-in
- Driveway: Private double
Heating, water and powerForced air, gas, Central air, Municipal water
- Heating: Forced air, gas
- Cooling: Central air
- Water: Municipal water
- Sewer: Municipal sewer
Costs and taxesTaxes $9,263 a year, HST included in the price, Rental items None
- Taxes, 2025: $9,263 a year
- HST: HST included in the price
- Rental items: None
Included in the saleCounter depth jennair side/side fridge with freezer below, induction cooktop, dishwasher, built-in microwave/convection oven, samsung washer & dryer, all electric light fixtures, pot lights, all window coverings, shadomatic blinds, gas burner & equipment, cac & equipment, pool heater and filter, gazebo., Living room and primary electric fireplaces
- Included: Counter depth jennair side/side fridge with freezer below, induction cooktop, dishwasher, built-in microwave/convection oven, samsung washer & dryer, all electric light fixtures, pot lights, all window coverings, shadomatic blinds, gas burner & equipment, cac & equipment, pool heater and filter, gazebo.
- Not included: Living room and primary electric fireplaces
NearbyFenced yard, greenbelt/conservation, park, public transit, school
- Close to: Fenced yard, greenbelt/conservation, park, public transit, school
Listing detailsW12231212, Sold, Jun 18, 2025
- MLS® number: W12231212
- Status: Sold
- Listed on: Jun 18, 2025
- Days on market: 17
- Updated: Jul 5, 2025
- Possession: Flexible
- Occupied by: Owner
- Listing brokerage: ROYAL LEPAGE/J & D DIVISION
About this home
3469 Grand Forks Road, Mississauga (Applewood), ON L4Y 3N1
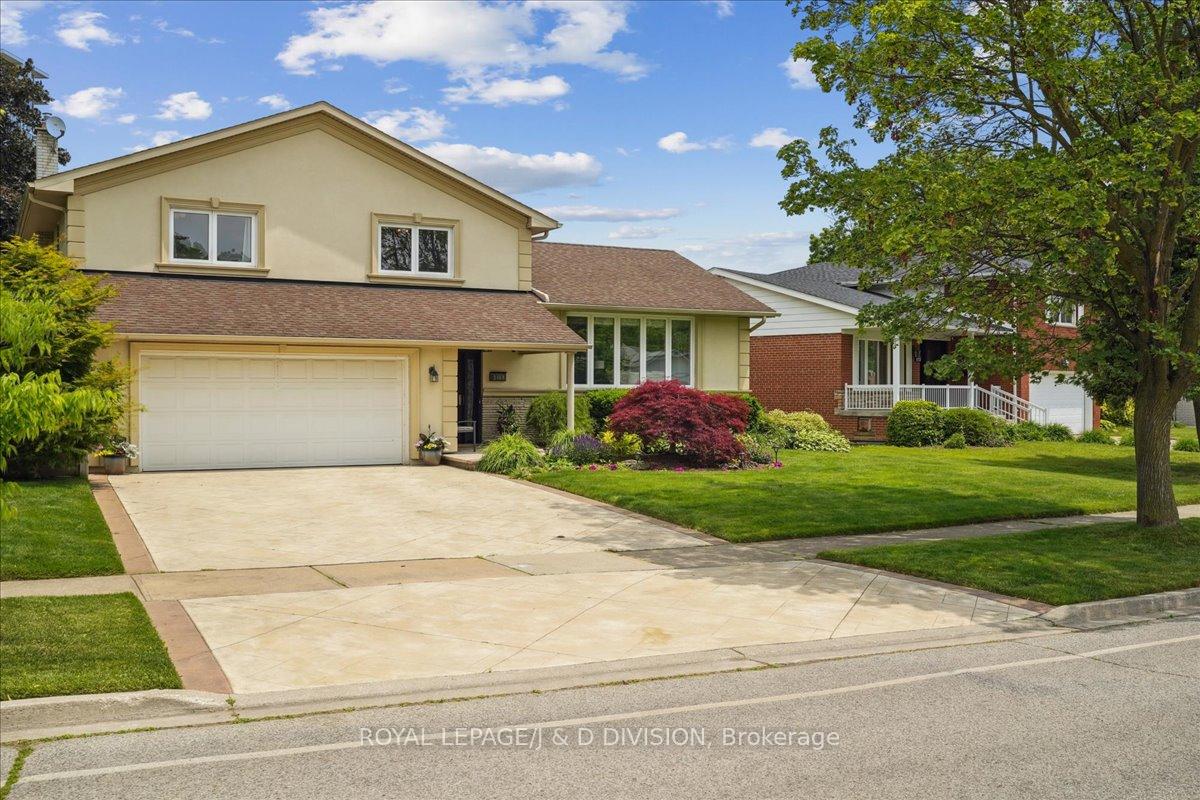
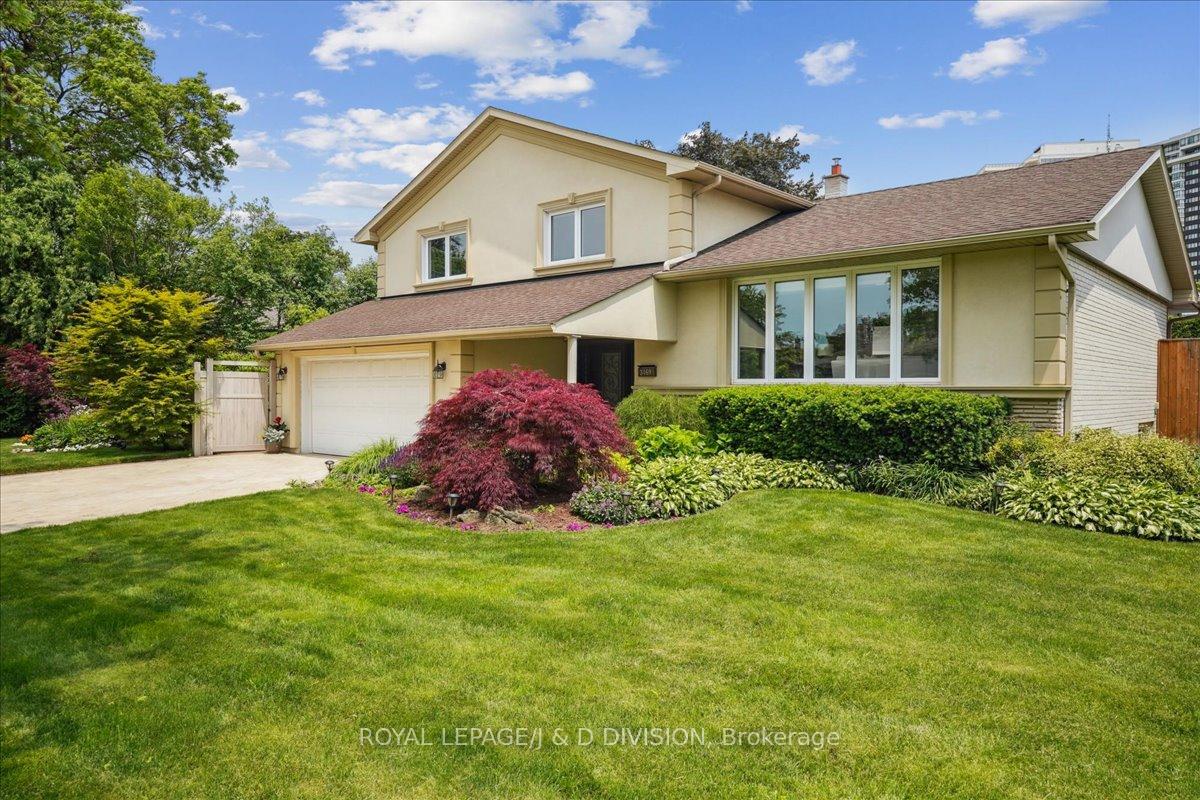
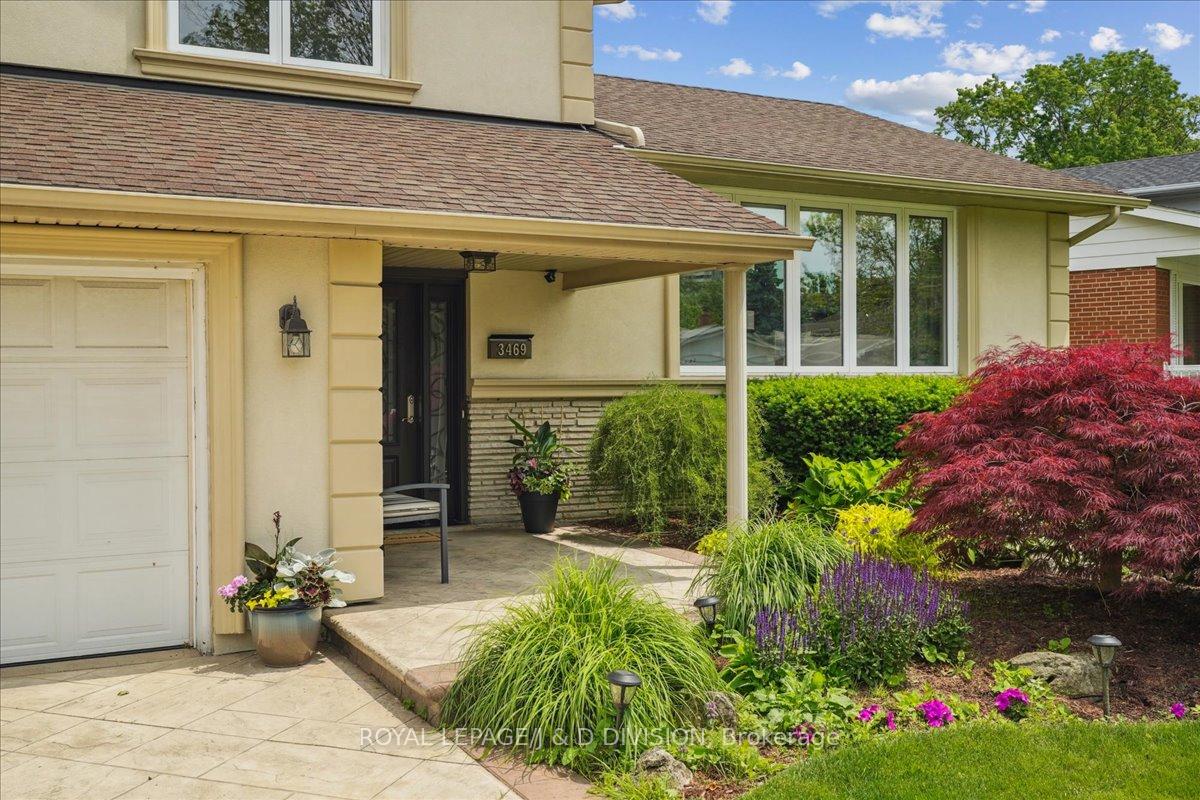
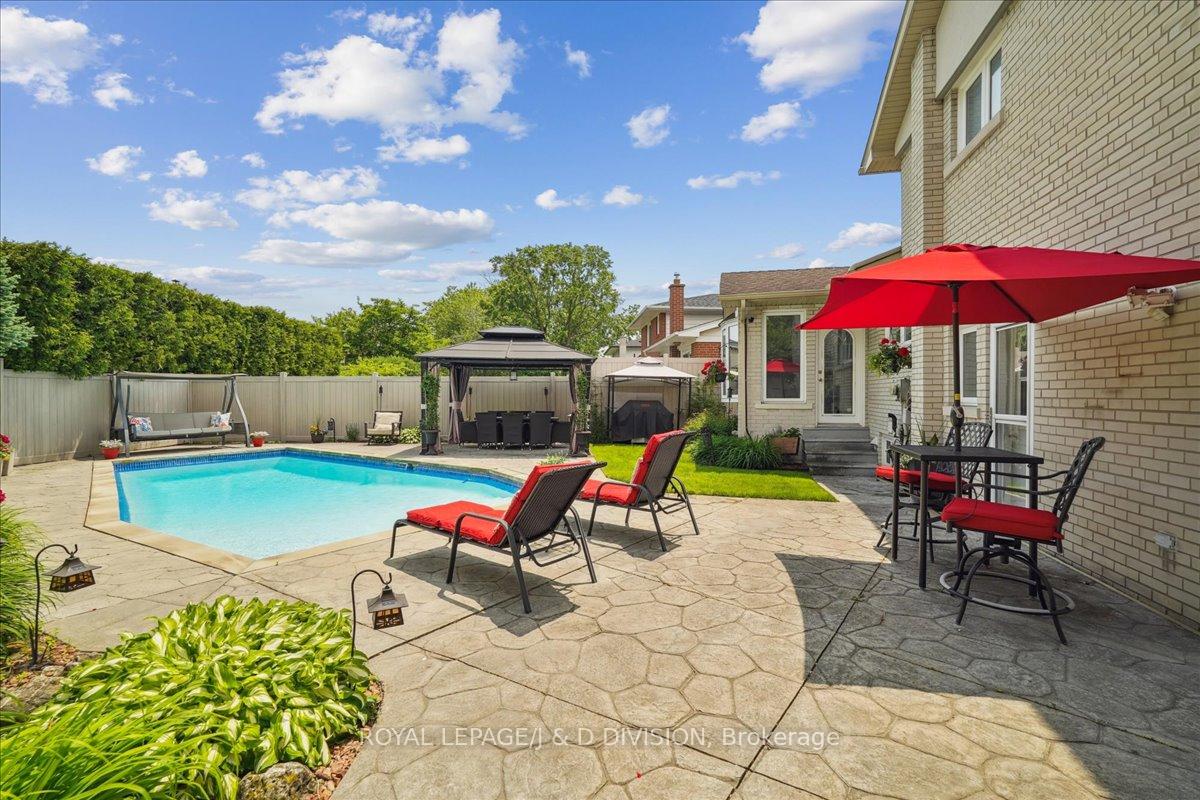
Modern design meets timeless comfort. A perfect family retreat nestled on a picturesque, quiet street with mature trees in the heart of Applewood. Arrive to landscaped gardens, wide 2 car garage with storage, a stamped concrete drive and walkway. A thoughtful renovation awaits inside. The open-concept design is flooded with natural light, offering a bright and welcoming atmosphere with a spacious living and dining areas, hardwood floors and quality window coverings. The gourmet kitchen boasts quartz countertops, premium appliances, and a large island ideal for cooking and entertaining. There are 3 good sized bedrooms with ample closet space and a primary ensuite. The main-floor family room with a walk-out to the backyard allows for seamless indoor-outdoor living, while the recreation room is perfect for movie nights or family gatherings. A main floor den offers a quiet reading area while enjoying the outdoor view. A 128-bottle wine cellar awaits your collection. The outdoor space is a true highlight. Enjoy your private oasis with a heated inground pool, 12' x 12' gazebo, separate BBQ area, and a cozy firepit perfect for parties or relaxation. The pool shed offers convenient storage for pool accessories and an automatic sprinkler system keeps the gardens lush. The spacious back and side yards have plenty of room for kids, pets, and outdoor play. Applewood is a family-friendly neighbourhood with over 5 km of trails and parks, public schools, medical clinic, library and community centers offering a wide variety of activities, easy access to golf, tennis at the end of the street, shopping, and transit (MiWay, Dixie GO), highways and the airport. This home is the perfect blend of quality renovations, modern living, and outdoor space, all within a peaceful, green community. Dont miss the chance to call this Applewood gem your own.
Ask about this home
A HOMEH agent will answer your questions about this home.
Around this home
Daily convenience, out of 100, from the distances below
Schools nearby
School rating, out of 10.
Helpful calculators
Your HOMEH agent

"I would see it this week."