

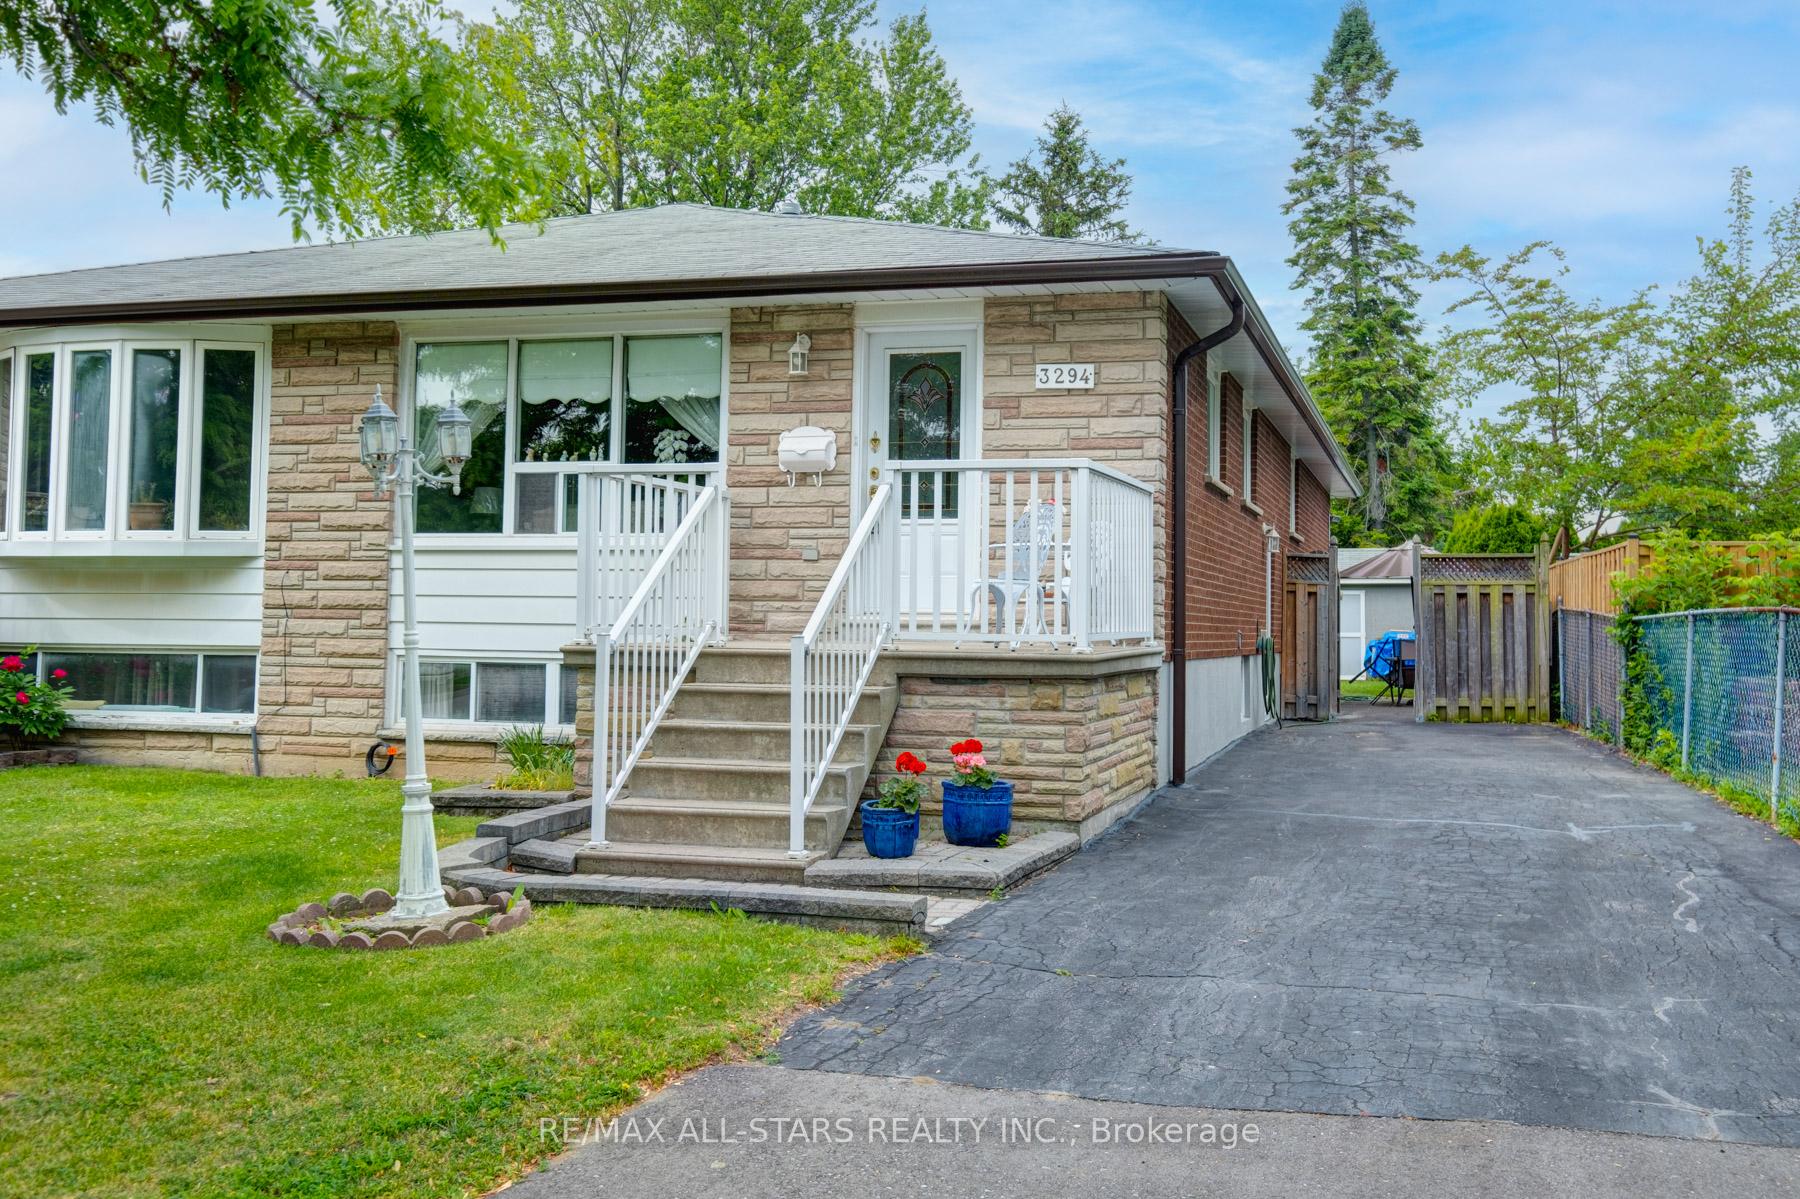
3294 Klaiman Drive
3294 Klaiman Drive
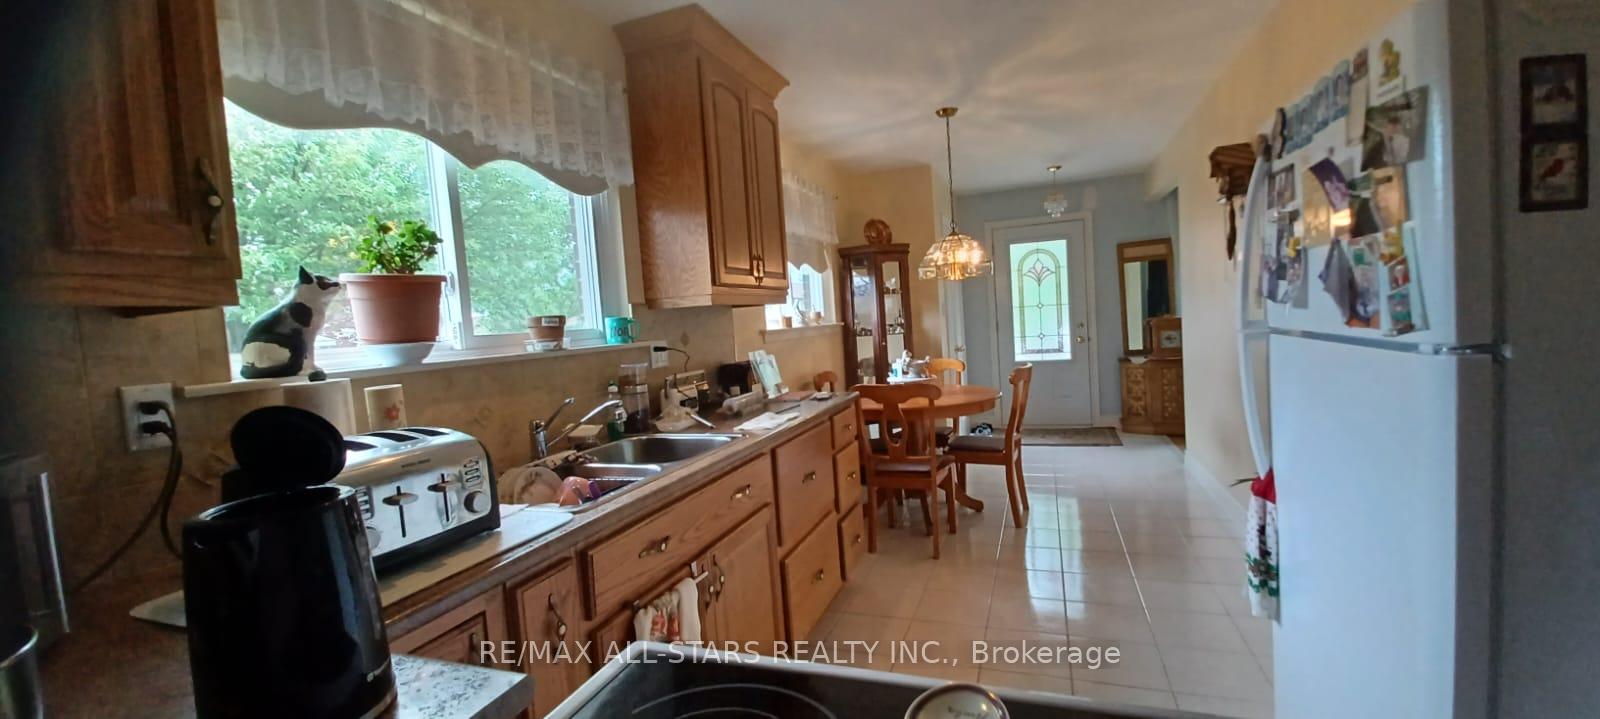 See all 26 photos
Property history
Facts and features
- BasementSeparate entrance
- Age of home51–99 years
- Water, sewerMunicipal
- HeatingForced air
- Second kitchen
- Separate entrance
- Hardwood floors
- Central air
The homeSemi-Detached, Bungalow-raised, Age 51–99 years
- Type: Semi-Detached
- Style: Bungalow-raised
- Age: 51–99 years
- Living space: 1,100–1,500 sq ft
- Basement: Separate entrance, full
InsideHardwood, Tile, Vinyl, Broadloom, Lower level, In-law suite, storage, primary bedroom - main floor, water heater
- Flooring: Hardwood, Tile, Vinyl, Broadloom
- Laundry: Lower level
- Features: In-law suite, storage, primary bedroom - main floor, water heater
- Rooms above ground: 7
- Rooms in the basement: 7
- Bedrooms: 3 + 2 in the basement
- Bathrooms: 2
- Kitchens: 2
Outside and lotBrick, stone, Asphalt shingle, Concrete
- Exterior: Brick, stone
- Roof: Asphalt shingle
- Foundation: Concrete
- Features: Porch
- Other structures: Shed
- Size: 32.09 × 125 ft
Parking3 Parking, Private, tandem
- Spaces: 3 Parking
- Driveway: Private, tandem
Heating, water and powerForced air, gas, Central air, Municipal water
- Heating: Forced air, gas
- Cooling: Central air
- Water: Municipal water
- Sewer: Municipal sewer
- Natural gas: Yes
- Hydro: Yes
- Cable: Yes
- Telephone: Yes
Costs and taxesTaxes $5,547 a year, HST No HST, Hot water tank
- Taxes, 2024: $5,547 a year
- HST: No HST
- Rental items: Hot water tank
- Under contract: Hot water tank-gas
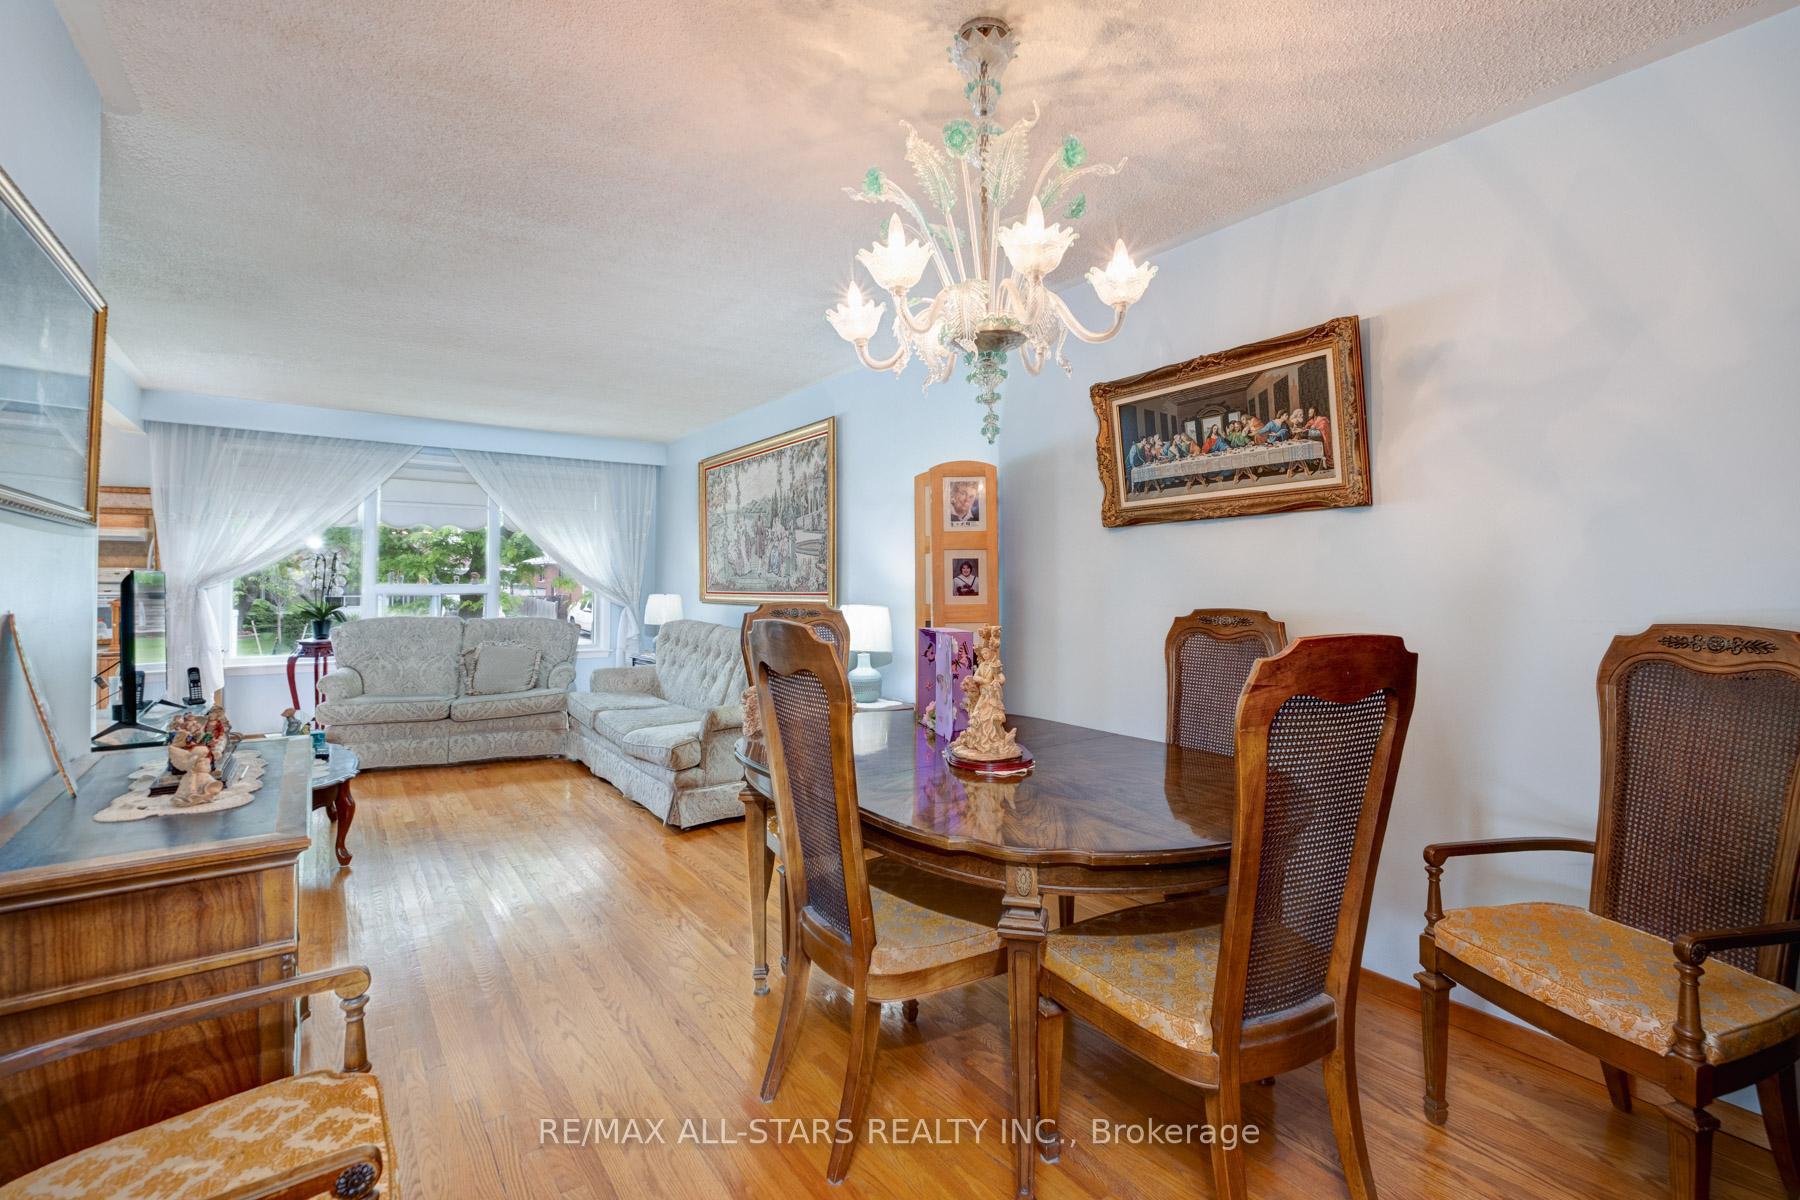
Included in the saleMain: fridge, stove- basement: fridge, stove(new), washer, dryer, all window coverings, all electric light fixtures, Main dining chandelier, large tapestry in living room
- Included: Main: fridge, stove- basement: fridge, stove(new), washer, dryer, all window coverings, all electric light fixtures
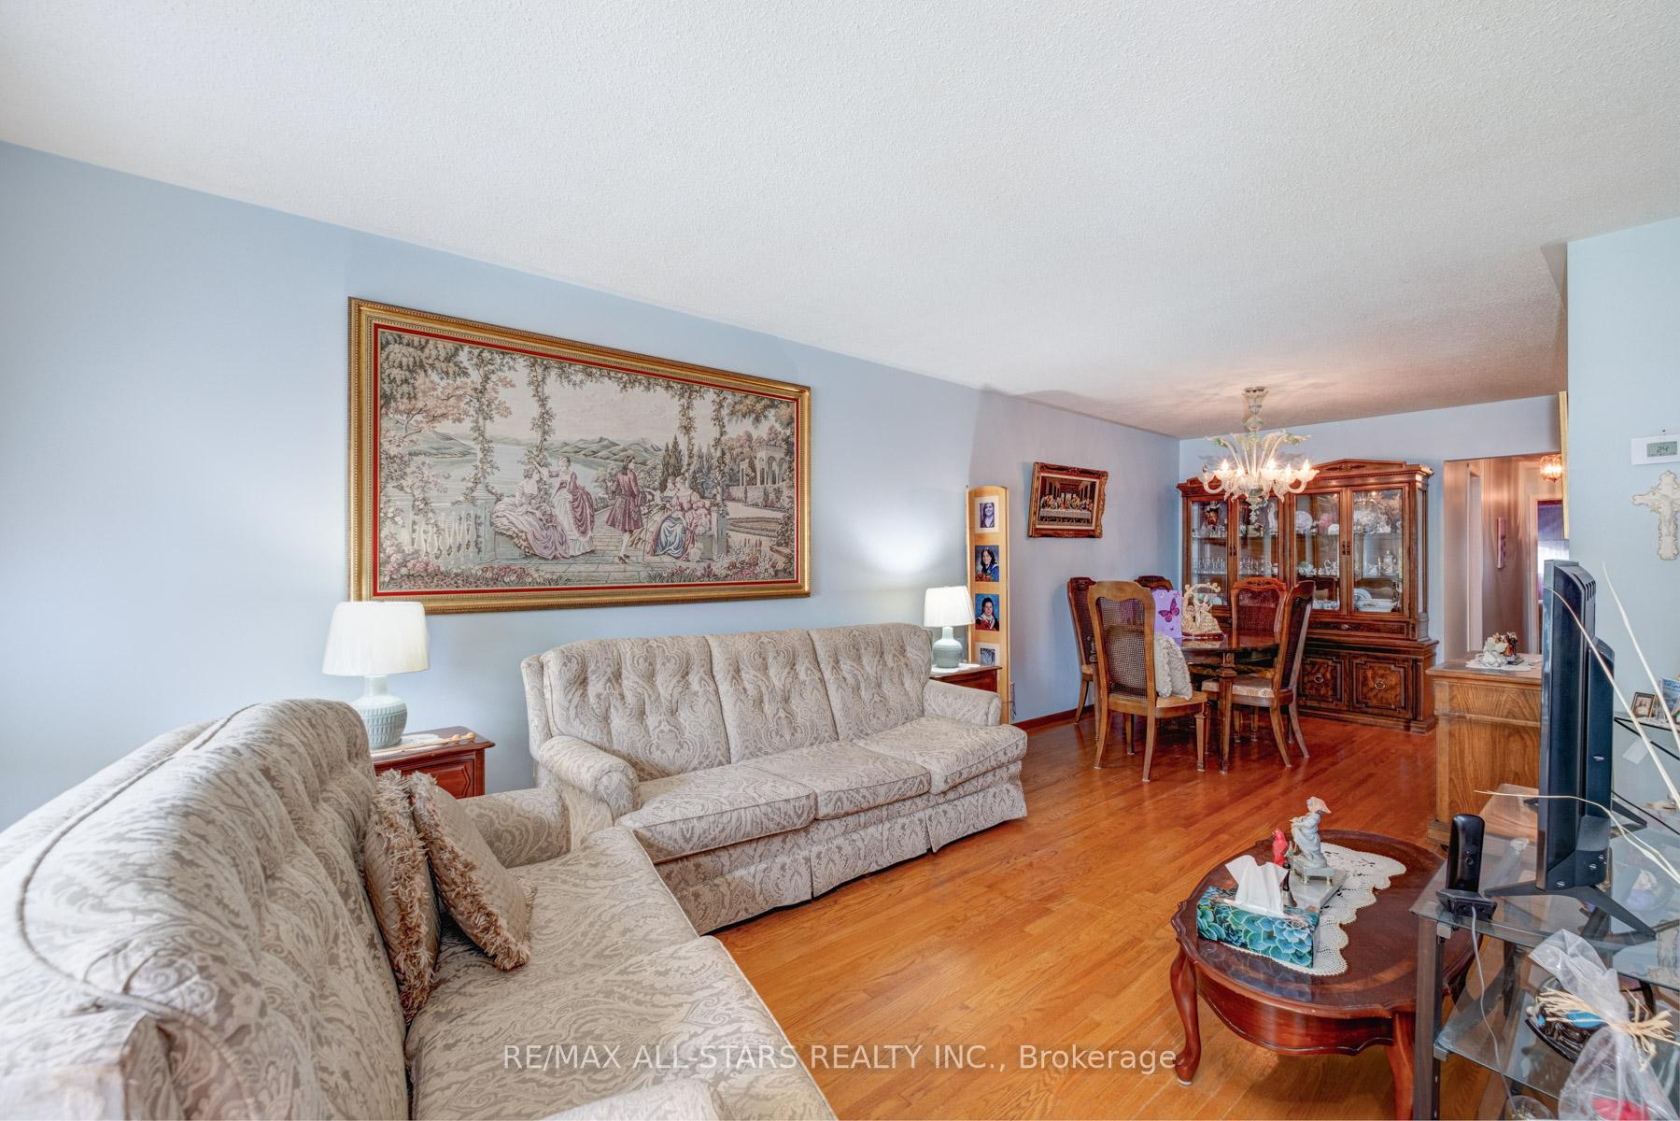
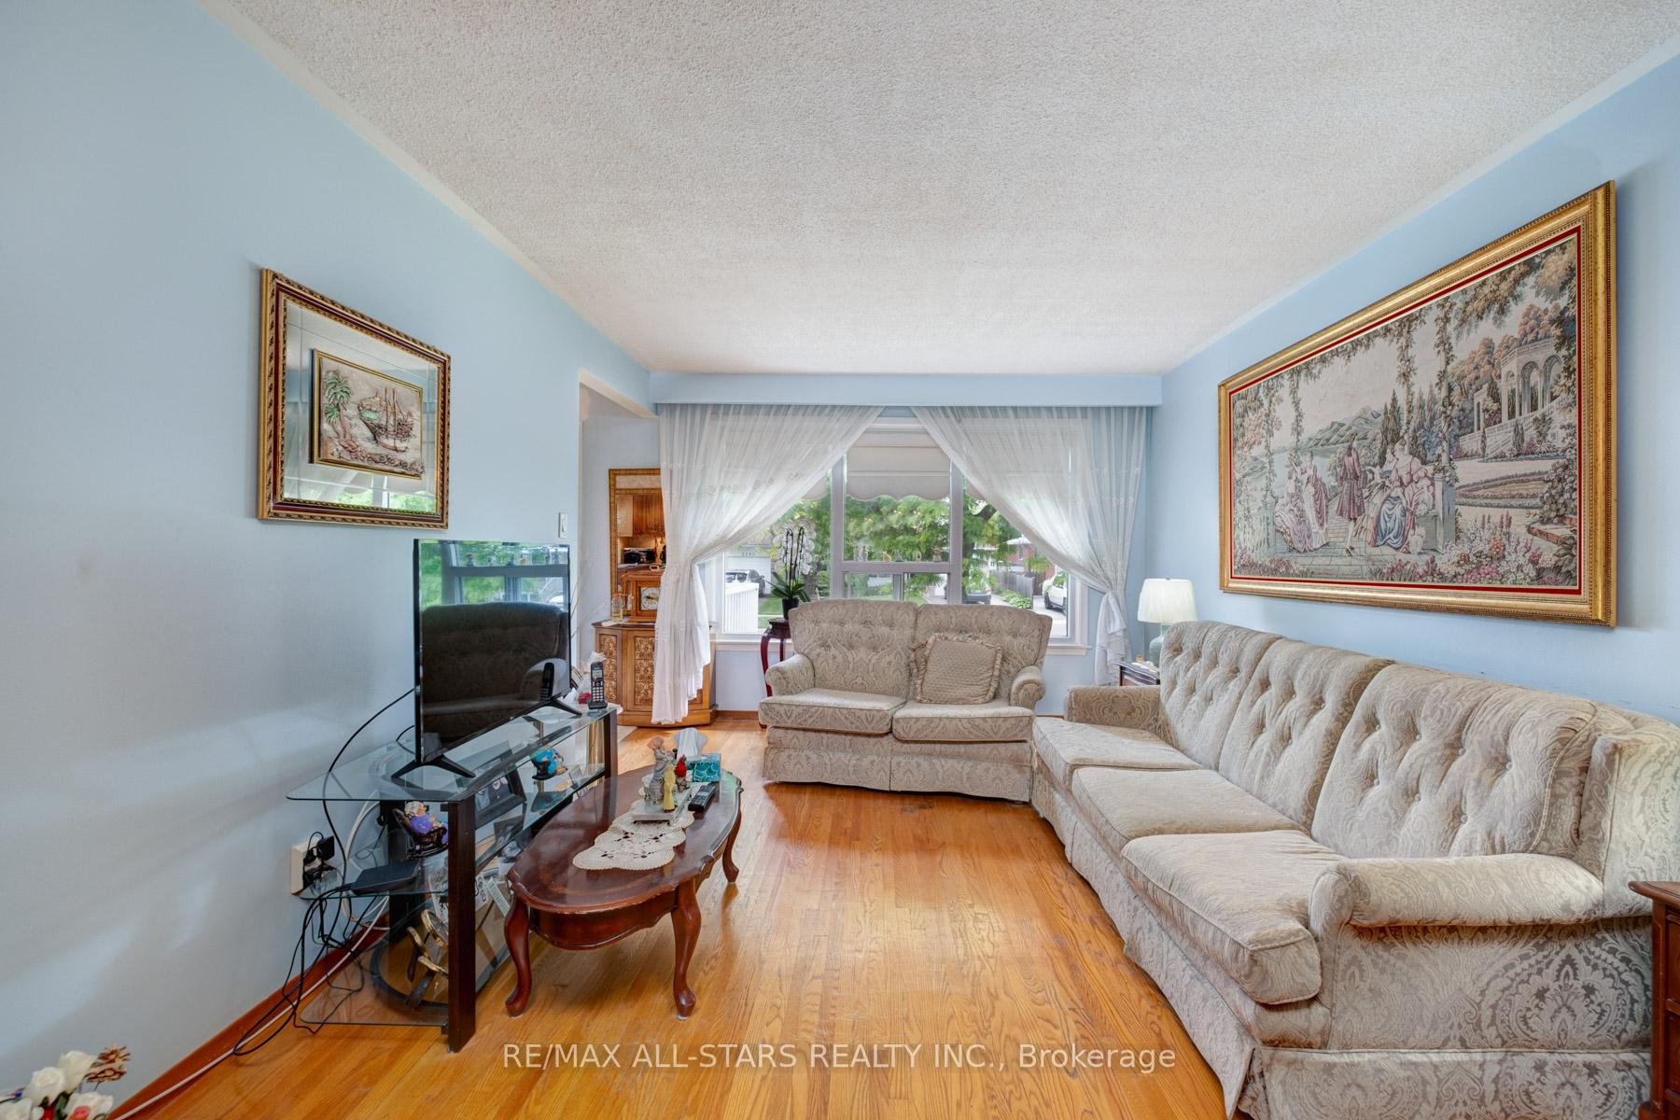
- Not included: Main dining chandelier, large tapestry in living room
NearbyPlace of worship, public transit, rec./commun.centre, park, school
- Close to: Place of worship, public transit, rec./commun.centre, park, school
Listing detailsW12231438, Sold, Jun 19, 2025
- MLS® number: W12231438
- Status: Sold
- Listed on: Jun 19, 2025
- Days on market: 36
- Updated: Jul 25, 2025
- Possession: 30-59 days
- Occupied by: Owner
- Listing brokerage: RE/MAX ALL-STARS REALTY INC.
About this home
3294 Klaiman Drive, Mississauga (Applewood), ON L4Y 3C8
Beautiful Semi-Detached Bungalow with In-Law Suite in prime location! Welcome to this charming and well-maintained semi-detached bungalow with excellent curb appeal, featuring a cozy receiving porch leading into a bright foyer. The main floor boasts gleaming hardwood floors and an open-concept living and dining area, perfect for entertaining. The updated kitchen is bright and spacious with a cozy bright eat-in area. Enjoy three generously sized bedrooms and a full bathroom on the main level, including a principal bedroom with a walk-in closet and a serene view of the backyard. New windows throughout provide abundant natural light. The fully finished basement, with a separate entrance, offers a perfect in-law suite or for extended family, including a living and dining area, kitchen, two additional bedrooms, a 3 piece bathroom, laundry, storage, and a cantina. Outside, the home offers parking for 3 vehicles, a private side yard, a spacious backyard, and a large garden shed for extra storage. Conveniently located in a Family-Friendly Neighborhood within walking distance to public transit, parks, schools, place of workship. Minutes from Shopping, Rec Centre and Major Highways. Extras: Fridge(2), Stove(2), Washer, Dryer, all window coverings and electric light fixtures (exclude main dining chandelier). A perfect home for extended families or rental potential. Move-in ready!
Ask about this home
A HOMEH agent will answer your questions about this home.
Around this home
Daily convenience, out of 100, from the distances below
Schools nearby
School rating, out of 10.
Helpful calculators
Your HOMEH agent

"I would see it this week."