

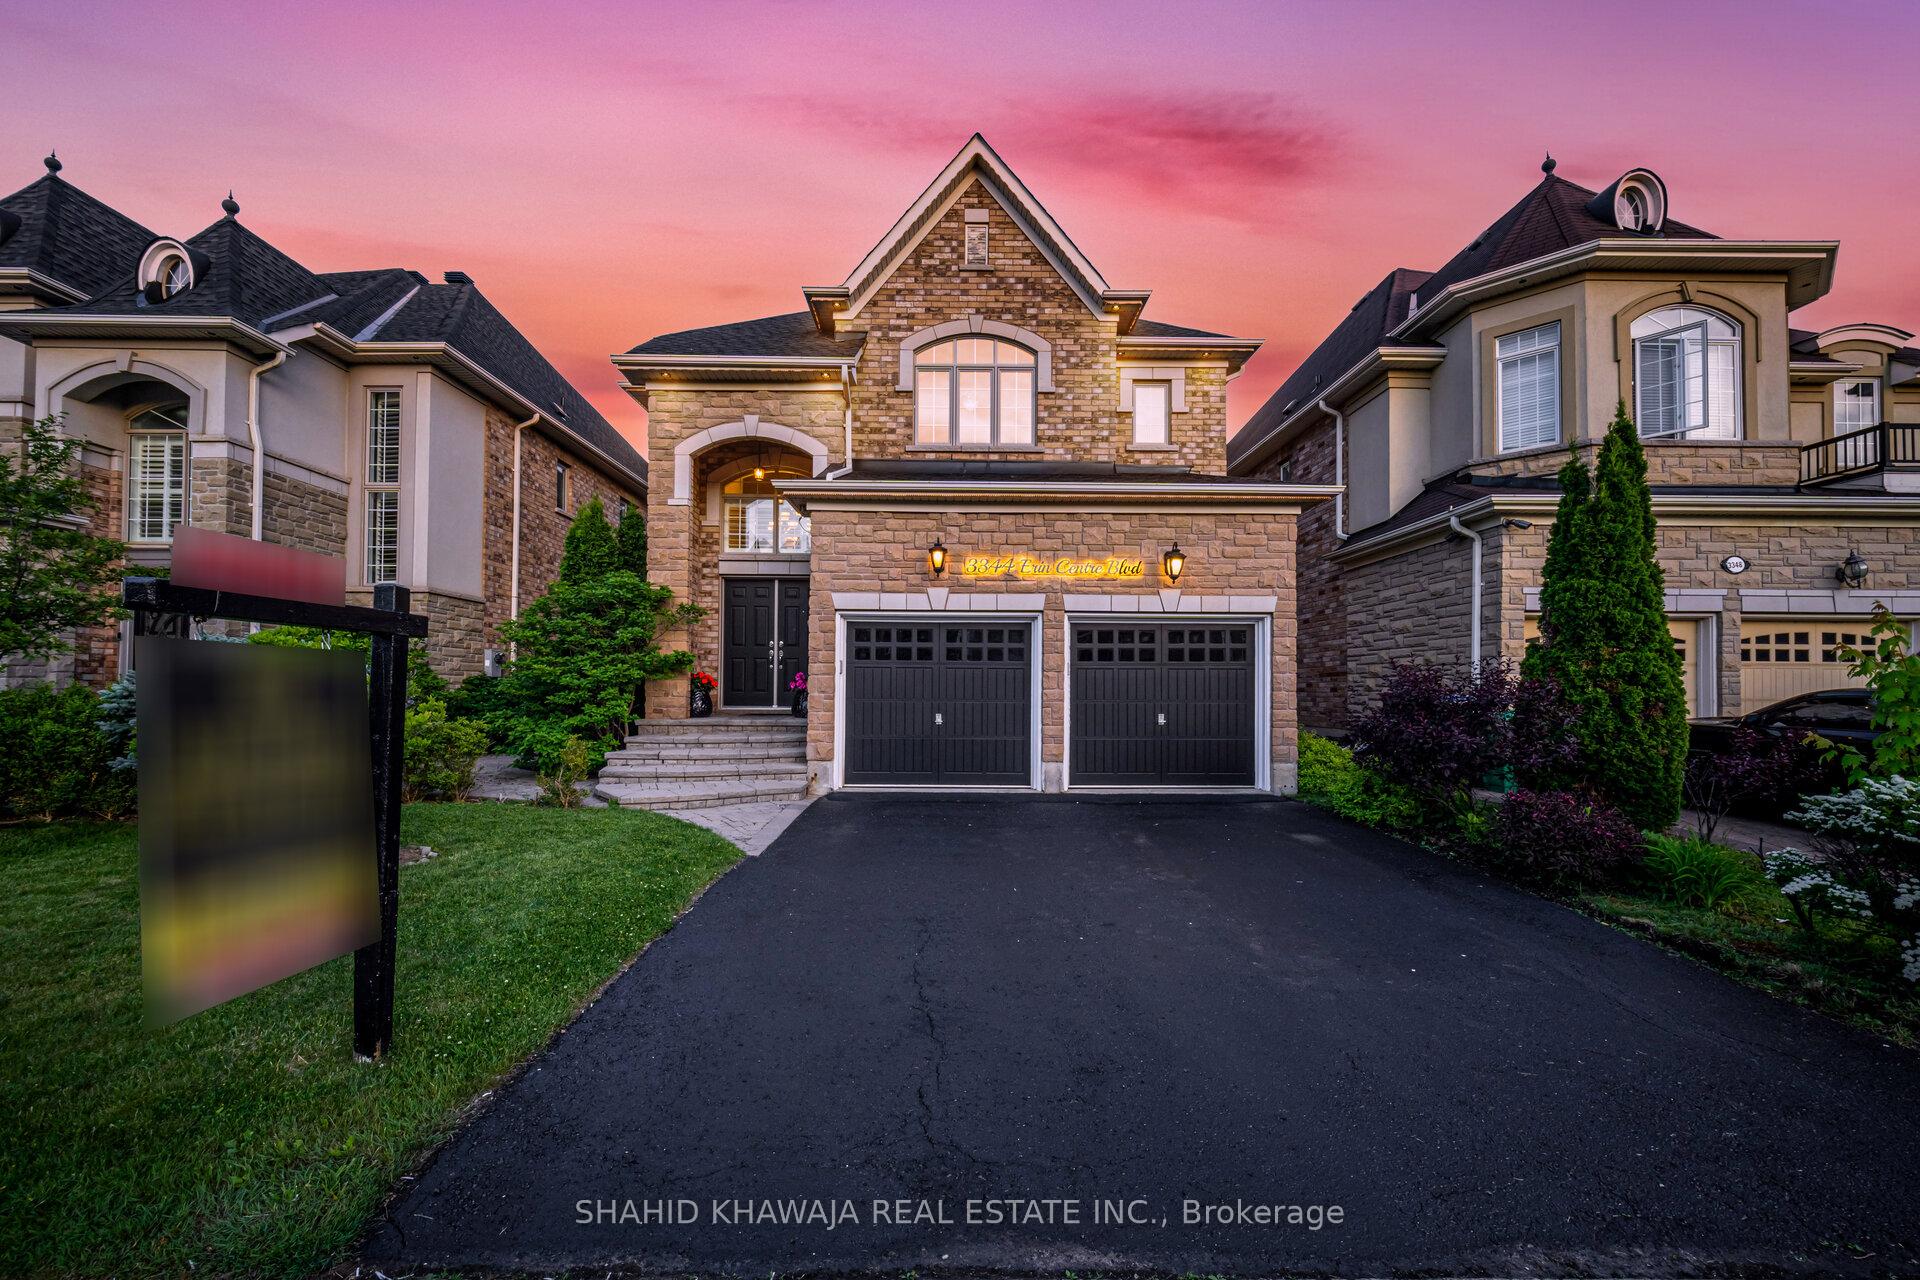
3344 Erin Centre Boulevard
3344 Erin Centre Boulevard
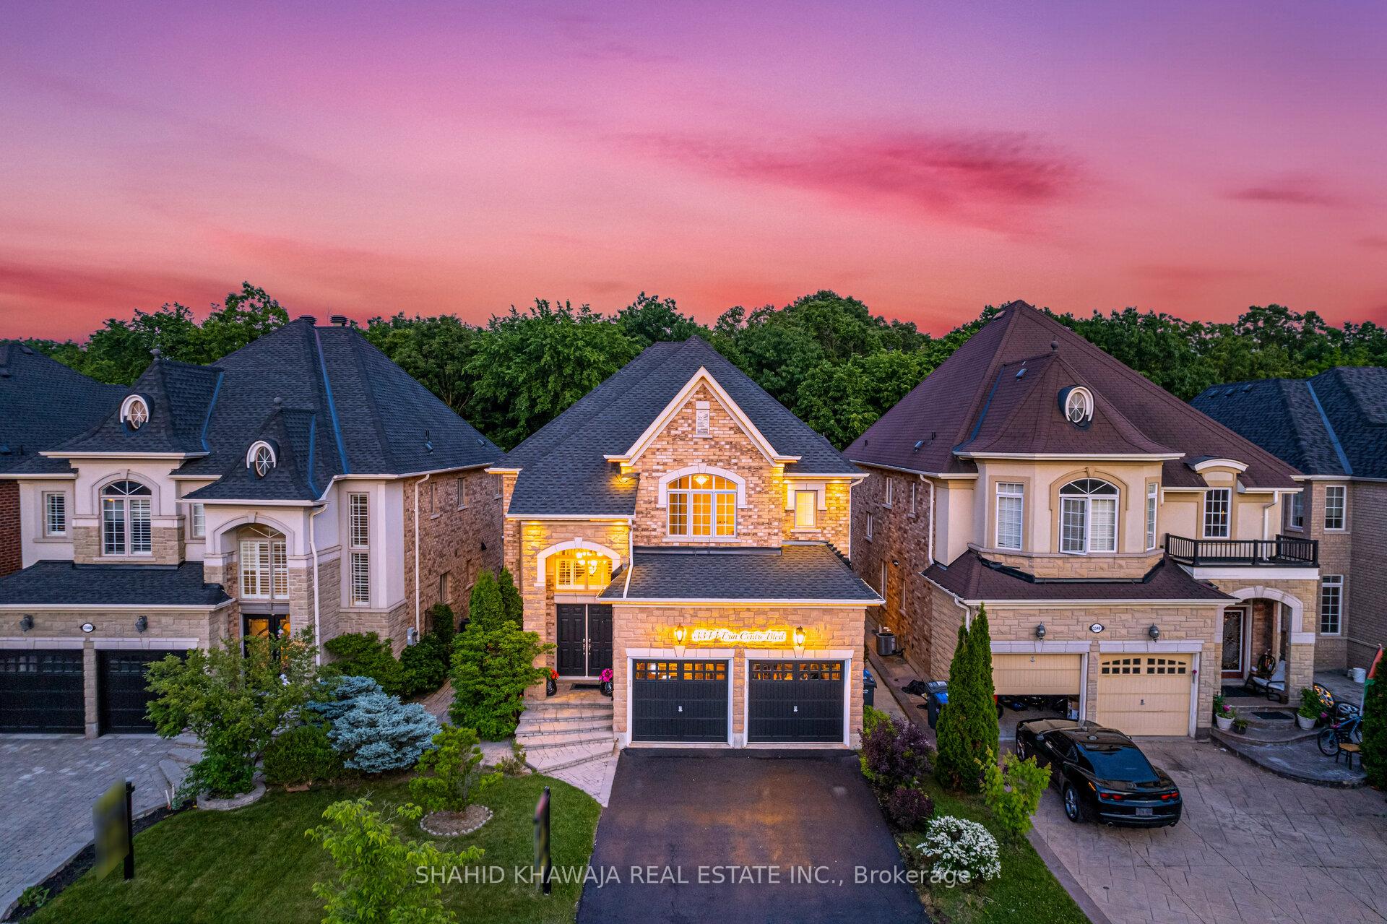
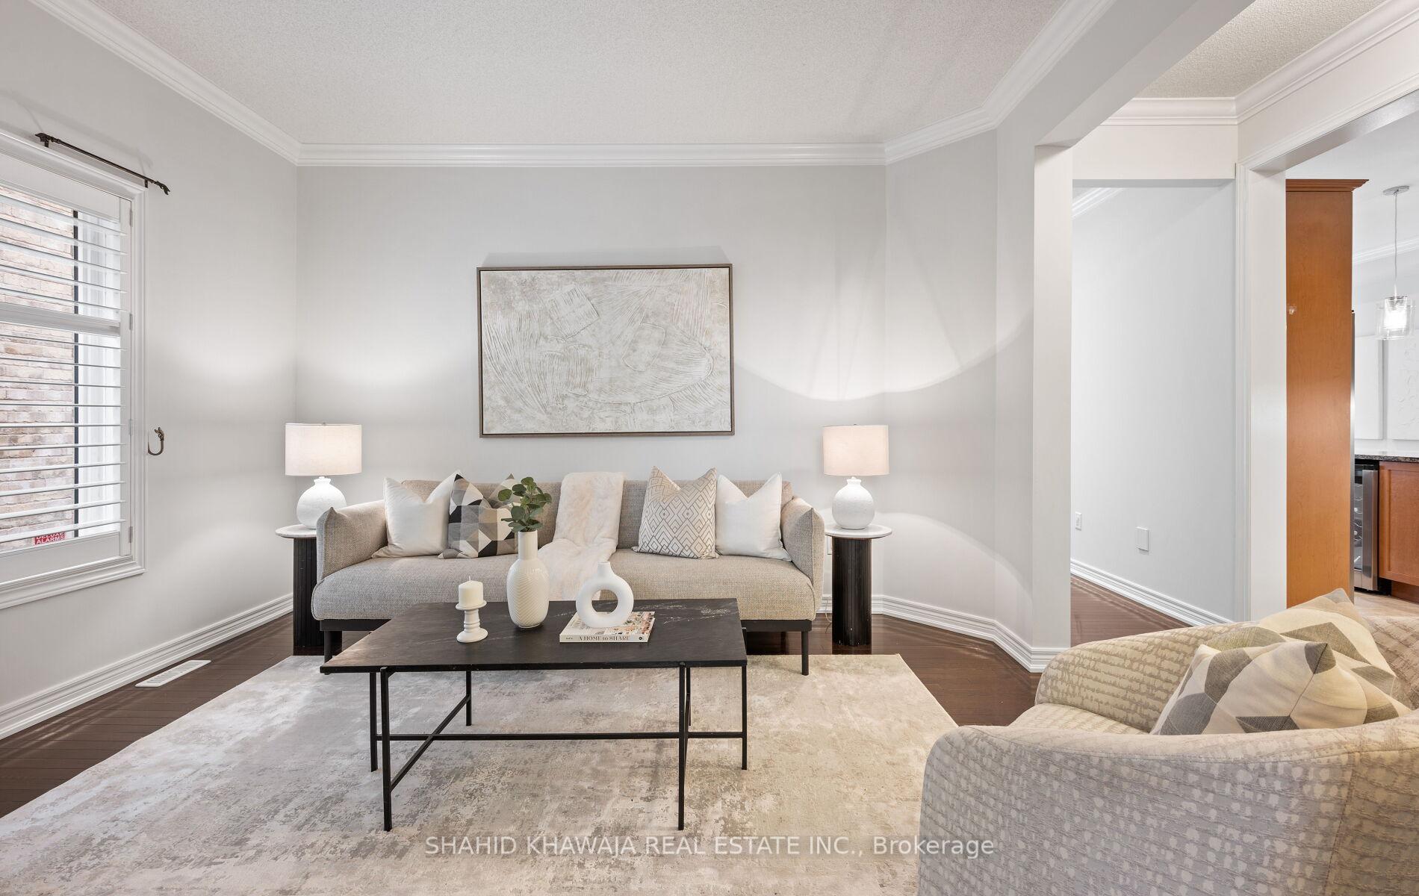
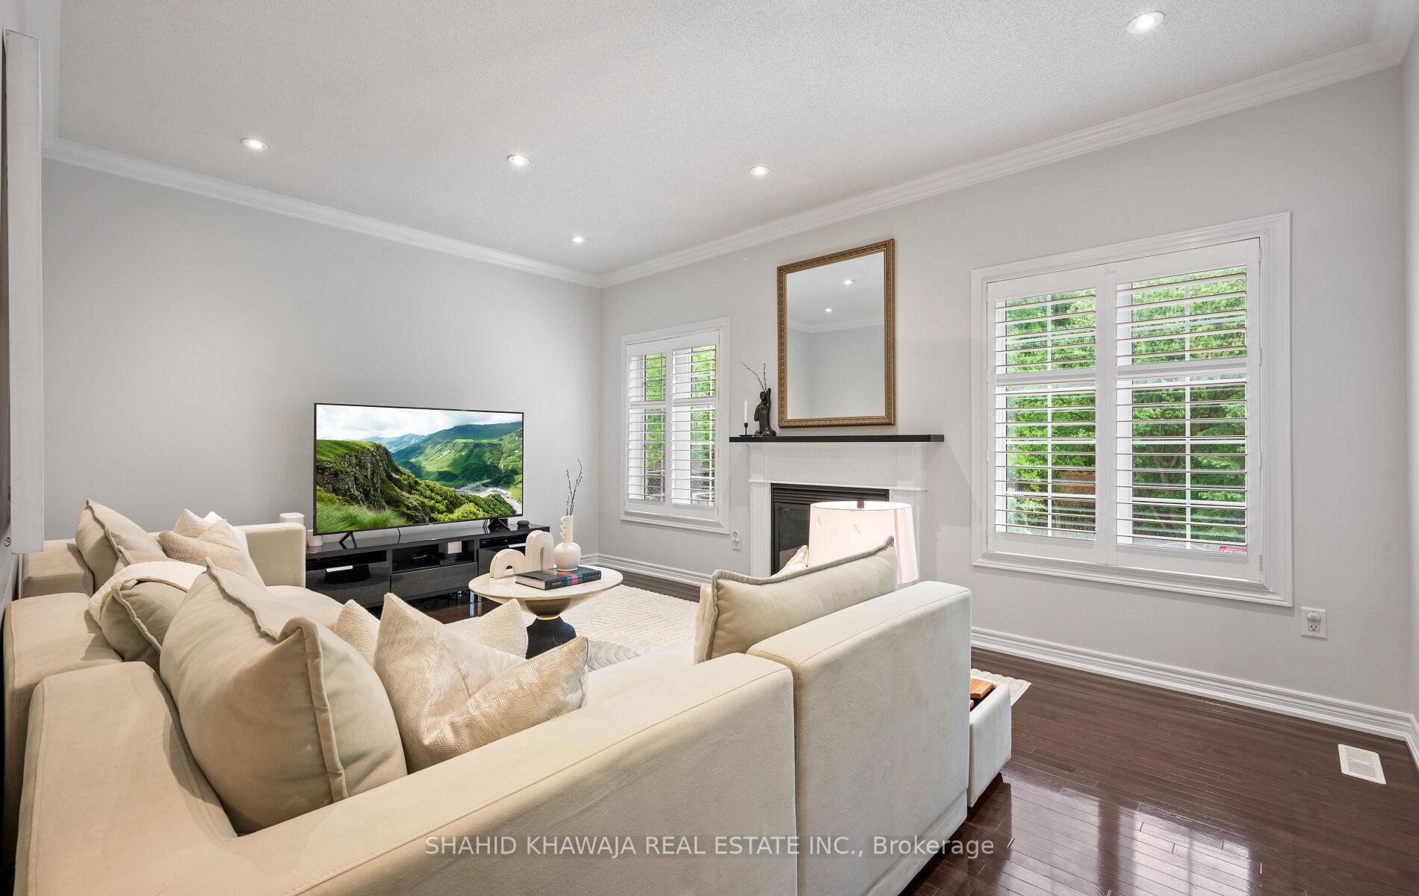
 See all 42 photos
Property history
Facts and features
- BasementFinished
- Water, sewerMunicipal
- HeatingForced air
- CoolingCentral air
- Hardwood floors
- Fireplace
- Central air
The homeDetached, 2-storey, 2,500–3,000 sq ft
- Type: Detached
- Style: 2-storey
- Living space: 2,500–3,000 sq ft
- Basement: Finished
- View: Clear
InsideFireplace Yes, family room, Hardwood, Ceramic, Broadloom, Primary bedroom - main floor
- Fireplace: Yes, family room
- Flooring: Hardwood, Ceramic, Broadloom
- Features: Primary bedroom - main floor
- Rooms above ground: 10
- Rooms in the basement: 3
- Bedrooms: 4 + 1 in the basement
- Bathrooms: 5
- Kitchens: 1
- Family room: Yes
Outside and lotStone, Asphalt shingle, Poured concrete
- Exterior: Stone
- Roof: Asphalt shingle
- Foundation: Poured concrete
- Features: Landscaped, lighting, patio, paved yard, privacy
- Size: 40.03 × 146.1 ft
Parking2 Garage, Built-in, Private double
- Spaces: 2 Garage
- Garage: Built-in
- Driveway: Private double
Heating, water and powerForced air, gas, Central air, Municipal water
- Heating: Forced air, gas
- Cooling: Central air
- Water: Municipal water
- Sewer: Municipal sewer
- Natural gas: Yes
- Hydro: Yes
- Cable: Yes
Costs and taxesTaxes $8,993 a year, HST included in the price, Hot water tank rental
- Taxes, 2024: $8,993 a year
- HST: HST included in the price
- Rental items: Hot water tank rental
Included in the saleS/s built in double door fridges, s/s stove, s/s rangehood, built-in microwave, dishwasher, electric fireplace, washer/dryer * california shutters* *custom chandelier*, all elf's, ac owned , furnace owned, garage door openers(2), ** curtain & chandelier in nursery** ev charger in the garage**
- Included: S/s built in double door fridges, s/s stove, s/s rangehood, built-in microwave, dishwasher, electric fireplace, washer/dryer * california shutters* *custom chandelier*, all elf's, ac owned , furnace owned, garage door openers(2)
- Not included: ** curtain & chandelier in nursery** ev charger in the garage**
NearbyFenced yard, greenbelt/conservation, rec./commun.centre, school, place of worship, park
- Close to: Fenced yard, greenbelt/conservation, rec./commun.centre, school, place of worship, park
Listing detailsW12165684, Sold, May 22, 2025
- MLS® number: W12165684
- Status: Sold
- Listed on: May 22, 2025
- Days on market: 4
- Updated: May 26, 2025
- Possession: Flexible
- Occupied by: Owner
- Listing brokerage: SHAHID KHAWAJA REAL ESTATE INC.
About this home
3344 Erin Centre Boulevard, Mississauga (Churchill Meadows), ON L5M 8C3
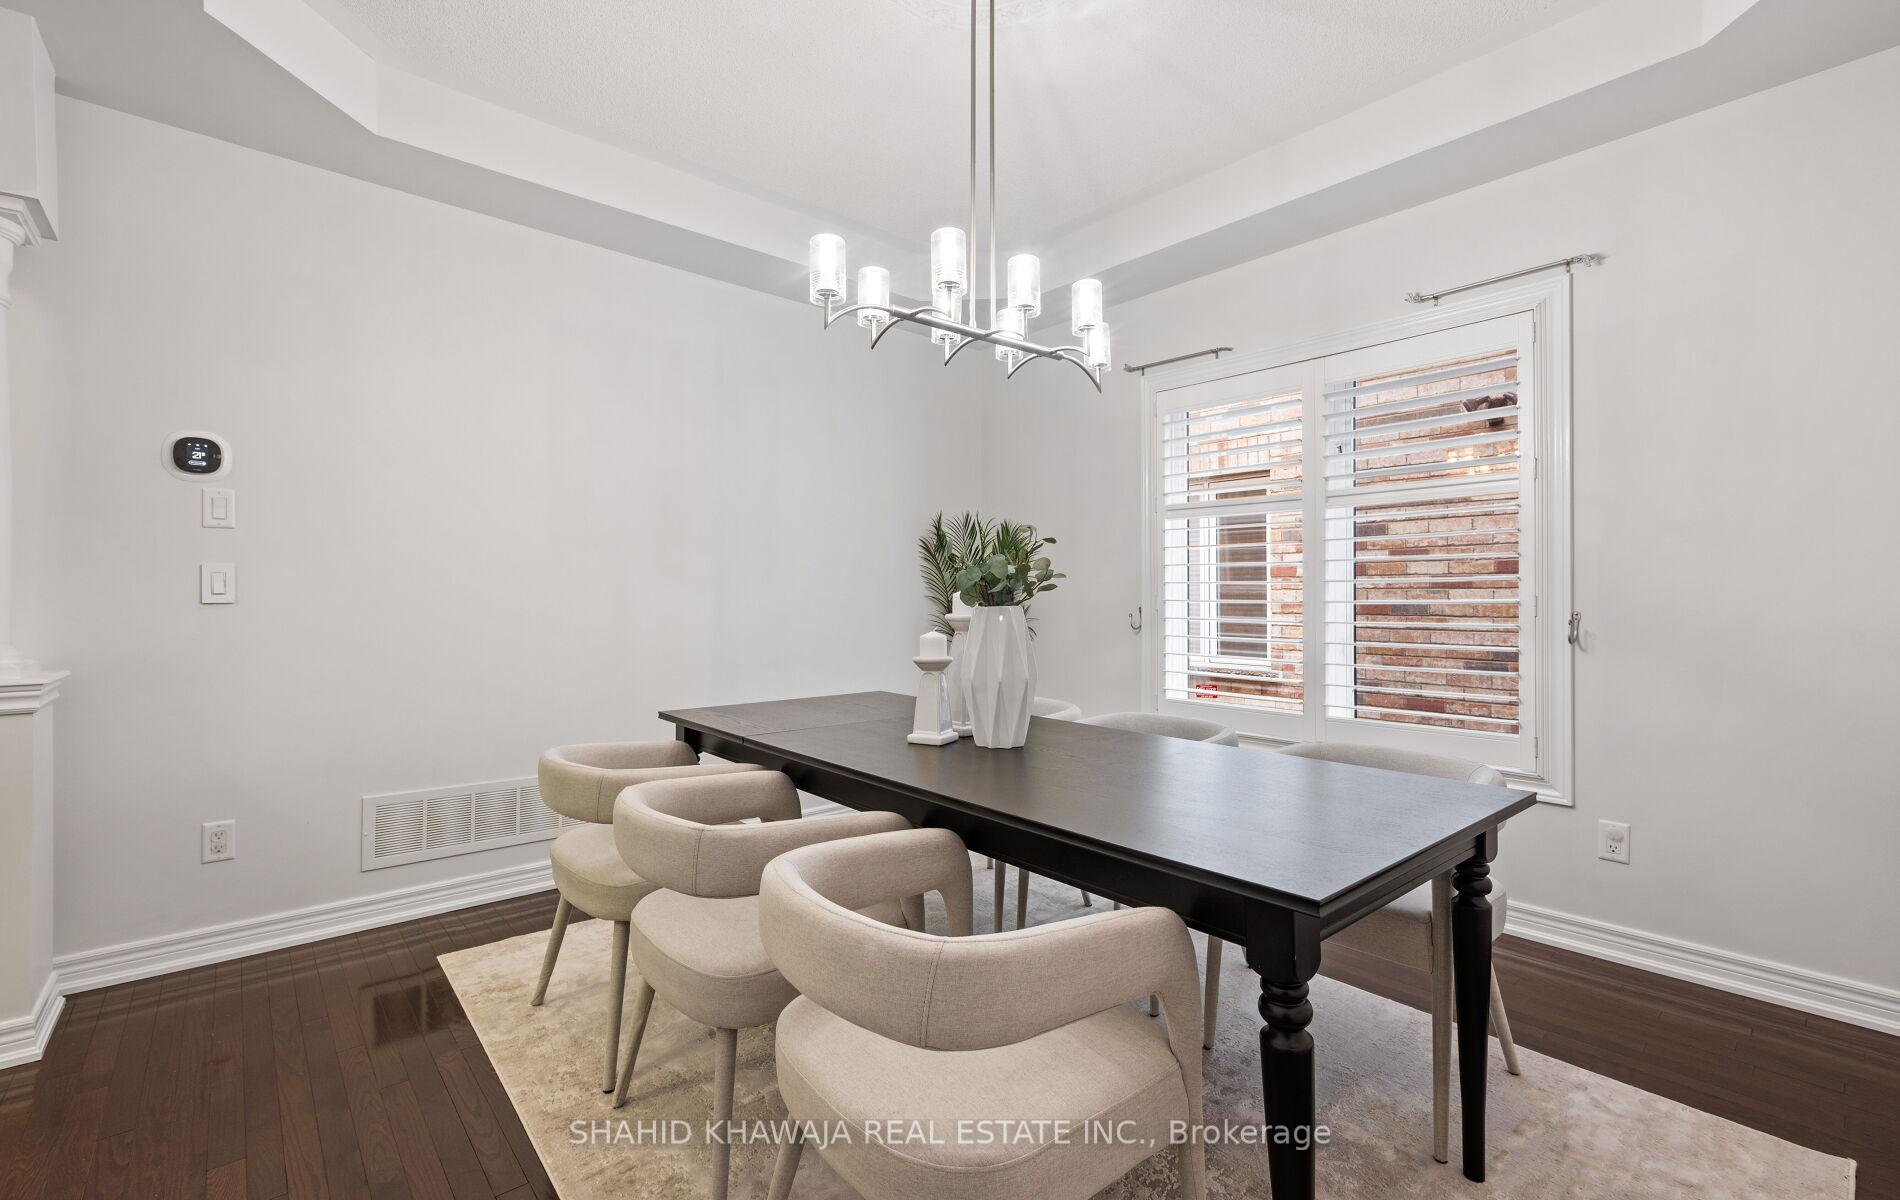
** VIEW TOUR** Welcome To One Of The Most Prestigious Neighborhood Of Churchill Meadows **This Cachet Home Premium Deep Lot (40 X 146) Backing Onto Green Space & Wooded Lot Awaits Your Arrival**This Home Brings Muskoka Living To The City Boasting Picturesque Backyard Ideal For Hosting Memorable Gatherings** 4000+ Sq ft of Living Space ** Boasting 4 + 1 Bedrooms + 5 Bath ** Professionally Finished 9ft Ceiling Basement Offers 1 Extra Bedroom & 4pc Bath ** The Facade Showcases Expensive Stone W/ Outdoor Lighting & Well Landscaped Front & Back Lawn ** Double Door Entrance With Open to Above Foyer & Magnificent Spiral Staircase Gives it A Grand Look **The Idyllic Main Level Layout Caters Perfectly To Family Life, Encompassing Separate Living Room, Formal Dining Room With Tray Ceiling & Open Concept Family Room Featuring Pot Lights, A Gas Fireplace With Views Of The Backyard**The Gourmet Chef's Kitchen Stands As A Focal Point, Showcasing Many Custom Walnut Cabinets W/ Undermount Ambiance Lighting, Granite Countertops, S/S Appliances, & A Center Island For Casual Dining. Extra Sitting For Eat-in Kitchen Space with W/O To Fully Fenced Yard Offering Beautifully Manicured Garden Area With Complete Privacy. Upstairs, A Double Door Entrance Leads To The Primary Suite Offering Ample Space, ft. A Sitting Area & A Luxurious 6-piece Ensuite With Dual Sinks, Glass Showers, A Tub & Vanity** 4 Generously Sized Bedrooms Grace The Second Floor w/ 2 Ensuites & Closet Spaces ** The Fully Finished Basement With Above Grade Windows For Plenty of Natural Light, Boasting 1 More Bedroom W/ 4pc Bath, A Large Multi Purpose Recreation Room Can Be Used For Den, Gym, A Nanny + Guest Suite * Your Dream Backyard Oasis fts. Mesmerizing Natural Sanctuary To Enjoy Outdoors** **EXTRAS** **No Back Neighbors** Premium Lot ** Upgraded Modern Chandeliers, Roof shingles changed in 2022 ** Potlights & Hardwood Floors Thru-Out**
Ask about this home
A HOMEH agent will answer your questions about this home.
Around this home
Daily convenience, out of 100, from the distances below
Schools nearby
School rating, out of 10.
Helpful calculators
Your HOMEH agent

"I would see it this week."