

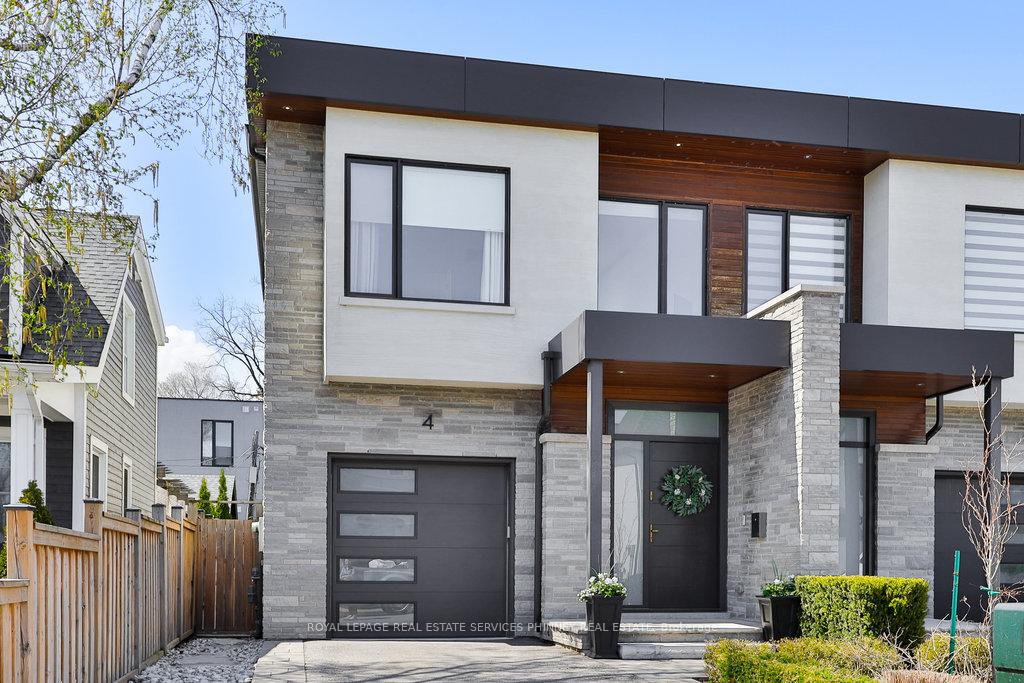
4 Tecumseth Avenue
4 Tecumseth Avenue
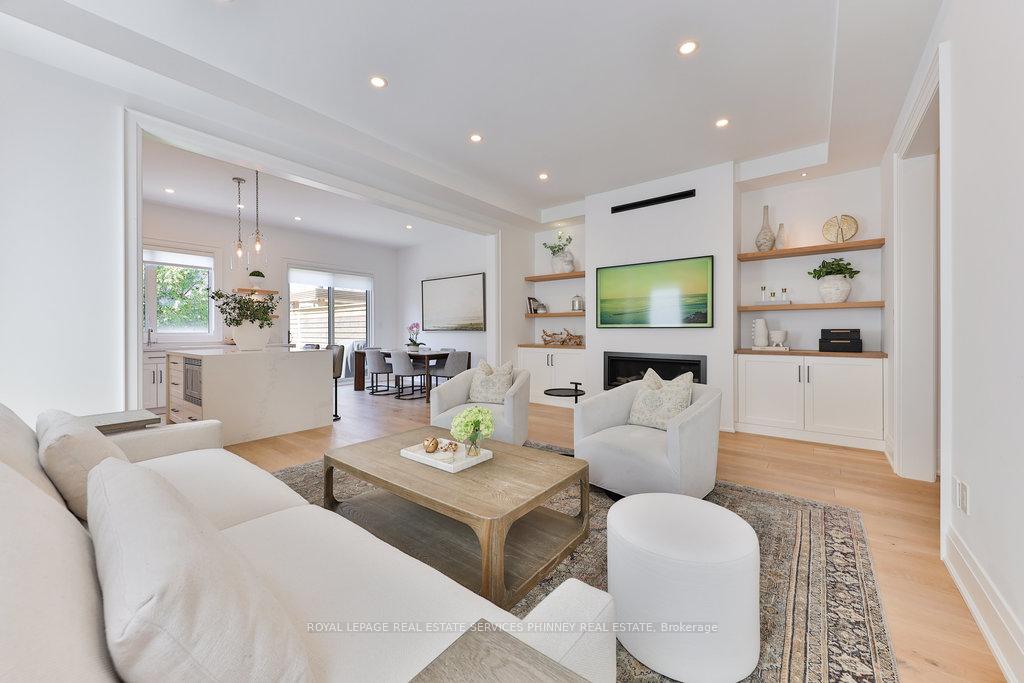 See all 41 photos
Property history
Facts and features
- BasementFinished
- Age of home6–15 years
- Water, sewerMunicipal
- HeatingForced air
- Fireplace
- Central air
The homeSemi-Detached, 2-storey, Age 6–15 years
- Type: Semi-Detached
- Style: 2-storey
- Age: 6–15 years
- Living space: 2,000–2,500 sq ft
- Basement: Finished
InsideFireplace Yes, family room, natural gas, Sump pump, on demand water heater, central vacuum, auto garage door remote, carpet free, Rooms above ground 10
- Fireplace: Yes, family room, natural gas
- Features: Sump pump, on demand water heater, central vacuum, auto garage door remote, carpet free
- Rooms above ground: 10
- Rooms in the basement: 4
- Bedrooms: 3 + 1 in the basement
- Bathrooms: 4
- Kitchens: 1
Outside and lotConcrete, stone, Unknown, Poured concrete
- Exterior: Concrete, stone
- Roof: Unknown
- Foundation: Poured concrete
- Size: 24.98 × 114.91 ft
Parking1 Garage, Attached, Private
- Spaces: 1 Garage
- Garage: Attached
- Driveway: Private
Heating, water and powerForced air, gas, Central air, Municipal water
- Heating: Forced air, gas
- Cooling: Central air
- Water: Municipal water
- Sewer: Municipal sewer
Costs and taxesTaxes $8,767 a year, HST included in the price, Hot water tank
- Taxes, 2025: $8,767 a year
- HST: HST included in the price
- Rental items: Hot water tank
- Under contract: Hot water heater
Included in the saleDacor fridge, dacor gas stove, bosch dishwasher, washer, dryer, all electrical light fixtures, hunter douglas roll down blinds, drapes and rods, garage door opener and remotes
- Included: Dacor fridge, dacor gas stove, bosch dishwasher, washer, dryer, all electrical light fixtures, hunter douglas roll down blinds, drapes and rods, garage door opener and remotes
NearbyLake/pond, marina, park, public transit, school, fenced yard
- Close to: Lake/pond, marina, park, public transit, school, fenced yard
Listing detailsW12131637, Sold, May 7, 2025
- MLS® number: W12131637
- Status: Sold
- Listed on: May 7, 2025
- Days on market: 16
- Updated: May 23, 2025
- Possession: 60-89 days
- Occupied by: Owner
- Listing brokerage: ROYAL LEPAGE REAL ESTATE SERVICES PHINNEY REAL ESTATE
About this home
4 Tecumseth Avenue, Mississauga (Port Credit), ON L5G 1K6
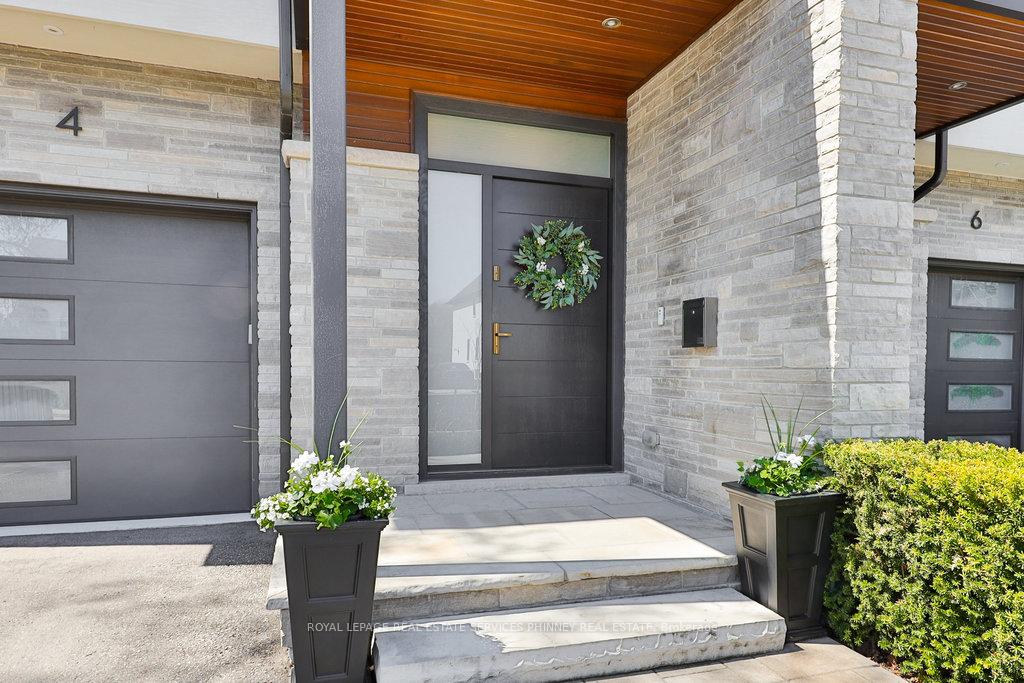
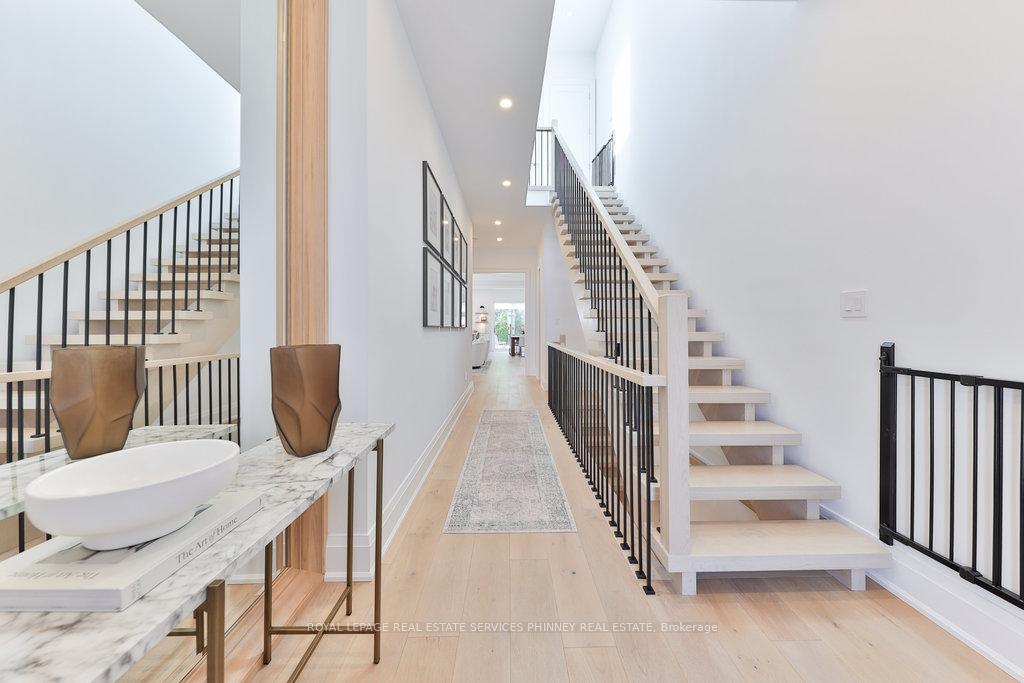
Tucked away on a peaceful street in one of Port Credits most sought-after pockets, this exceptional custom-built residence blends luxury living with an unbeatable location just a short stroll to the lake, charming shops, cozy cafés, restaurants, and top-tier schools including Mentor College. Easy access to the GO station and the QEW to make commuting a breeze.Step through a showstopping imported European front door and into a sun-soaked main floor that instantly impresses with soaring 10-ft ceilings, wide-plank hardwood floors, elegant pot lighting, and a seamless open-concept layout. The stylish family room is anchored by a sleek linear gas fireplace and flanked by bespoke Chervin-built shelving.The adjacent chef-inspired kitchen, also by Chervin, is a true showpiece ft sleek white cabinetry, maple soft-close drawers, a statement quartz waterfall island, and a single-slab quartz backsplash. Premium S/S appliances including a built-in Dacor refrigerator, Dacor gas range, and a brand-new Bosch dishwasher. A sunny breakfast area opens onto a private backyard retreat complete with a patio and gas BBQ hookup. Perfect for entertaining. Rounding out the main floor is a beautifully designed mudroom, ft a custom-built bench and a charming shiplap accent wall, an ideal space for keeping a busy family's comings and goings organized in style.Upstairs, 10ft ceilings continue. Second-floor laundry adds convenience. Spacious bedrooms provide comfort and style. The primary suite is a serene sanctuary with a custom walk-in closet and a spa-like 4-piece ensuite boasting heated floors. A luxurious 5pc main bathroom with double sinks and heated floors serves the additional bedrooms. The finished lower level offers flexible living space with a large recreation room already prewired for surround sound ideal for a future home theatre. A bright additional bedroom and a stunning 3-piece ensuite round out this level.The lower level is roughed in for heated floors.
Ask about this home
A HOMEH agent will answer your questions about this home.
Around this home
Daily convenience, out of 100, from the distances below
Schools nearby
School rating, out of 10.
Helpful calculators
Your HOMEH agent

"I would see it this week."