

1483 Sandgate Crescent
1483 Sandgate Crescent
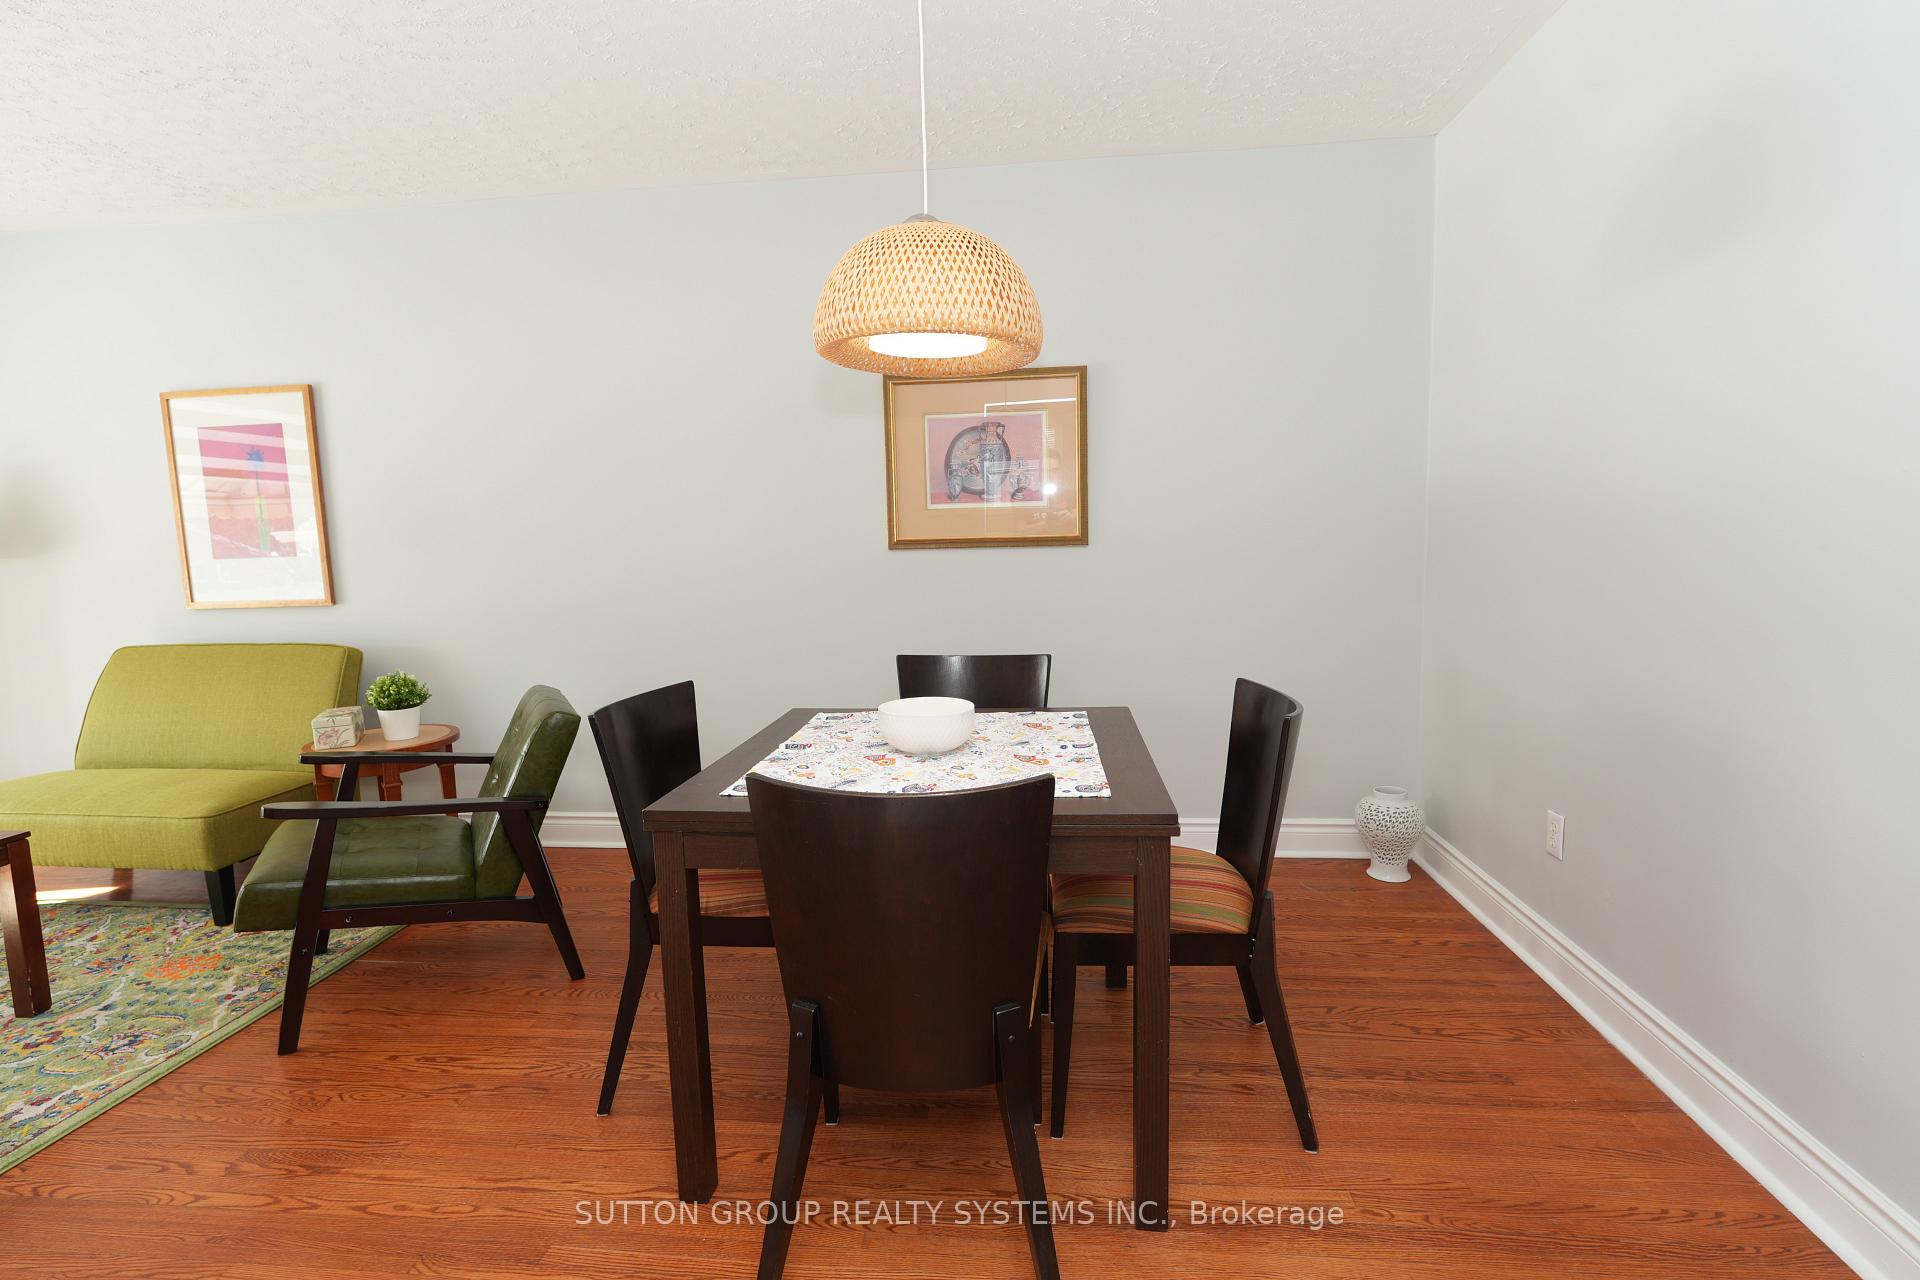 See all 34 photos
Facts and features
- BasementFinished
- Water, sewerMunicipal
- HeatingForced air
- CoolingCentral air
- Second kitchen
- Separate entrance
- Hardwood floors
- Central air
The homeSemi-Detached, Bungalow, 700–1,100 sq ft
- Type: Semi-Detached
- Style: Bungalow
- Living space: 700–1,100 sq ft
- Basement: Finished, separate entrance
InsideCeramic, Hardwood, Carpet free, Rooms above ground 5
- Flooring: Ceramic, Hardwood
- Features: Carpet free
- Rooms above ground: 5
- Rooms in the basement: 3
- Bedrooms: 2 + 2 in the basement
- Bathrooms: 2
- Kitchens: 2
Outside and lotBrick, Asphalt shingle, Concrete block
- Exterior: Brick
- Roof: Asphalt shingle
- Foundation: Concrete block
- Size: 30.51 × 125 ft
Parking3 Parking, Private
- Spaces: 3 Parking
- Driveway: Private
Heating, water and powerForced air, gas, Central air, Municipal water
- Heating: Forced air, gas
- Cooling: Central air
- Water: Municipal water
- Sewer: Municipal sewer
Costs and taxesTaxes $4,553 a year, HST included in the price, Hot water tank - $37.00/month
- Taxes, 2024: $4,553 a year
- HST: HST included in the price
- Rental items: Hot water tank - $37.00/month
Included in the sale2 fridges, 2 stoves, built-in dishwasher (as is), washer, dryer, all window coverings and all electric light fixtures
- Included: 2 fridges, 2 stoves, built-in dishwasher (as is), washer, dryer, all window coverings and all electric light fixtures
NearbyPark, place of worship, public transit
- Close to: Park, place of worship, public transit
Listing detailsW12125615, Sold, May 5, 2025
- MLS® number: W12125615
- Status: Sold
- Listed on: May 5, 2025
- Days on market: 18
- Updated: May 23, 2025
- Possession: Immediate
- Occupied by: Vacant
- Listing brokerage: SUTTON GROUP REALTY SYSTEMS INC.
About this home
1483 Sandgate Crescent, Mississauga (Clarkson), ON L5J 2E3
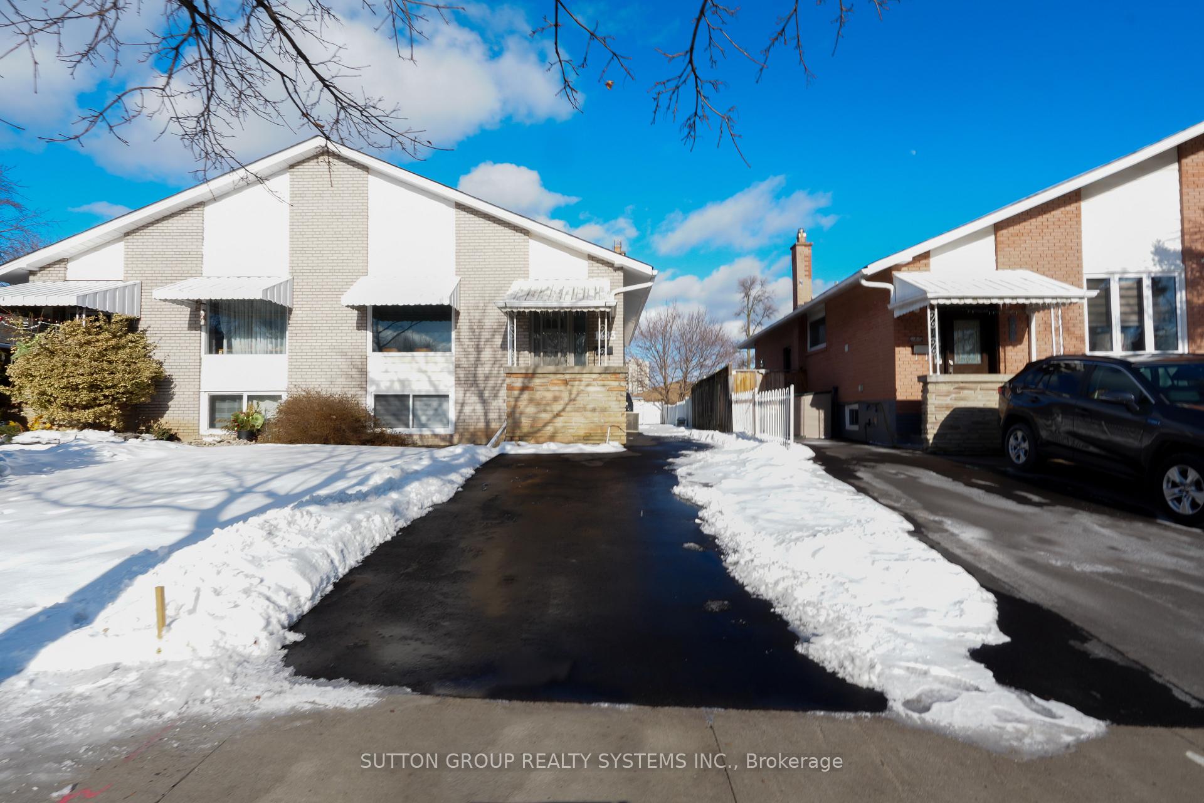
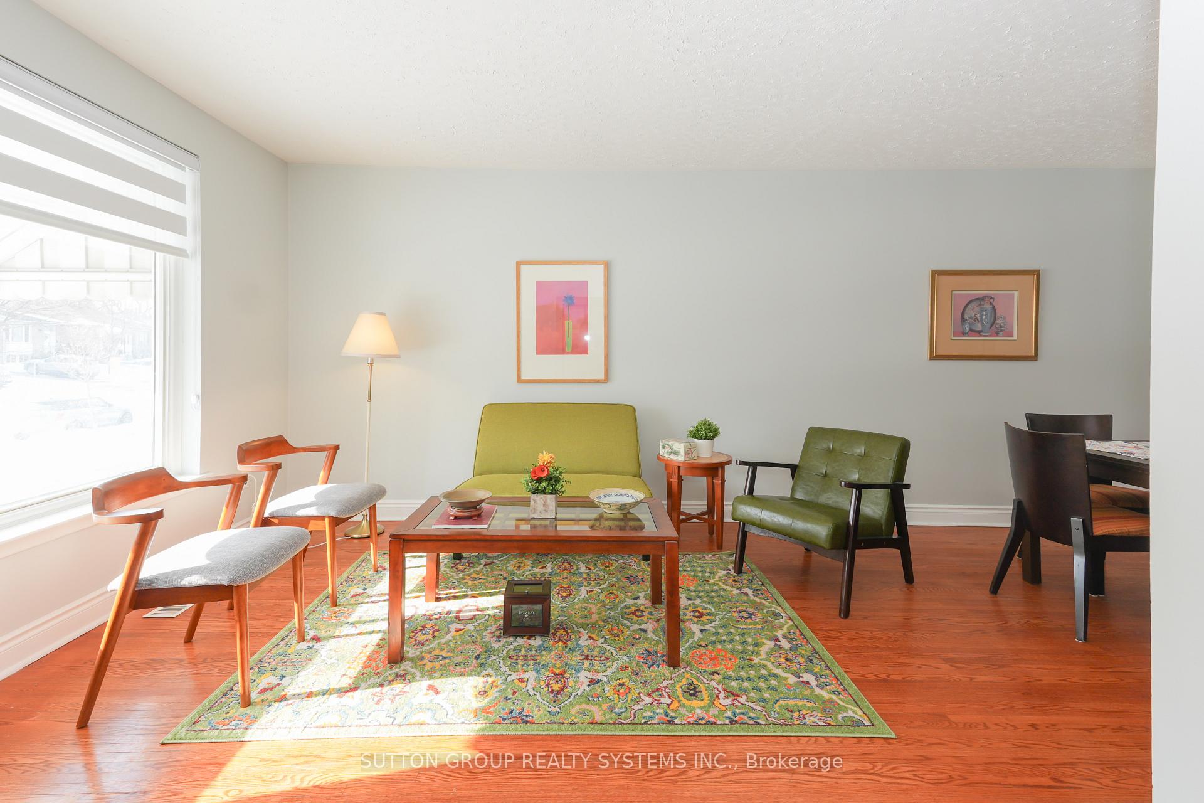
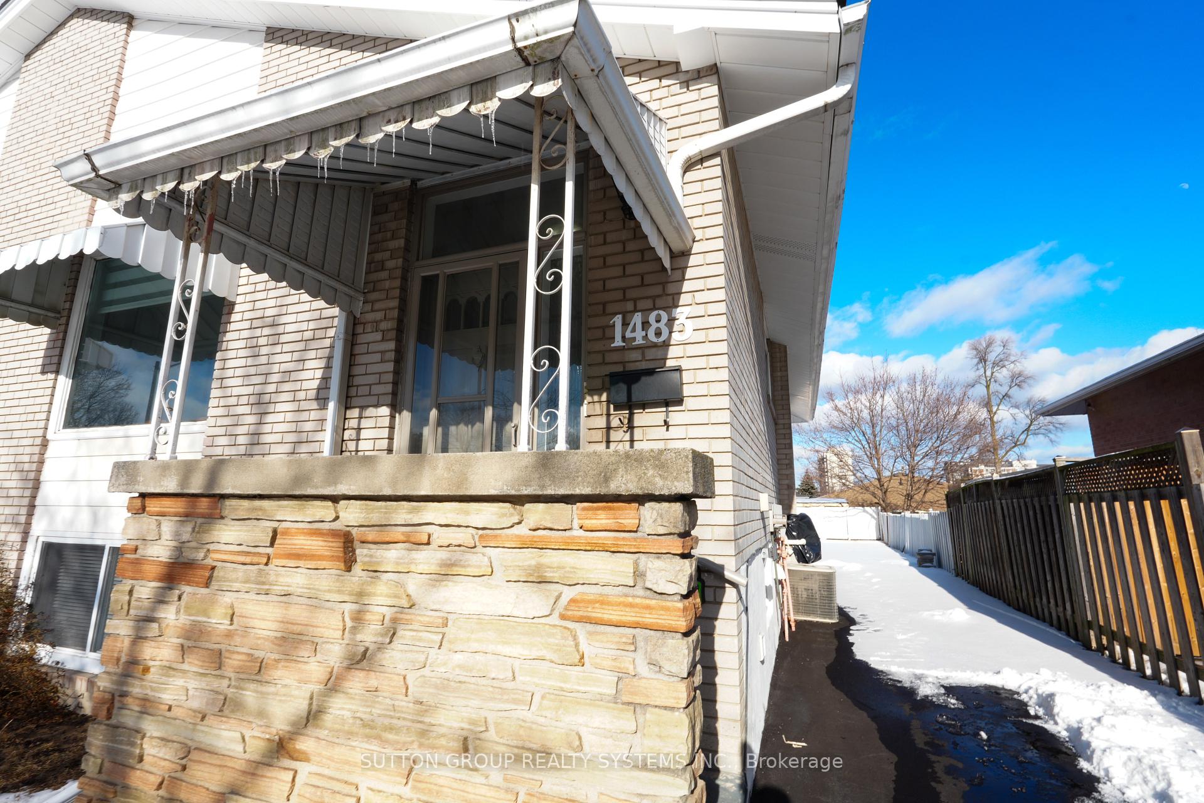
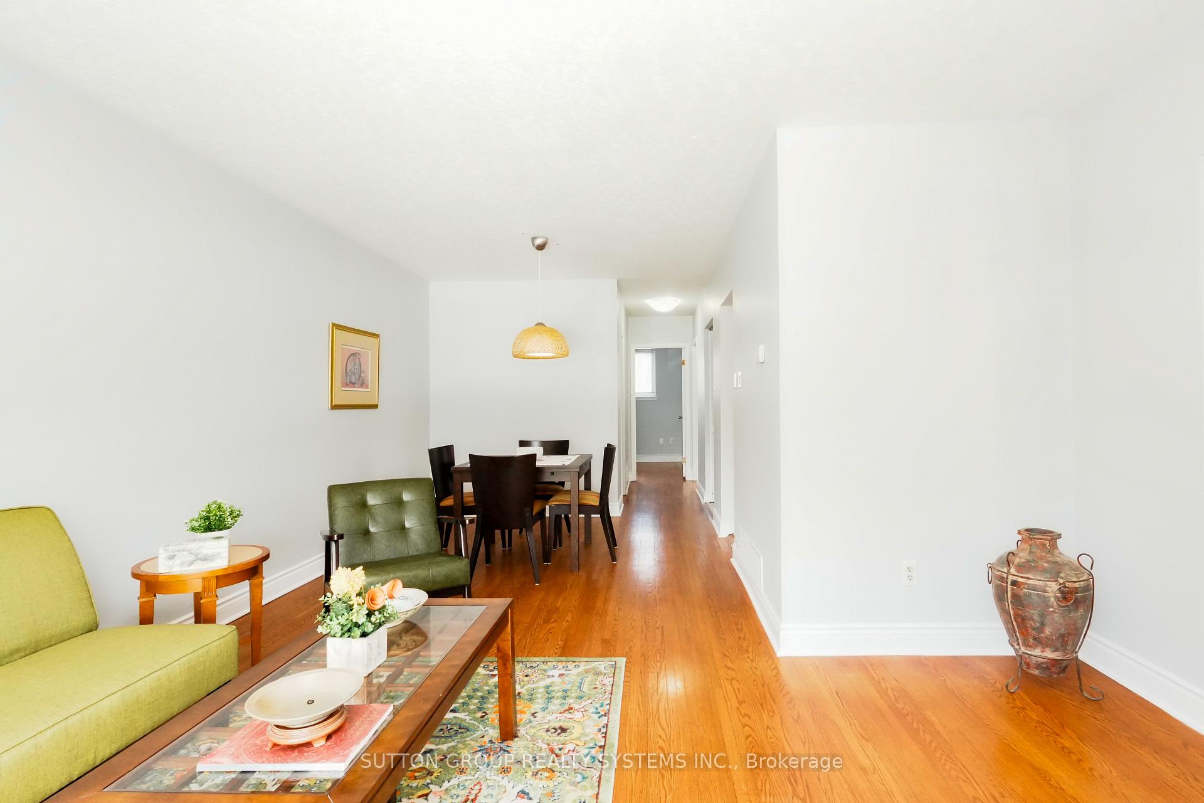
Location Location Location! Welcome To This Beautiful Stunning Semi-Detached Bungalow Located In The Prime Location Of The Clarkson Community. Home Offers Ample Space & Open Concept Living Throughout And Combined Living & Dining Room Perfect To Entertain. Many Upgrades Include Hardwood Flooring Throughout Top Floor, Brand New Neutral Colour Paint Throughout (2024), Laminate Flooring Throughout Basement (2024), Roof Has A 30 Year Design Life (2015), High Efficiency Furnace (2015), 4-Piece & 3 Piece Washrooms Renovated (Nov. 24) And New Driveway (Nov. 2024). Basement Offers Another Kitchen, 3-Piece Bath, Two Bedrooms Along With A Separate Entrance & Above Ground Feel. Steps To Public Transit, Clarkson Community Centre & Library, Park Royal Plaza & Grocery Stores. Nearby Clarkson GO Station, QEW Highway, Schools, Parks, Restaurants, And Places Of Worship. Brand New Interlock, Brand New Sod, Brand New Deck In Backyard (Oct. 2024). Inground Pool Demolished And Filled In By Licensed Professionals.
Ask about this home
A HOMEH agent will answer your questions about this home.
Around this home
Daily convenience, out of 100, from the distances below
Schools nearby
School rating, out of 10.
Helpful calculators
Your HOMEH agent

"I would see it this week."