

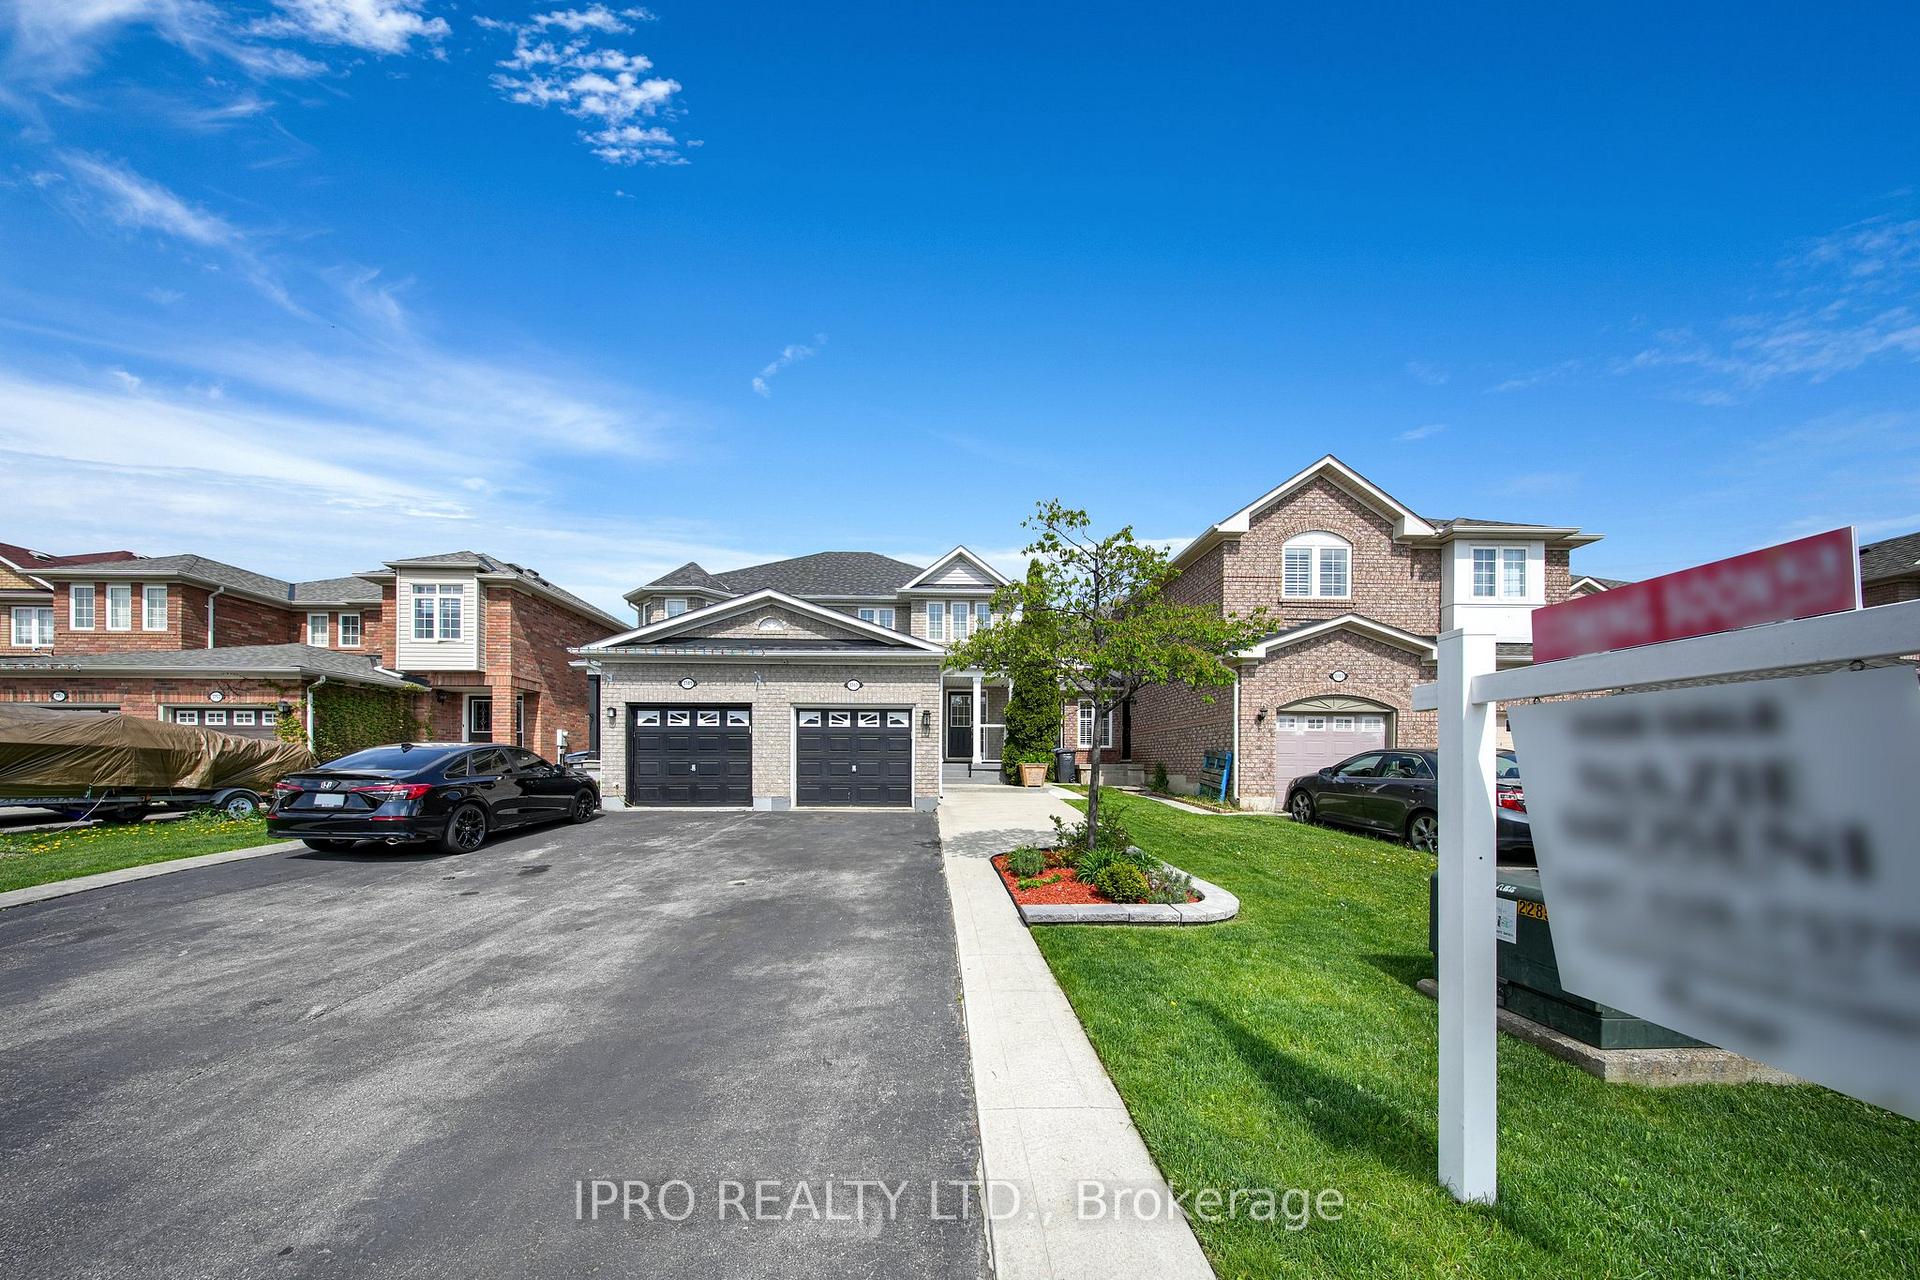
3747 Milkwood Crescent
3747 Milkwood Crescent
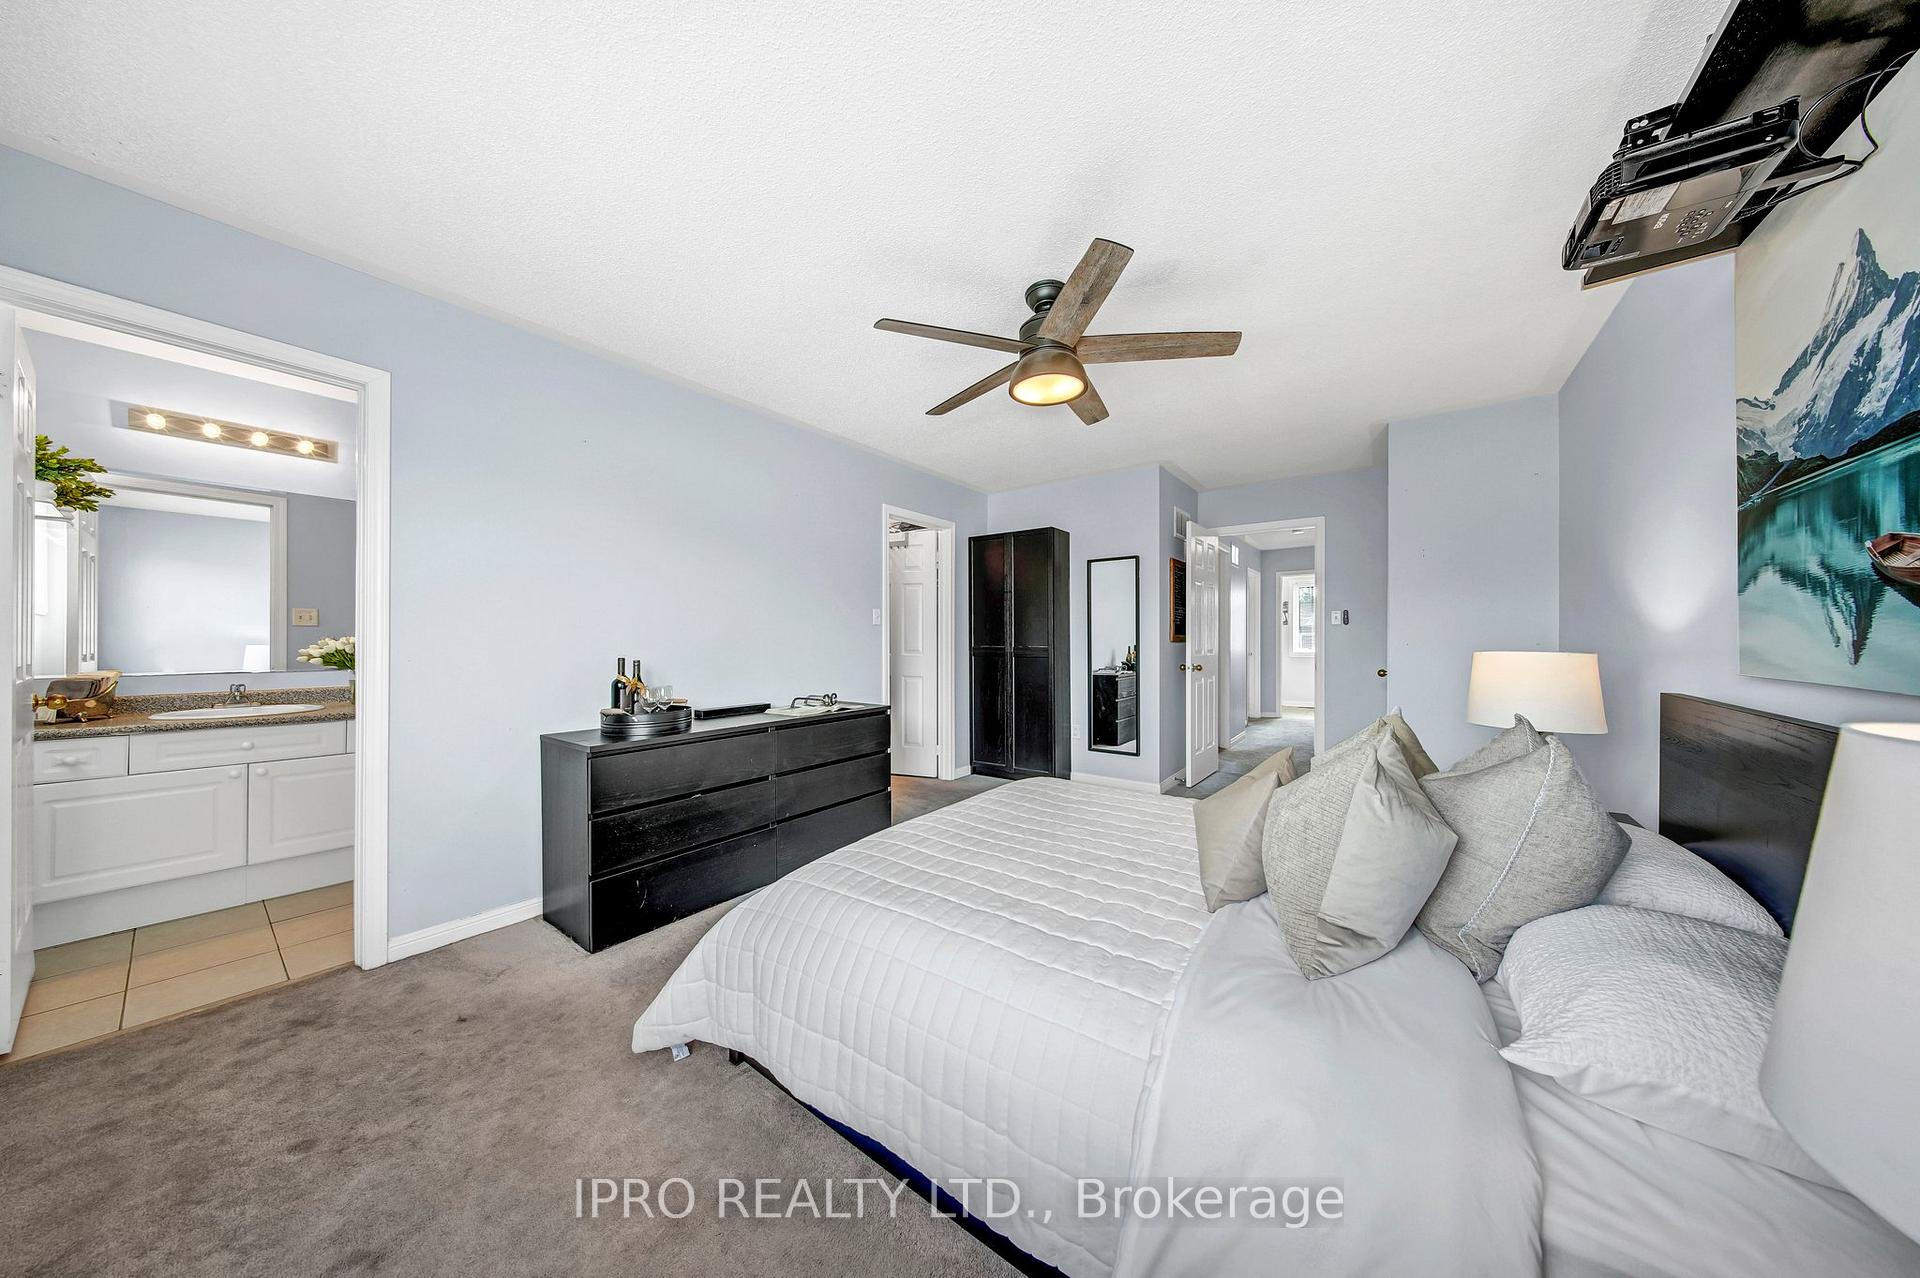 See all 42 photos
Property history
Facts and features
- BasementUnfinished
- Water, sewerMunicipal
- HeatingForced air
- CoolingCentral air
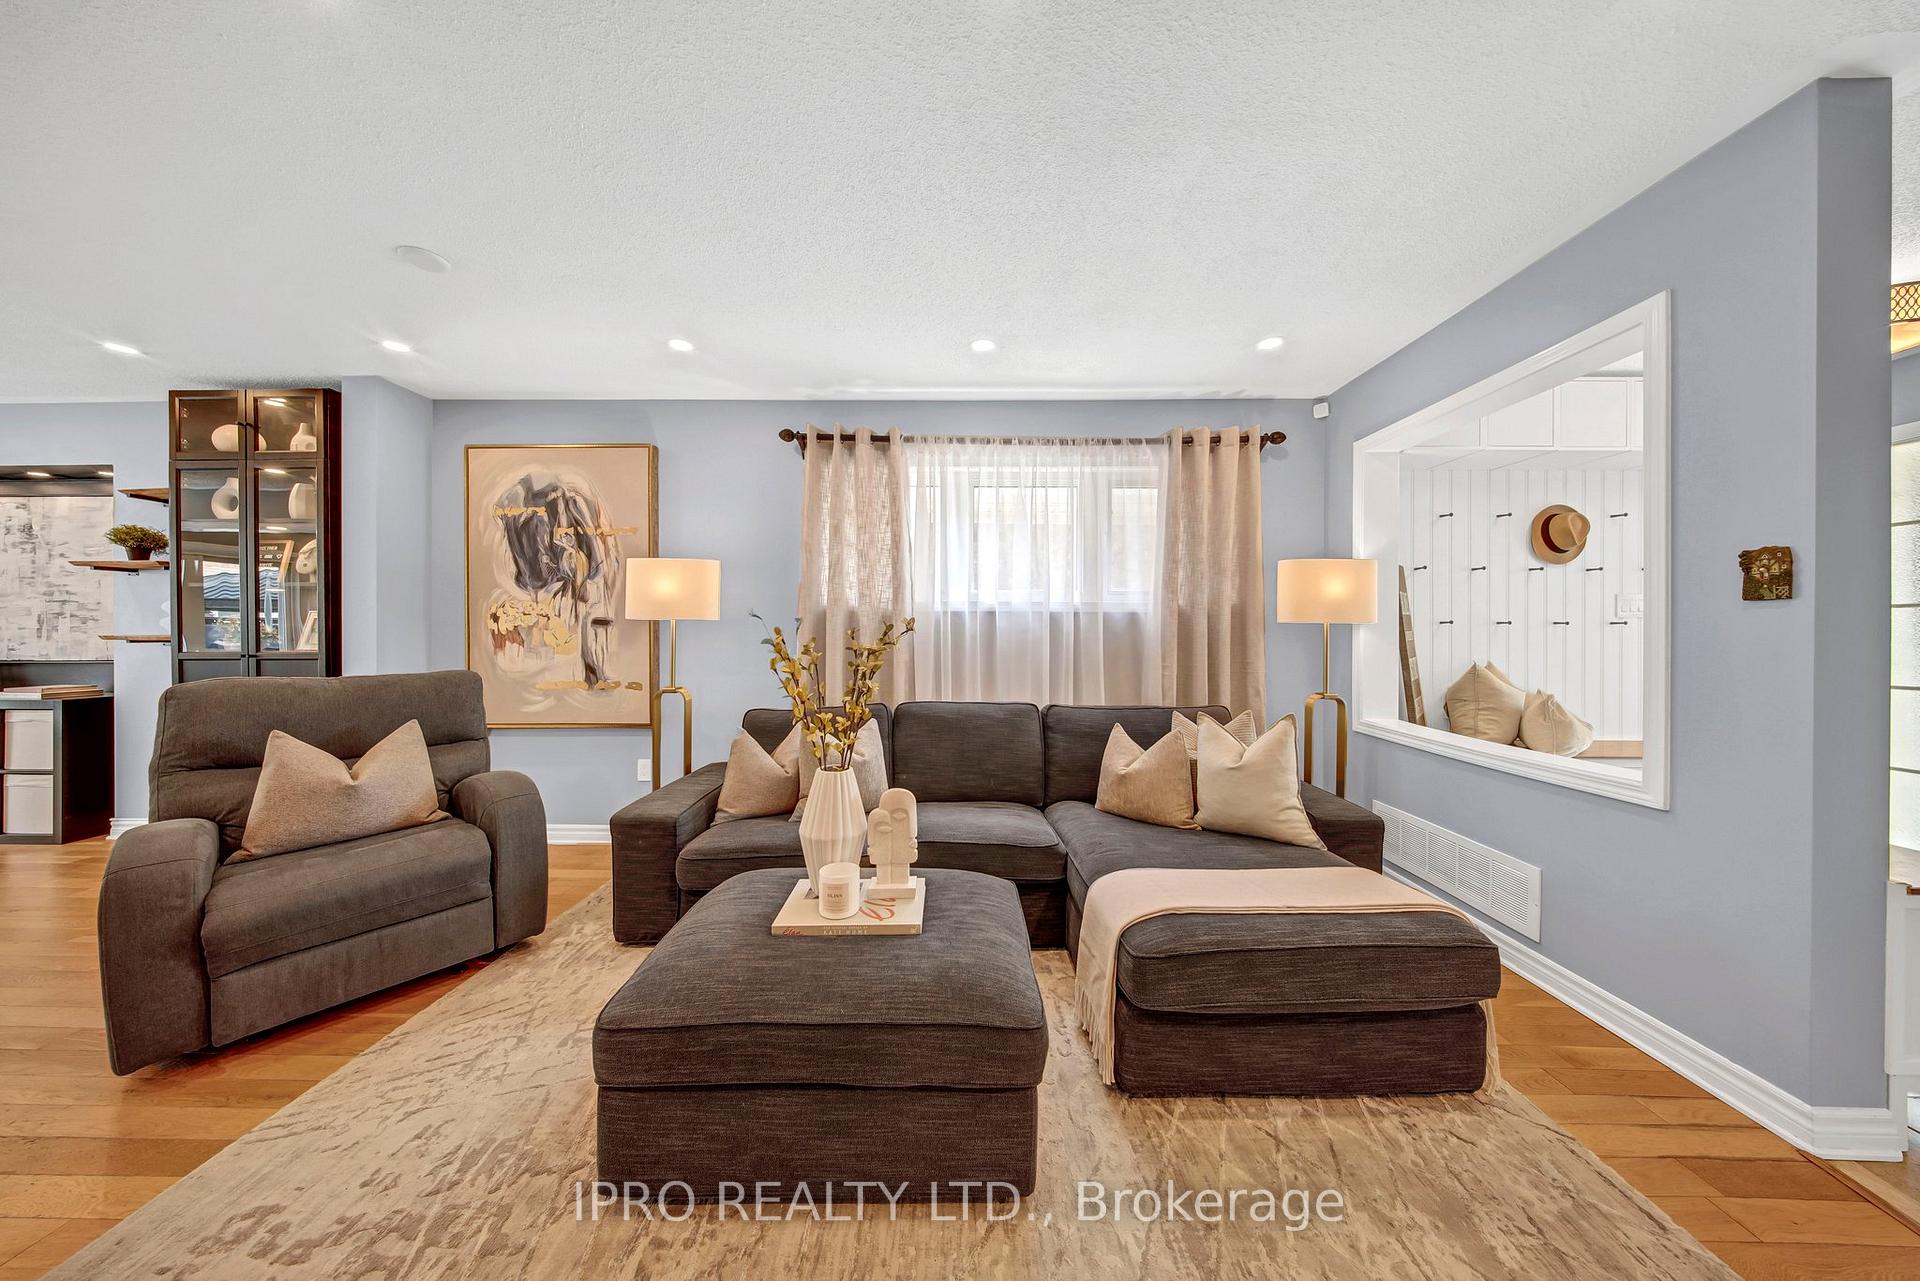
- Hardwood floors
- Central air
The homeSemi-Detached, 2-storey, 1,500–2,000 sq ft
- Type: Semi-Detached
- Style: 2-storey
- Living space: 1,500–2,000 sq ft
- Basement: Unfinished
InsideHardwood, Broadloom, Water heater owned, Rooms above ground 7
- Flooring: Hardwood, Broadloom
- Features: Water heater owned
- Rooms above ground: 7
- Bedrooms: 3
- Bathrooms: 3
- Kitchens: 1
- Family room: Yes
Outside and lotBrick, Shingles, Concrete
- Exterior: Brick
- Roof: Shingles
- Foundation: Concrete
- Features: Landscaped
- Size: 22.47 × 105.31 ft
Parking1 Garage, Attached, Private
- Spaces: 1 Garage
- Garage: Attached
- Driveway: Private
Heating, water and powerForced air, gas, Central air, Municipal water
- Heating: Forced air, gas
- Cooling: Central air
- Water: Municipal water
- Sewer: Municipal sewer
Costs and taxesTaxes $5,008 a year, HST included in the price
- Taxes, 2024: $5,008 a year
- HST: HST included in the price
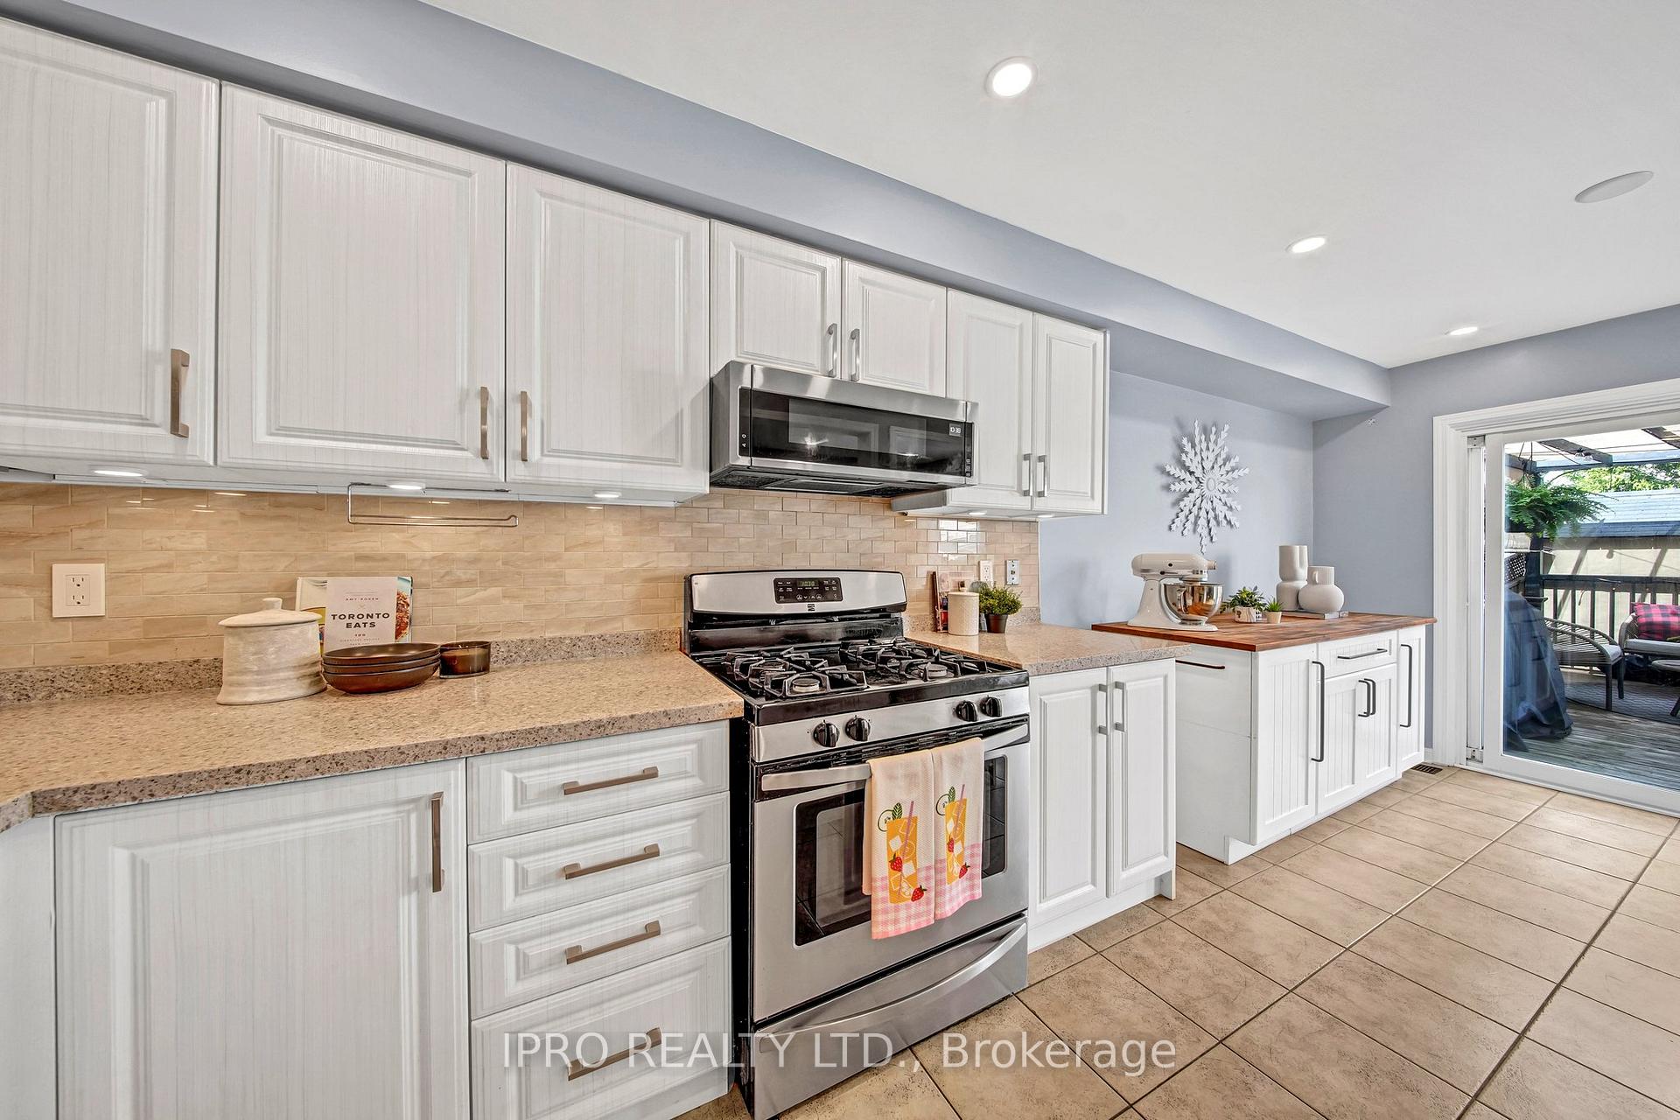
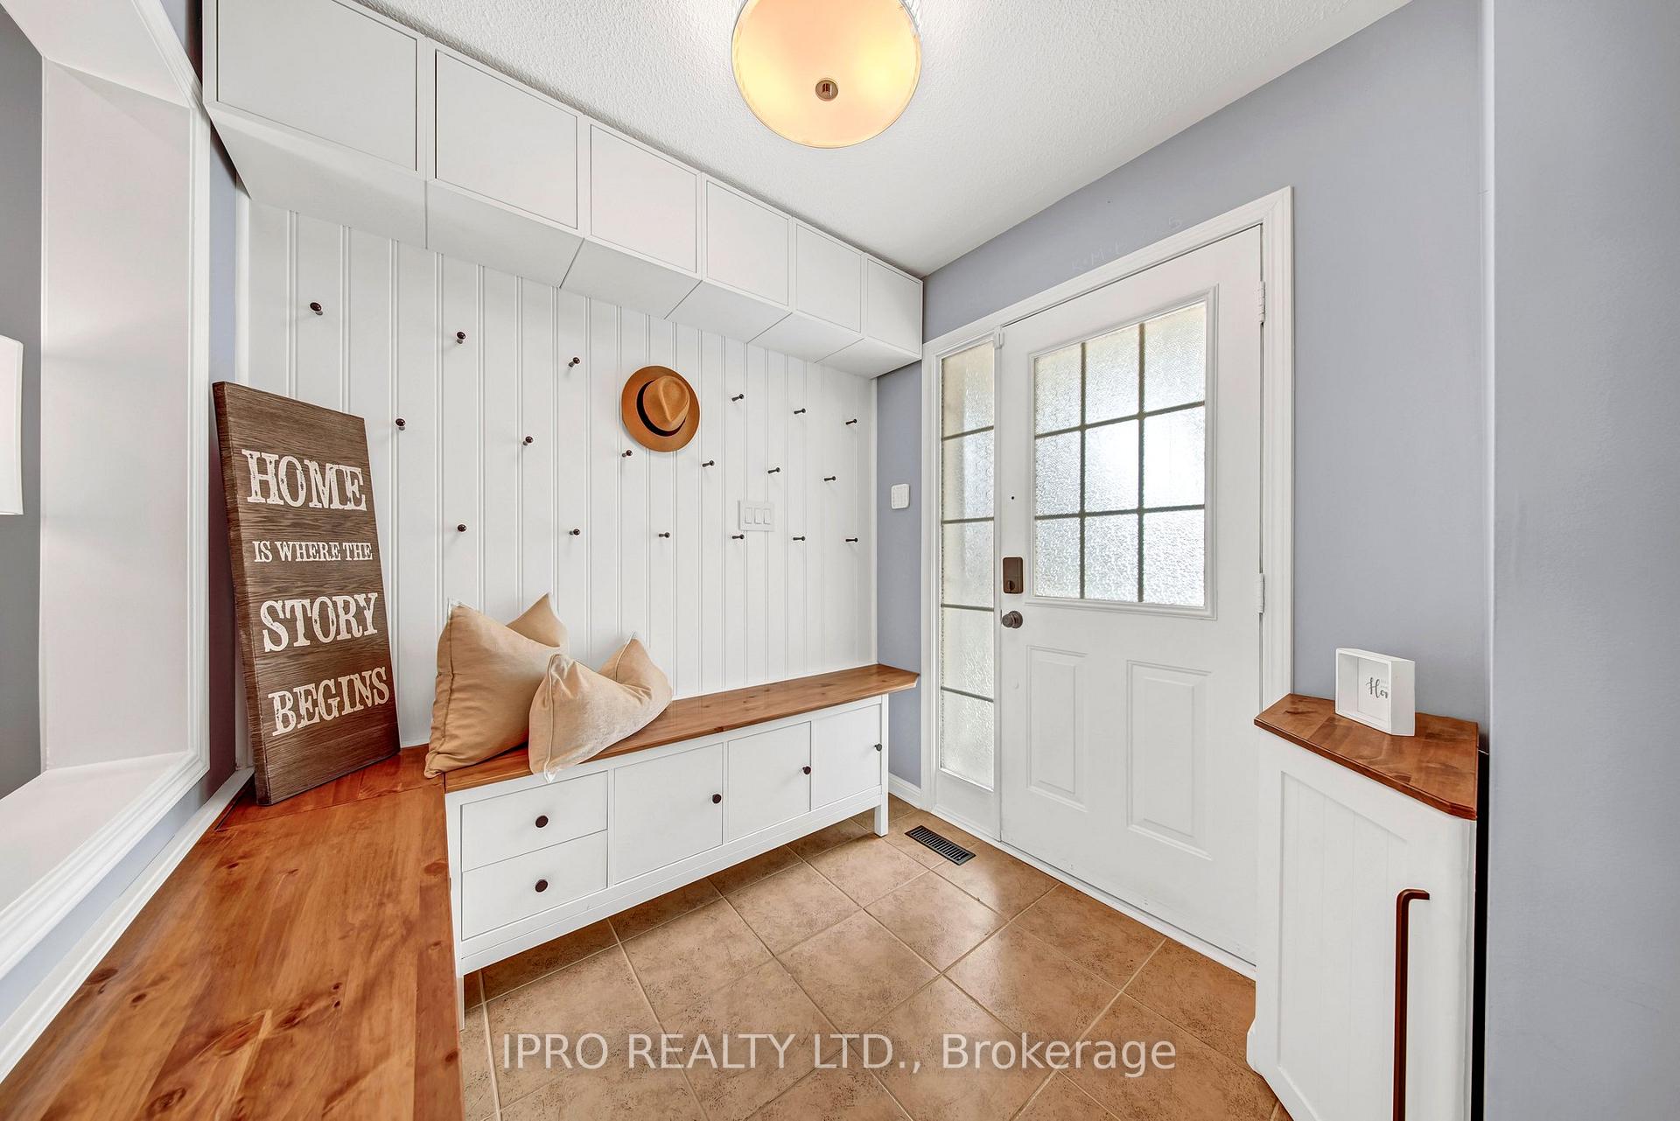
Included in the saleSs fridge, ss gas stove, ss b/i dishwasher. main floor: kitchen under-cabinet lighting, built-in front entryway and hanging cubbies-central vac-smart thermostat configured for heat pump + gas dual fuel hvac system. washer/dryer-pantry shelving-storage shelving beside electrical panel. upstairs: ceiling fans-custom built-in closet organizer in front bedroom backyard/garage/outside: shed-backyard garden box-underground watering system (backyard garden box, front garden bed)-loft shelving-garage door opener with remote (1) -video doorbell (no old-school wall chime), Refer to schedule c
- Included: Ss fridge, ss gas stove, ss b/i dishwasher. main floor: kitchen under-cabinet lighting, built-in front entryway and hanging cubbies-central vac-smart thermostat configured for heat pump + gas dual fuel hvac system. washer/dryer-pantry shelving-storage shelving beside electrical panel. upstairs: ceiling fans-custom built-in closet organizer in front bedroom backyard/garage/outside: shed-backyard garden box-underground watering system (backyard garden box, front garden bed)-loft shelving-garage door opener with remote (1) -video doorbell (no old-school wall chime)
- Not included: Refer to schedule c
Listing detailsW12155930, Sold, May 17, 2025
- MLS® number: W12155930
- Status: Sold
- Listed on: May 17, 2025
- Days on market: 9
- Updated: May 26, 2025
- Possession: 2025-08-15 / 60-89 days
- Occupied by: Owner
- Listing brokerage: IPRO REALTY LTD.
About this home
3747 Milkwood Crescent, Mississauga (Lisgar), ON L5N 8H3
Welcome To Your Dream Home In The Most Desirable Location In Mississauga! This Beautifully Maintained Semi-Detached Home Offers Comfort, Style, And Thoughtful Upgrades Throughout! Perfect For Growing Families Or Anyone Looking For A Move-In-Ready Gem. NO SIDEWALK! Step Into A Bright, Open-Concept Main Floor Featuring A Gourmet Kitchen With Quartz Countertops, Stainless Steel Appliances, Under-Cabinet Lighting, And A Walk-Out To Deck That Adds Both Function And Elegance. The Built-In Front Entryway Benches And Cubbies Together With The Central Vacuum System Enhance Everyday Convenience, While The Smart Thermostat Configured For A High-Efficiency Dual Fuel Heat Pump + Gas HVAC System Ensures Year-Round Comfort While Maximizing Energy Savings. Upstairs, Youll Find Spacious Bedrooms Complete With Ceiling Fans, And A Custom Built-In Closet Organizer. The Unfinished Basement Is A Beautiful Open Space Perfect For A Childrens Play Area, Home Gym, Additional Office Space Or Future Living Quarters. It's A Blank Canvas Full Of Potential, Ready For Your Personal Touch Or Enjoy It The Way It Is! Outside, Enjoy A Professionally Landscaped Backyard With A Raised Garden Box And Underground Garden Watering System, Ideal For Gardening Enthusiasts. The Spacious Shed And Garage Offer Extra Storage With Loft Shelving And A Convenient Garage Door Opener With Remote. A Video Doorbell Adds Peace Of Mind At The Front Entry. This Home Blends Comfort, Efficiency, And Thoughtful Details Inside And Out. EV Charging Outlet In The Garage. Don't Miss Your Chance To Own This Exceptional Property In One Of Mississaugas Most Desirable Neighbourhoods, Just Minutes Away From Premium Shopping, Major Highways, And Entertainment!
Ask about this home
A HOMEH agent will answer your questions about this home.
Around this home
Daily convenience, out of 100, from the distances below
Schools nearby
School rating, out of 10.
Helpful calculators
Your HOMEH agent

"I would see it this week."