

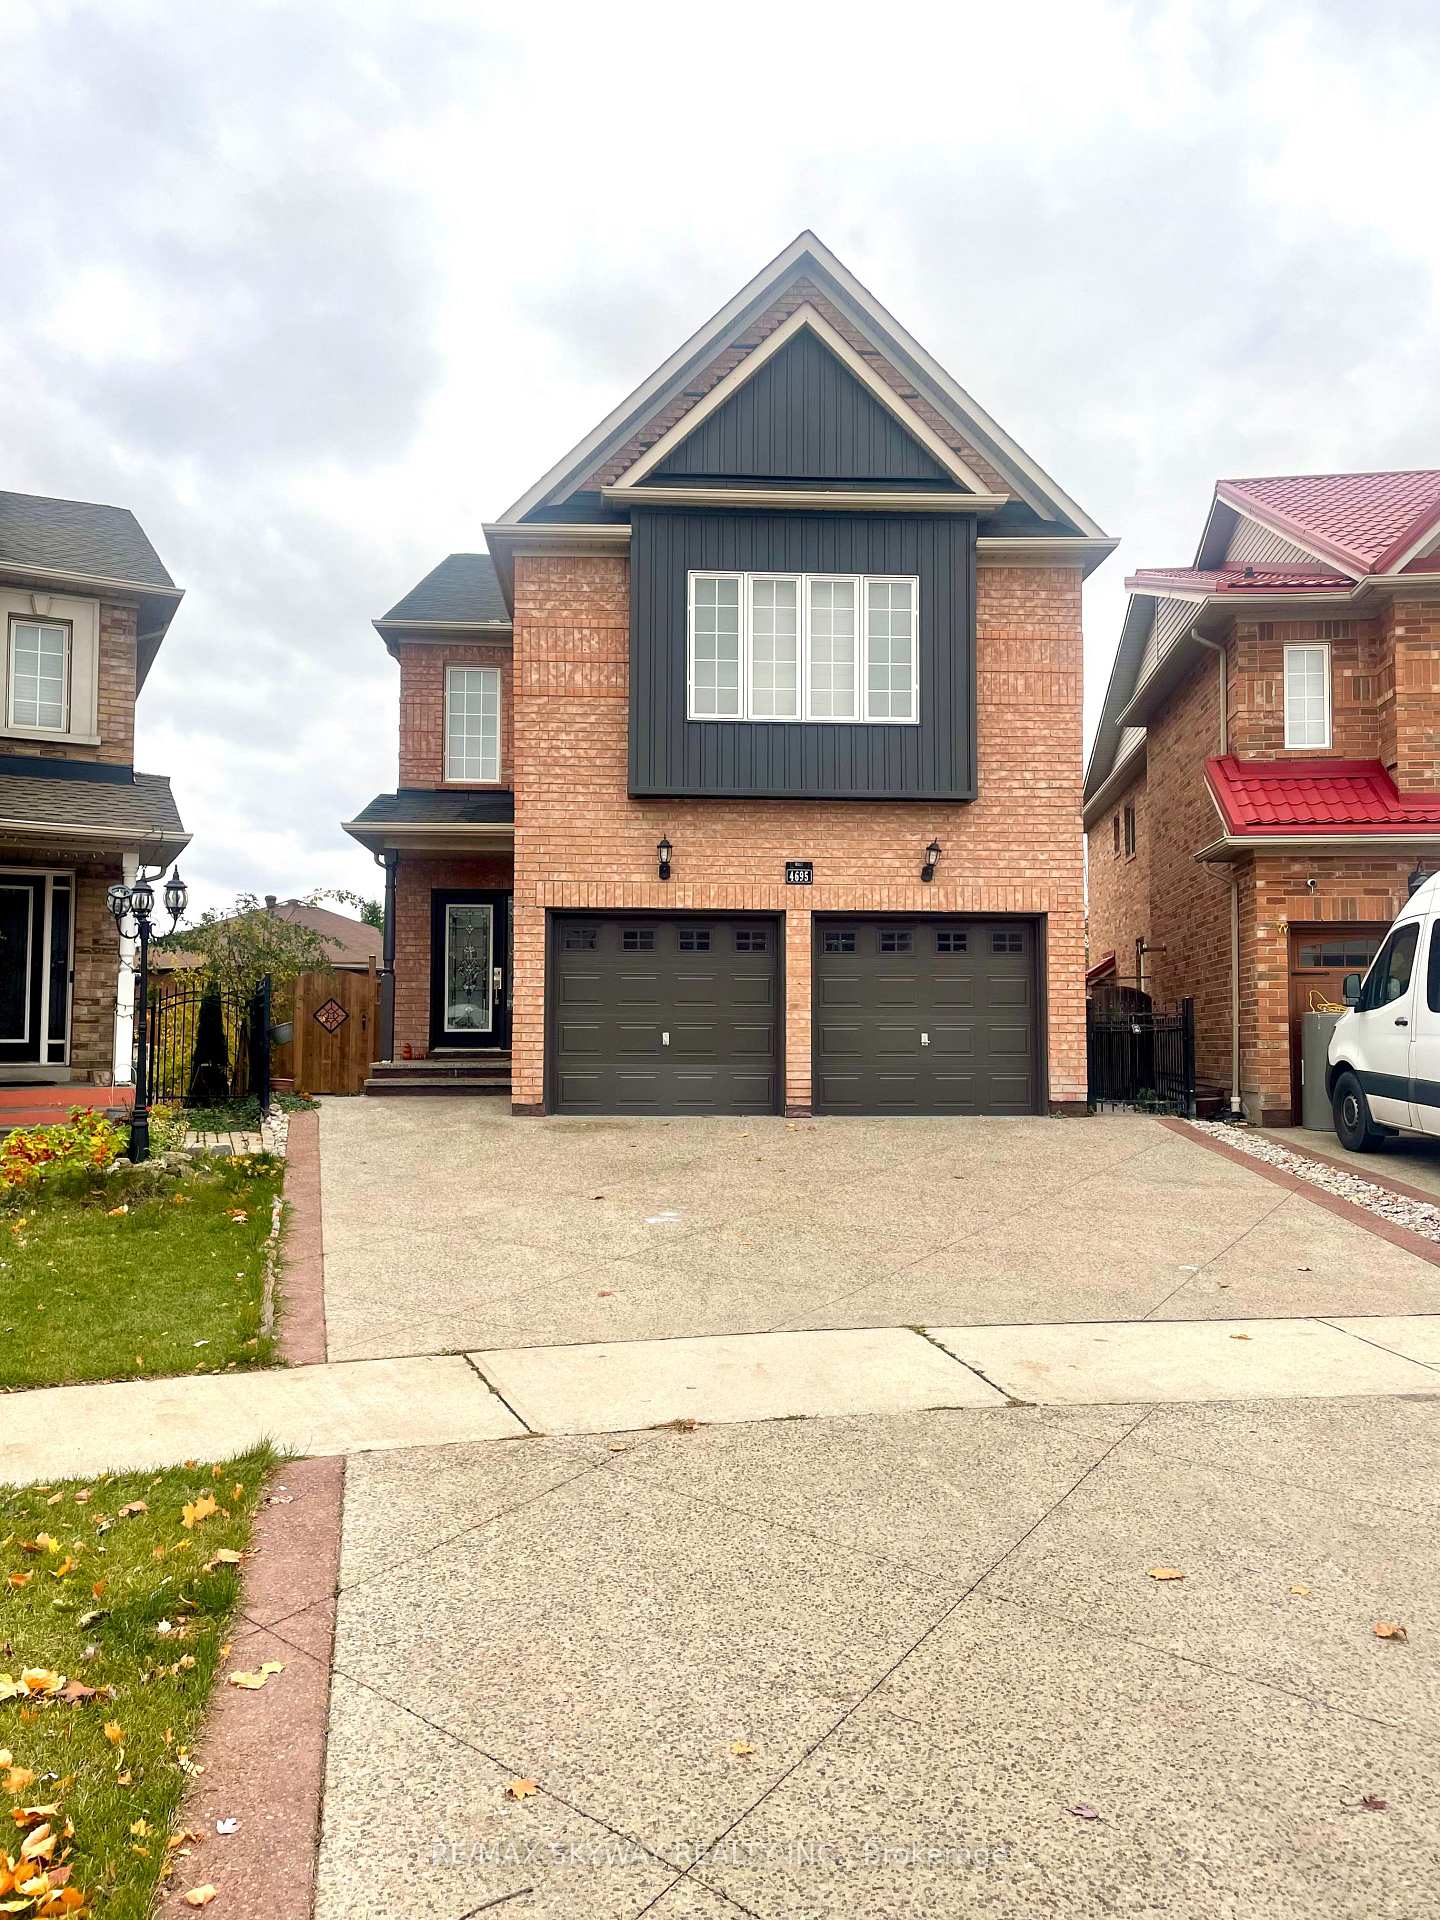
4695 Apple Blossom Circle
4695 Apple Blossom Circle
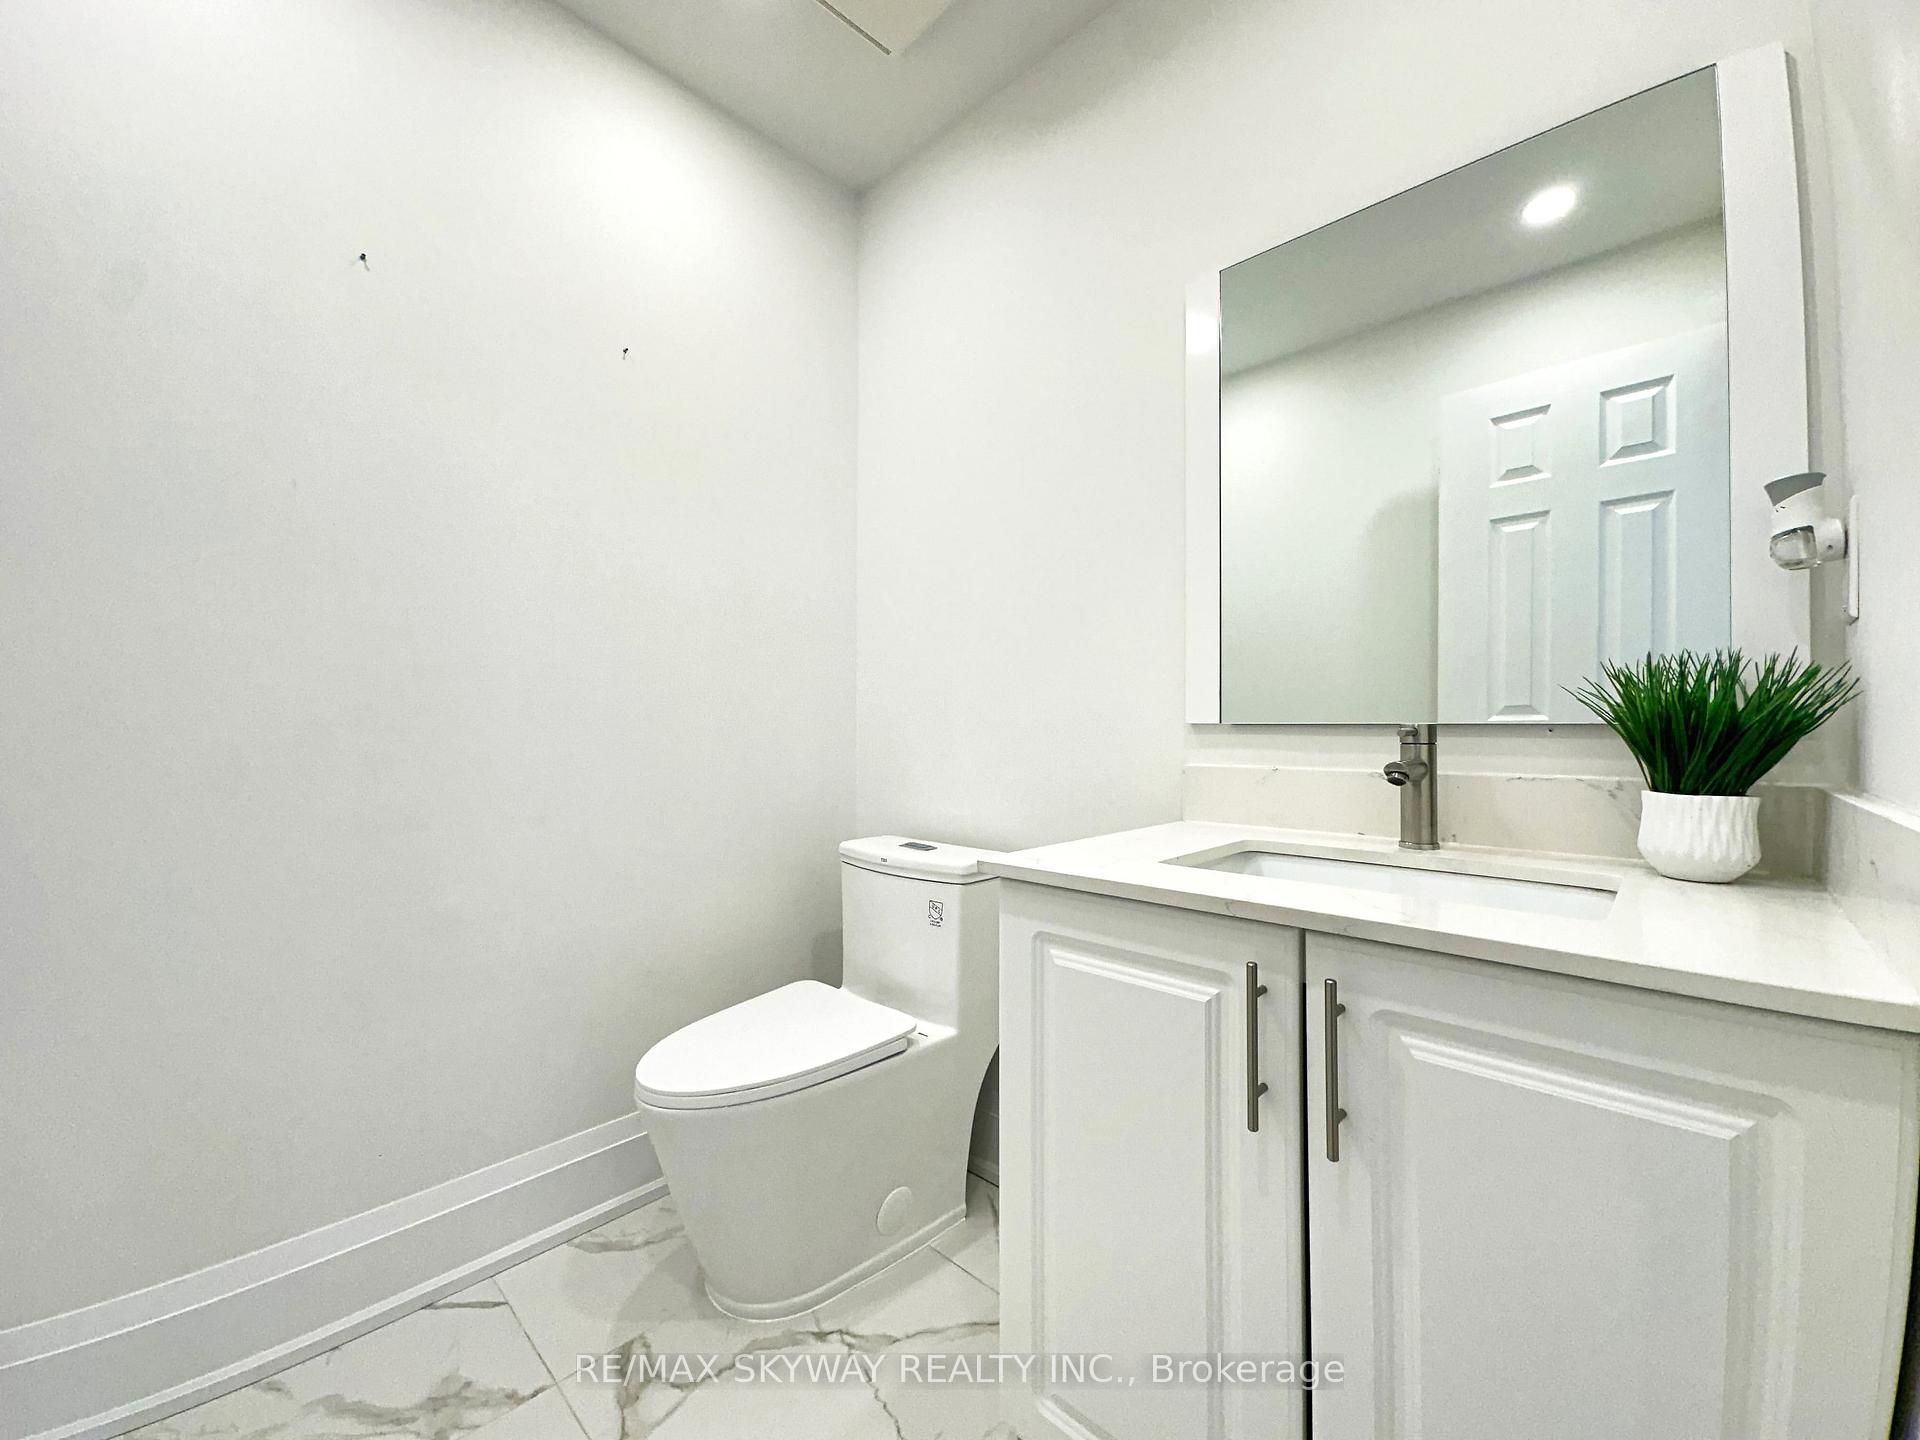 See all 37 photos
Property history
Facts and features
- BasementWalk-out
- Age of home16–30 years
- Water, sewerMunicipal
- Lot shapeIrregular
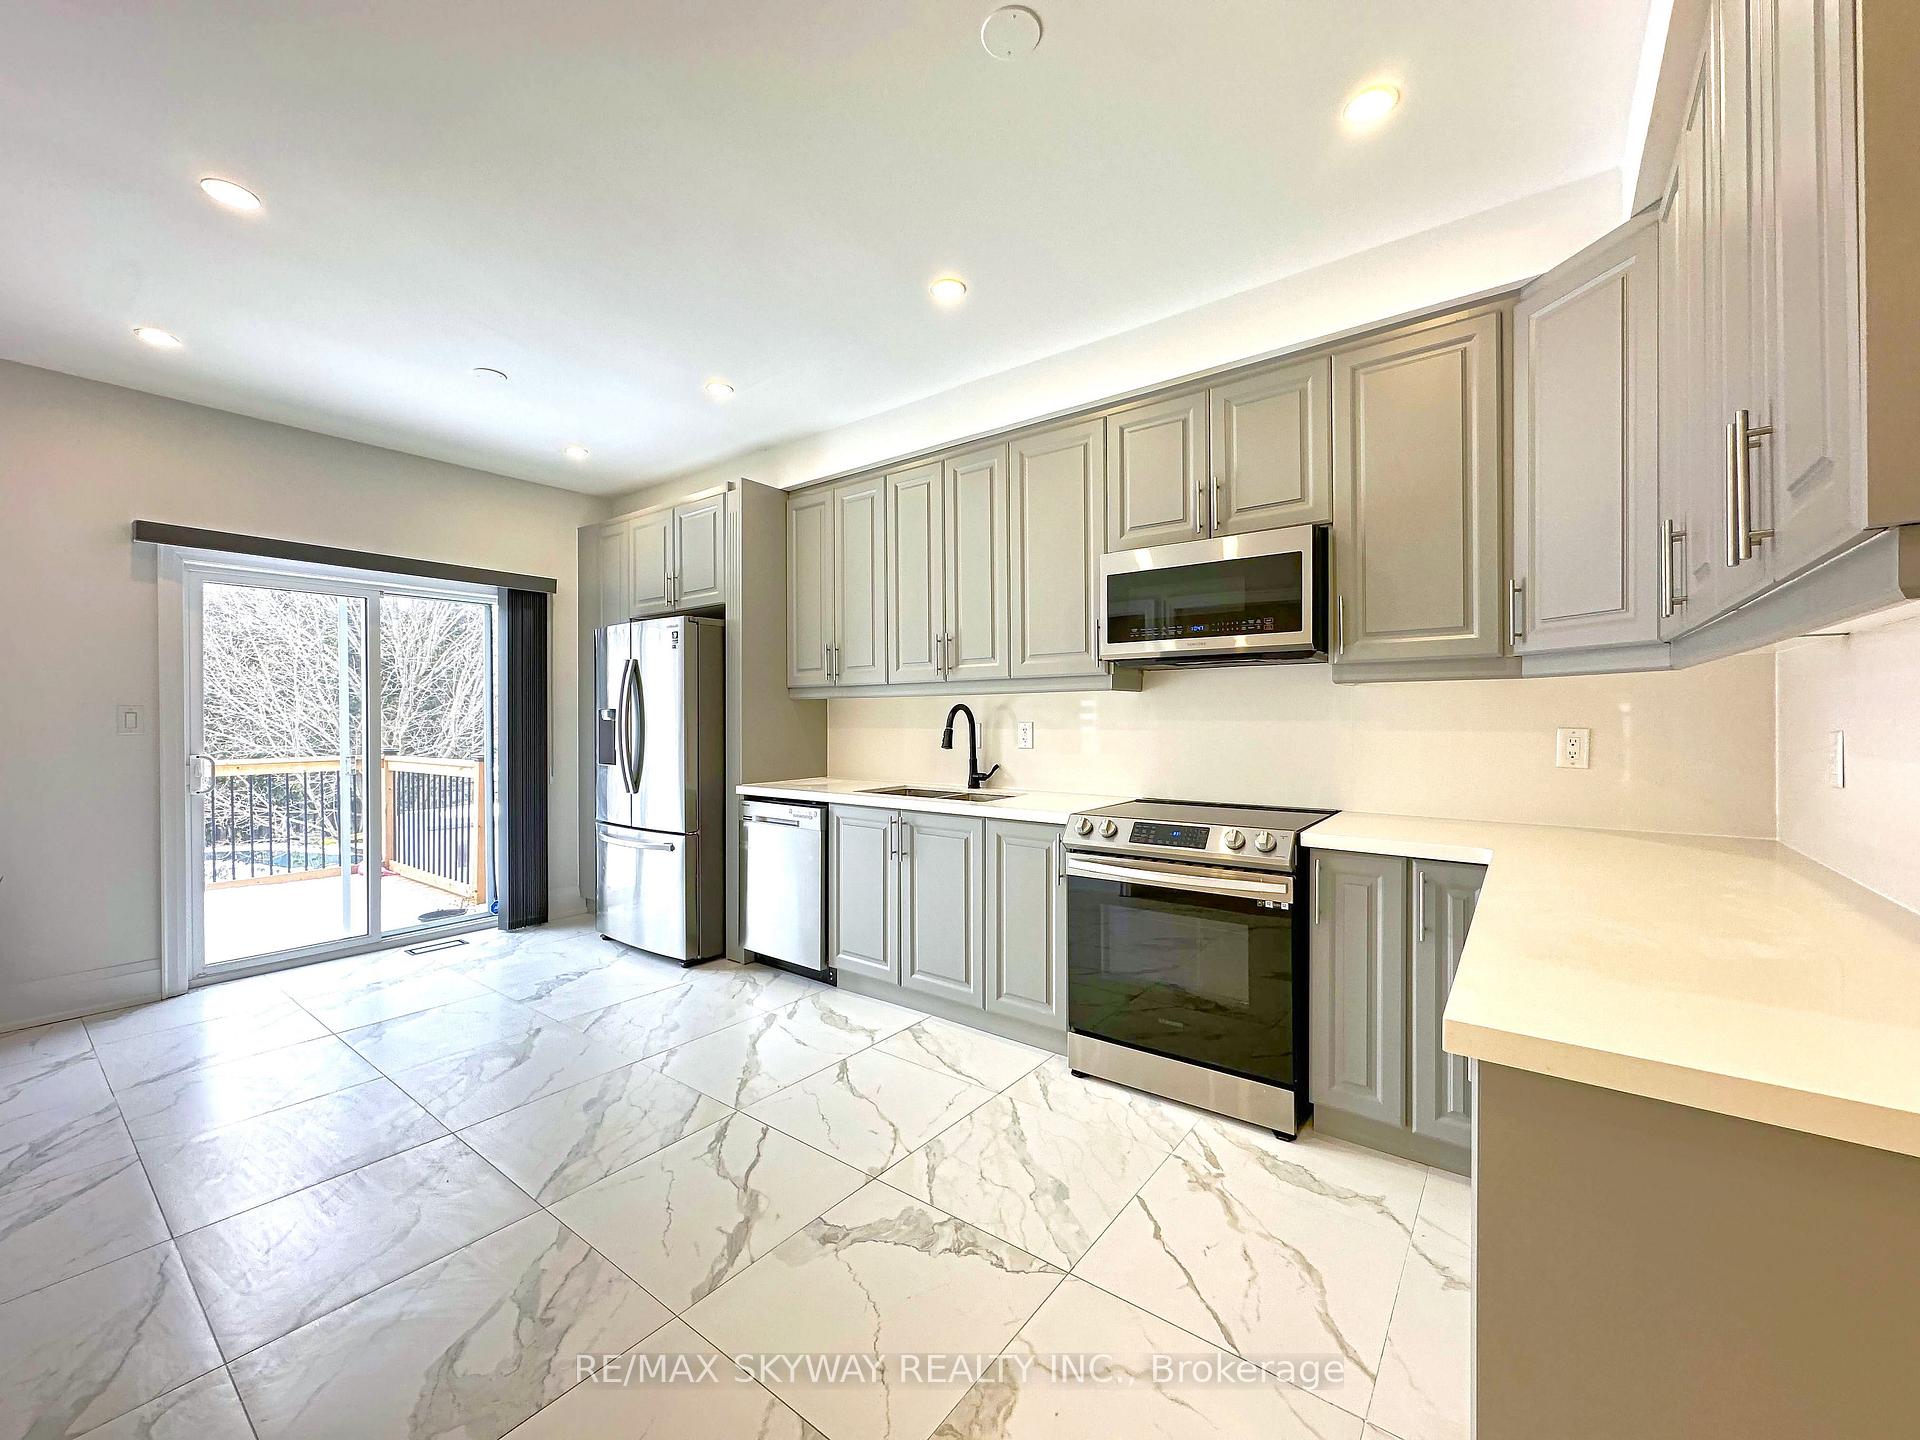
- Second kitchen
- Hardwood floors
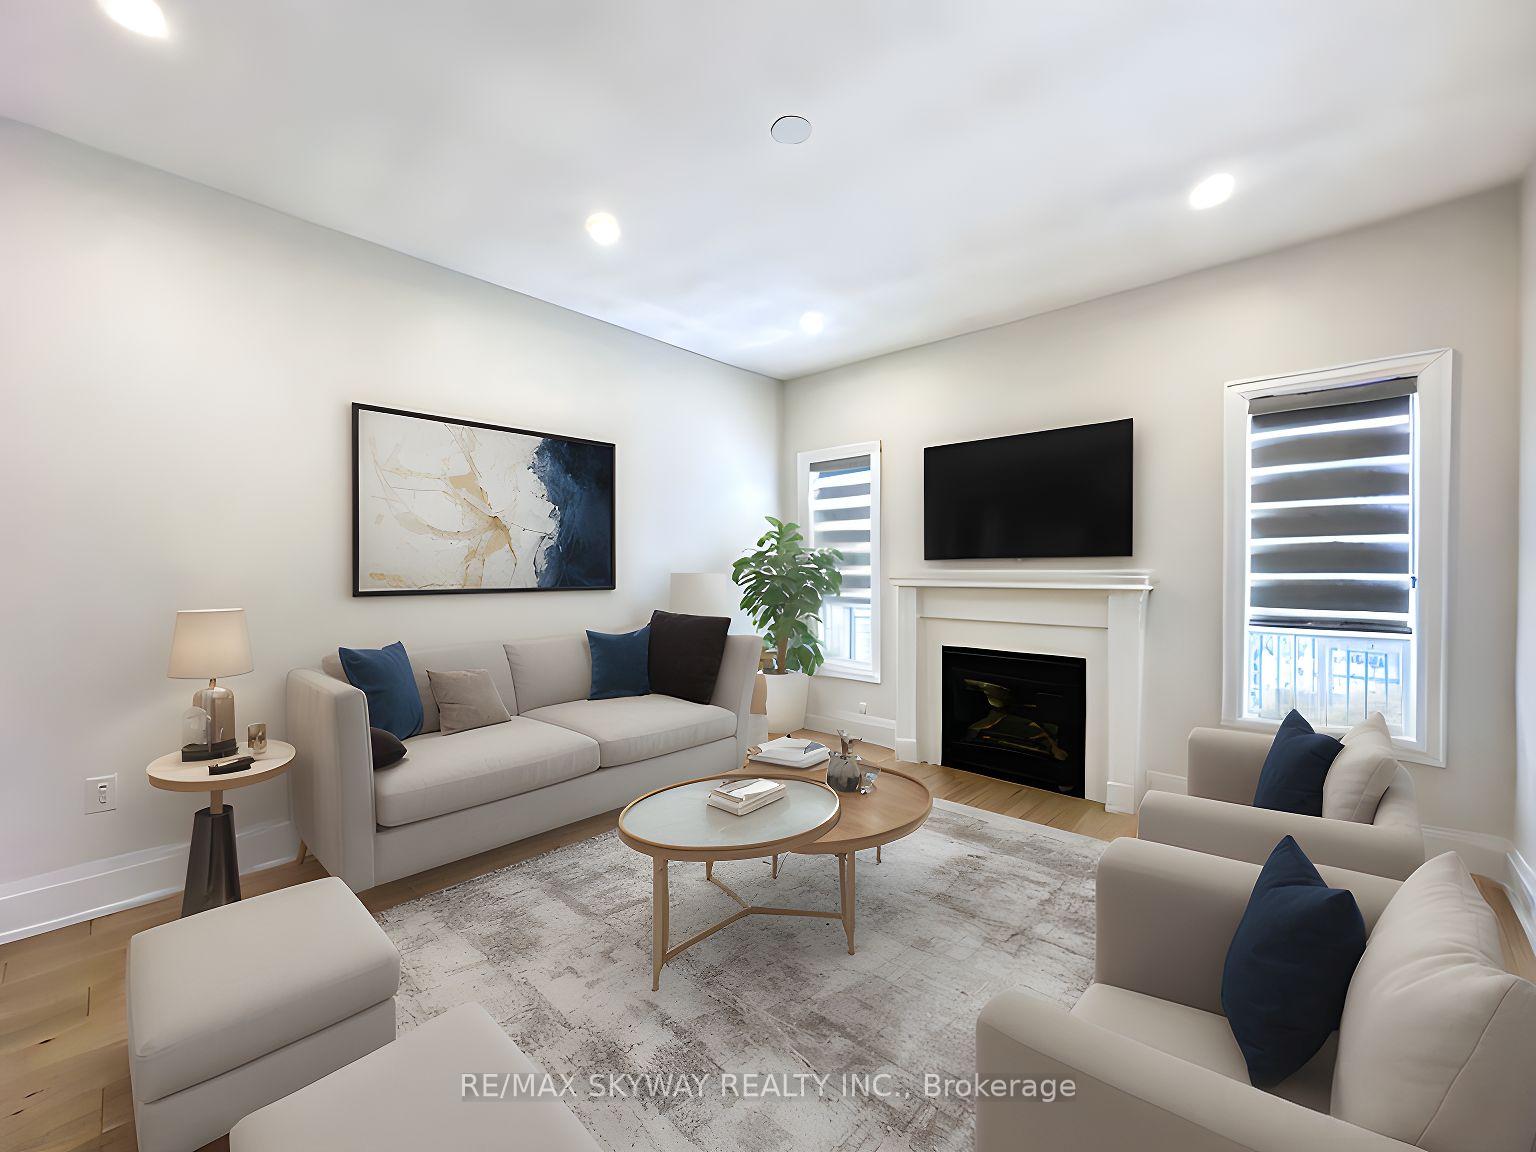
- Fireplace
- Central air
The homeDetached, 2-storey, Age 16–30 years
- Type: Detached
- Style: 2-storey
- Age: 16–30 years
- Living space: 2,000–2,500 sq ft
- Basement: Finished with walk-out
- Waterfront: None
InsideFireplace Yes, family room, Hardwood, Vinyl, Lower level
- Fireplace: Yes, family room
- Flooring: Hardwood, Vinyl
- Laundry: Lower level
- Features: Water heater
- Security: Carbon monoxide detectors, smoke detector
- Rooms above ground: 7
- Rooms in the basement: 3
- Bedrooms: 4 + 1 in the basement
- Bathrooms: 4
- Kitchens: 2
- Family room: Yes
Outside and lotBrick, Asphalt shingle, Other
- Exterior: Brick
- Roof: Asphalt shingle
- Foundation: Other
- Features: Deck, landscaped, patio, paved yard
- Other structures: Garden shed
- Size: 45 × 131.86 ft
- Shape: Irregular
Parking2 Garage, Attached, Private double
- Spaces: 2 Garage
- Garage: Attached
- Driveway: Private double
Heating, water and powerForced air, gas, Central air, Municipal water
- Heating: Forced air, gas
- Cooling: Central air
- Water: Municipal water
- Sewer: Municipal sewer
Costs and taxesTaxes $8,500 a year, HST included in the price, Rental items None
- Taxes, 2024: $8,500 a year
- HST: HST included in the price
- Rental items: None
Included in the sale2-s/s fridge, 2 stove, 1 dishwasher, 2 washer, 2 dryer, electrical light fixtures, window coverings, private & exclusive laundry, garage door opener, furnace, central air conditioner.
- Included: 2-s/s fridge, 2 stove, 1 dishwasher, 2 washer, 2 dryer, electrical light fixtures, window coverings, private & exclusive laundry, garage door opener, furnace, central air conditioner.
NearbyFenced yard
- Close to: Fenced yard
Listing detailsW12148679, Sold, May 14, 2025
- MLS® number: W12148679
- Status: Sold
- Listed on: May 14, 2025
- Days on market: 6
- Updated: May 20, 2025
- Possession: 2025-06-01 / Other
- Occupied by: Vacant
- Listing brokerage: RE/MAX SKYWAY REALTY INC.
About this home
4695 Apple Blossom Circle, Mississauga (Creditview), ON L5V 3C7
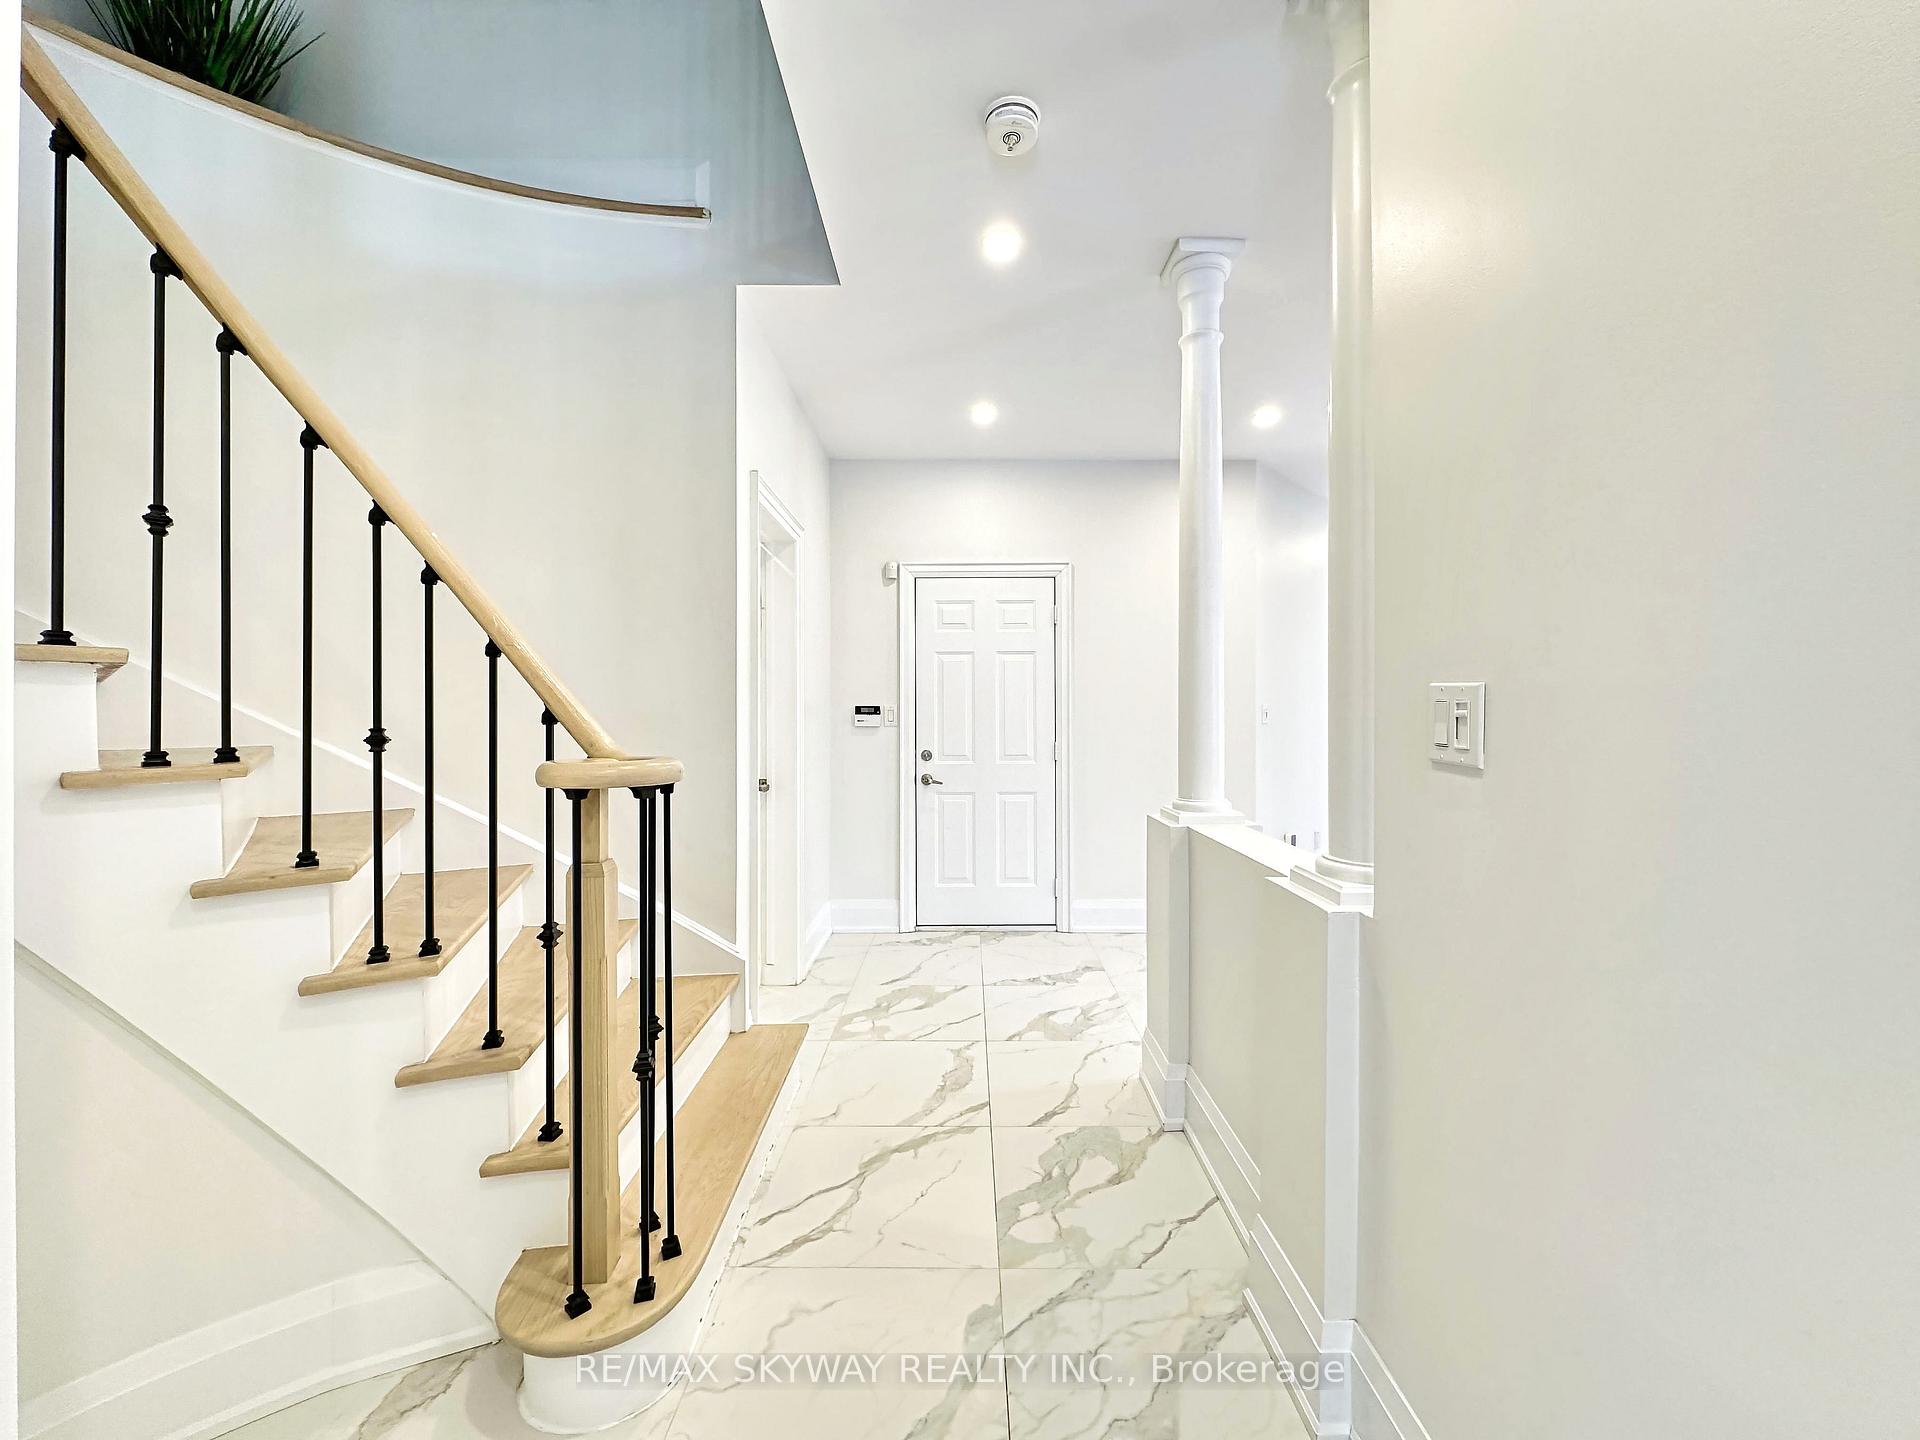
Stunning 4 Bedroom Home with Legal 1 Bedroom Walk-Out Basement in Mississauga's Desirable Credit view Area - Fully Renovated with Premium Finishes! Welcome to a luxurious, move-in- ready 3200+ Sqft home that has been completely renovated with impeccable attention to detail. Nestled in the sought-after Creditview. Mississauga. This spacious home is the perfect blend of modern style and classic charm. Key Features: Enjoy ample space with 4 well-appointed Bedrooms on 2nd Floor perfect for a growing family or those who need extra space for guests or a home office. Modern Kitchen: The sleek, modern kitchen is designed for both functionality and elegance, featuring high-end appliances, custom cabinetry, and beautiful countertops. Premium Finishes Throughout: Every corner of this home has been thoughtfully renovated, featuring top-tier finishes, including beautiful flooring, designer lighting, and stylish fixtures. Fully Renovated bathrooms: All bathrooms have been meticulously updated with modern, high- end fixtures, including custom vanities, luxurious showers, and elegant tile work. Legal Basement Suite: A fully separate 1-bedroom walk-out legal basement apartment with its own private entrance, separate laundry, and all the comforts of a modern living space-perfect for rental income or extended family. Newly Landscaped Front and Backyard: The outdoor space has been carefully landscaped to provide a serene, low-maintenance retreat. Whether you're relaxing on the patio or enjoying the lush greenery, this backyard offers both beauty and privacy. Located in a quiet and family-friendly neighborhood, is just minutes away from top- rated schools, parks, shopping, and major highways, ensuring that you have away from top-rated schools, parks, shopping, and major hwy, ensuring that you have everything you need right at your doorstep. Book your showing today to experience all the incredible features this home has to offer.
Ask about this home
A HOMEH agent will answer your questions about this home.
Around this home
Daily convenience, out of 100, from the distances below
Schools nearby
School rating, out of 10.
Helpful calculators
Your HOMEH agent

"I would see it this week."