

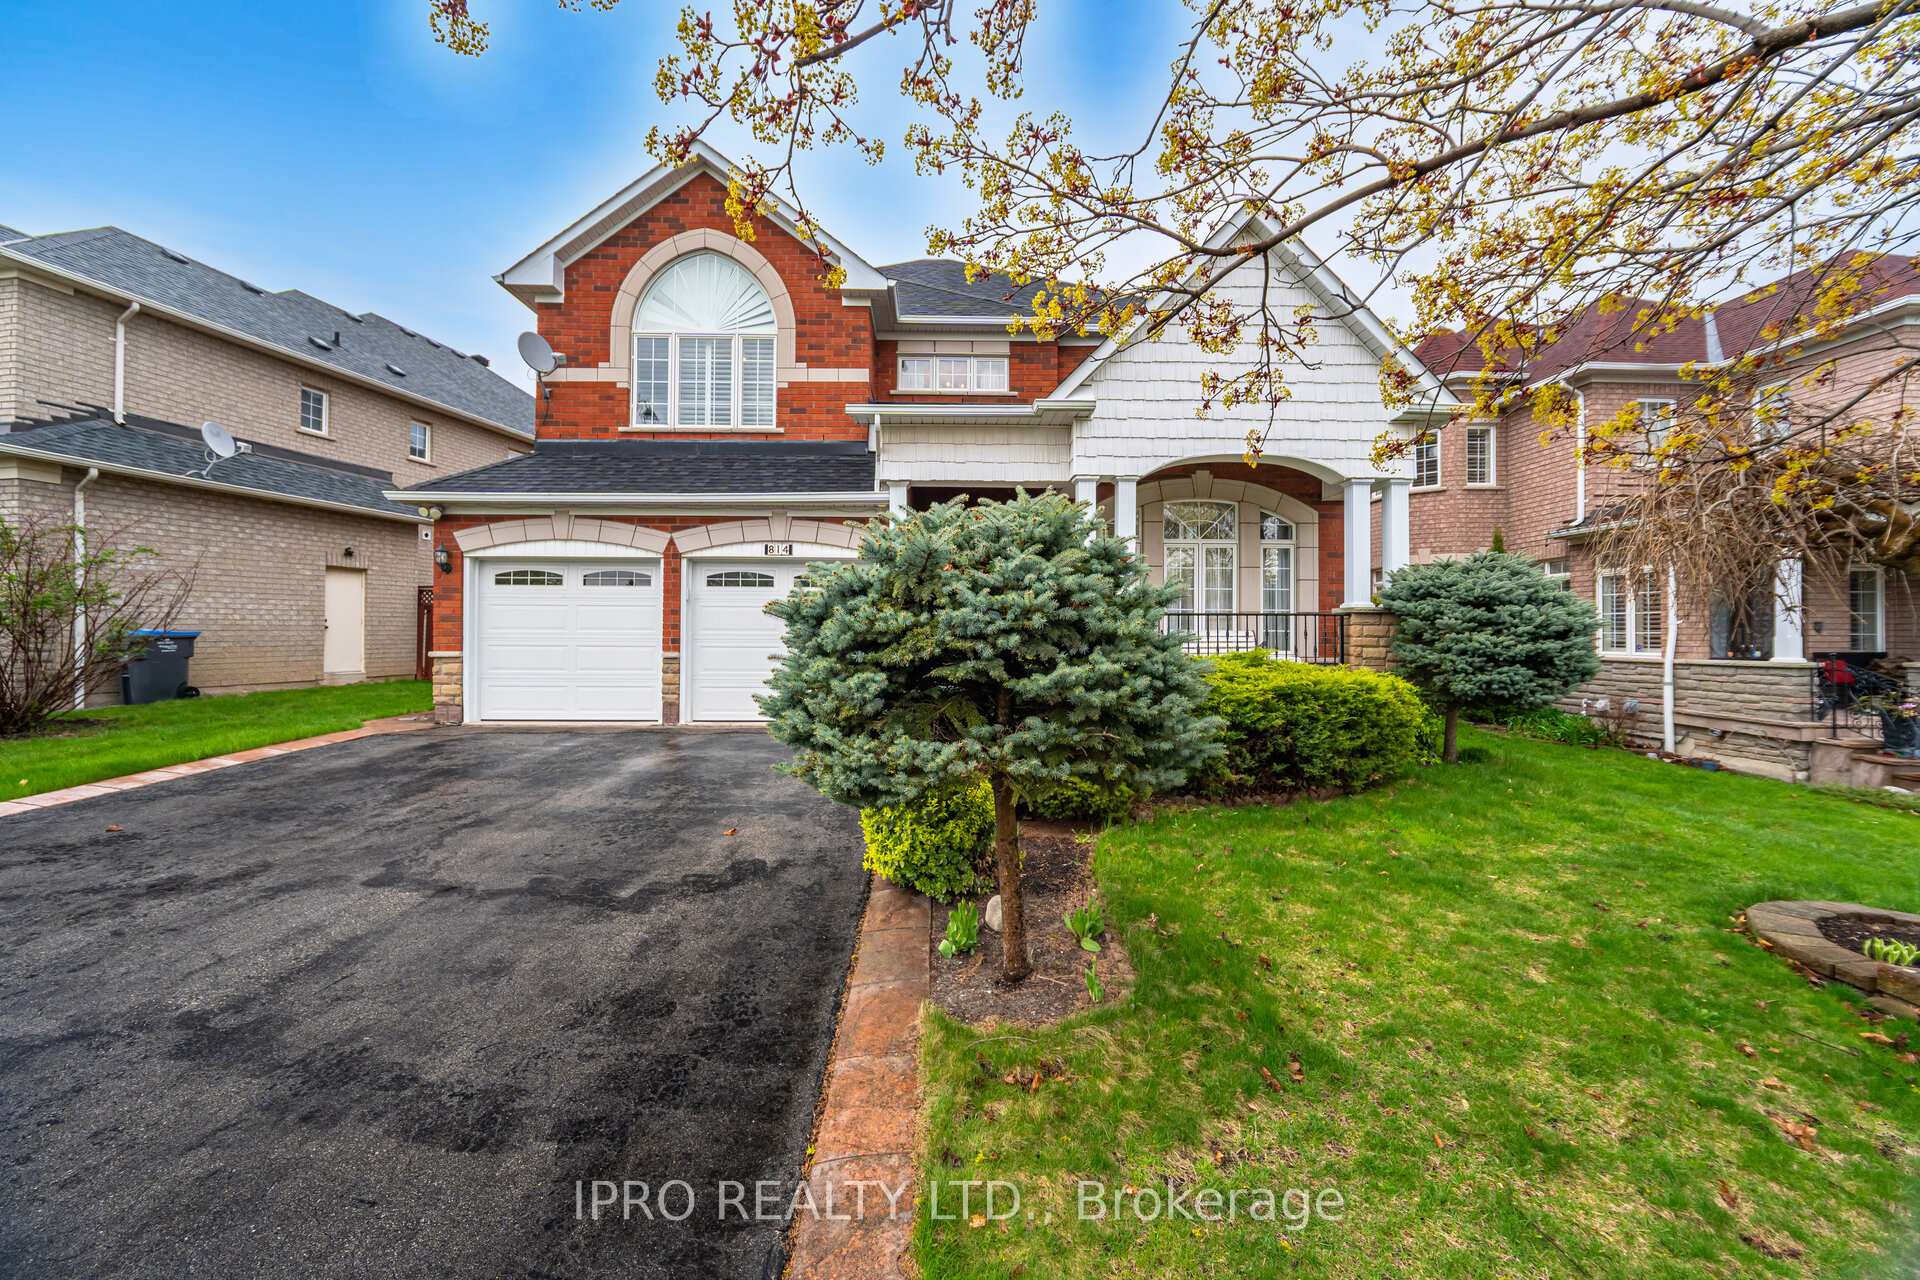
814 Craig Carrier Court
814 Craig Carrier Court
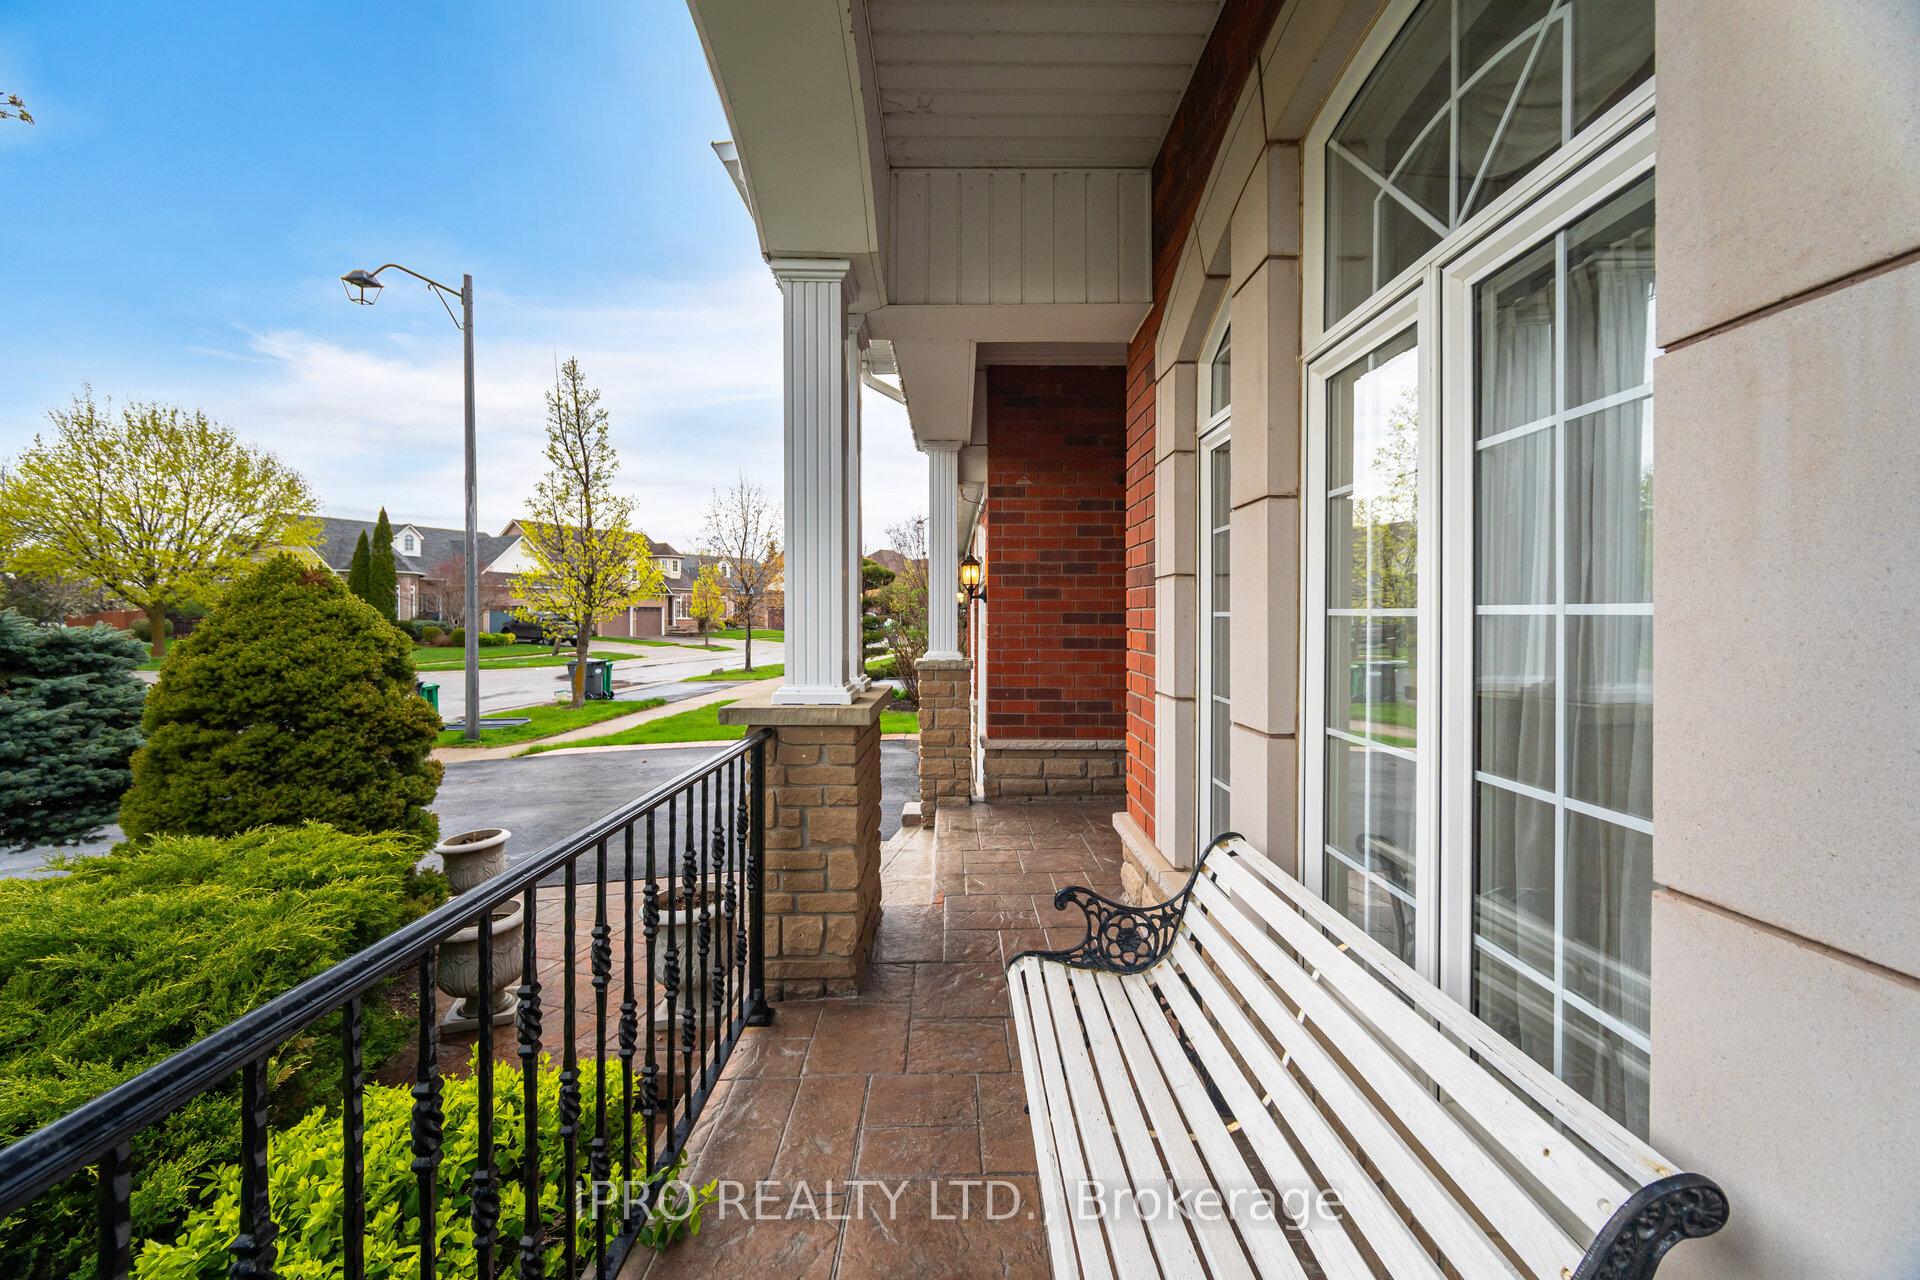 See all 49 photos
Property history
Facts and features
- BasementApartment
- Water, sewerMunicipal
- HeatingForced air
- CoolingCentral air
- Second kitchen
- Hardwood floors
- Fireplace
- Central air
The homeDetached, 2-storey, 3,000–3,500 sq ft
- Type: Detached
- Style: 2-storey
- Living space: 3,000–3,500 sq ft
- Basement: Apartment
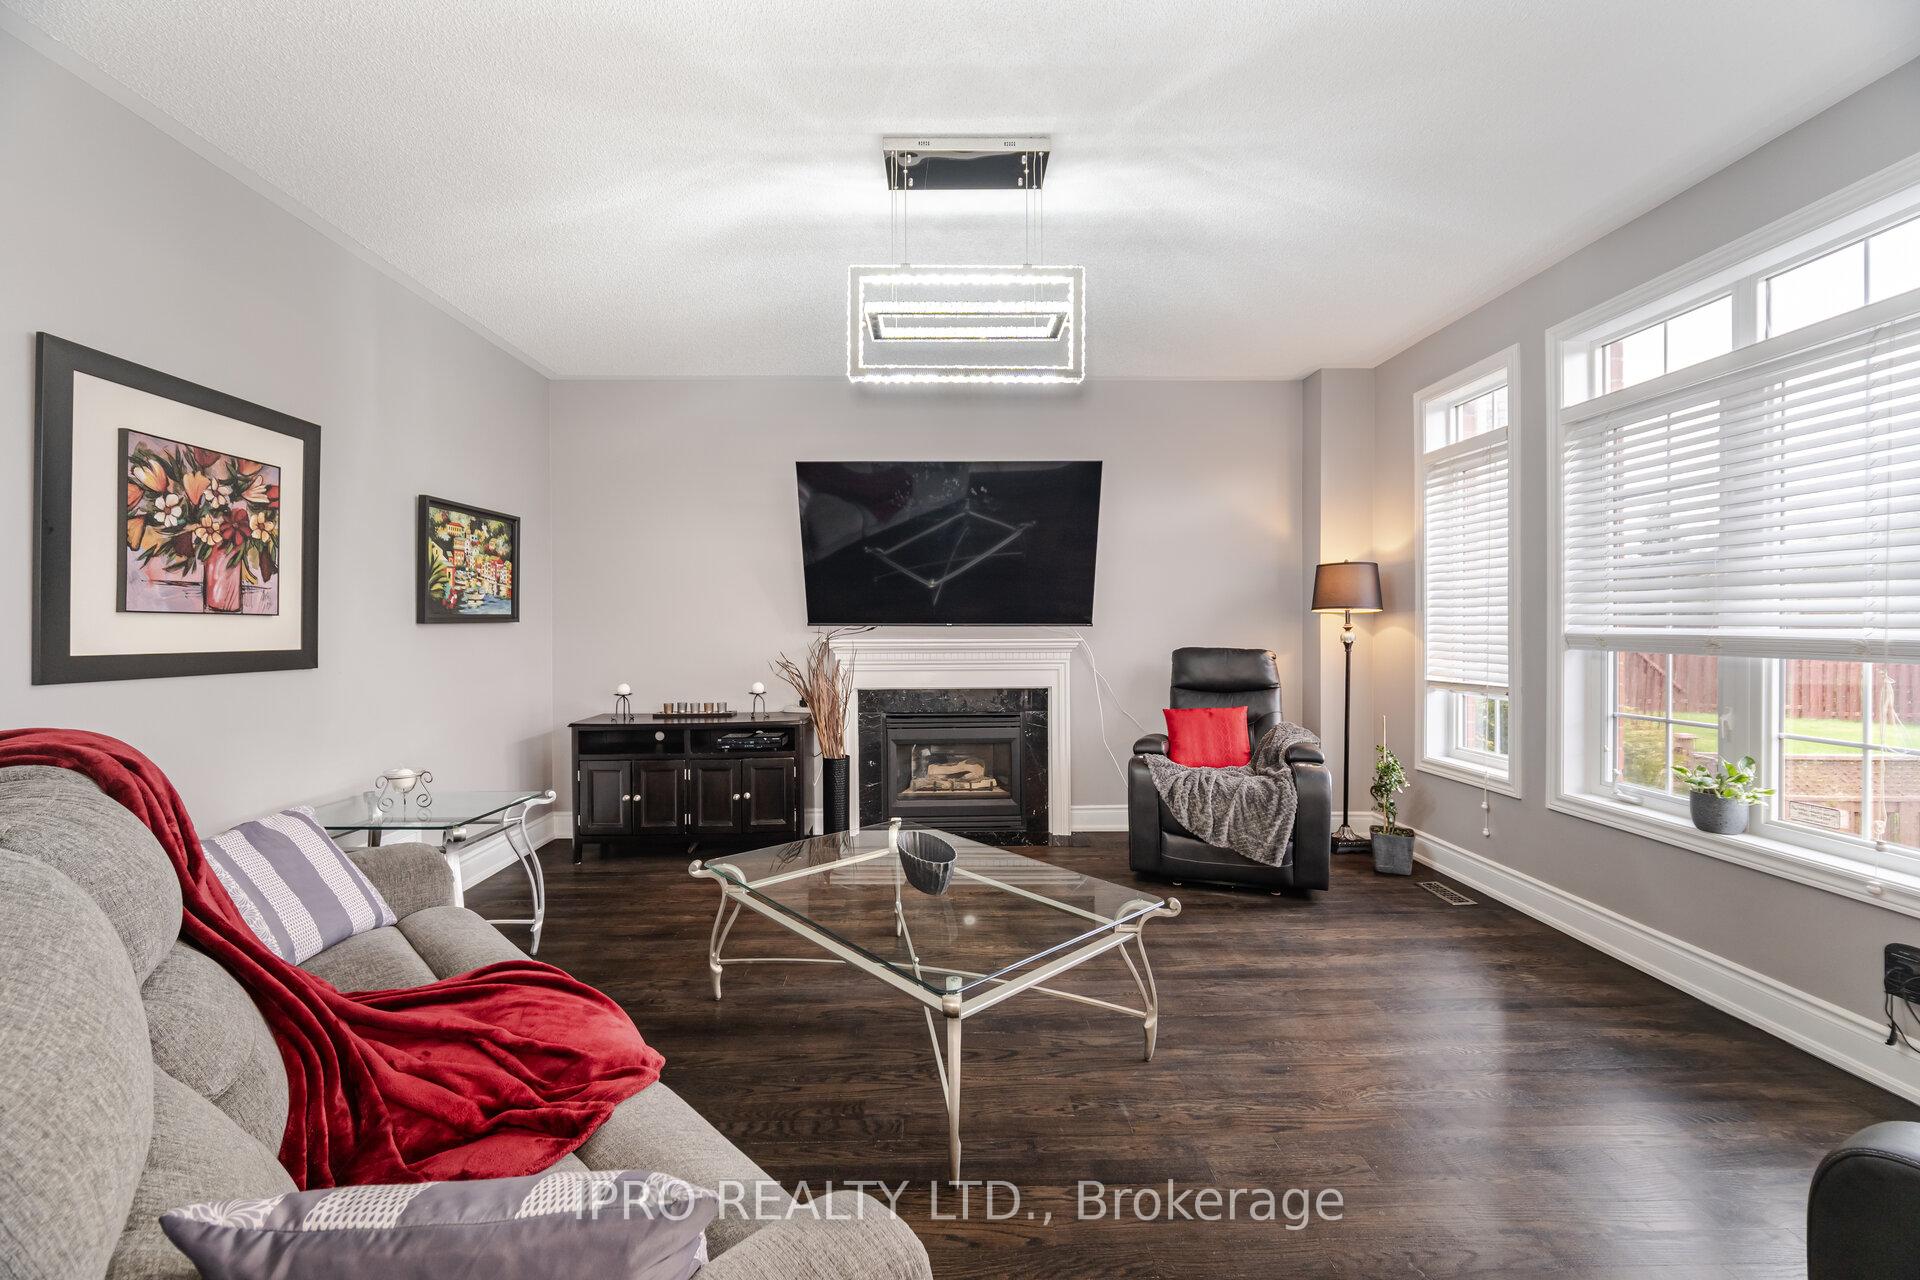
InsideFireplace Yes, natural gas, Hardwood, Ceramic, In-law suite
- Fireplace: Yes, natural gas
- Flooring: Hardwood, Ceramic
- Features: In-law suite
- Rooms above ground: 10
- Bedrooms: 4 + 1 in the basement
- Bathrooms: 4
- Kitchens: 2
- Family room: Yes
Outside and lotBrick, Shingles, Unknown
- Exterior: Brick
- Roof: Shingles
- Foundation: Unknown
- Features: Backs on green belt
- Size: 57.82 × 148.93 ft
Parking2 Garage, Attached, Private double
- Spaces: 2 Garage
- Garage: Attached
- Driveway: Private double
Heating, water and powerForced air, gas, Central air, Municipal water
- Heating: Forced air, gas
- Cooling: Central air
- Water: Municipal water
- Sewer: Municipal sewer
Costs and taxesTaxes $8,501 a year, HST included in the price, Hwt
- Taxes, 2024: $8,501 a year
- HST: HST included in the price
- Rental items: Hwt
Included in the saleFridge, built-in oven built-in dishwasher, washer, dryer, reverse osmosis water filter under sink, all elf's, all window coverings, renovated shower in primary bedroom, water softener system, newer central air & funace, alarm system, 200 amp service, connection for gas stove & gas fireplace in basement. central vac & equipment, 2 garage door openers, inground sprinkler system, aluminum cladding on porch columns, cathedral facing, garage doors, windows & master bath., Window panels in bedrooms
- Included: Fridge, built-in oven built-in dishwasher, washer, dryer, reverse osmosis water filter under sink, all elf's, all window coverings, renovated shower in primary bedroom, water softener system, newer central air & funace, alarm system, 200 amp service, connection for gas stove & gas fireplace in basement. central vac & equipment, 2 garage door openers, inground sprinkler system, aluminum cladding on porch columns, cathedral facing, garage doors, windows & master bath.
- Not included: Window panels in bedrooms
NearbyCul de sac/dead end, fenced yard, greenbelt/conservation, place of worship, public transit, ravine
- Close to: Cul de sac/dead end, fenced yard, greenbelt/conservation, place of worship, public transit, ravine
Listing detailsW12120778, Sold, May 2, 2025
- MLS® number: W12120778
- Status: Sold
- Listed on: May 2, 2025
- Days on market: 14
- Updated: May 16, 2025
- Possession: 60-89 days
- Occupied by: Owner
- Listing brokerage: IPRO REALTY LTD.
About this home
814 Craig Carrier Court, Mississauga (Meadowvale Village), ON L5W 1A6
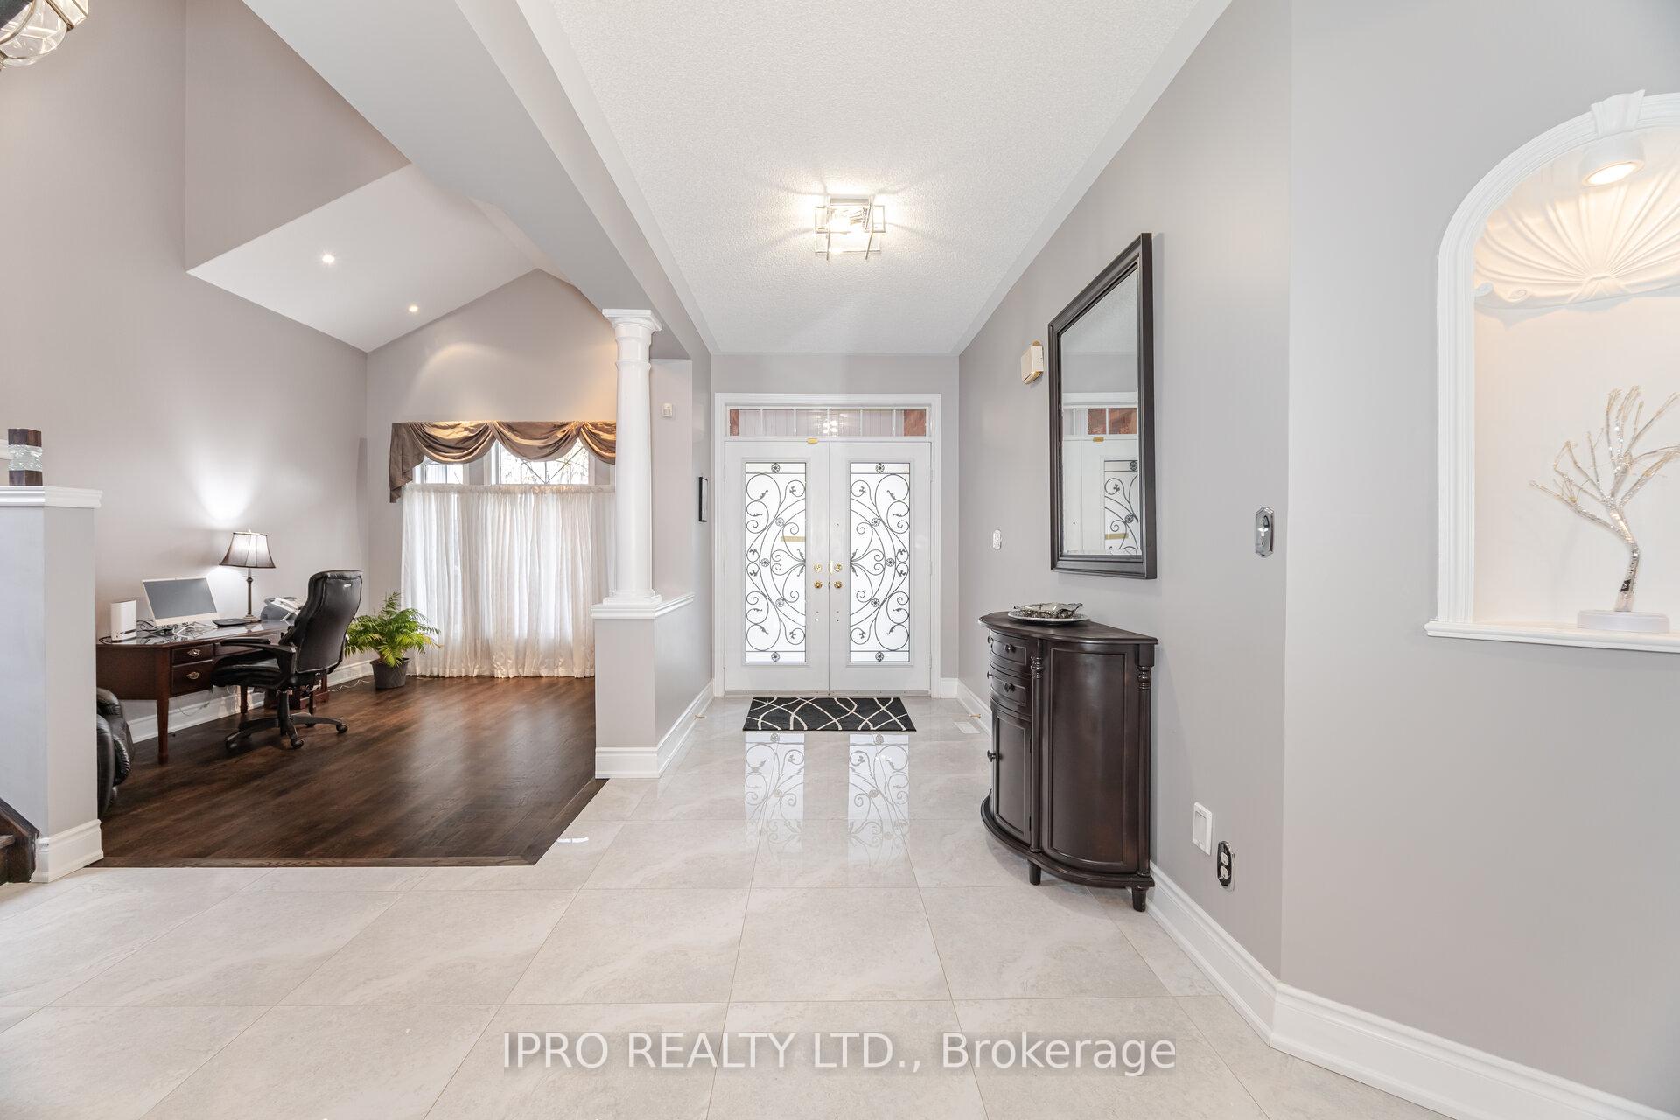
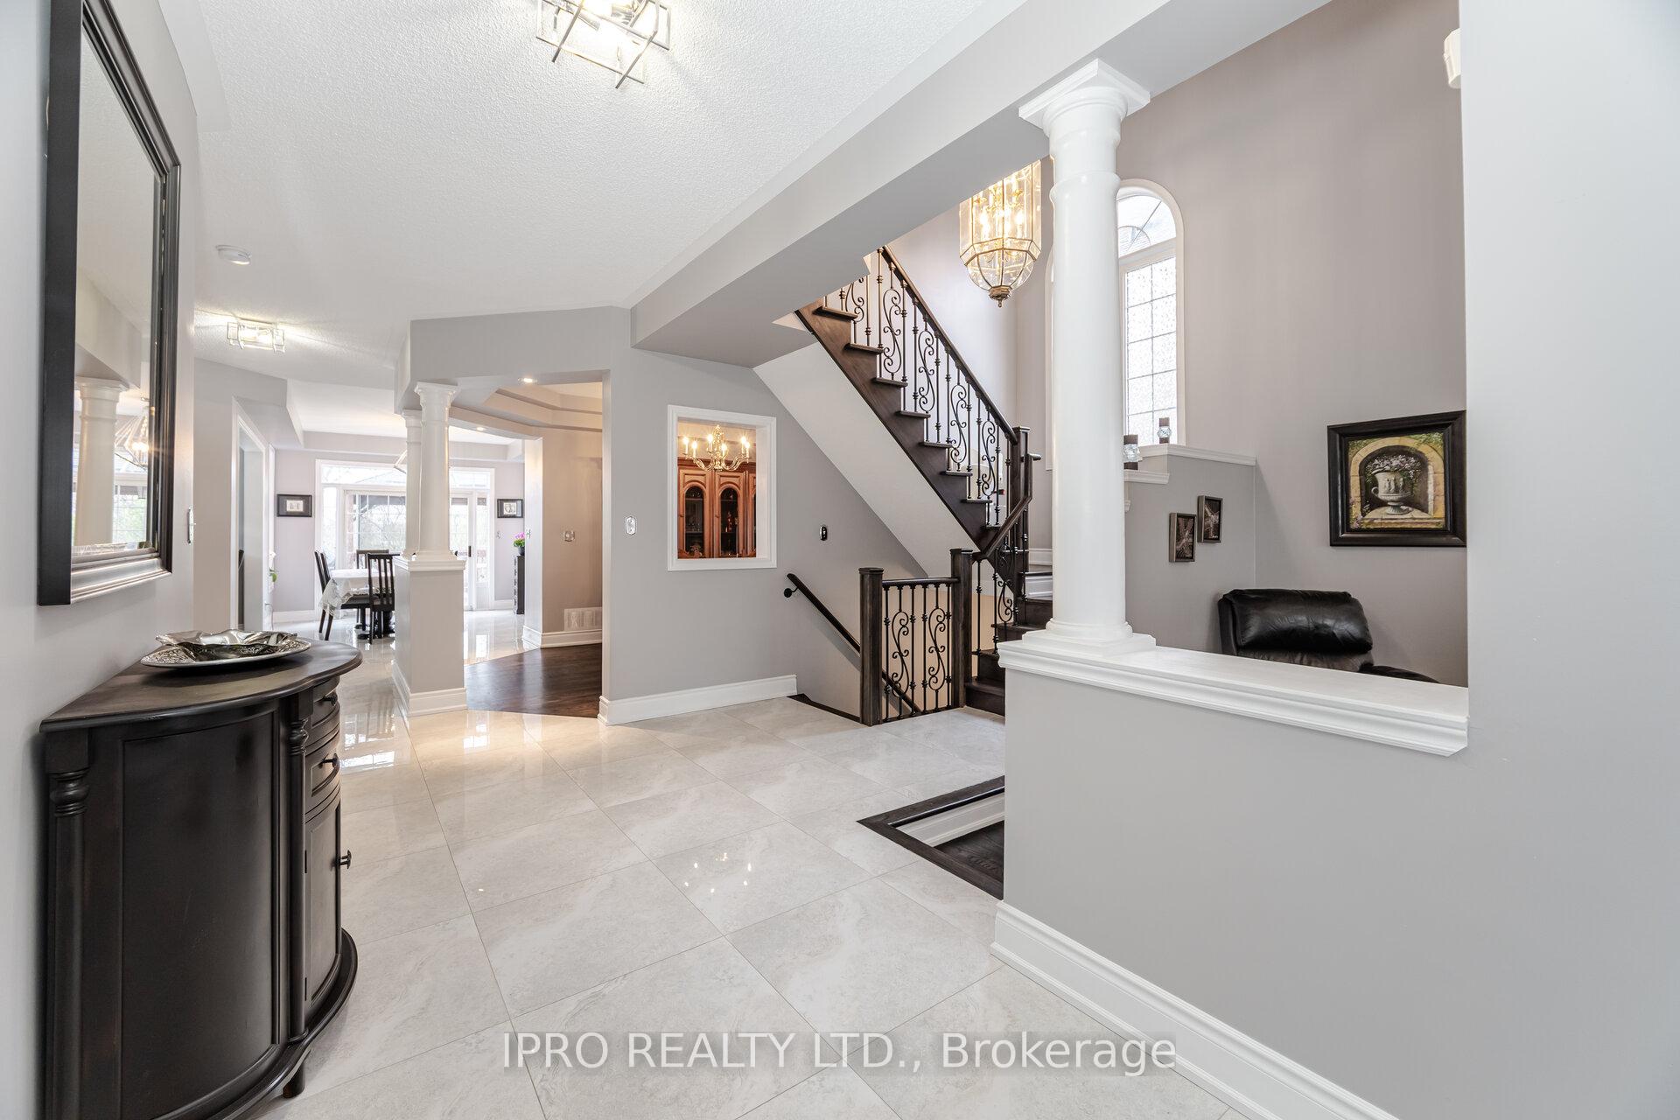
Stunning executive home backs onto premium treed ravine. 3238sf (as per builder's plan), 4 large bedrooms plus Den/bedroom on 2nd level. Hardwood and ceramic floors thru-out, spacious Kitchen/Breakfast area with walk-out to Sundeck and built-in 12'x12' Gazebo. Upgraded white Kitchen, granite counter-top, undermount sink & pot lights. Double door entrance to large foyer and open staircase to basement w/wrought iron railings and chair lift to 2nd level. Finished lookout Basement with recreation room, bedroom, kitchen, 2pc. bath and laminate floors. Entrance to ravine across the street with access to walk-way around large pond and Fletcher's Creek, to 2nd line. Close to 401, 407, Heartland Centre, elementary & high schools.
Ask about this home
A HOMEH agent will answer your questions about this home.
Around this home
Daily convenience, out of 100, from the distances below
Schools nearby
School rating, out of 10.
Helpful calculators
Your HOMEH agent

"I would see it this week."