

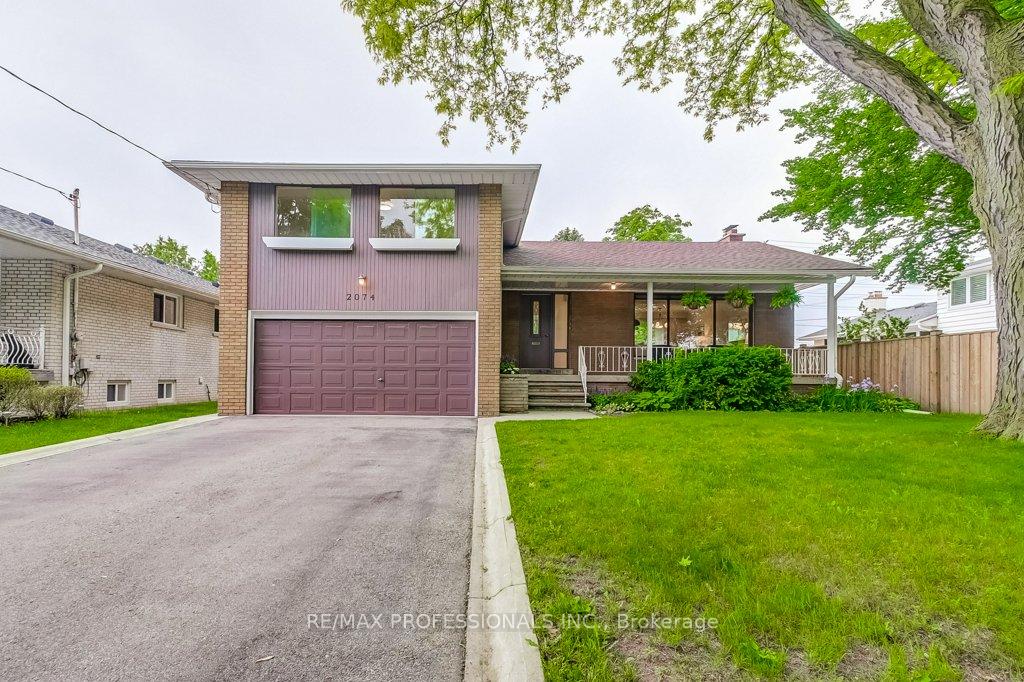
2074 Feldwood Road
2074 Feldwood Road
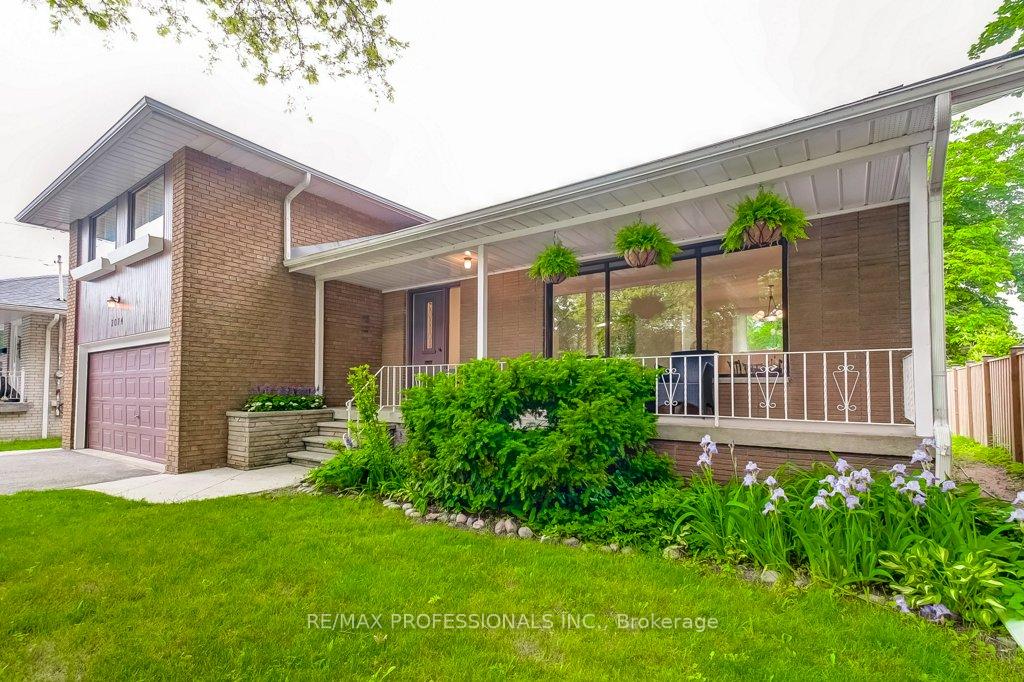
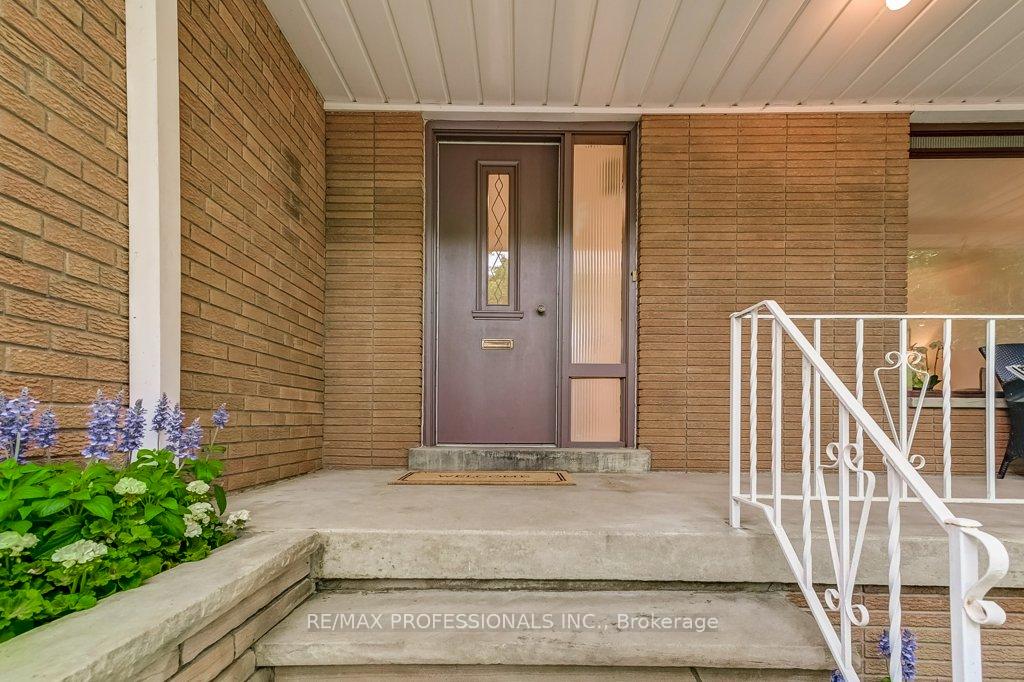
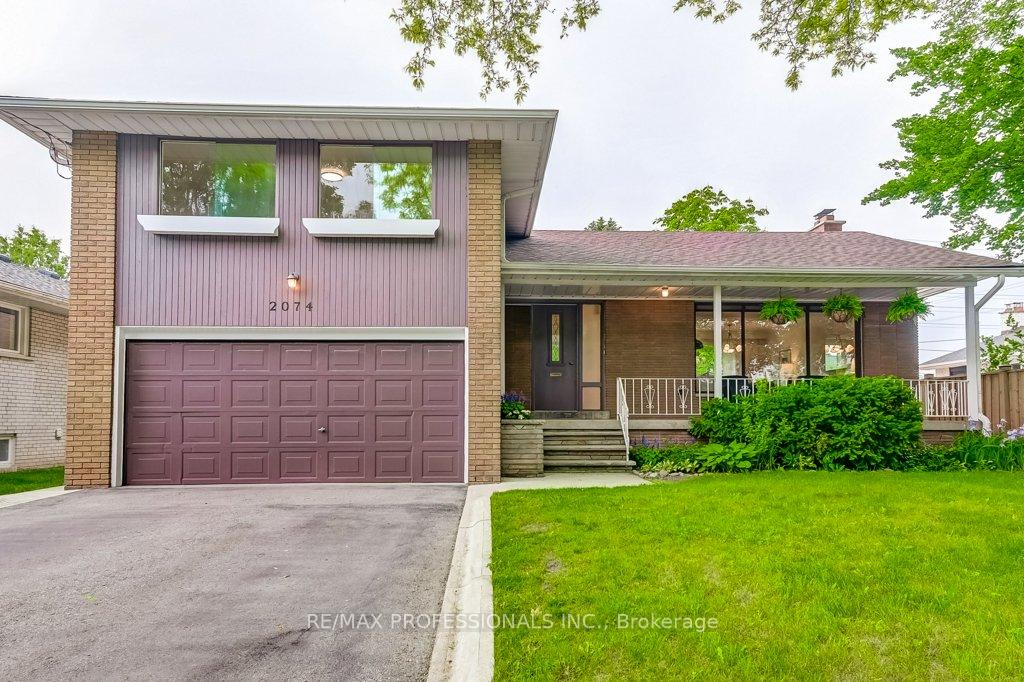
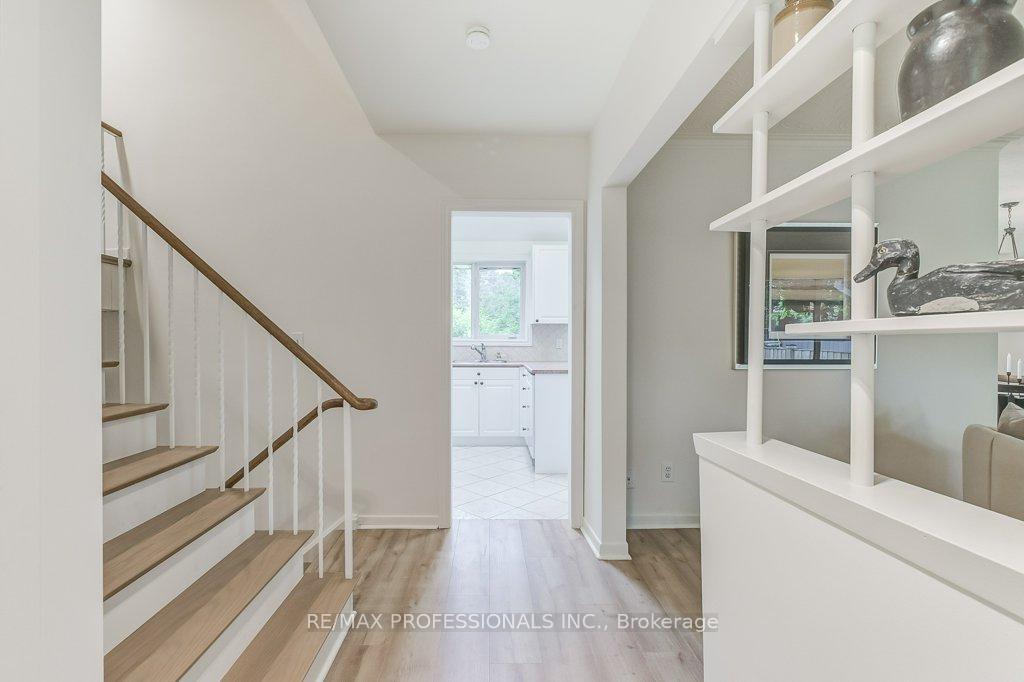 See all 41 photos
Property history
Facts and features
- BasementWalk-out
- Water, sewerMunicipal
- HeatingForced air
- CoolingCentral air
- Fireplace
- Central air
The homeDetached, Sidesplit 3, 1,500–2,000 sq ft
- Type: Detached
- Style: Sidesplit 3
- Living space: 1,500–2,000 sq ft
- Basement: Finished with walk-out
- View: City
InsideFireplace Yes, Window floor to ceiling, Rooms above ground 8
- Fireplace: Yes
- Flooring: Window floor to ceiling
- Rooms above ground: 8
- Rooms in the basement: 2
- Bedrooms: 3
- Bathrooms: 2
- Kitchens: 1
- Family room: Yes
Outside and lotBrick, Shingles, Concrete block
- Exterior: Brick
- Roof: Shingles
- Foundation: Concrete block
- Size: 55 × 108.92 ft
Parking2 Garage, Attached, Private double
- Spaces: 2 Garage
- Garage: Attached
- Driveway: Private double
Heating, water and powerForced air, gas, Central air, Municipal water
- Heating: Forced air, gas
- Cooling: Central air
- Water: Municipal water
- Sewer: Municipal sewer
Costs and taxesTaxes $6,589 a year, HST included in the price
- Taxes, 2024: $6,589 a year
- HST: HST included in the price
Included in the saleFridge, stove, dishwasher, washer, dryer, all elf's, built-in storage unit in basement., Curtains in dining room.
- Included: Fridge, stove, dishwasher, washer, dryer, all elf's, built-in storage unit in basement.
- Not included: Curtains in dining room.
Listing detailsW12214461, Sold, Jun 11, 2025
- MLS® number: W12214461
- Status: Sold
- Listed on: Jun 11, 2025
- Days on market: 12
- Updated: Jun 23, 2025
- Possession: Other
- Occupied by: Vacant
- Listing brokerage: RE/MAX PROFESSIONALS INC.
About this home
2074 Feldwood Road, Mississauga (Lakeview), ON L4X 1E9
Welcome to 2074 Feldwood Road - A Special Home Lived In and Cherished By the Same Owners for 50 Years Is Looking For Her New Forever Family! Ideally Situated In The Sought After Neighbourhood Of Lakeview On A Quiet, Family Friendly Street In An Excellent Location. A Hop To Sherway Gardens, A Skip to Applewood Plaza (Shoppers! LCBO! Home Hardware!) And A Jump to Dixie Mall (Shopping, Festivals & No Frills!). Quick Access to QEW, Gardiner, and 427, Close to Public Transit, Parks, Schools, Hospitals, Golf Courses and So Much More - A Location Suited to Many Lifestyles and Life Stages. Logical Sidesplit Layout For The Entire Family: Extremely Spacious and Sun-Filled Principal Rooms. Large Combined Living/Dining Room With HUGE Windows Overlooking The Lush Front Yard and Back Yards; Updated, Eat-In Kitchen with Skylights; Family Room on a Separate Level with a Walkout to the Backyard Patio; 3 Large Bedrooms and 2 Baths, And An Extra Large Rec Room Complete with Fireplace, Built-ins and Tons of Storage. Cold Storage, A Massive Crawl Space (Behind A Super Fun Secret Door!) and A Walkout to the Yard Completes this Level. Add Your Personal Touch to This Home and Enjoy for the Next 50 Years! Just Across the Border From Toronto - Enjoy the Infrastructure and Amenities, Save on the Double Land Transfer Tax!
Ask about this home
A HOMEH agent will answer your questions about this home.
Around this home
Daily convenience, out of 100, from the distances below
Schools nearby
School rating, out of 10.
Helpful calculators
Your HOMEH agent

"I would see it this week."