

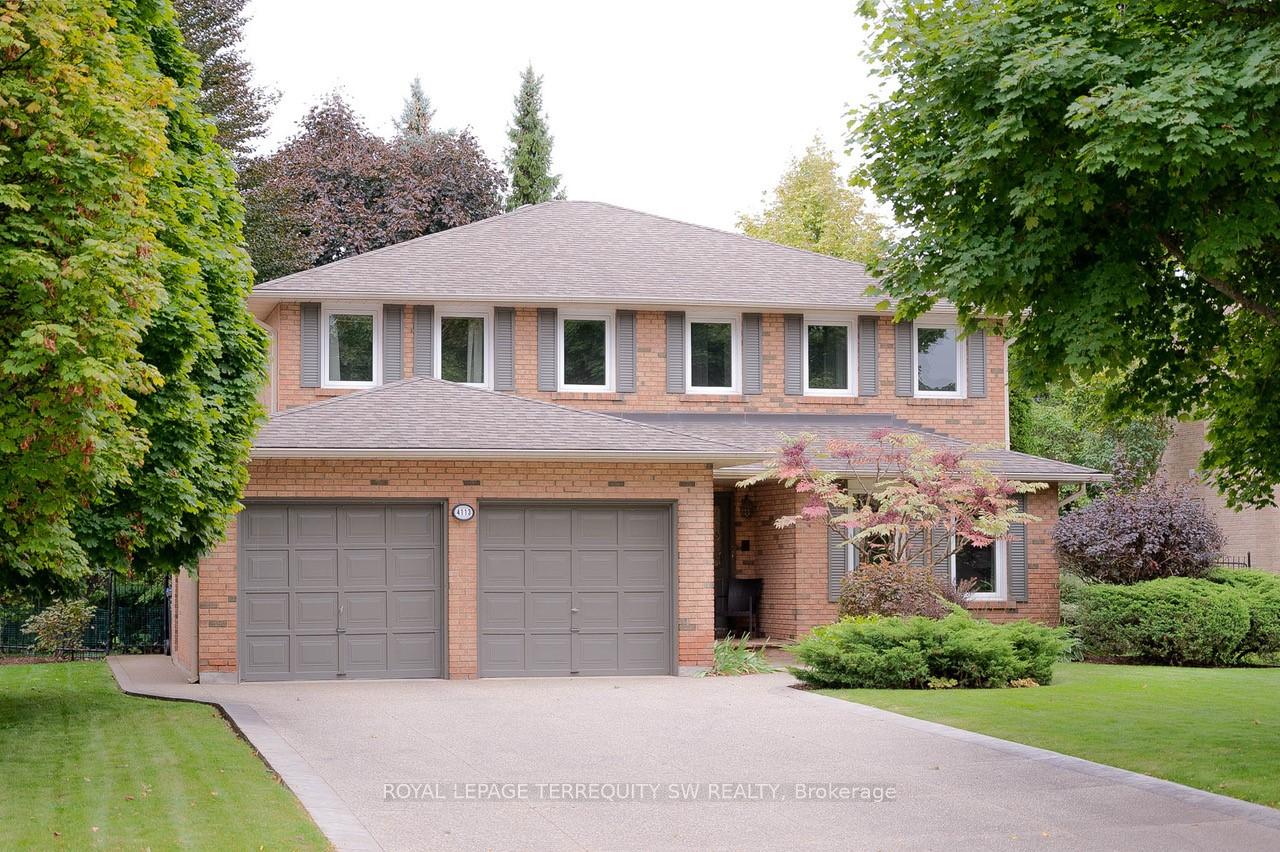
4113 Bridlepath Trail
4113 Bridlepath Trail

 See all 50 photos
Property history
Facts and features
- BasementFinished
- Age of home31–50 years
- Water, sewerMunicipal
- HeatingForced air
- Hardwood floors
- Fireplace
- Central air
The homeDetached, 2-storey, Age 31–50 years
- Type: Detached
- Style: 2-storey
- Age: 31–50 years
- Living space: 2,500–3,000 sq ft
- Basement: Finished
InsideFireplace Yes, Hardwood, Parquet, Broadloom, Cork, Central vacuum
- Fireplace: Yes
- Flooring: Hardwood, Parquet, Broadloom, Cork
- Features: Central vacuum
- Rooms above ground: 9
- Rooms in the basement: 3
- Bedrooms: 3 + 1 in the basement
- Bathrooms: 4
- Kitchens: 1
- Family room: Yes
Outside and lotBrick, Asphalt shingle, Poured concrete
- Exterior: Brick
- Roof: Asphalt shingle
- Foundation: Poured concrete
- Features: Deck, landscape lighting, privacy
- Other structures: Sauna
- Size: 62.99 × 122.15 ft
Parking2 Garage, Attached, Private double
- Spaces: 2 Garage
- Garage: Attached
- Driveway: Private double
Heating, water and powerForced air, gas, Central air, Municipal water
- Heating: Forced air, gas
- Cooling: Central air
- Water: Municipal water
- Sewer: Municipal sewer
Costs and taxesTaxes $9,100 a year, HST included in the price
- Taxes, 2024: $9,100 a year
- HST: HST included in the price
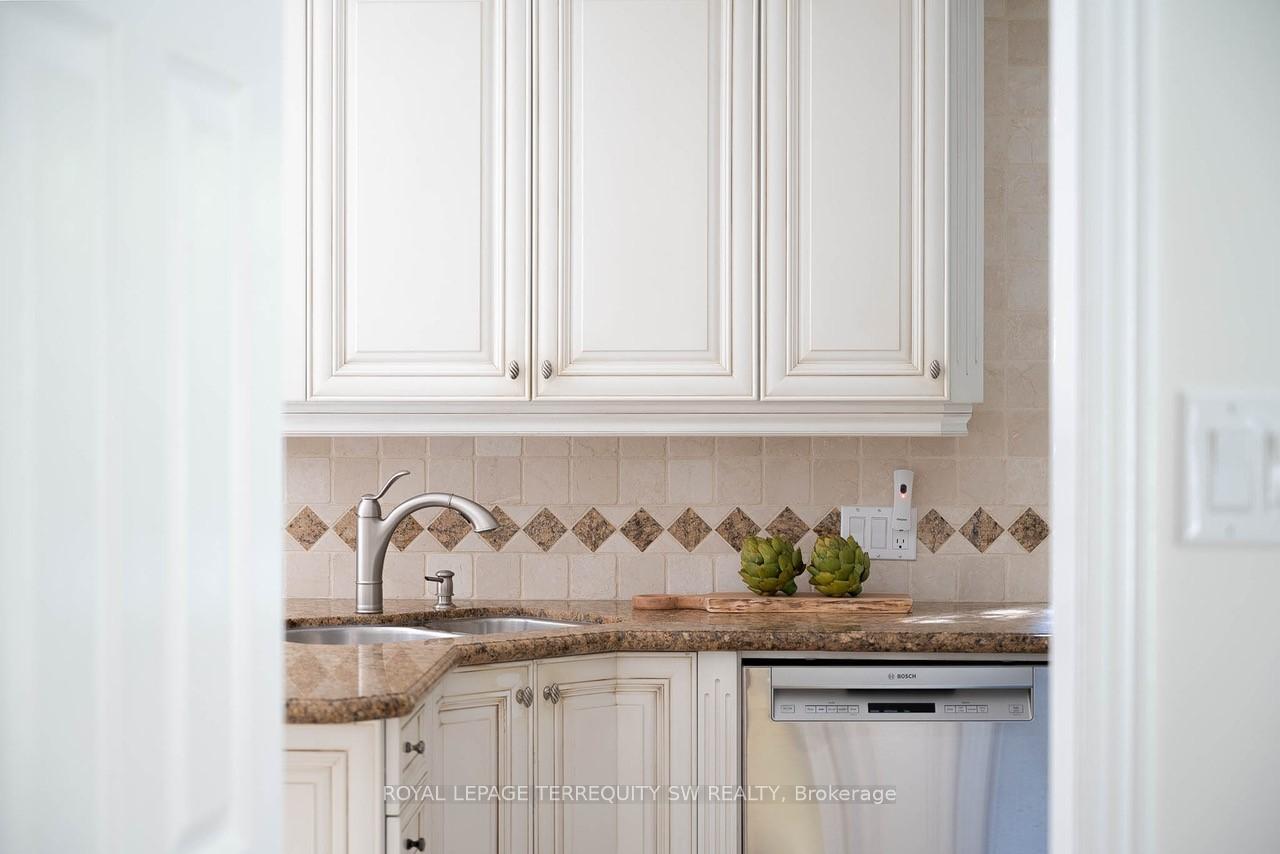
Included in the saleAll appliances: subzero fridge, café series gas stove w/ chef connect wifi, bosch dishwasher, micro, fumehood, front load miele clothes wash/dry, rinnai tankless water heater, carrier hvac, cac, cvac w/ kitch sweep away, 2xegdo, inground sprinkler. all elfs.
- Included: All appliances: subzero fridge, café series gas stove w/ chef connect wifi, bosch dishwasher, micro, fumehood, front load miele clothes wash/dry, rinnai tankless water heater, carrier hvac, cac, cvac w/ kitch sweep away, 2xegdo, inground sprinkler. all elfs.
NearbyPublic transit, park, school
- Close to: Public transit, park, school
Listing detailsW12134737, Sold, May 8, 2025
- MLS® number: W12134737
- Status: Sold
- Listed on: May 8, 2025
- Days on market: 8
- Updated: May 16, 2025
- Possession: Flexible
- Occupied by: Owner
- Listing brokerage: ROYAL LEPAGE TERREQUITY SW REALTY
About this home
4113 Bridlepath Trail, Mississauga (Erin Mills), ON L5L 3E7
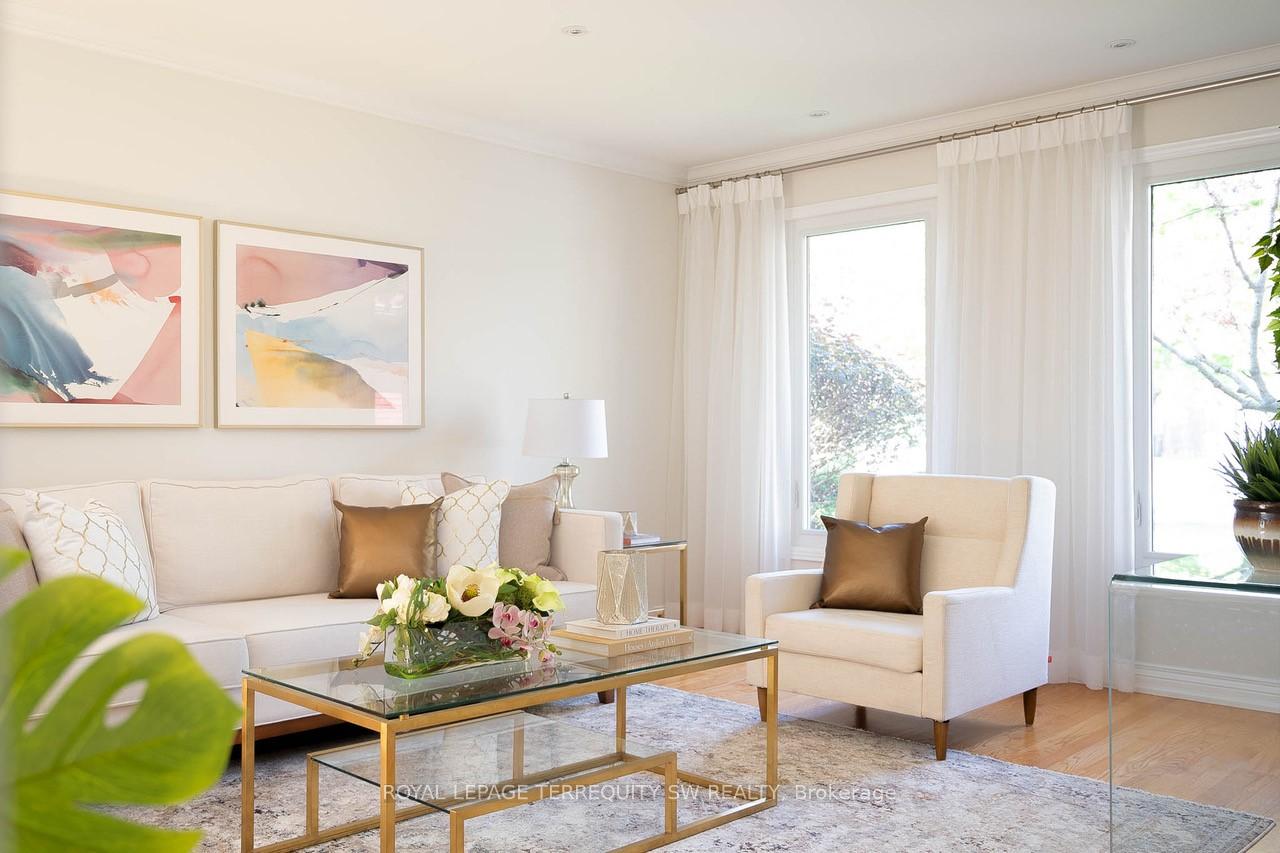
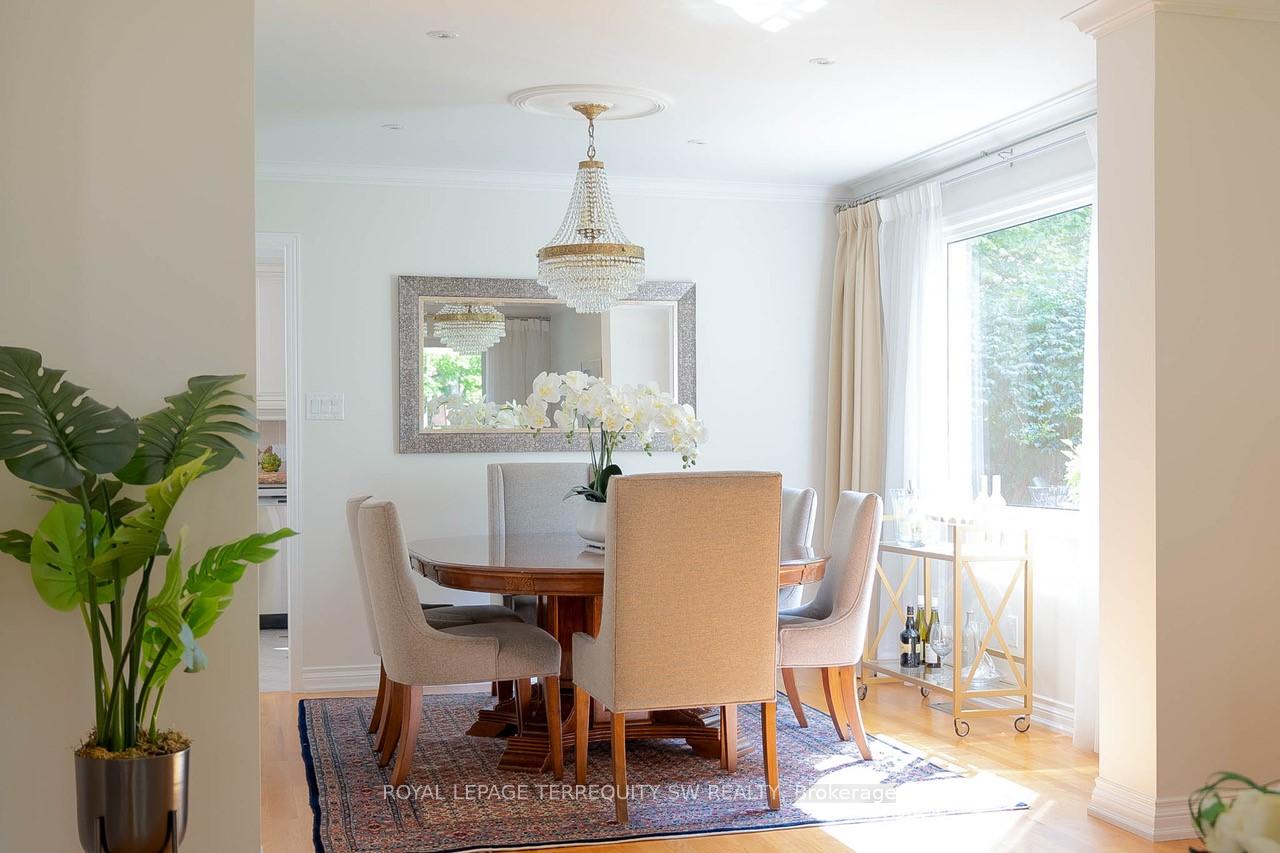
Wait until you see this house! Nestled in the sought-after Erin Mills enclave of Mississauga, this tastefully updated and renovated executive home offers the perfect fusion of modern design and practical functionality. Set on an expansive 63 ft x 122 ft lot, this 3+1 bedroom residence boasts a well-maintained, functional layout with bright, open living spaces, ideal for today's modern family. Enjoy over 3700+ sq ft of living space on three levels, with 2500+ above grade, and a beautifully finished lower level. The renovated chef's kitchen flows effortlessly into the dining and living areas, creating the perfect space for entertaining. A spacious family room with a wood-burning fireplace invites cozy evenings. Upstairs, the primary bedroom is a true retreat with two walk-in closets and a luxurious 5-piece ensuite. Additional bedrooms are generously sized with natural light from updated windows. The lower level features cork floors, a recreation room with a gas fireplace, a guest suite, a workout room, and a renovated 3-piece bathroom with infrared sauna and steam settings. The backyard offers a composite deck, BBQ line, and stone patio.
Ask about this home
A HOMEH agent will answer your questions about this home.
Around this home
Daily convenience, out of 100, from the distances below
Schools nearby
School rating, out of 10.
Helpful calculators
Your HOMEH agent

"I would see it this week."