

901 Blairholm Avenue
901 Blairholm Avenue
 See all 46 photos
Property history
Facts and features
- BasementWalk-up
- Water, sewerMunicipal
- HeatingForced air
- CoolingCentral air
- Second kitchen
- Separate entrance
- Fireplace
- Central air
The homeSemi-Detached, Bungalow, 1,100–1,500 sq ft
- Type: Semi-Detached
- Style: Bungalow
- Living space: 1,100–1,500 sq ft
- Basement: Separate entrance, walk-up
InsideFireplace Yes, rec room, wood, Ceramic, Parquet, Floor/ceil fireplace, Lower level
- Fireplace: Yes, rec room, wood
- Flooring: Ceramic, Parquet, Floor/ceil fireplace
- Laundry: Lower level
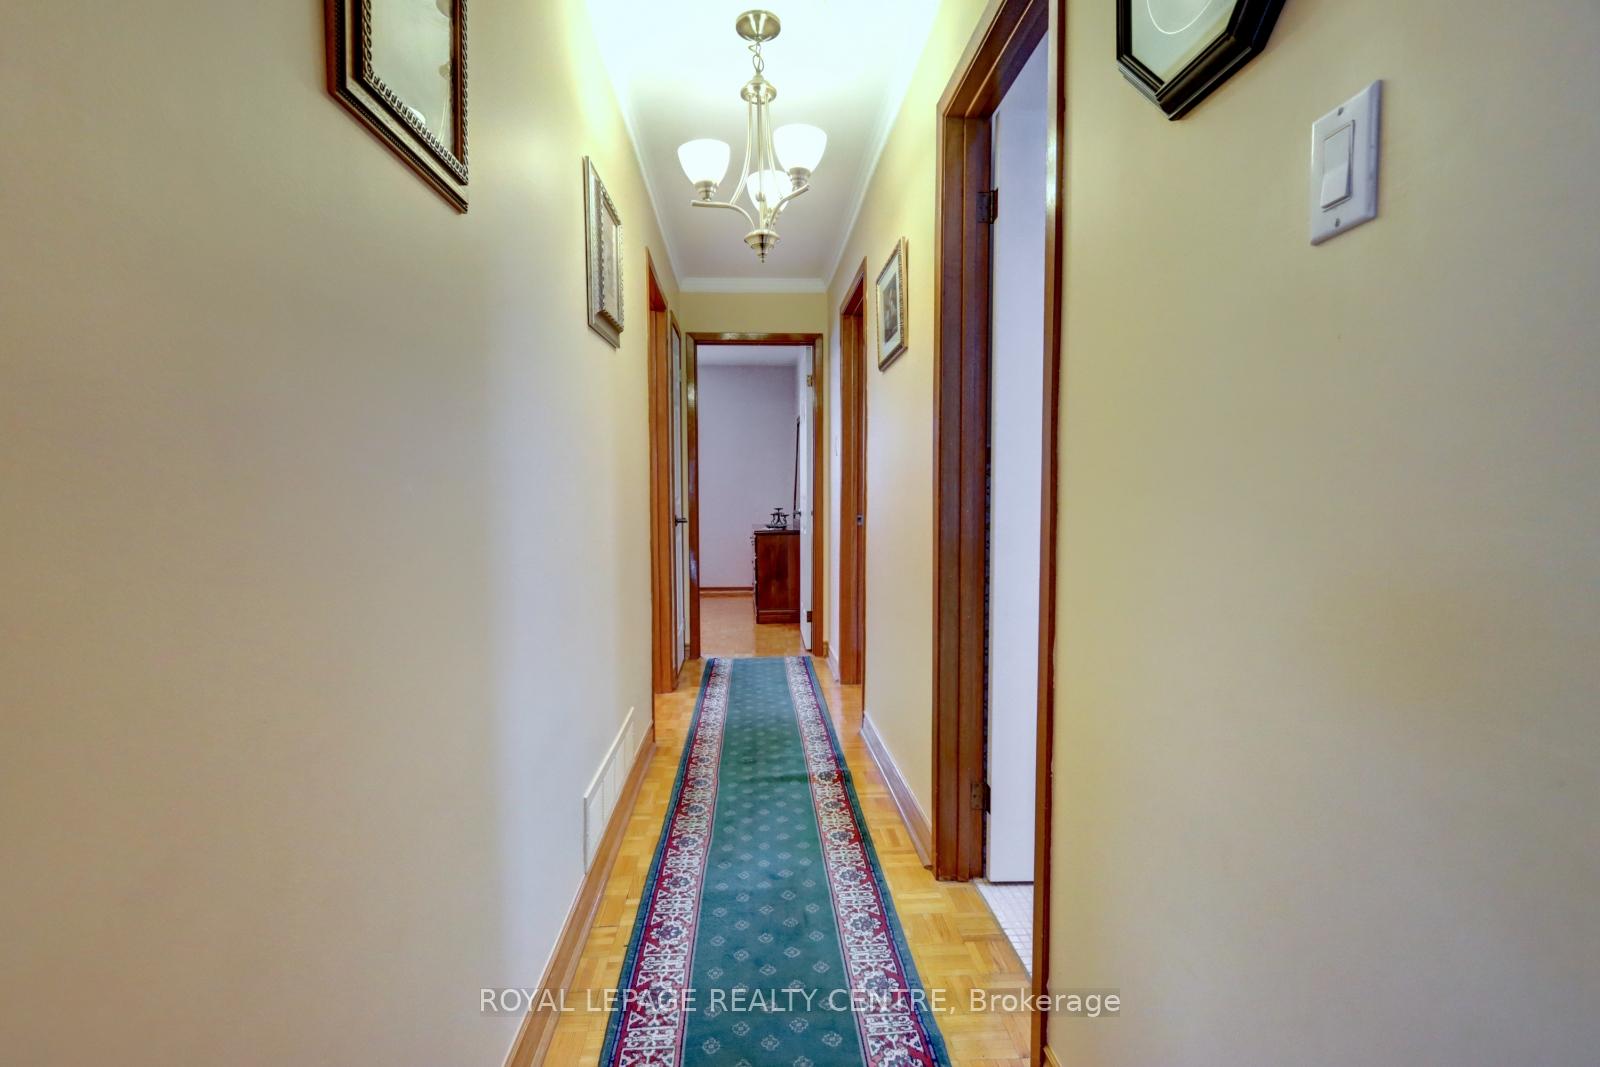
- Features: Carpet free, in-law capability, primary bedroom - main floor, storage, water heater
- Rooms above ground: 6
- Rooms in the basement: 4
- Bedrooms: 3
- Bathrooms: 2
- Kitchens: 2
Outside and lotBrick, Asphalt shingle, Poured concrete
- Exterior: Brick
- Roof: Asphalt shingle
- Foundation: Poured concrete
- Size: 29.98 × 124.92 ft
Parking1 Garage, Built-in, Private double
- Spaces: 1 Garage
- Garage: Built-in
- Driveway: Private double
Heating, water and powerForced air, gas, Central air, Municipal water
- Heating: Forced air, gas
- Cooling: Central air
- Water: Municipal water
- Sewer: Municipal sewer
Costs and taxesTaxes $5,216 a year, HST No HST, Hot water heater
- Taxes, 2024: $5,216 a year
- HST: No HST
- Rental items: Hot water heater
- Under contract: Hot water heater
Included in the saleStainless steel fridge, stove, range hood upstairs. basement washer, dryer, portable dishwasher. all window coverings, all electrical light fixtures, auto garage door opener with key pad, no remotes. 9 ft x 9 ft shed with power, marble table on patio, 6 plastic chairs, concrete garden bench, concrete flower pots, all concrete ornaments in backyard, water fall, apple tree., 3 indoor cameras and 2 outdoor cameras
- Included: Stainless steel fridge, stove, range hood upstairs. basement washer, dryer, portable dishwasher. all window coverings, all electrical light fixtures, auto garage door opener with key pad, no remotes. 9 ft x 9 ft shed with power, marble table on patio, 6 plastic chairs, concrete garden bench, concrete flower pots, all concrete ornaments in backyard, water fall, apple tree.
- Not included: 3 indoor cameras and 2 outdoor cameras
NearbyGolf, library, place of worship, public transit, river/stream, school
- Close to: Golf, library, place of worship, public transit, river/stream, school
Listing detailsW12115117, Sold, May 1, 2025
- MLS® number: W12115117
- Status: Sold
- Listed on: May 1, 2025
- Days on market: 13
- Updated: May 14, 2025
- Possession: 2025-05-29 / Immediate
- Occupied by: Vacant
- Listing brokerage: ROYAL LEPAGE REALTY CENTRE
About this home
901 Blairholm Avenue, Mississauga (Erindale), ON L5C 1G5
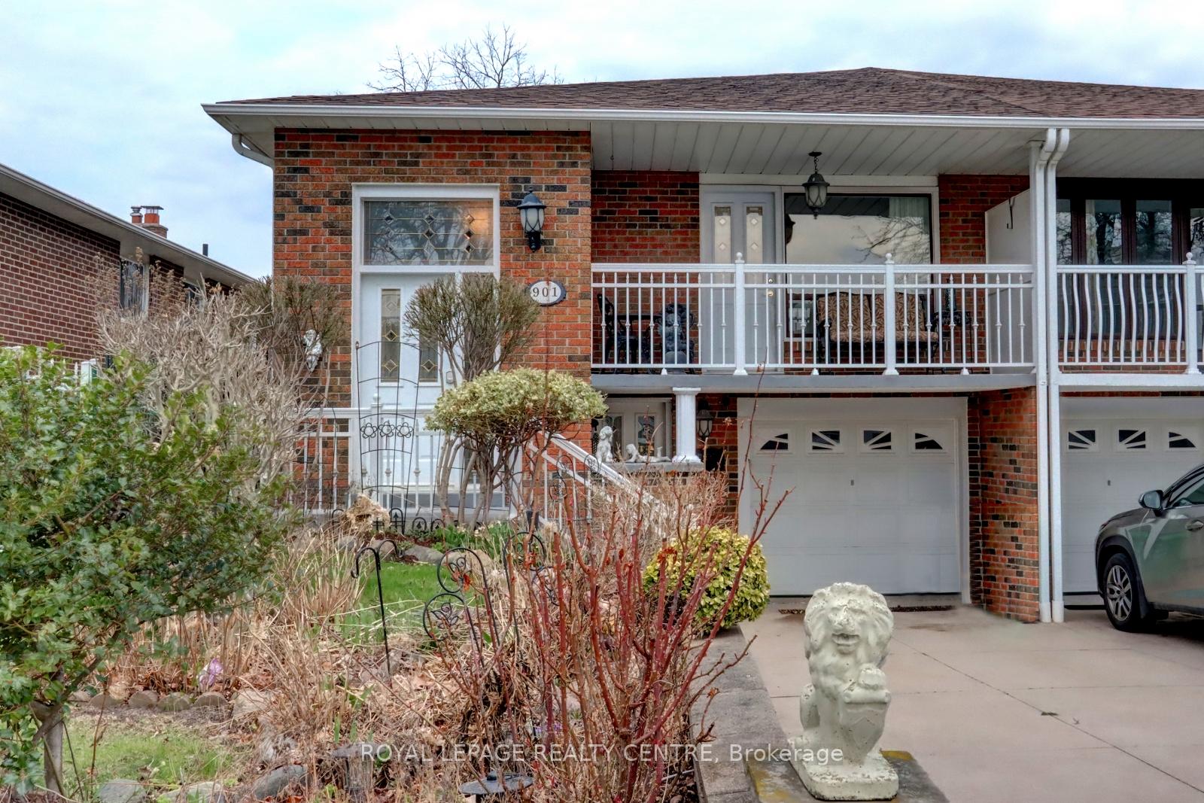
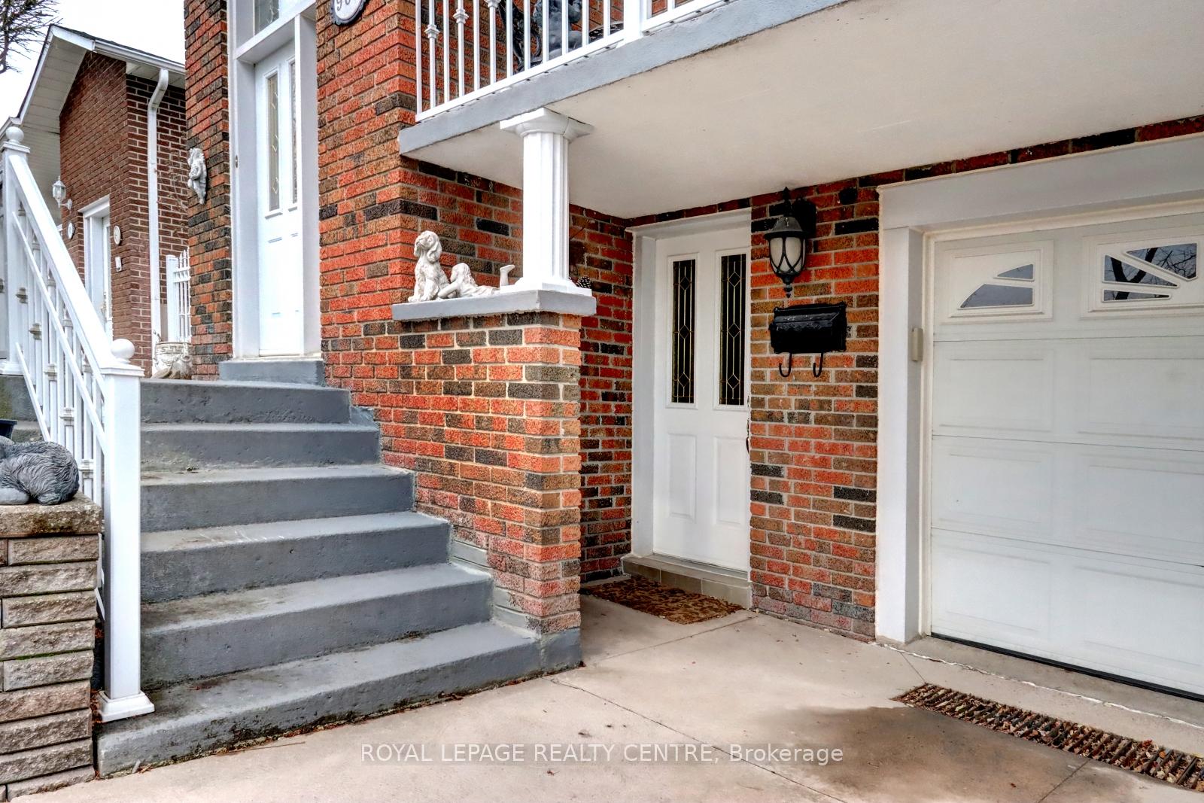
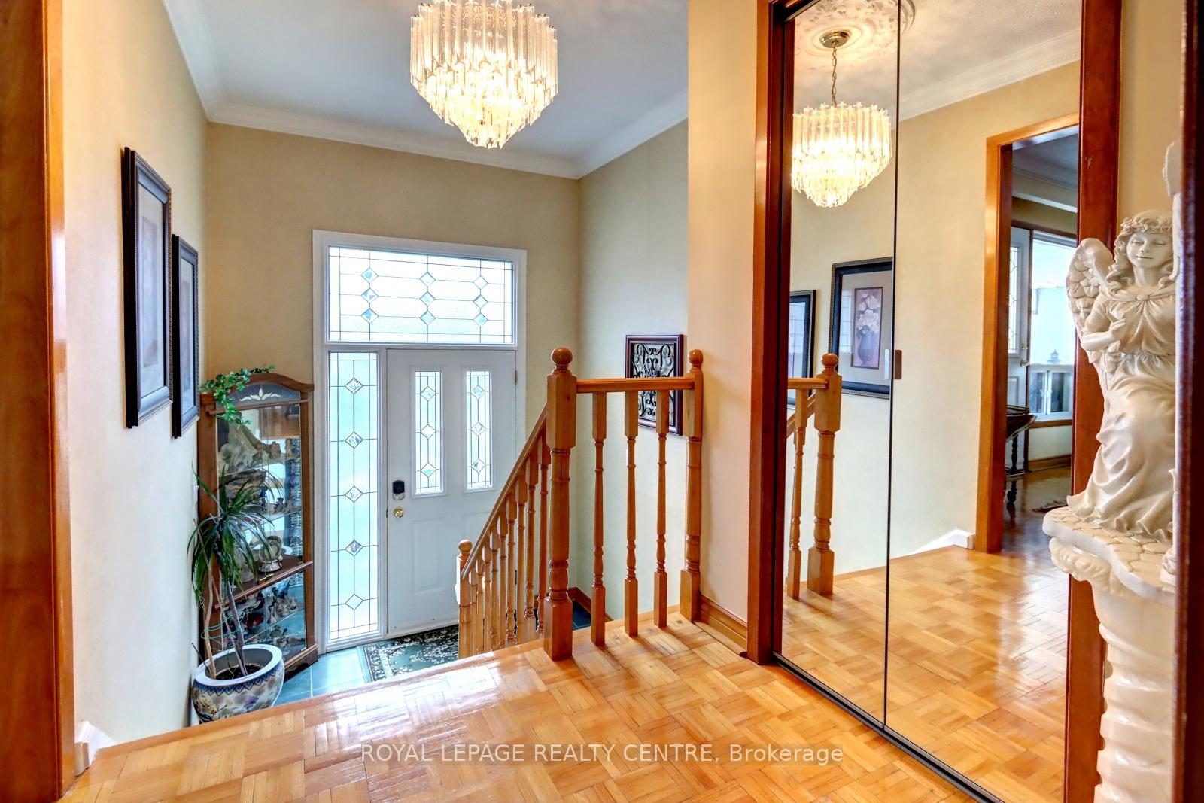
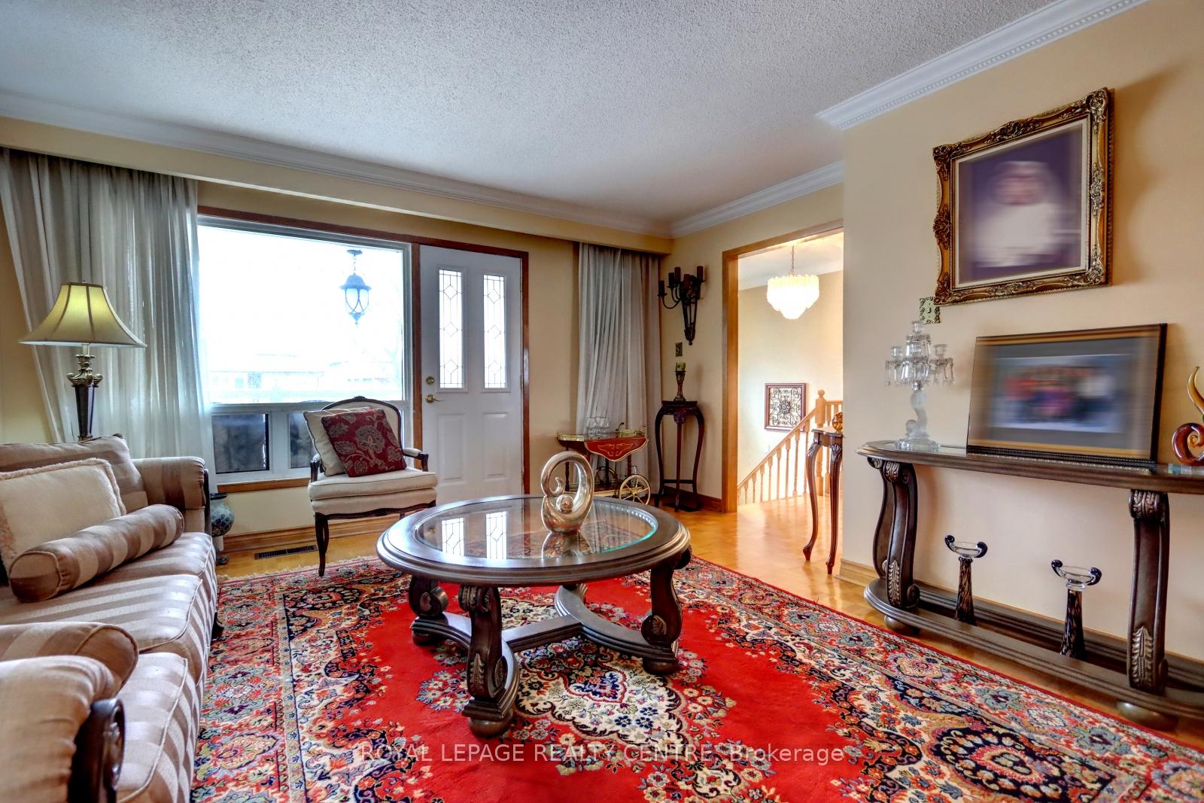
Welcome to This Lovely and Well Maintained Family Home in the "Erindale" Neighbourhood! An Absolute "Gem" of a Property. This all Brick 3 Bedroom "Bungalow" Boasts Large Principal Rooms. Spacious Combination Living and Dining Rooms with Walk-Out to Fantastic Balcony Overlooking Front Yard. Highly Functional Kitchen with Family Sized Breakfast Area, and Stainless Steel Appliances. Features a Surprisingly Large Primary Bedroom Overlooking Private Backyard with Patio and Gardens. Full 4 Piece Main Floor Bathroom was Upgraded with New Bathtub and Wall Liner (2016). Separate Entrance from Driveway to Ground Level Finished Basement with 2nd Kitchen, Rec Room with Gorgeous Wet Bar and Floor to Ceiling Brick Wood Fireplace. Updated 3 Piece Bathroom, Storage Room with Built-In Shelves, Cabinets and Cupboards. Cozy Independent Sitting Room Next to Laundry Area with Walk-Up to Professionally Stamped Concrete Patio. Large 2 Vehicle Driveway + 1 Spot in Garage. Decorative Stamped Concrete Sidewalk Along West Side of Home with Black Metal Gate. 9 FT X 9 FT Professionally Constructed Shed with Concrete Floor and Hydro. Lovely Plants, Rose Gardens, Apple Tree and Vegetable Garden. Within Walking Distance to "The Woodlands School", Transit, Westdale Mall, Parks, River, Etc. Close to Riverwood Conservancy, U.T.M. Campus, Erindale "Go", Square One, Hwys, Etc.
Ask about this home
A HOMEH agent will answer your questions about this home.
Around this home
Daily convenience, out of 100, from the distances below
Schools nearby
School rating, out of 10.
Helpful calculators
Your HOMEH agent

"I would see it this week."