

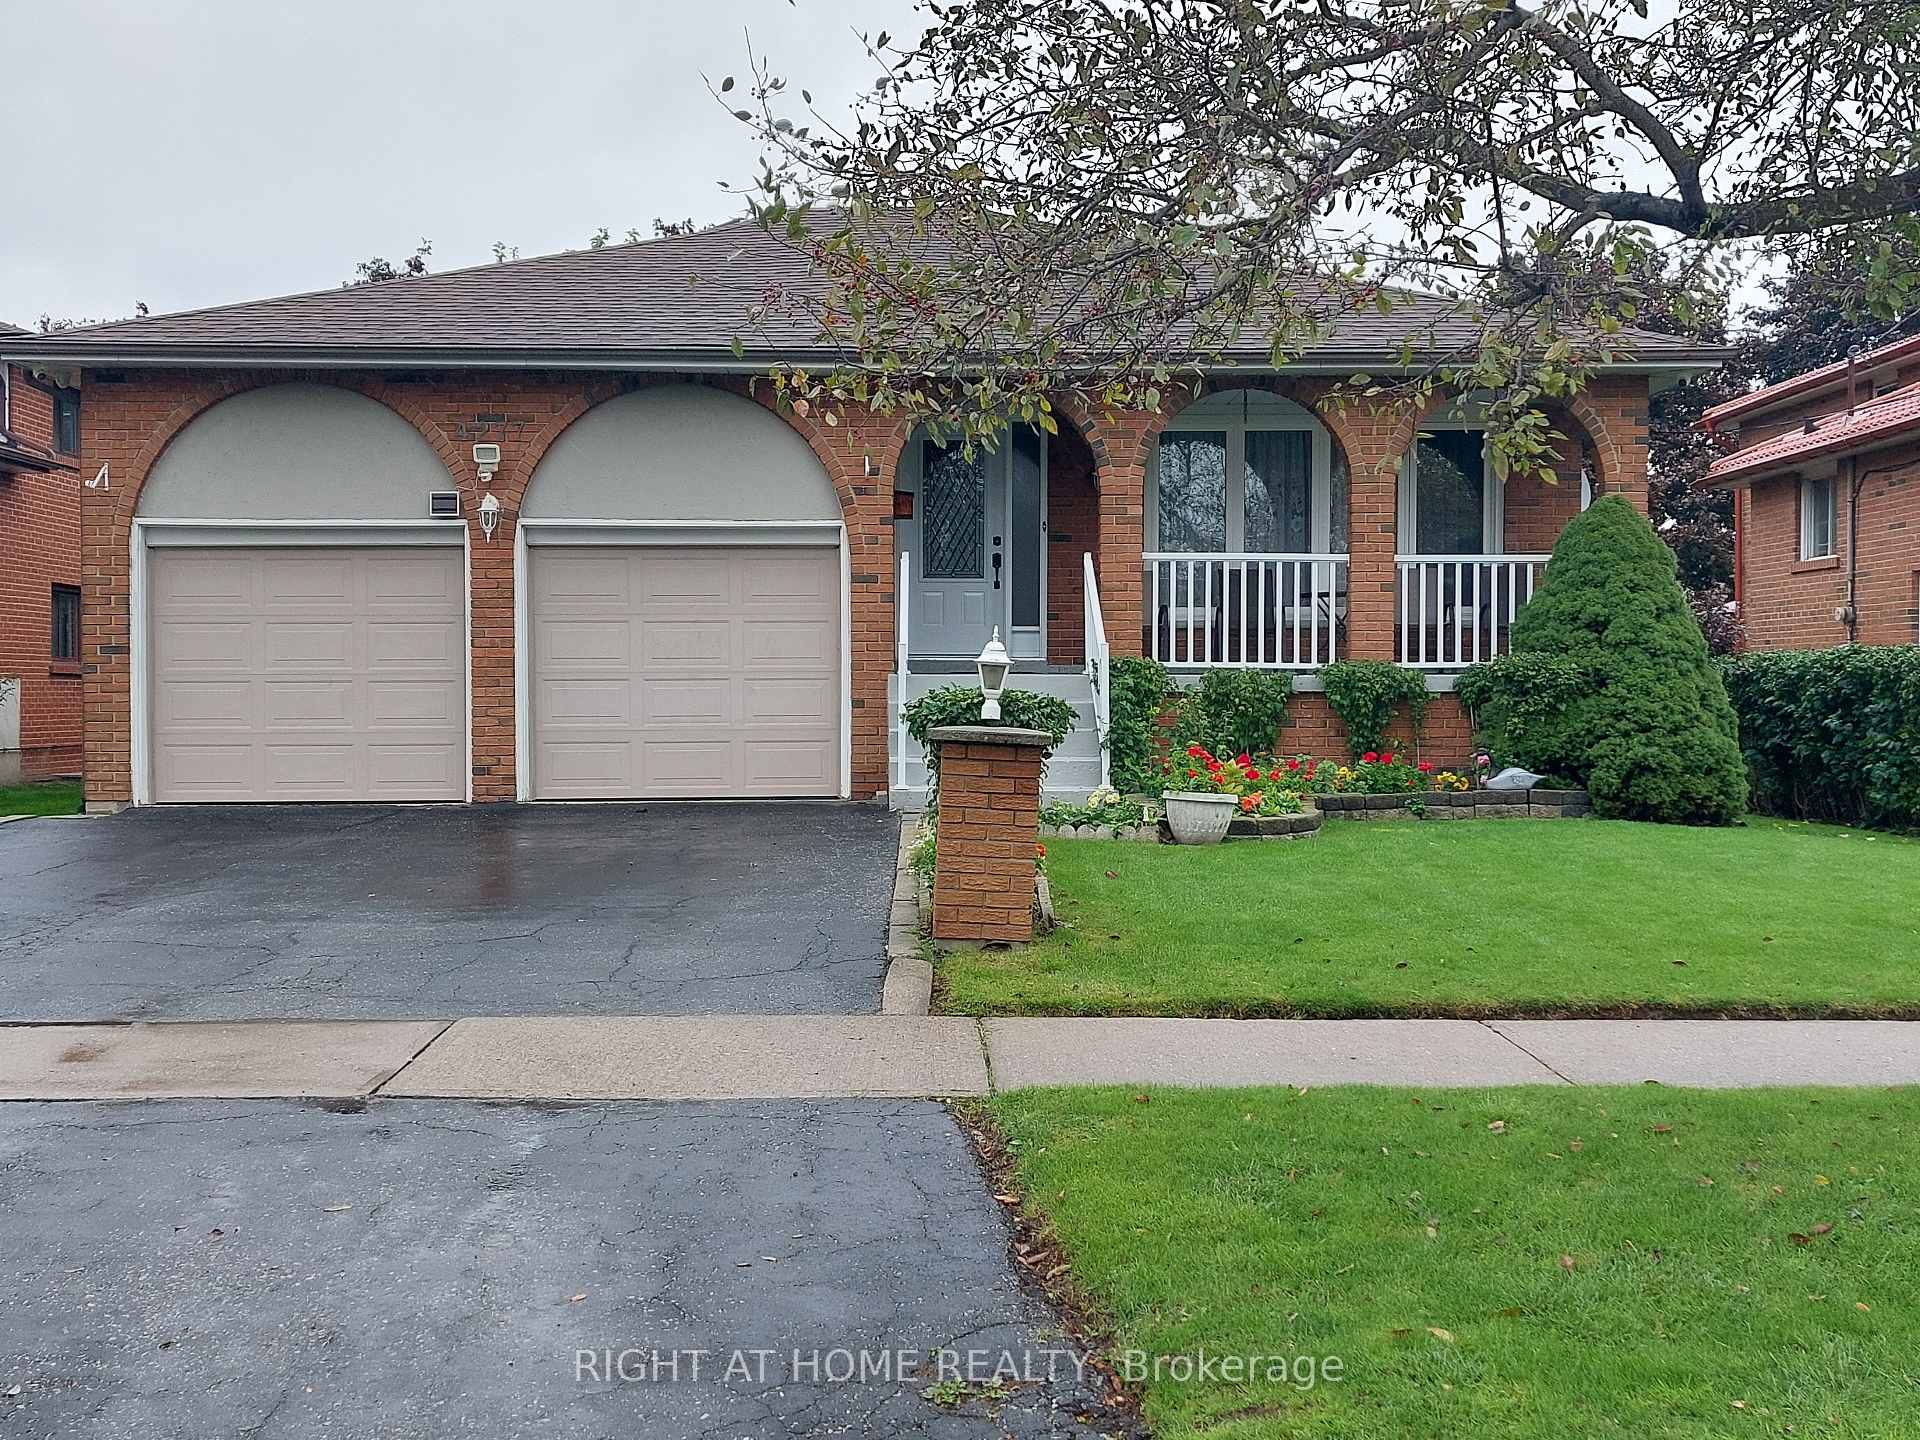
4277 Wilcox Road E
Detached Sold
1/304277 Wilcox Road E
Detached Sold
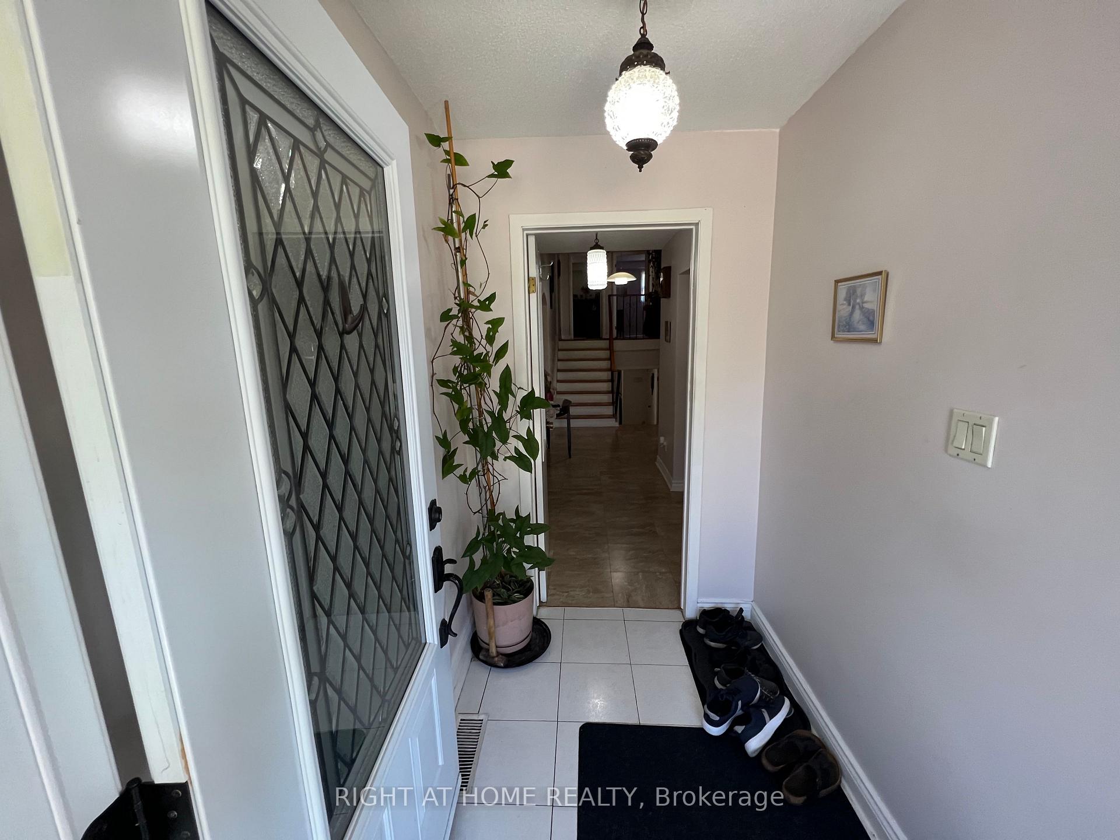
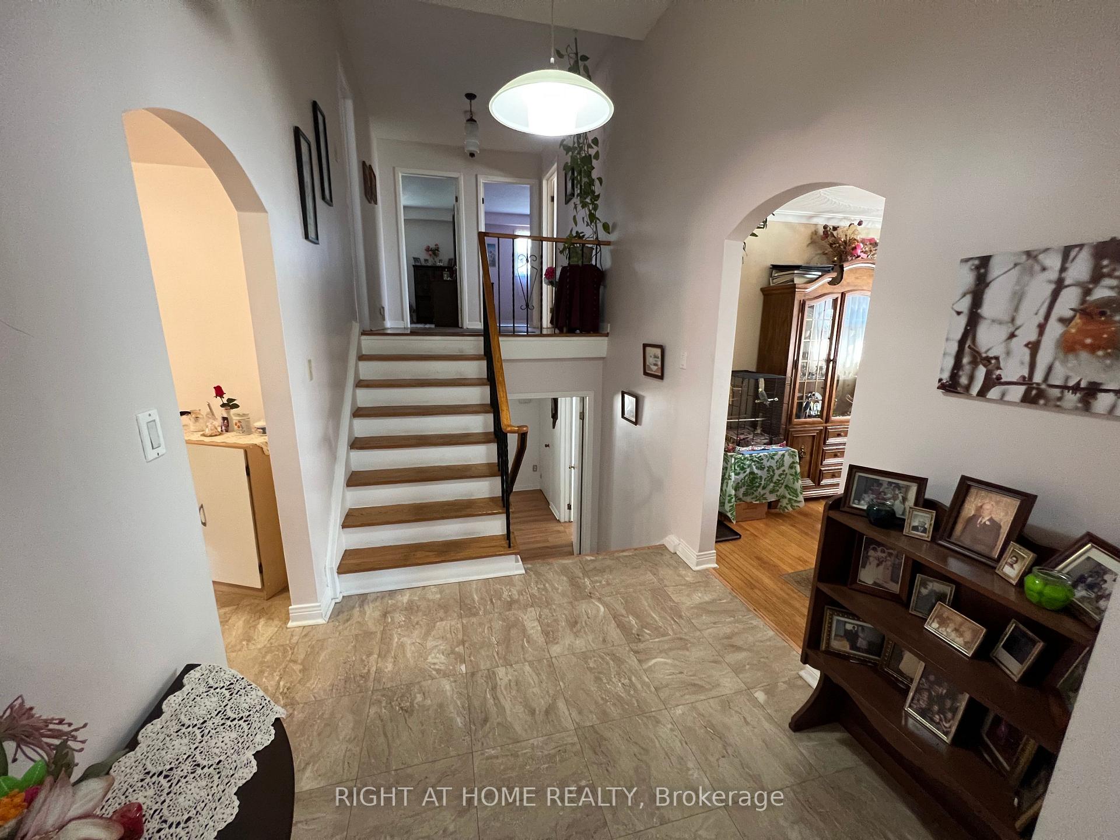
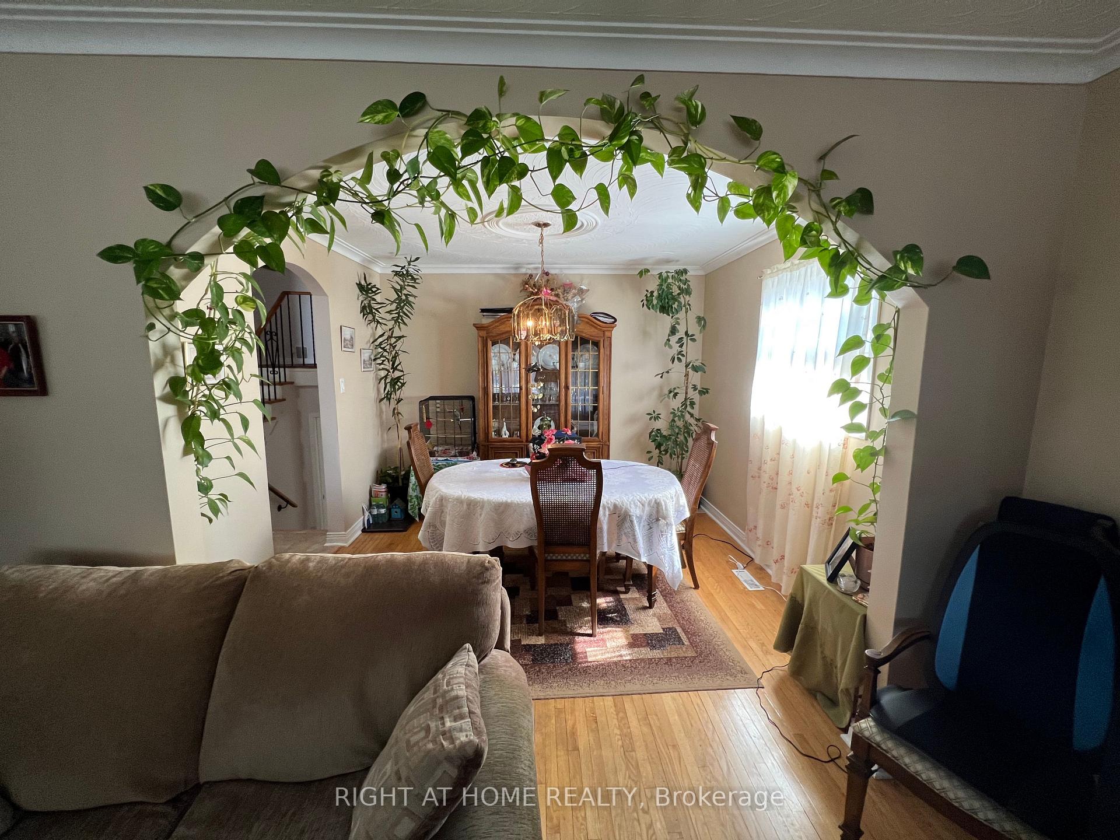
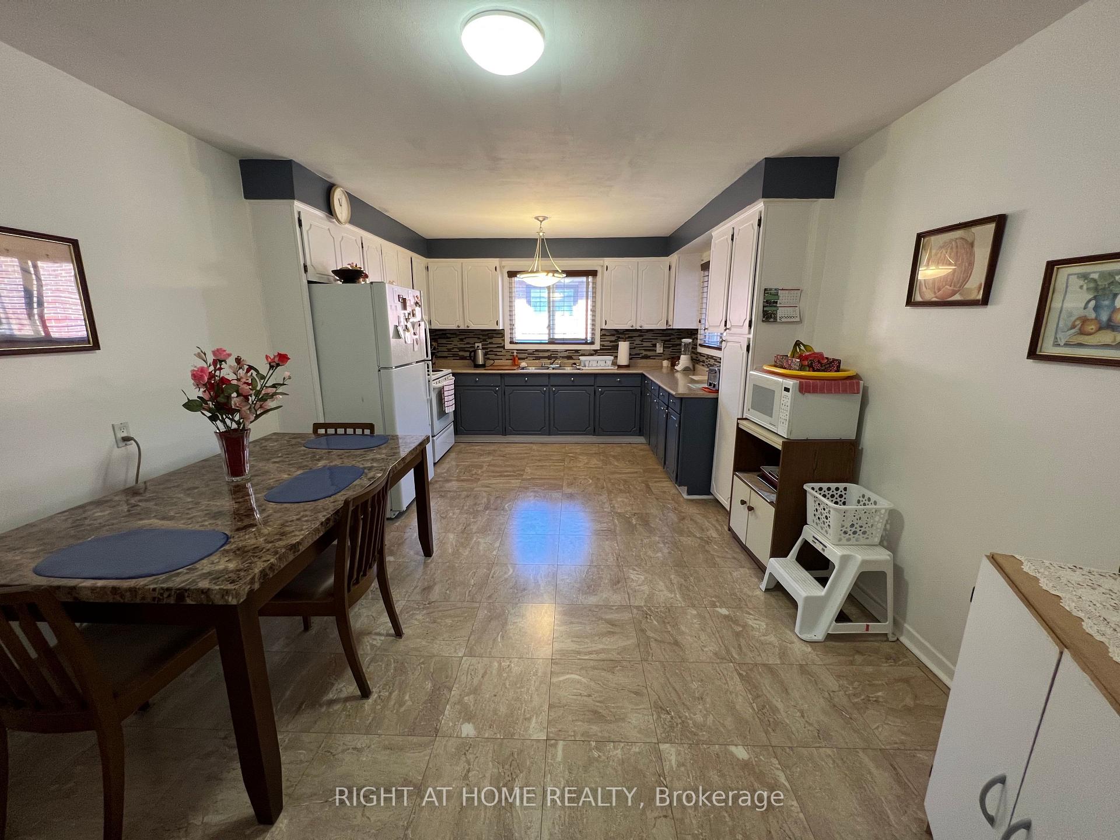 See all 30 photos
Asked for: $1,300,000Sold May 16, 2025
4+2 Bedrooms
4 Bathrooms
2 Garage
1.1K–1.5K sq.ft
53.8×111.6 ft
$7,848/yr
Property history
Facts and features
- BasementPart finished
- Water, sewerMunicipal
- Lot shapeRectangular
- HeatingForced air
What stands out
- Second kitchen
- Fireplace
- Central air
The homeDetached, Backsplit 5, 1,100–1,500 sq ft
- Type: Detached
- Style: Backsplit 5
- Living space: 1,100–1,500 sq ft
- Basement: Partially finished
InsideFireplace Yes, Water heater owned, Rooms above ground 11
- Fireplace: Yes
- Features: Water heater owned
- Rooms above ground: 11
- Rooms in the basement: 1
- Bedrooms: 4 + 2 in the basement
- Bathrooms: 4
- Kitchens: 2
- Family room: Yes
Outside and lotBrick, Asphalt shingle, Concrete
Outside
- Exterior: Brick
- Roof: Asphalt shingle
- Foundation: Concrete
- Size: 53.8 × 111.6 ft
- Shape: Rectangular
Parking2 Garage, Built-in, Private double
- Spaces: 2 Garage
- Garage: Built-in
- Driveway: Private double
Heating, water and powerForced air, wood, Central air, Municipal water
- Heating: Forced air, wood
- Cooling: Central air
- Water: Municipal water
- Sewer: Municipal sewer
- Natural gas: Available
- Hydro: Available
- Cable: Available
- Telephone: Available
Costs and taxesTaxes $7,848 a year, HST included in the price, Non
- Taxes, 2025: $7,848 a year
- HST: HST included in the price
- Rental items: Non
Included in the saleWood burning fireplace, ac,roof 20019,all elec,light fixtures,,all app.in bas., Washer and dryer in master br
- Included: Wood burning fireplace, ac,roof 20019,all elec,light fixtures,,all app.in bas.
- Not included: Washer and dryer in master br
Listing detailsW12116323, Sold, May 1, 2025
- MLS® number: W12116323
- Status: Sold
- Listed on: May 1, 2025
- Days on market: 15
- Updated: May 16, 2025
- Possession: 2025-07-31 / Flexible
- Occupied by: Owner
- Listing brokerage: RIGHT AT HOME REALTY
About this home
4277 Wilcox Road E, Mississauga (Rathwood), ON L4Z 1C3
Water Heater Owned
WELCOME TO A 5 LEVEL BACKSPLIT HOME WITH 2 KIT.6 BR.4 WASH.SIDE ENT.CLOSE TO SQ.1,MY WAY BUS SERVICE,403.(agent related to seller)
Read more
Ask about this home
A HOMEH agent will answer your questions about this home.
Ask a question
Thinking of selling your home?See what your home is worth today.
Around this home
Cawthra & Rathburn
Errands
Parks
Schools
Daily convenience, out of 100, from the distances below
ParkMeadow Glen Park · 6 within 1 km5 min walk327 m
GroceryNeighbours9 min walk549 m
SchoolSt Vincent de Paul Separate School8 min walk490 m
PharmacyTomken Centre Pharmacy15 min walk899 m
Cafés & foodSubway · 9 within 1 km14 min walk862 m
Gym & rec centreAnytime Fitness15 min walk917 m
WalkDriveStraight-line distance, open map data
Grocery0.5 km
Park0.3 km
Dining0.9 km
Gym0.9 km
Schools nearby
School rating, out of 10.
St Vincent de Paul Separate Schoolelementary · Catholic · 0.5 km
—
John Cabot Catholic Secondary Schoolsecondary · Catholic · 0.6 km
4.4/10Low
DPCDSB - CABOT Summer Schoolsecondary · Public · 0.6 km
—
Contact agent
Helpful calculators
Mortgage
Affordability
Closing costs
Land transfer tax
Property tax
Down payment
CMHC insurance
Stress test
Cashback Rebate
Your HOMEH agent

NimaHOMEH agent · Mississauga
"I would see it this week."
Ask Nima