

2521 Frankfield Road
2521 Frankfield Road
 See all 37 photos
Property history
Facts and features
- BasementFinished
- Water, sewerMunicipal
- HeatingForced air
- CoolingCentral air
- Hardwood floors
- Fireplace
- Central air
The homeDetached, Sidesplit 4, 1,500–2,000 sq ft
- Type: Detached
- Style: Sidesplit 4
- Living space: 1,500–2,000 sq ft
- Basement: Finished
InsideFireplace Yes, wood stove, Broadloom, Tile, Hardwood, Rooms above ground 8
- Fireplace: Yes, wood stove
- Flooring: Broadloom, Tile, Hardwood
- Rooms above ground: 8
- Rooms in the basement: 4
- Bedrooms: 3 + 1 in the basement
- Bathrooms: 3
- Kitchens: 1
- Family room: Yes
Outside and lotBrick, vinyl siding, Asphalt shingle, Concrete block
- Exterior: Brick, vinyl siding
- Roof: Asphalt shingle
- Foundation: Concrete block
- Size: 47.99 × 117.66 ft
Parking2 Garage, Attached, Private
- Spaces: 2 Garage
- Garage: Attached
- Driveway: Private
Heating, water and powerForced air, gas, Central air, Municipal water
- Heating: Forced air, gas
- Cooling: Central air
- Water: Municipal water
- Sewer: Municipal sewer
Costs and taxesTaxes $6,371 a year, HST included in the price, Hot water tank (2022)
- Taxes, 2024: $6,371 a year
- HST: HST included in the price
- Rental items: Hot water tank (2022)
Included in the saleInground sprinklers front/back, garage door opener, gas line for barbeque, carrier furnace (2020), air conditioning (2023), basement shelving, basement work benches, fridge, stove, bosch dishwasher, huebsch commercial washer/dryer, all light fixtures, all window coverings, and backyard swing,
- Included: Inground sprinklers front/back, garage door opener, gas line for barbeque, carrier furnace (2020), air conditioning (2023), basement shelving, basement work benches, fridge, stove, bosch dishwasher, huebsch commercial washer/dryer, all light fixtures, all window coverings, and backyard swing,
Listing detailsW12137298, Sold, May 9, 2025
- MLS® number: W12137298
- Status: Sold
- Listed on: May 9, 2025
- Days on market: 13
- Updated: May 22, 2025
- Possession: 30-59 days
- Occupied by: Owner
- Listing brokerage: RE/MAX REALTY SPECIALISTS INC.
About this home
2521 Frankfield Road, Mississauga (Sheridan), ON L5K 2A5
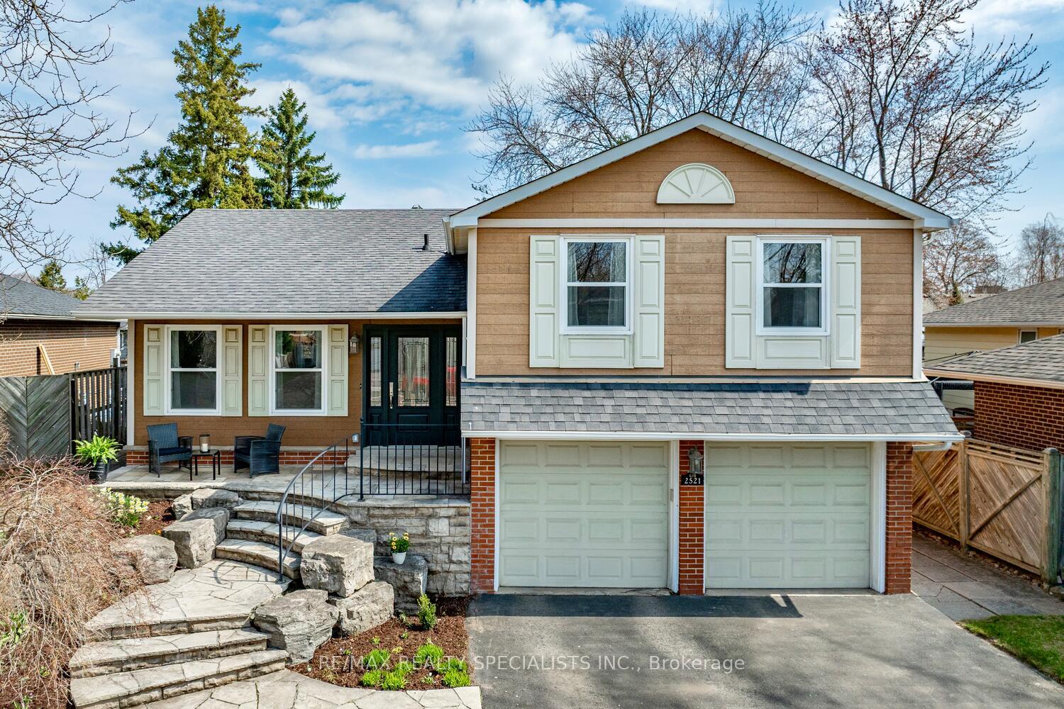
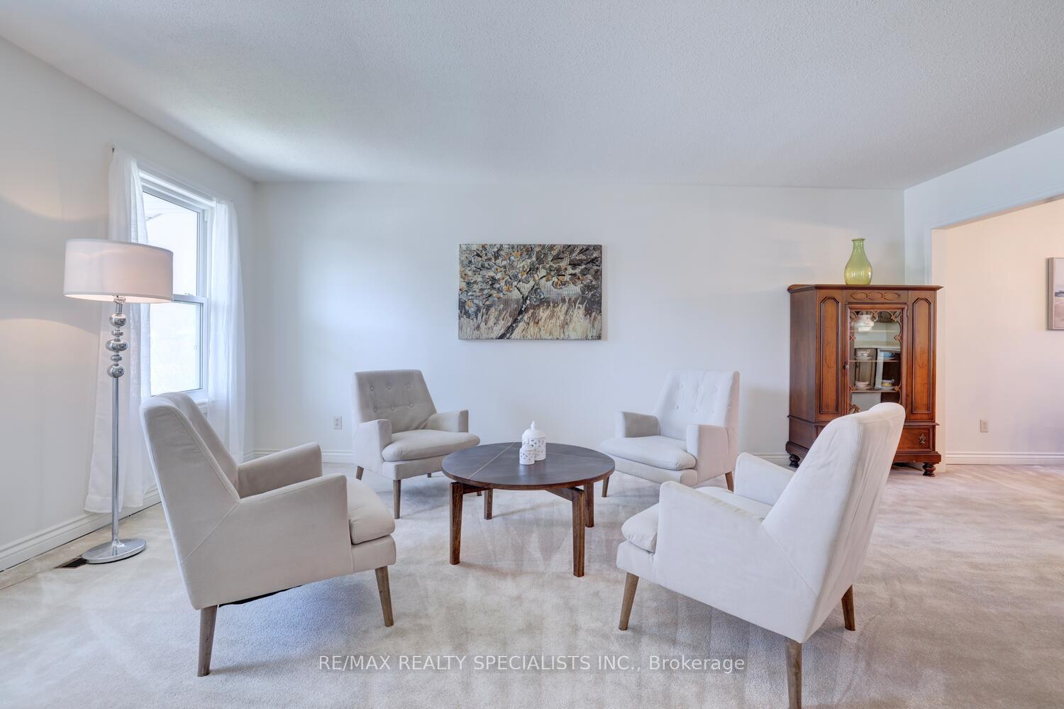
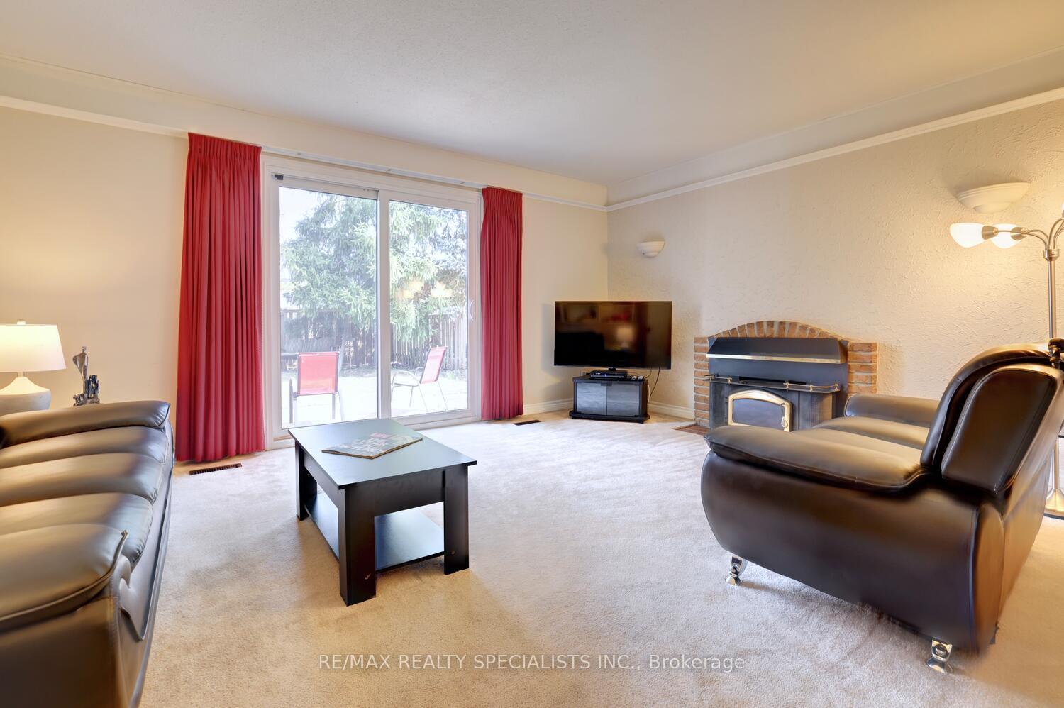
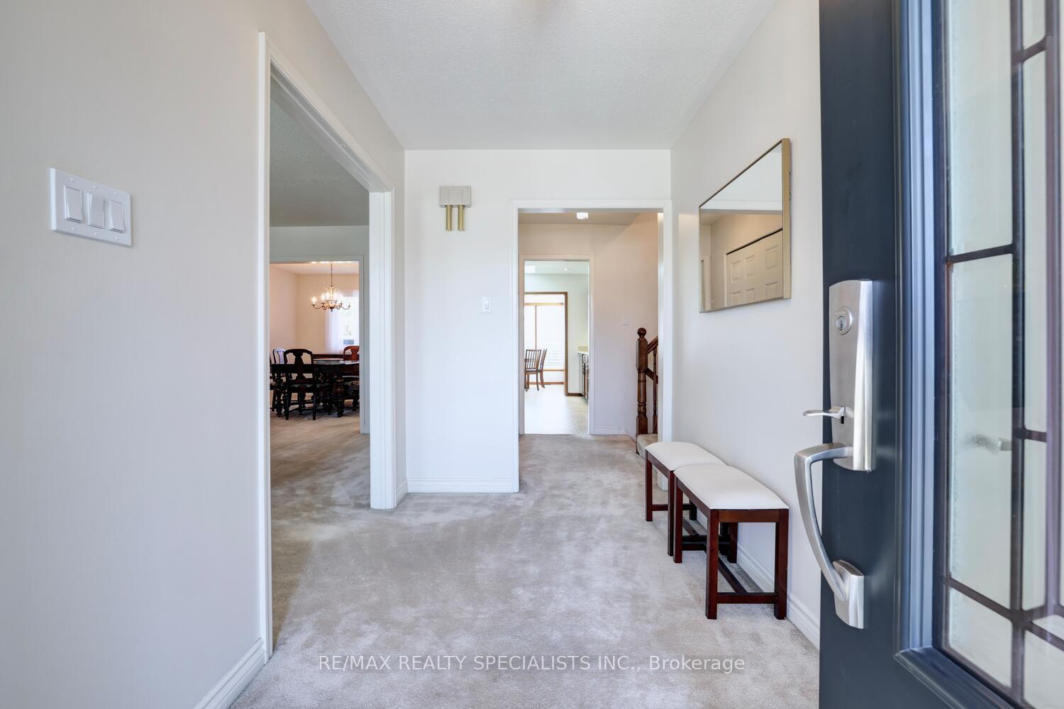
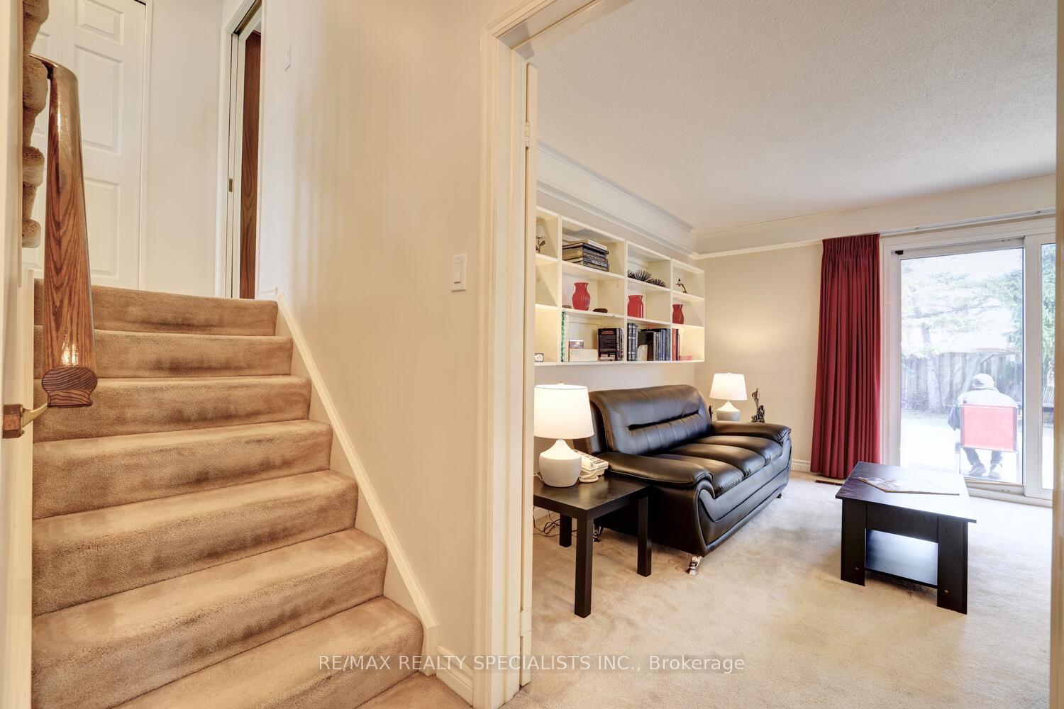
Fantastic 4 level sidesplit approximately 2000 square feet and nestled on a 48 by 117 foot lot located in the family friendly neighbourhood of Sheridan Homelands. Spacious open concept living and dining room area. Family size kitchen with solid oak cabinetry, built-in desk, stainless steel oven/dishwasher, skylights, large breakfast area/sunroom with California shutters, and walk-out to deck. Ground level family room with built-in shelving, wood stove and walk-out to backyard. Two piece powder room and separate side entrance to yard. Primary bedroom retreat with large double closet, updated 3 piece bathroom with walk-in shower and heated floors. Second/third bedrooms with hardwood floors and large double closets. Renovated 4 piece bathroom with soaker tub and vanity with brushed nickel faucet. Finished basement with 4th bedroom with new broadloom, laundry, workshop, and lots of storage space. Great curb appeal with newer front door with beveled glass, covered front porch area, gorgeous landscaping, hardscaping, and flagstone. Private fully fenced treed backyard, interlocking patio area, and great storage space under the deck.
Ask about this home
A HOMEH agent will answer your questions about this home.
Around this home
Daily convenience, out of 100, from the distances below
Schools nearby
School rating, out of 10.
Helpful calculators
Your HOMEH agent

"I would see it this week."