

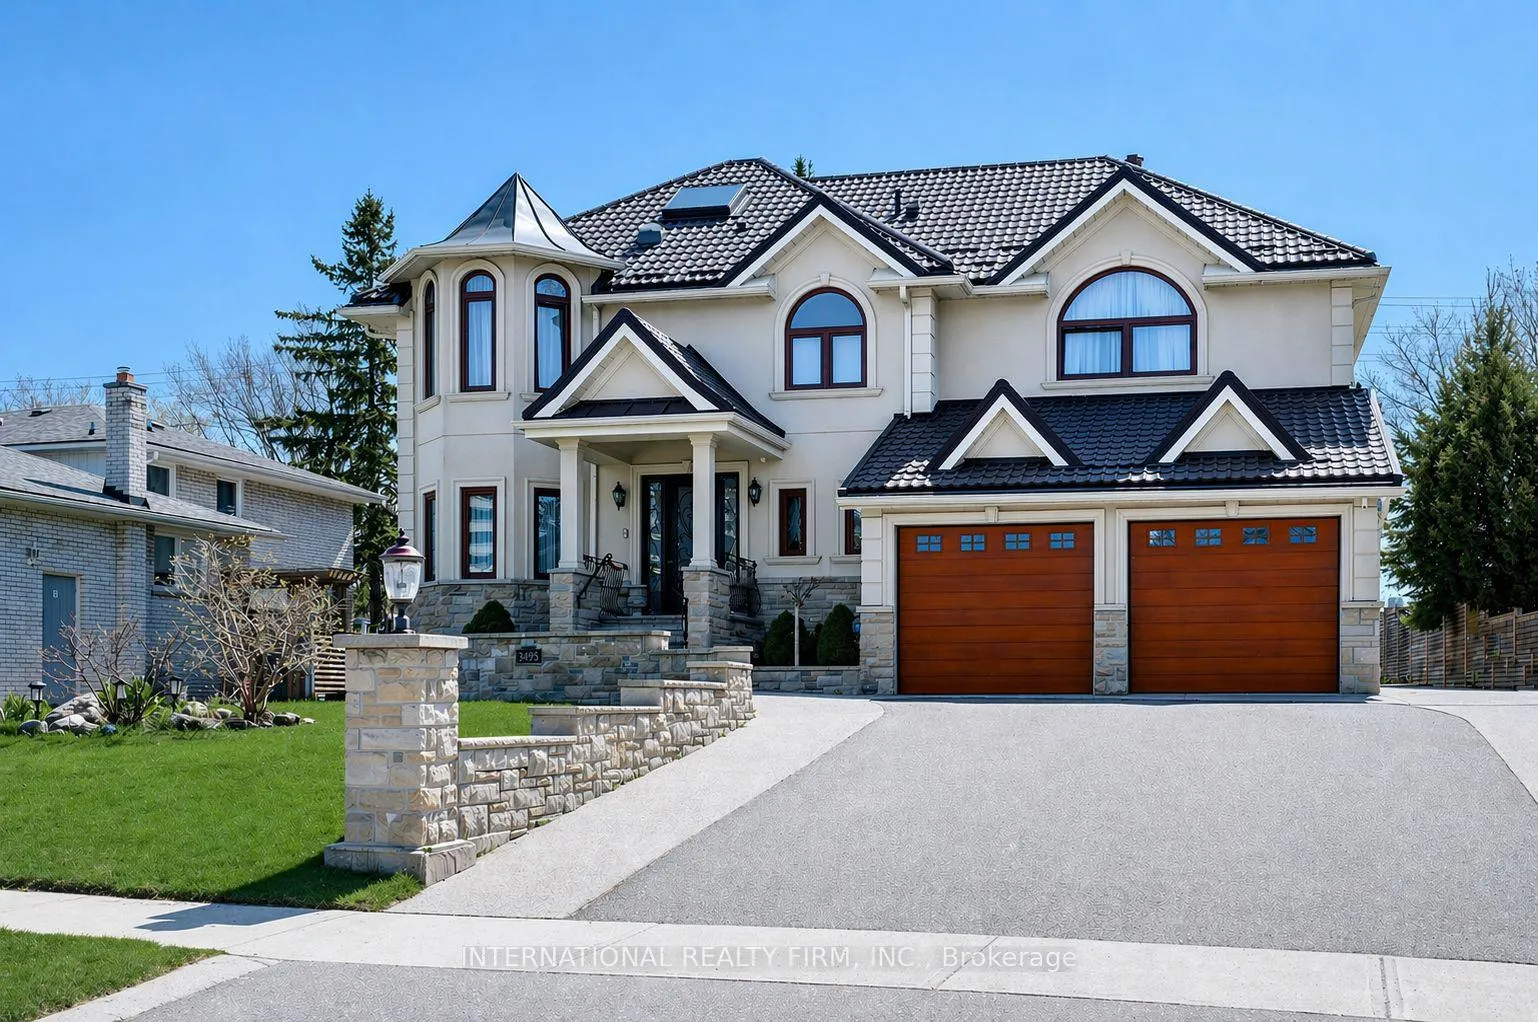
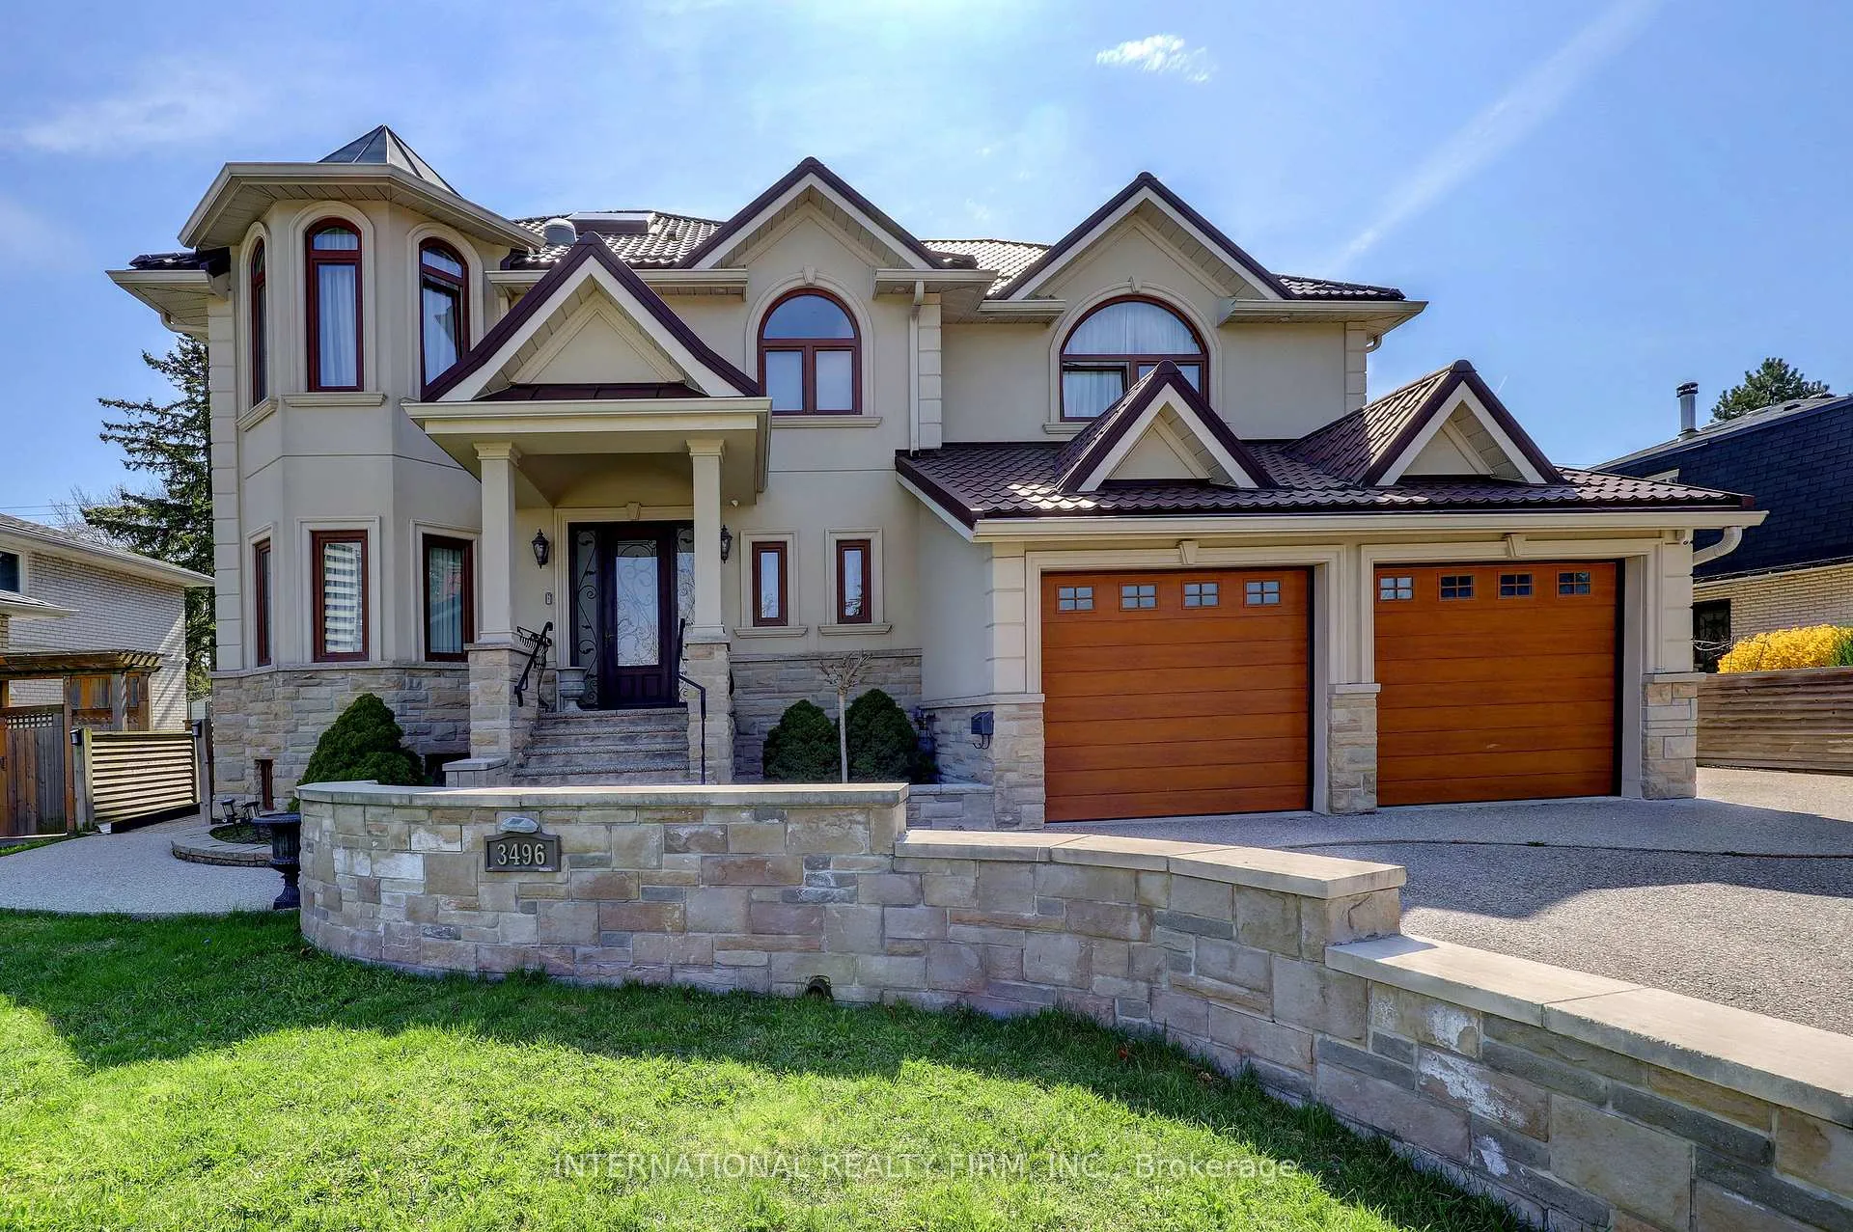
3496 Burningoak Crescent
3496 Burningoak Crescent
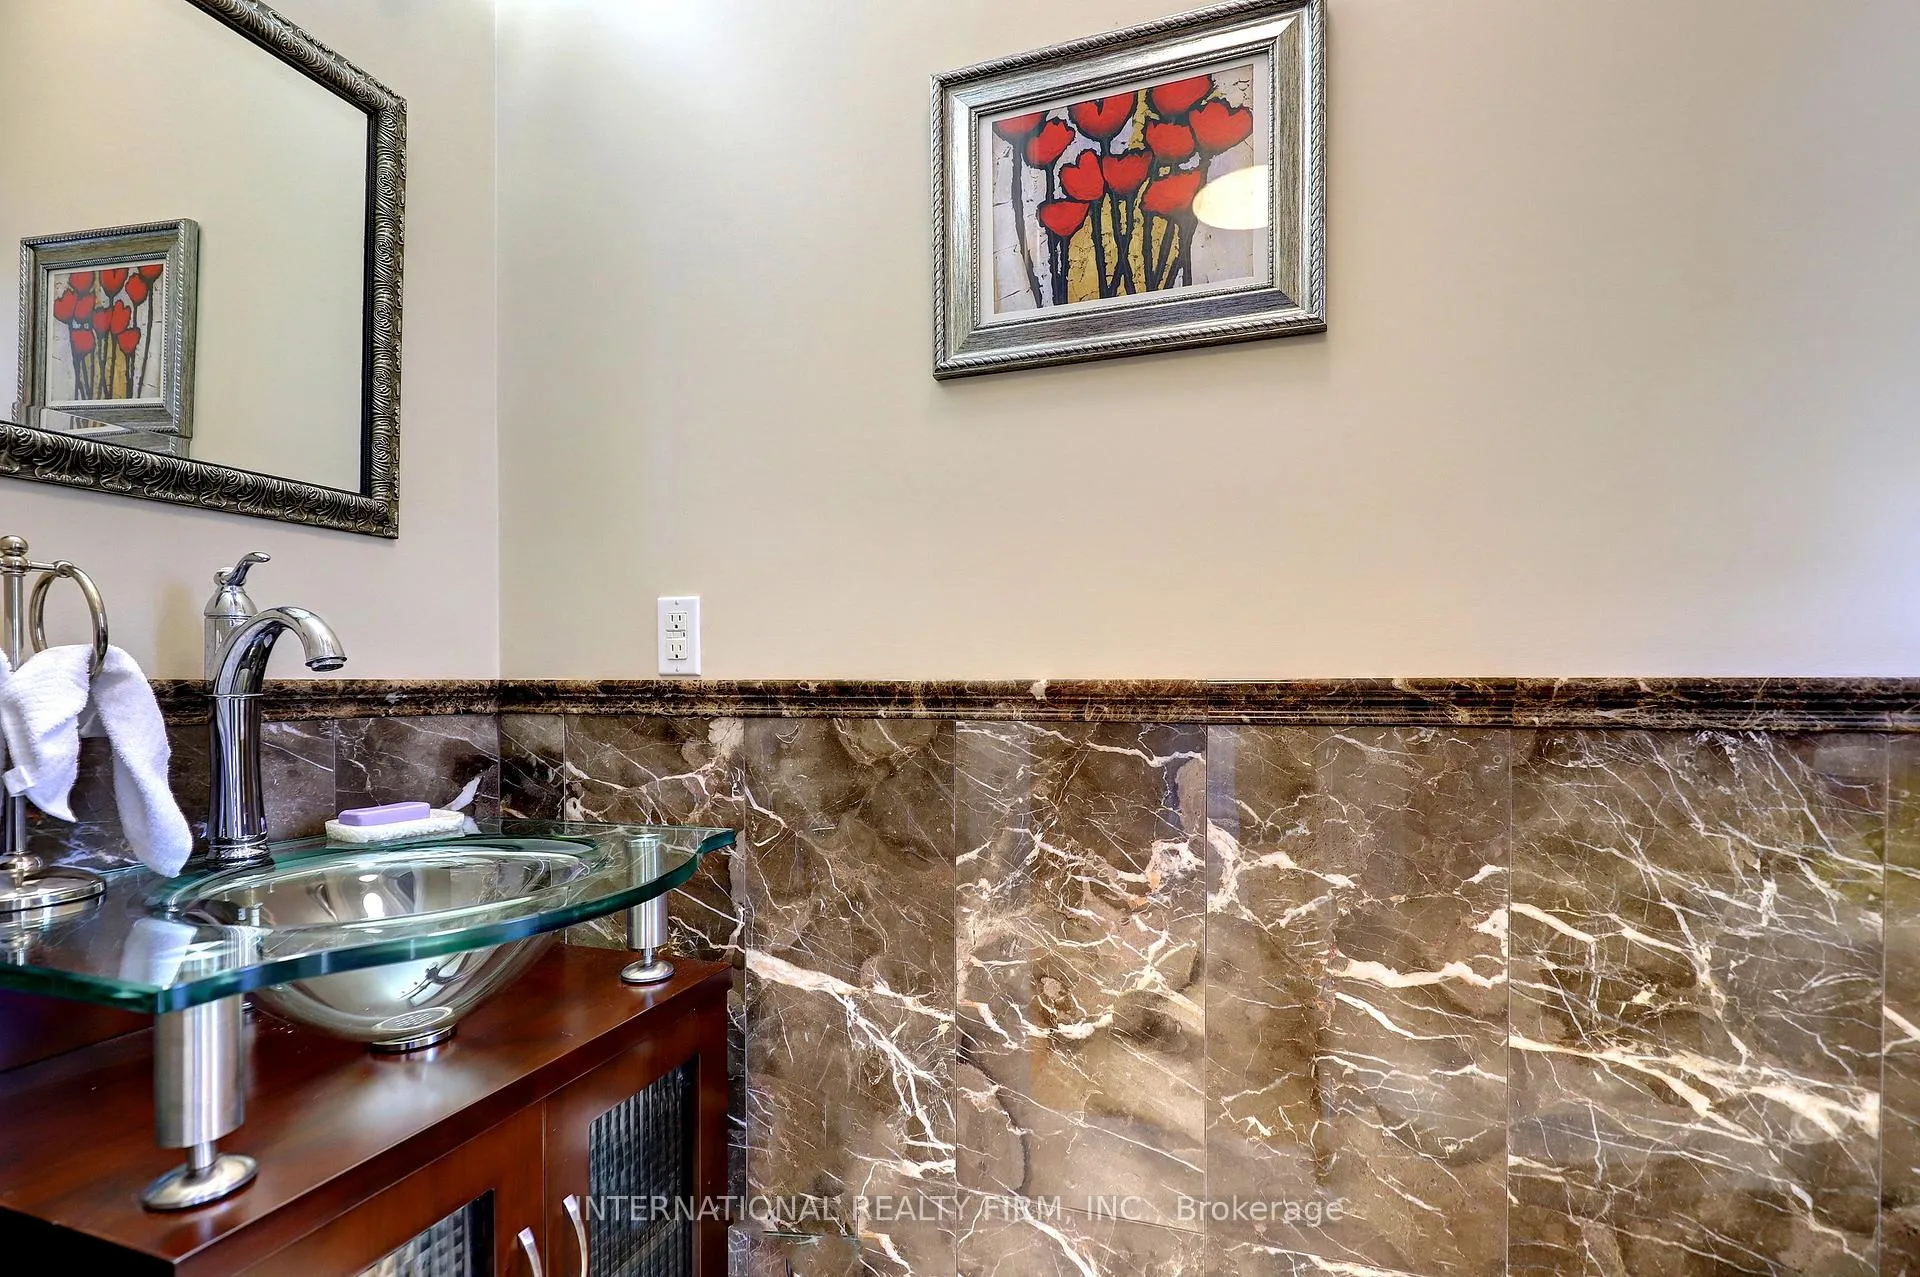 See all 42 photos
Property history
- $2,050,000ExpiredList: 2026-06-25|End: 2026-10-31|128 daysW13488758
- $2,098,000TerminatedList: 2026-04-28|End: 2026-06-24|57 daysW13054342
Facts and features
- BasementApartment
- Price per sq ft~$646
- Water, sewerMunicipal
- HeatingForced air
- Second kitchen
- Separate entrance
- Hardwood floors
- Fireplace
- Central air
The homeDetached, 2-storey, 3,000–3,500 sq ft
- Type: Detached
- Style: 2-storey
- Living space: 3,000–3,500 sq ft
- Basement: Apartment, separate entrance
- View: Clear
InsideFireplace Yes, natural gas, Slate flooring, Hardwood, Ceramic, Cork, Auto garage door remote, carpet free
- Fireplace: Yes, natural gas
- Flooring: Slate flooring, Hardwood, Ceramic, Cork
- Features: Auto garage door remote, carpet free
- Rooms above ground: 8
- Rooms in the basement: 6
- Bedrooms: 4 + 2 in the basement
- Bathrooms: 5
- Kitchens: 2
Outside and lotStone, stucco (plaster), Metal, Concrete
- Exterior: Stone, stucco (plaster)
- Roof: Metal
- Foundation: Concrete
- Features: Patio
- Other structures: Garden shed
- Accessibility: Open floor plan, lever door handles
- Size: 70.77 × 149.17 ft
Parking2 Garage, Built-in, Private double
- Spaces: 2 Garage
- Garage: Built-in
- Driveway: Private double
Heating, water and powerForced air, gas, Central air, Municipal water
- Heating: Forced air, gas
- Cooling: Central air
- Water: Municipal water
- Sewer: Municipal sewer
Costs and taxesTaxes $13,957 a year, HST included in the price
- Taxes, 2025: $13,957 a year
- HST: HST included in the price
NearbyFenced yard, clear view, public transit
- Close to: Fenced yard, clear view, public transit
Listing detailsW13054342, Terminated, Apr 28, 2026
- MLS® number: W13054342
- Status: Terminated
- Listed on: Apr 28, 2026
- Days on market: 57
- Updated: Jun 24, 2026
- Possession: Flexible
- Occupied by: Owner
- Listing brokerage: INTERNATIONAL REALTY FIRM, INC.
About this home
3496 Burningoak Crescent, Mississauga (Applewood), ON L4Y 3L5
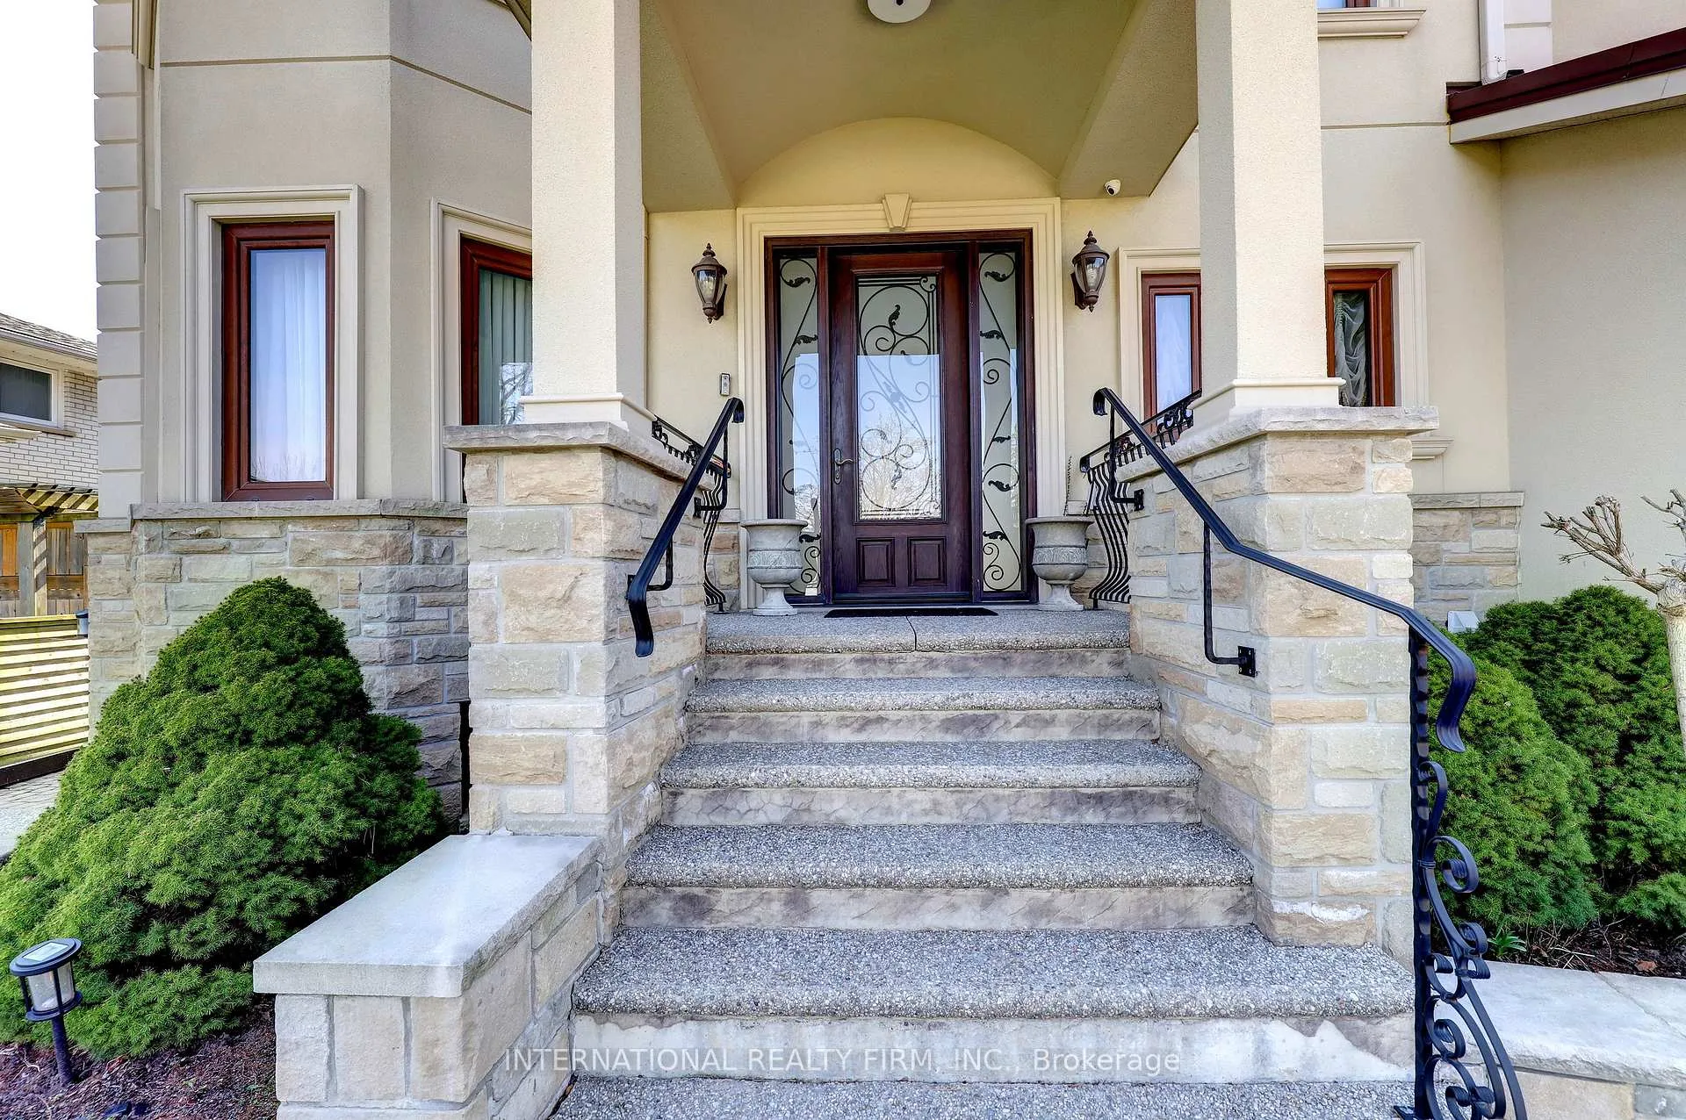
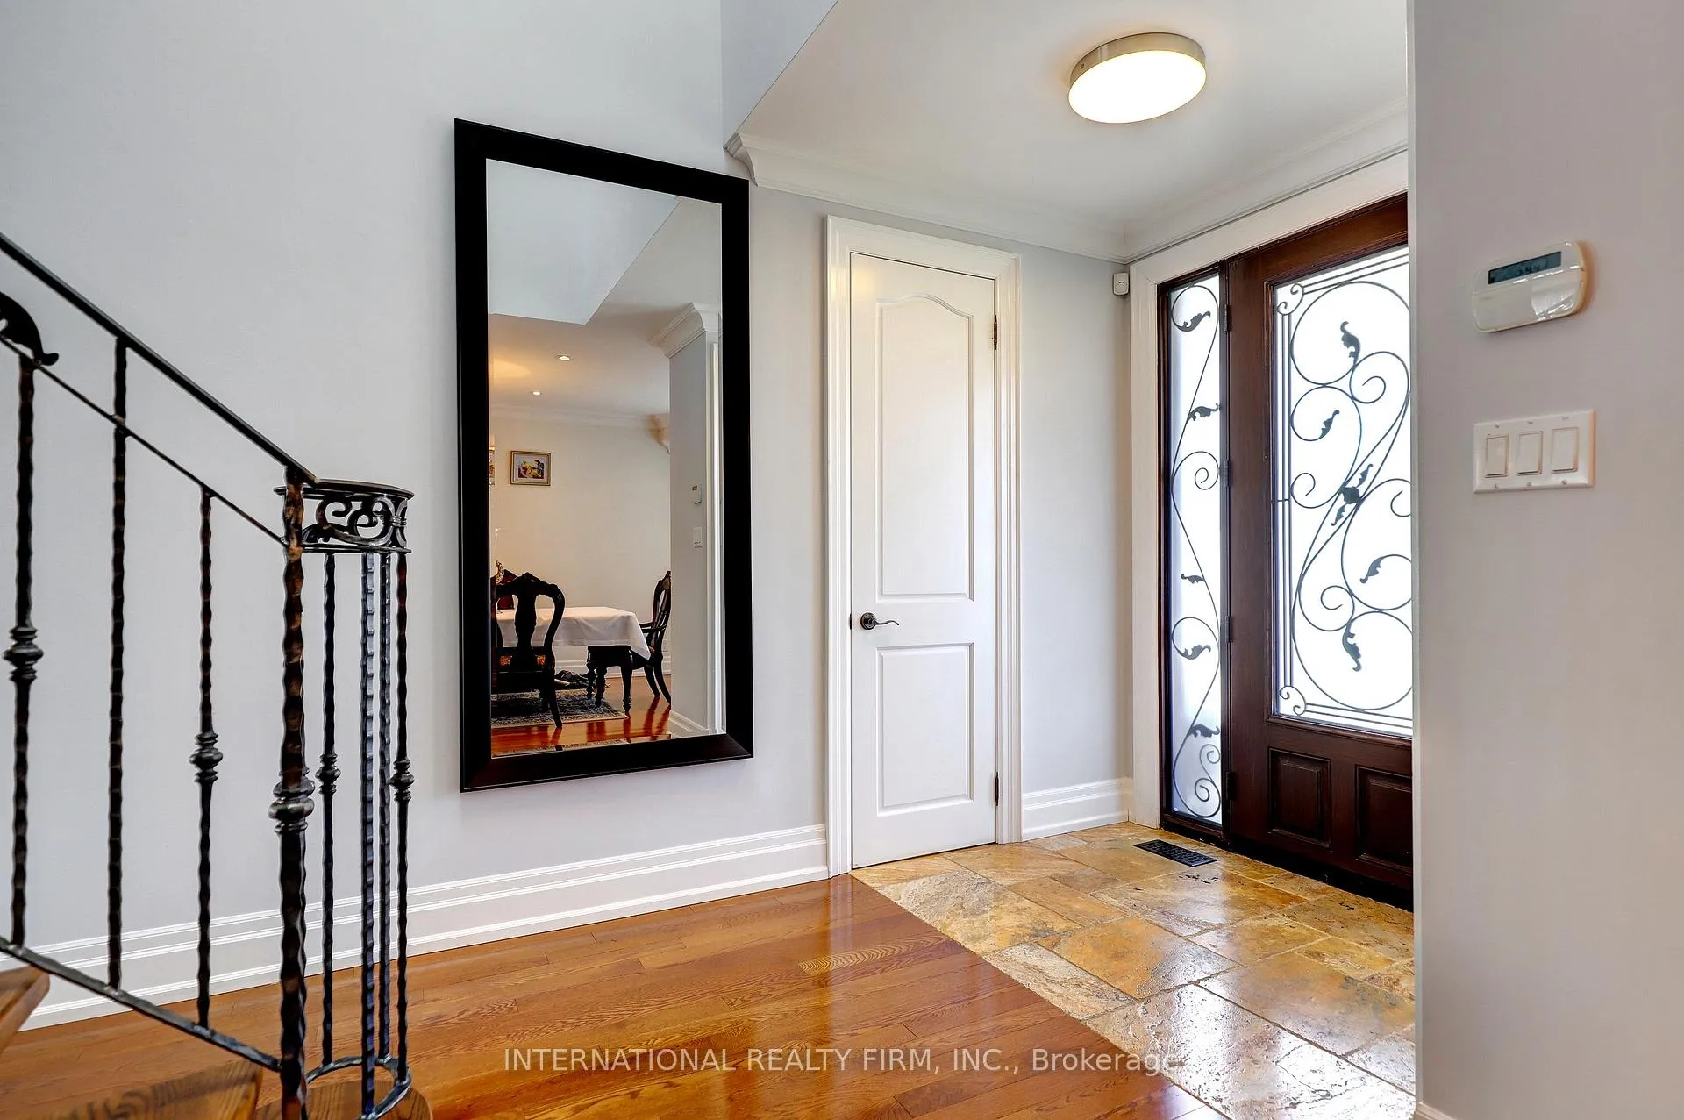
Our Certified Pre-Owned Homes come with: #1-Detailed Report From The Licensed Home Inspector. #2 - One-Year Limited Canadian Home Systems & Appliance Breakdown Insurance Policy. #3 - One-Year Buyer Buy Back Satisfaction Guarantee (conditions apply). This exceptional home offers outstanding curb appeal with meticulous stonework, an extra-wide driveway, and a welcoming front porch leading into a grand foyer illuminated by a spectacular skylight. An elegant open staircase creates a striking first impression, while the formal dining room and expansive great room provide refined yet comfortable spaces for both entertaining and everyday living. The chef-inspired kitchen is beautifully appointed with built-in stainless steel appliances, a large island, magnificent counters, a stylish backsplash, and even a bay window that illuminates with natural light. Upstairs features four spacious bedrooms, including a luxurious primary suite accessed through elegant French doors, with a huge walk-in closet and a spa-like ensuite. The finished lower level offers a fully equipped two-bedroom basement apartment with a separate entrance, ideal for an extended family or as a rental. Surrounded by pristine landscaping and ideally located near top-rated schools, shopping, public transit, and easy access to major highways...truly this home has it all!!!
Ask about this home
A HOMEH agent will answer your questions about this home.
Around this home
Daily convenience, out of 100, from the distances below
Schools nearby
School rating, out of 10.
Helpful calculators
Your HOMEH agent

"Priced 17% over the Hestimate. I would see it this week."