

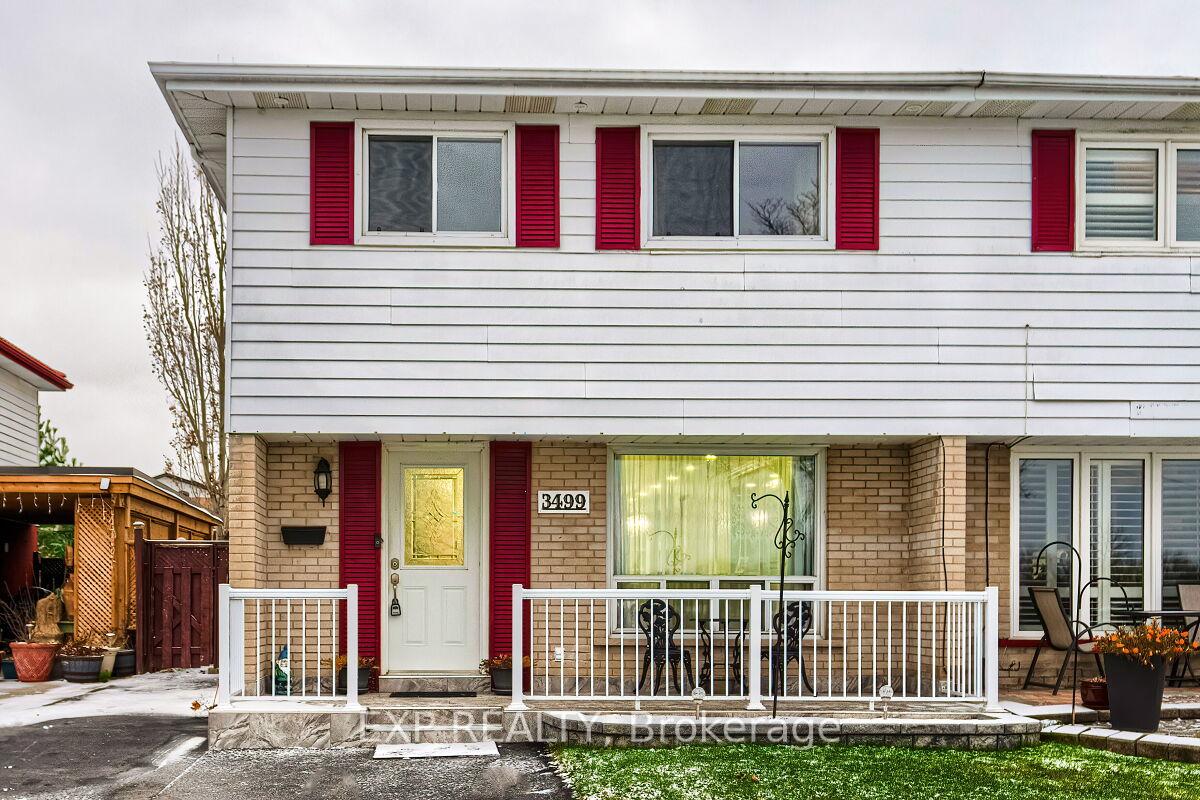
3499 Ellengale Drive
3499 Ellengale Drive
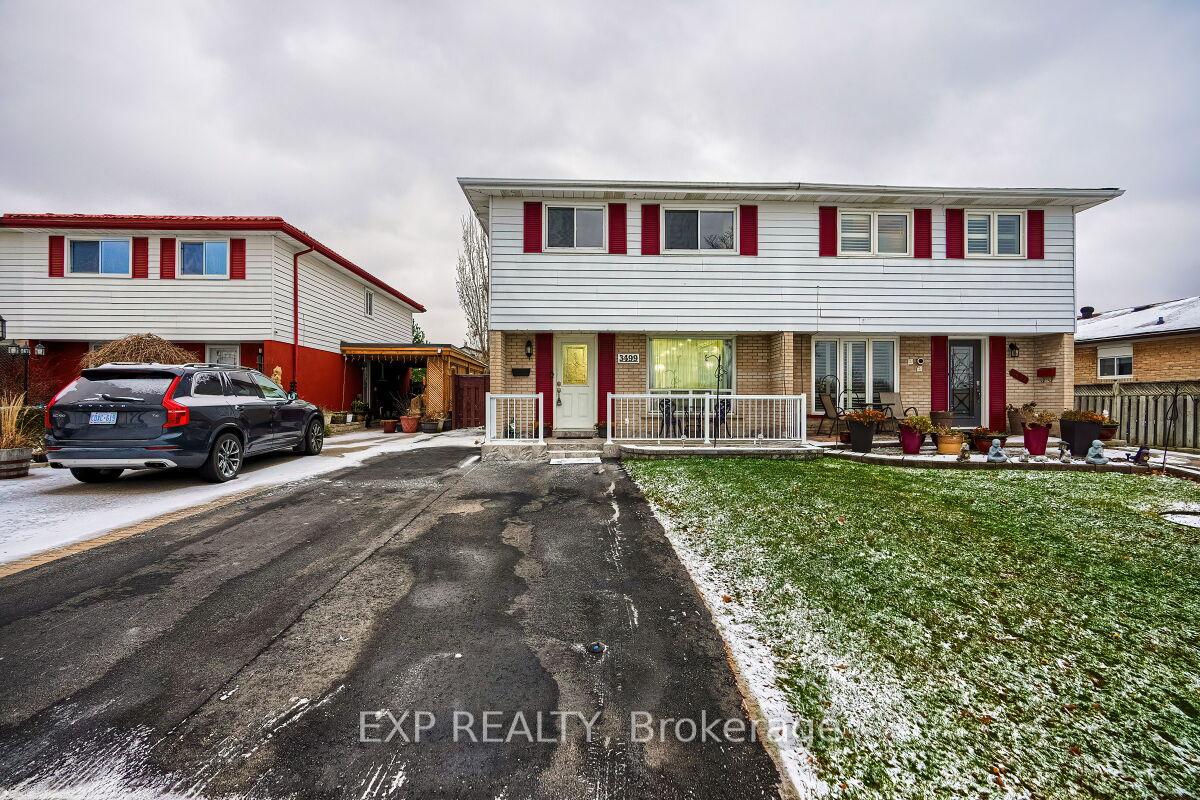
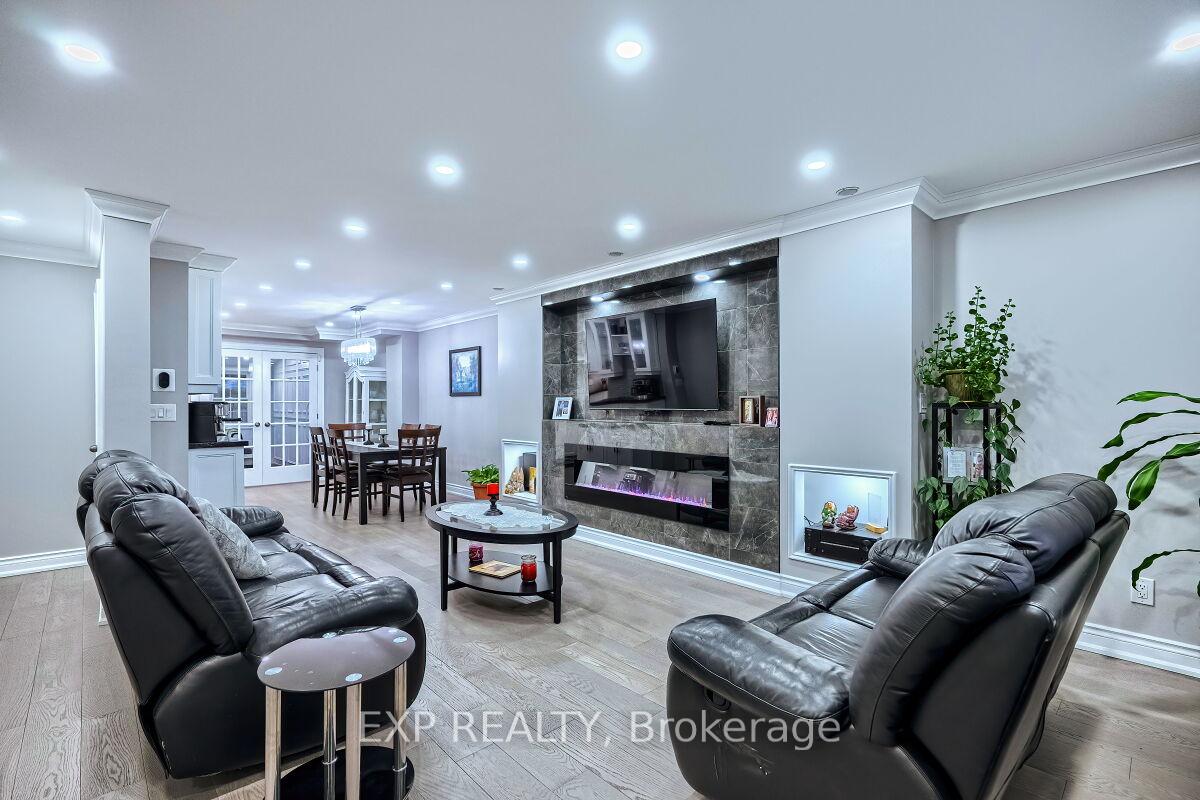
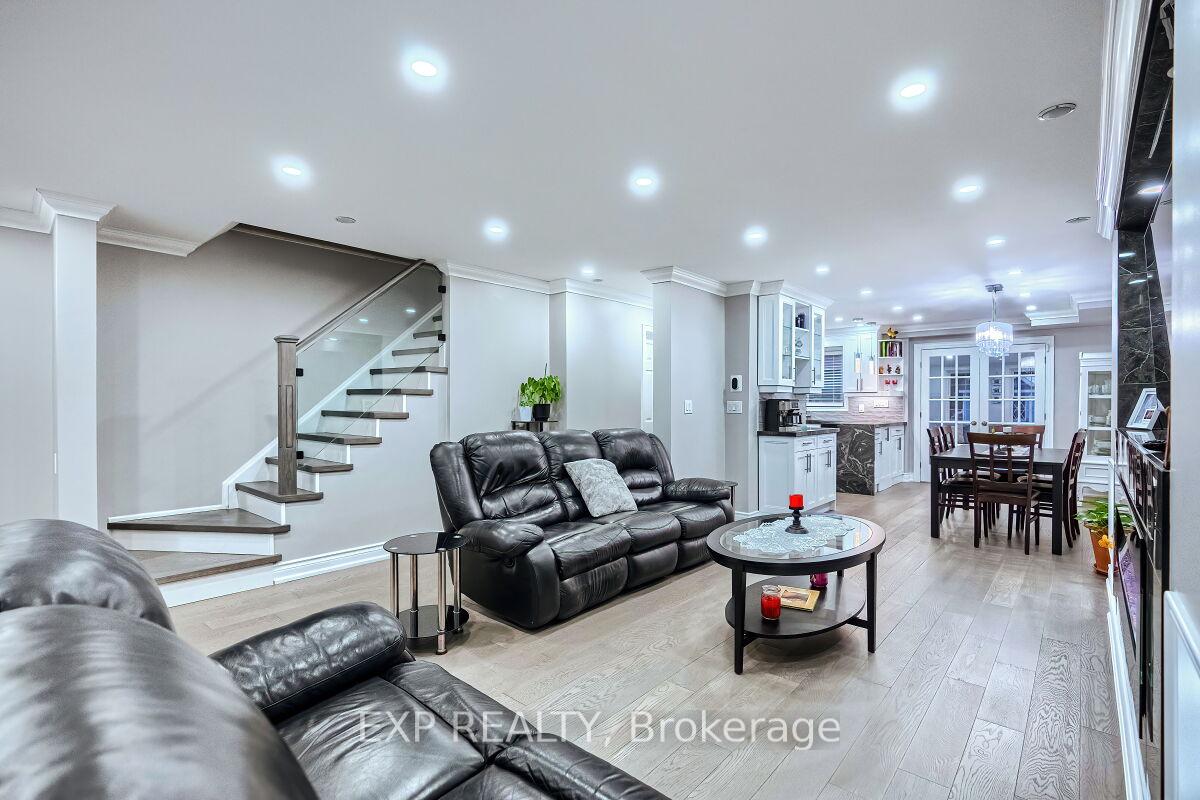
 See all 40 photos
Property history
Facts and features
- BasementApartment
- Age of home51–99 years
- Water, sewerMunicipal
- HeatingForced air
- Second kitchen
- Separate entrance
- Hardwood floors
- Central air
The homeSemi-Detached, 2-storey, Age 51–99 years
- Type: Semi-Detached
- Style: 2-storey
- Age: 51–99 years
- Basement: Apartment, separate entrance
InsideHardwood, Broadloom, Lower level, Other
- Flooring: Hardwood, Broadloom
- Laundry: Lower level
- Features: Other
- Rooms above ground: 8
- Rooms in the basement: 1
- Bedrooms: 4 + 1 in the basement
- Bathrooms: 3
- Kitchens: 2
- Family room: Yes
Outside and lotAluminum siding, brick, Asphalt shingle, Poured concrete
- Exterior: Aluminum siding, brick
- Roof: Asphalt shingle
- Foundation: Poured concrete
- Other structures: Garden shed
- Size: 27.53 × 130.46 ft
- Zoning: Residential
Parking3 Parking, Private
- Spaces: 3 Parking
- Driveway: Private
Heating, water and powerForced air, gas, Central air, Municipal water
- Heating: Forced air, gas
- Cooling: Central air
- Water: Municipal water
- Sewer: Municipal sewer
Costs and taxesTaxes $4,970 a year, HST included in the price, Hwt (rental)
- Taxes, 2024: $4,970 a year
- HST: HST included in the price
- Rental items: Hwt (rental)
Included in the saleAll appliances (fridge 2, stove 2, b/i dishwasher 2, washer 2 & laundry 2), all electrical light fixtures, all window blinds, central a/c, ring camera on front door, Living room drapes, stand up freezer in sun room, b/i speakers in living (5), ring cameras on side & yard (2)
- Included: All appliances (fridge 2, stove 2, b/i dishwasher 2, washer 2 & laundry 2), all electrical light fixtures, all window blinds, central a/c, ring camera on front door
- Not included: Living room drapes, stand up freezer in sun room, b/i speakers in living (5), ring cameras on side & yard (2)
Listing detailsW11909466, Sold, Jan 6, 2025
- MLS® number: W11909466
- Status: Sold
- Listed on: Jan 6, 2025
- Days on market: 28
- Updated: Feb 3, 2025
- Possession: 2025-02-28 / February 28, 2025
- Occupied by: Owner+tenant
- Listing brokerage: eXp Realty
About this home
3499 Ellengale Drive, Mississauga (Erindale), ON L5C 1Z8
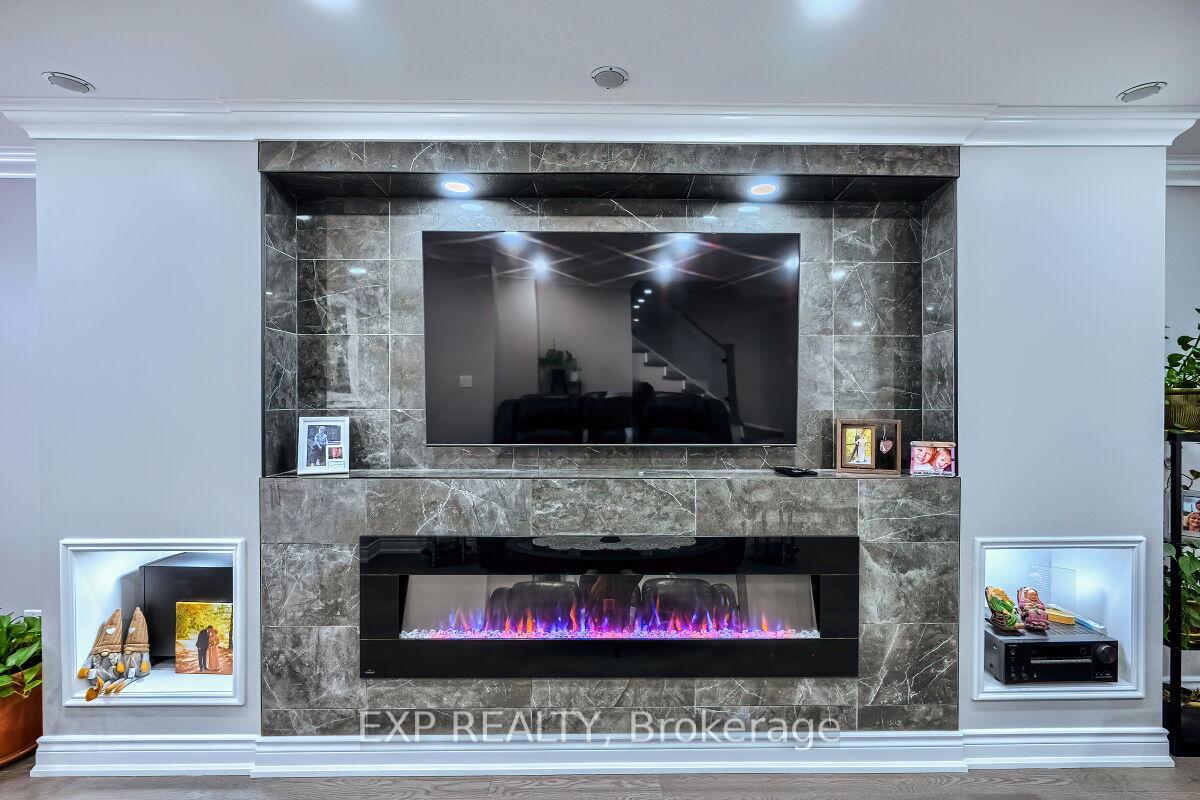
'Rare' 2 Storey 4 Bdrms & 3 Wshrms Semi w/ 1 Bdrm In-Law Suite w/ Seperate Entrance, Kitchen & Bathroom & Laundry, Across The Park & Elementary Public School, 2 Laundries - 1 Upstairs & 1 in Bsmnt, New Renovated Main Level w/ Open Concept Liv/Din w/ Feature Wall Including Oversized Electrical Fireplace and TV Nook, Crown Moulding, Pre-Engineered Hardwood Flooring & Pot Lights (2023), Newly Reno'd Kitchen (2023) w/ High End Samsung Appliances (2023), Quality Granite Counters, Valance Lighting, Ceramic Backsplash, Crown Moulding, Glass Cabinets, Undermount Sink, Pot Drawers, Spice Cupboard, Custom Cabinetry, Vinyl Windows, Home Features 'Unique' All Season Heated Sun Room Addition w/ Built-In Custom Cabinetry, Access To Yard, Furnace Vent, Heater & Skylight, Great For Use As A Family Room, Fully Fenced Yard w/ Raised Wood Planters, Custom Built Yard Shed, Freshly Painted, All Window Blinds, High Efficiency Furnace+++
Ask about this home
A HOMEH agent will answer your questions about this home.
Around this home
Daily convenience, out of 100, from the distances below
Schools nearby
School rating, out of 10.
Helpful calculators
Your HOMEH agent

"I would see it this week."