

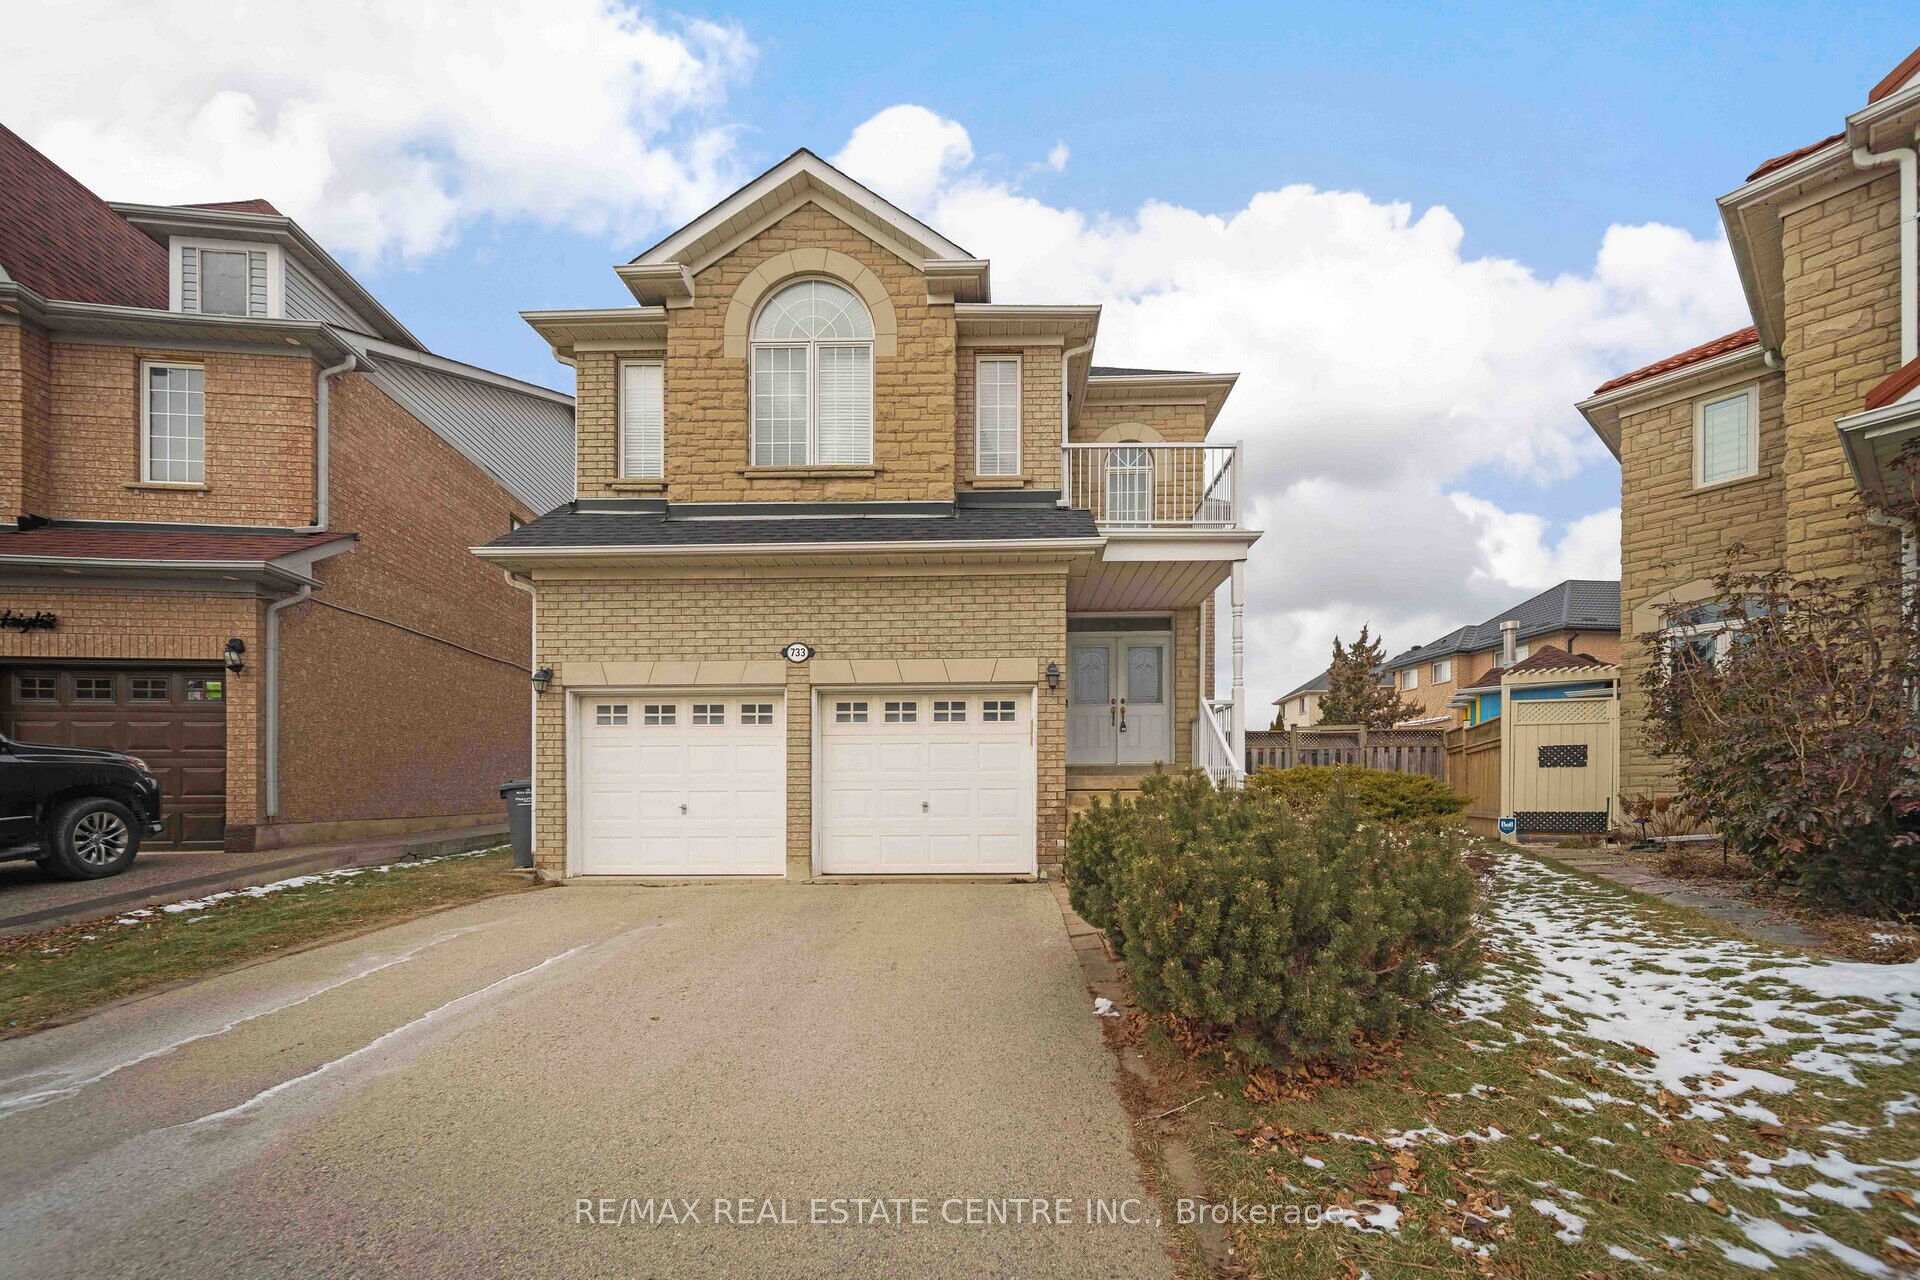
733 Macbeth Heights
733 Macbeth Heights
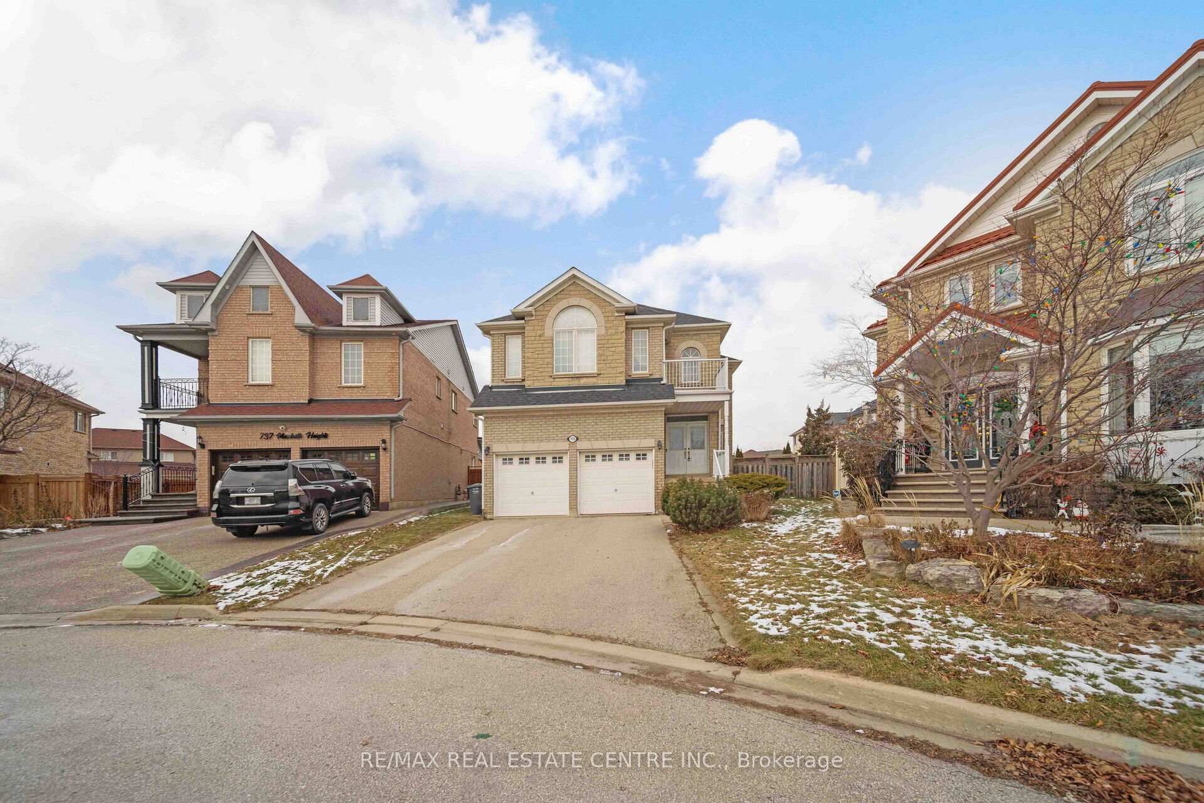
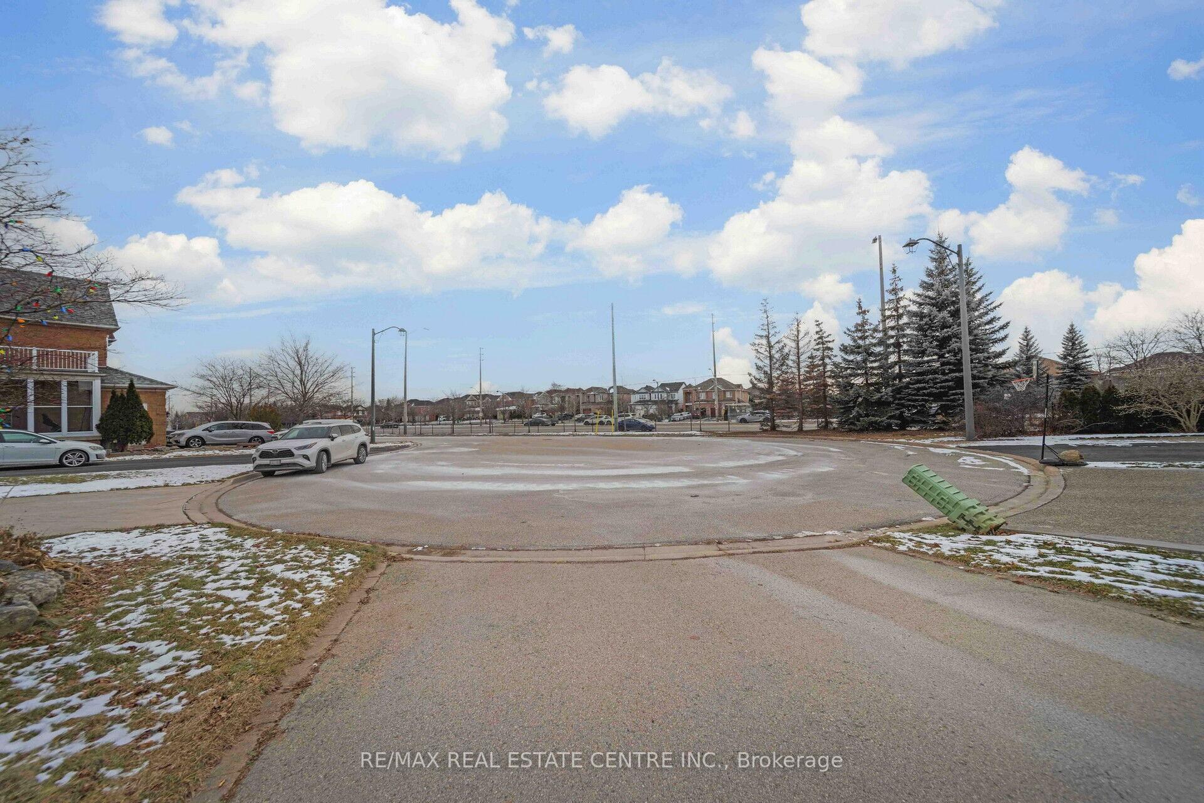
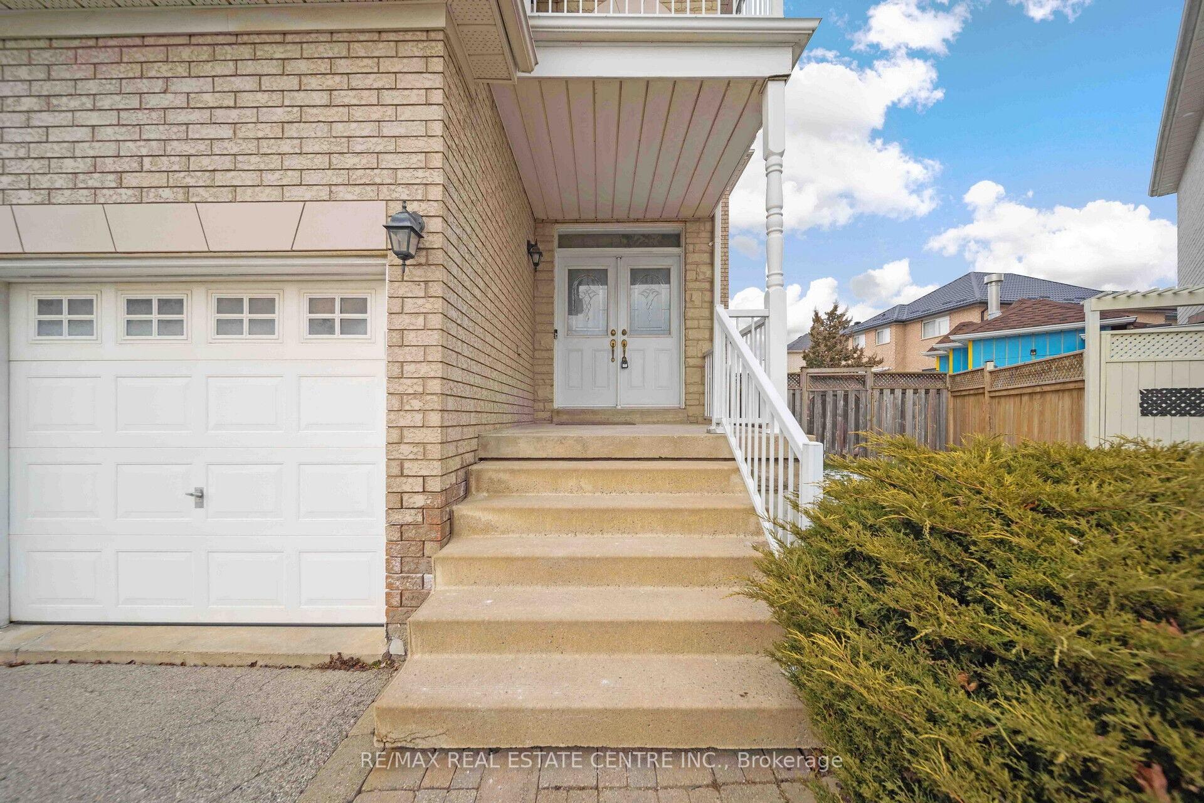
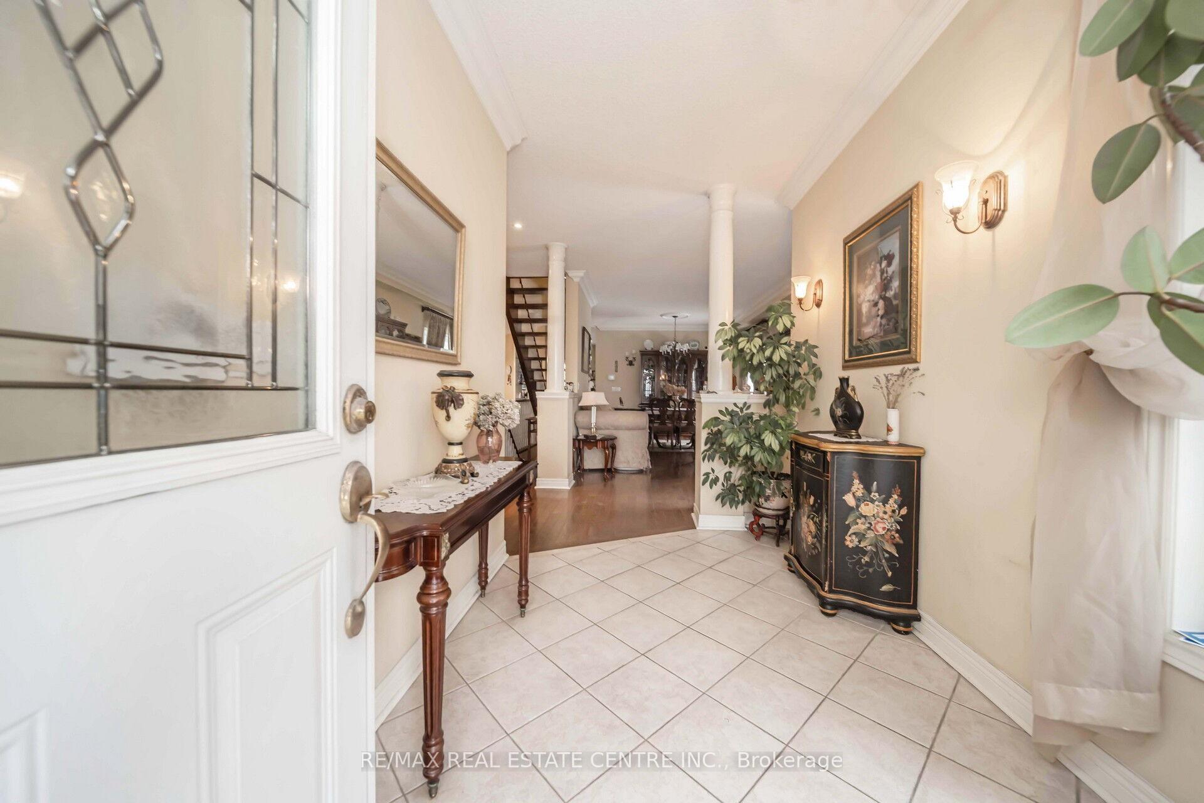 See all 40 photos
Property history
Facts and features
- BasementUnfinished
- Age of home16–30 years
- Water, sewerMunicipal
- HeatingForced air
- Hardwood floors
- Fireplace
- Central air
The homeDetached, 2-storey, Age 16–30 years
- Type: Detached
- Style: 2-storey
- Age: 16–30 years
- Living space: 2,500–3,000 sq ft
- Basement: Unfinished
InsideFireplace Yes, Hardwood, Main level
- Fireplace: Yes
- Flooring: Hardwood
- Laundry: Main level
- Features: Other
- Rooms above ground: 10
- Bedrooms: 4
- Bathrooms: 4
- Kitchens: 1
- Family room: Yes
Outside and lotBrick, Shingles, Concrete block
- Exterior: Brick
- Roof: Shingles
- Foundation: Concrete block
- Size: 32.97 × 97.74 ft
- Zoning: Res
Parking2 Garage, Attached, Private
- Spaces: 2 Garage
- Garage: Attached
- Driveway: Private
Heating, water and powerForced air, gas, Central air, Municipal water
- Heating: Forced air, gas
- Cooling: Central air
- Water: Municipal water
- Sewer: Municipal sewer
Costs and taxesTaxes $8,037 a year, HST included in the price, Hot water tank
- Taxes, 2024: $8,037 a year
- HST: HST included in the price
- Rental items: Hot water tank
Included in the sale** pls see attached lot survey
- Included: ** pls see attached lot survey
Listing detailsW11918903, Sold, Jan 11, 2025
- MLS® number: W11918903
- Status: Sold
- Listed on: Jan 11, 2025
- Days on market: 23
- Updated: Feb 3, 2025
- Possession: 60-90 days
- Occupied by: Owner
- Listing brokerage: RE/MAX REAL ESTATE CENTRE INC.
About this home
733 Macbeth Heights, Mississauga (Meadowvale Village), ON L5W 1E6
A Stunning 2940 Sq Ft Well-Maintained Family Home In A Peaceful Hts. Of Meadowvale Village. Welcome To Your Future Dream Home! This Spacious, Detached Home Features A Bright And Inviting Living Dining Rm Combined. Family Room Is Separate Complete With A Cozy Fireplace & Etertainment. The Kitchen Is A Chefs Dream, With A Breakfast Nook And A Center Island. A Powder Rm On The Main Flr & Laundry Area. Up On The Second Floor, You'll Find A Massive Master Bedroom With A Private 4-piece Ensuite & And A Walk-in Closet. The Second Bedroom Also Offers Its Own 4-piece Ensuite. Bedrooms 3 And 4 Share A Convenient Jack And Jill Bathroom, Each With Its Own Closet. Enjoy The Outdoors From The Open Balcony With Scenic Views. The Unfinished Basement Presents Endless Possibilities For Customization. The Property Also Boasts A Large, Double Fenced Backyard Perfect For Entertaining Or Relaxation. Don't Miss Out On This Incredible Home! Make This Yours!
Ask about this home
A HOMEH agent will answer your questions about this home.
Around this home
Daily convenience, out of 100, from the distances below
Schools nearby
School rating, out of 10.
Helpful calculators
Your HOMEH agent

"I would see it this week."