

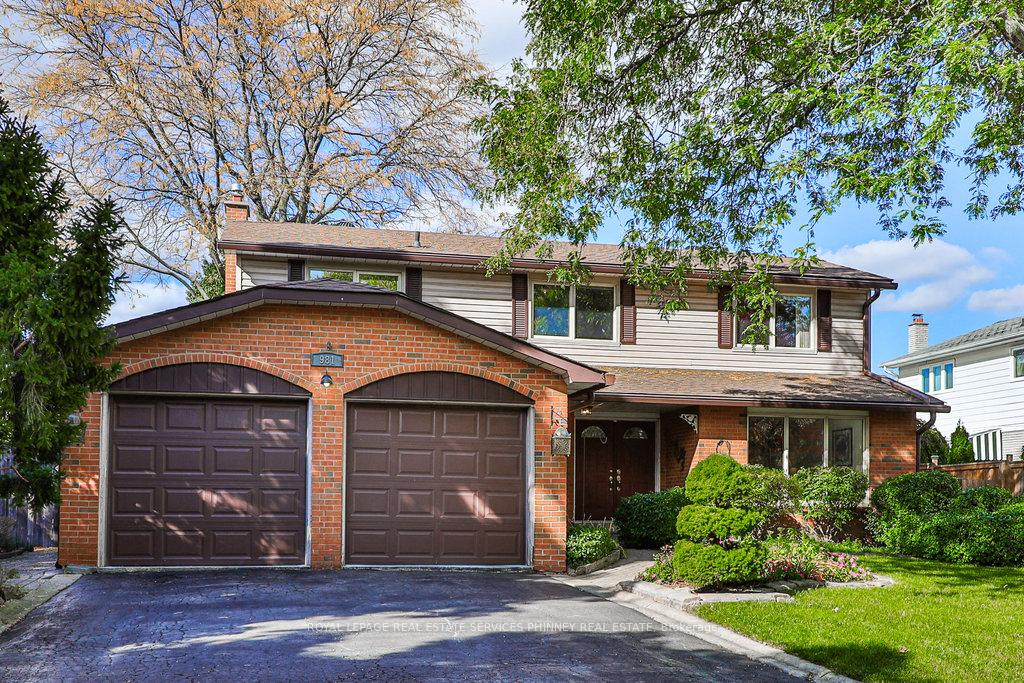
981 Valdese Drive
981 Valdese Drive
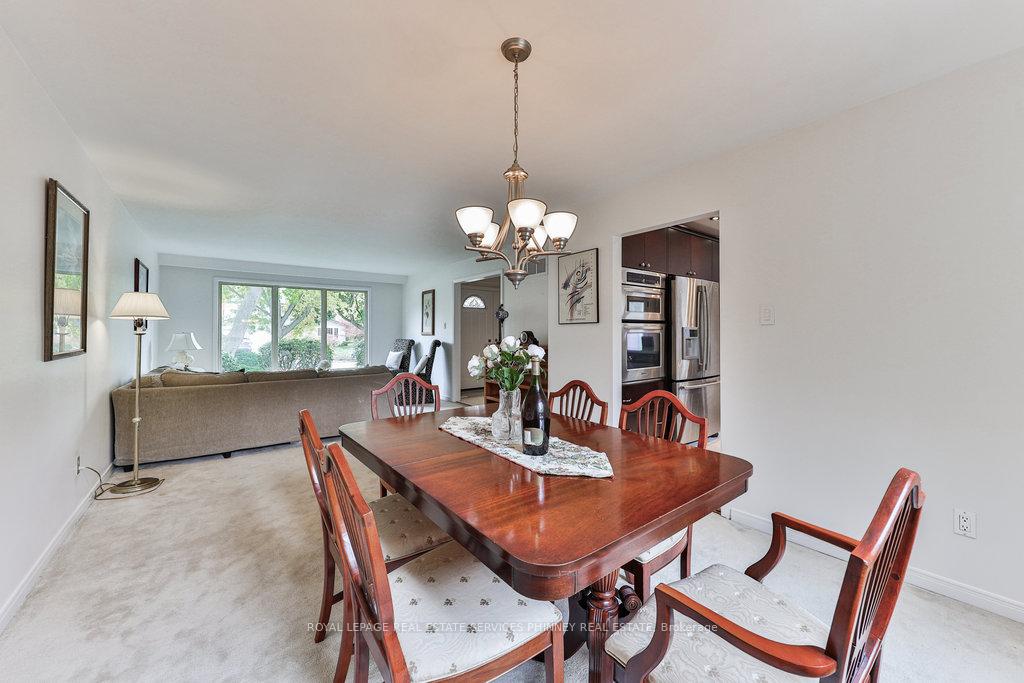 See all 35 photos
Property history
- $2,340,000TerminatedList: 2026-06-20|End: 2026-07-29|39 daysW13473950
- $2,350,000TerminatedList: 2026-05-27|End: 2026-06-20|24 daysW13206086
- $2,395,000TerminatedList: 2026-05-11|End: 2026-05-27|16 daysW13111556
- $2,395,000TerminatedList: 2026-03-27|End: 2026-05-11|45 daysW12930866
- $2,448,000TerminatedList: 2026-02-11|End: 2026-03-27|44 daysW12778154
- $2,525,000TerminatedList: 2026-01-12|End: 2026-02-10|29 daysW12689624
Facts and features
- BasementFinished
- Age of home31–50 years
- Water, sewerMunicipal
- HeatingForced air
- Hardwood floors
- Fireplace
- Central air
- Inground pool
The homeDetached, 2-storey, Age 31–50 years
- Type: Detached
- Style: 2-storey
- Age: 31–50 years
- Living space: 2,000–2,500 sq ft
- Basement: Full, finished
InsideFireplace Yes, Hardwood, Main level
- Fireplace: Yes
- Flooring: Hardwood
- Laundry: Main level
- Features: Water heater
- Rooms above ground: 8
- Bedrooms: 4 + 2 in the basement
- Bathrooms: 4
- Kitchens: 1
- Family room: Yes
Outside and lotBrick, vinyl siding, Asphalt shingle, Concrete
- Exterior: Brick, vinyl siding
- Roof: Asphalt shingle
- Foundation: Concrete
- Pool: Inground
- Size: 62.72 × 120 ft
Parking2 Garage, Attached, Private double
- Spaces: 2 Garage
- Garage: Attached
- Driveway: Private double
Heating, water and powerForced air, gas, Central air, Municipal water
- Heating: Forced air, gas
- Cooling: Central air
- Water: Municipal water
- Sewer: Municipal sewer
Costs and taxesTaxes $8,283 a year, HST included in the price, Hot water heater
- Taxes, 2024: $8,283 a year
- HST: HST included in the price
- Rental items: Hot water heater
Included in the saleFridge, stove, dishwasher, washer and dryer
- Included: Fridge, stove, dishwasher, washer and dryer
Listing detailsW11889330, Sold, Dec 11, 2024
- MLS® number: W11889330
- Status: Sold
- Listed on: Dec 11, 2024
- Days on market: 54
- Updated: Feb 3, 2025
- Possession: To Be Determined
- Occupied by: Owner
- Listing brokerage: ROYAL LEPAGE REAL ESTATE SERVICES PHINNEY REAL ESTATE
About this home
981 Valdese Drive, Mississauga (Erindale), ON L5C 2Z5
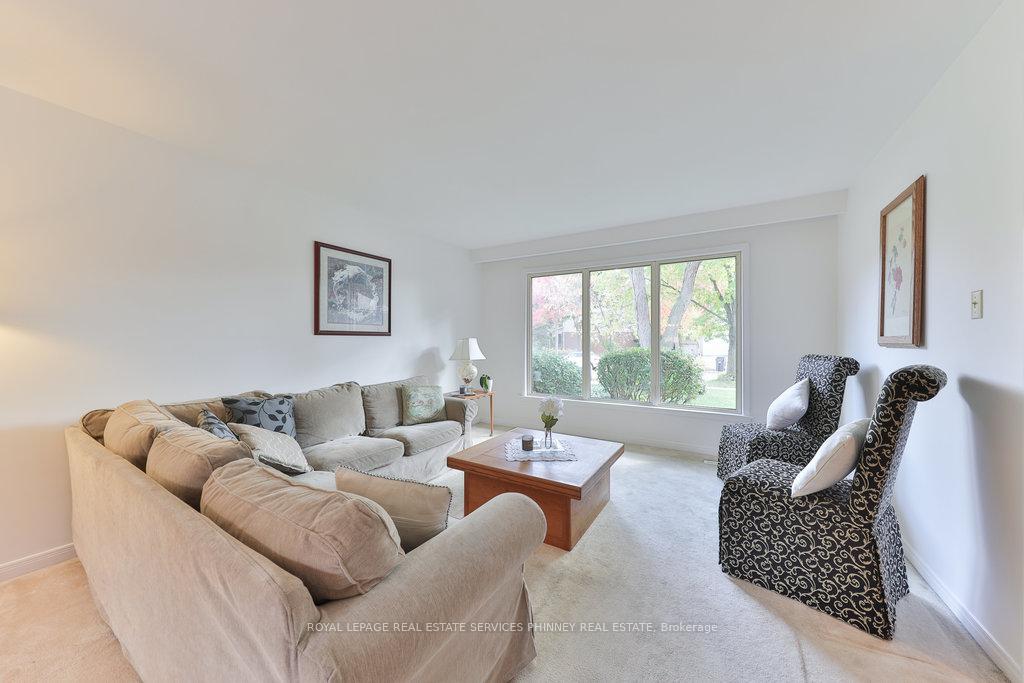
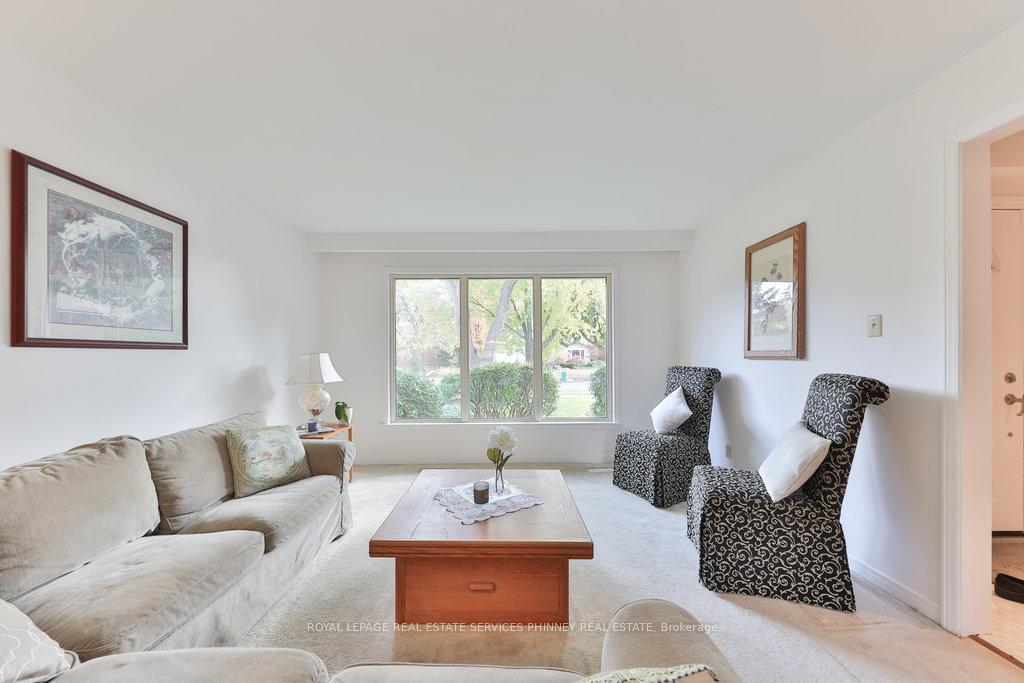
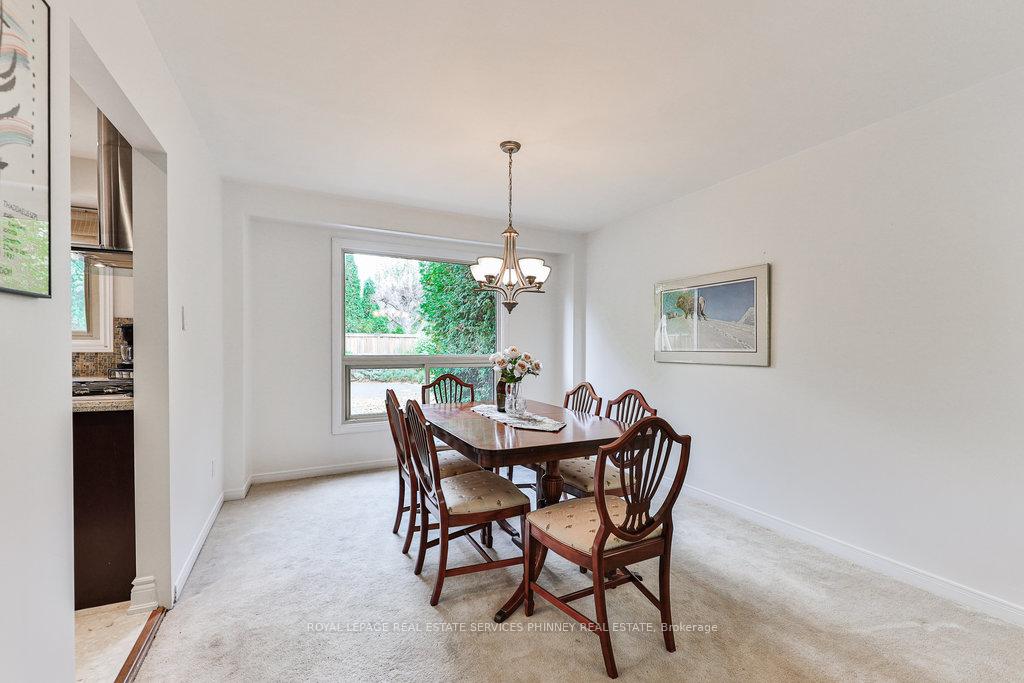
Welcome to this lovingly maintained 4-bedroom, 4-bathroom home nestled on a tranquil, family-friendly street in the heart of the Erindale community. Set on a beautifully landscaped, private treed lot, this residence offers a serene retreat. As you enter, you'll be welcomed by a spacious main floor layout that seamlessly connects the open-concept living and dining areas. Large picture windows frame stunning views of the meticulously cared-for gardens in both the front and backyards, creating an inviting atmosphere perfect for entertaining. The main floor features a cozy family room with a fireplace and a generous eat-in kitchen equipped with soft-close cabinets and stainless steel appliances ideal for hosting gatherings with friends and family. Upstairs, you'll find four bedrooms and two full bathrooms. The primary suite is a true retreat, boasting a large walk-in closet, built-in storage, and a 4-piece ensuite bath. The lower level is fully finished and includes a recreation space or games room, two additional bedrooms, and a convenient 3-piece bathroom. Step outside to your private backyard oasis, featuring an inviting in-ground swimming pool surrounded by lush greenery a perfect spot for relaxation and summer fun. As you drive down the street, you'll be captivated by the impressive curb appeal of each home. Situated in the prestigious Credit Heights area, you're just moments away from the picturesque Credit River, with nature trails and greenery. Plus, you'll enjoy easy access to a variety of amenities, including top-rated schools, the Mississauga Golf Club, Huron Park, Credit Valley Golf Club, and an array of dining options. This home truly embodies the best of suburban living, combining elegance, comfort, and convenience.
Ask about this home
A HOMEH agent will answer your questions about this home.
Around this home
Daily convenience, out of 100, from the distances below
Schools nearby
School rating, out of 10.
Helpful calculators
Your HOMEH agent

"I would see it this week."