

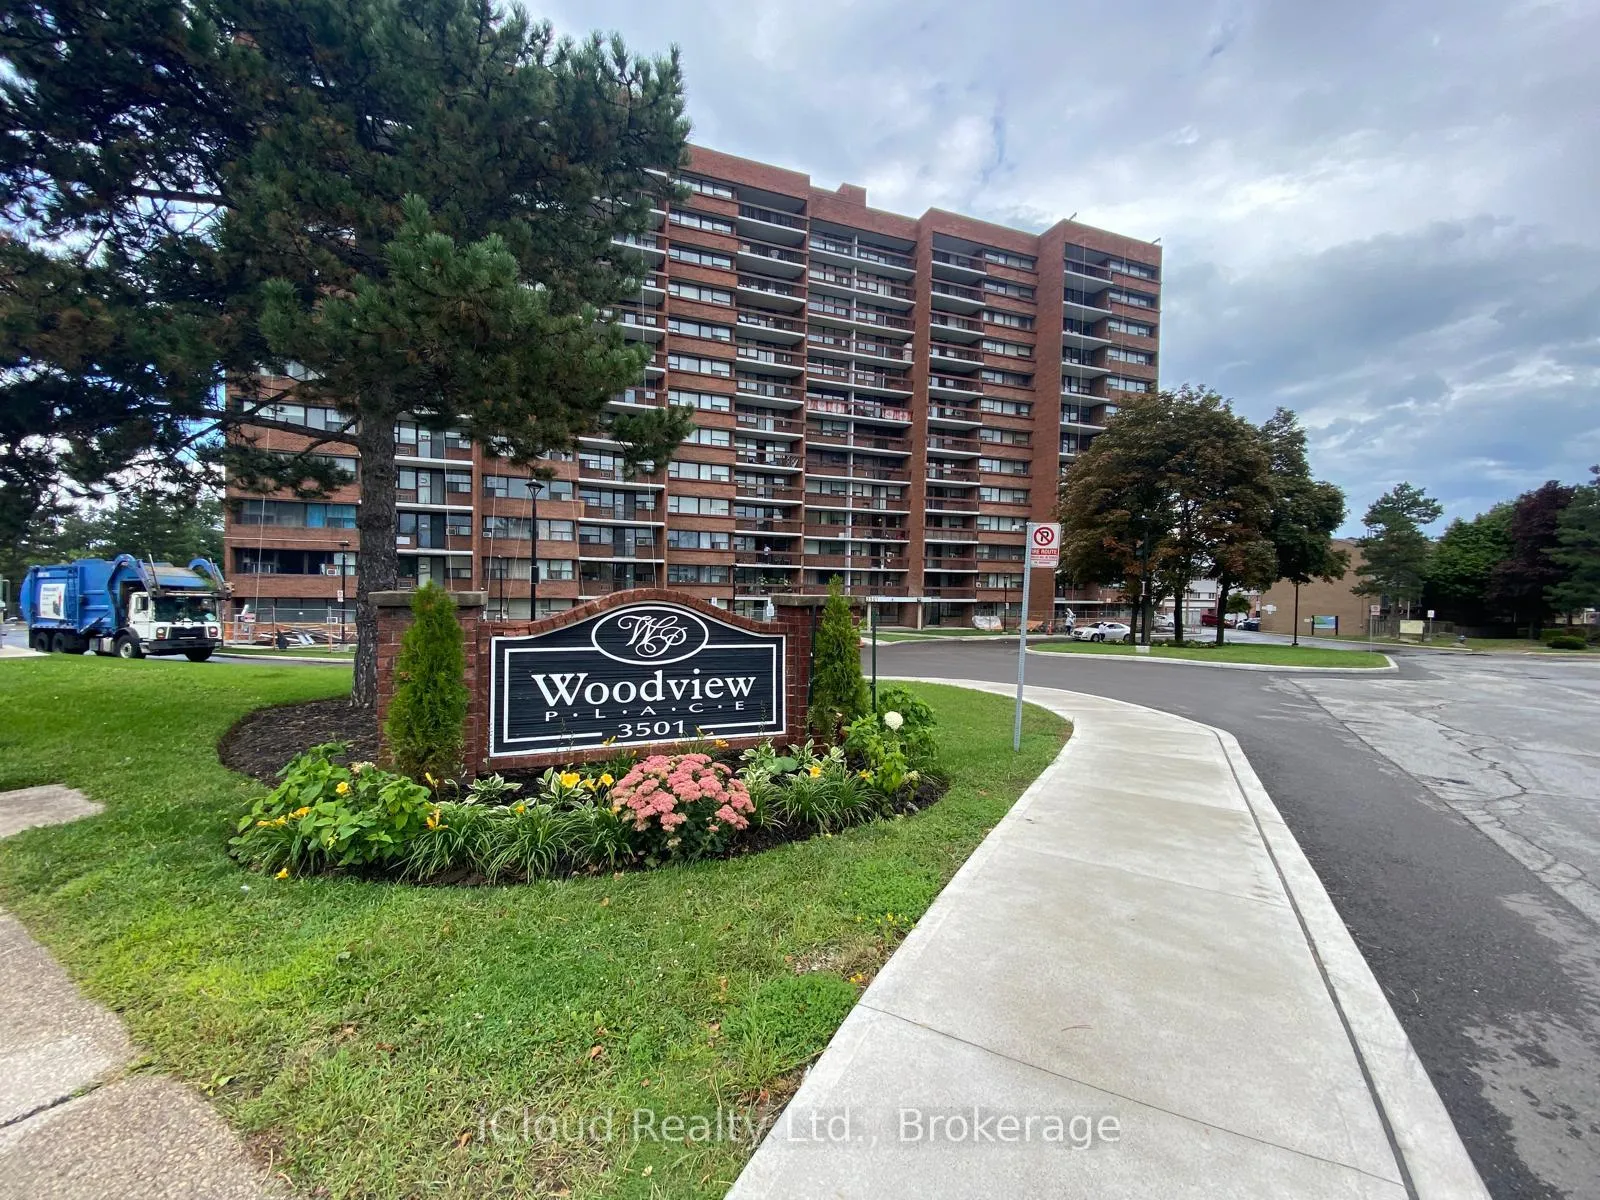
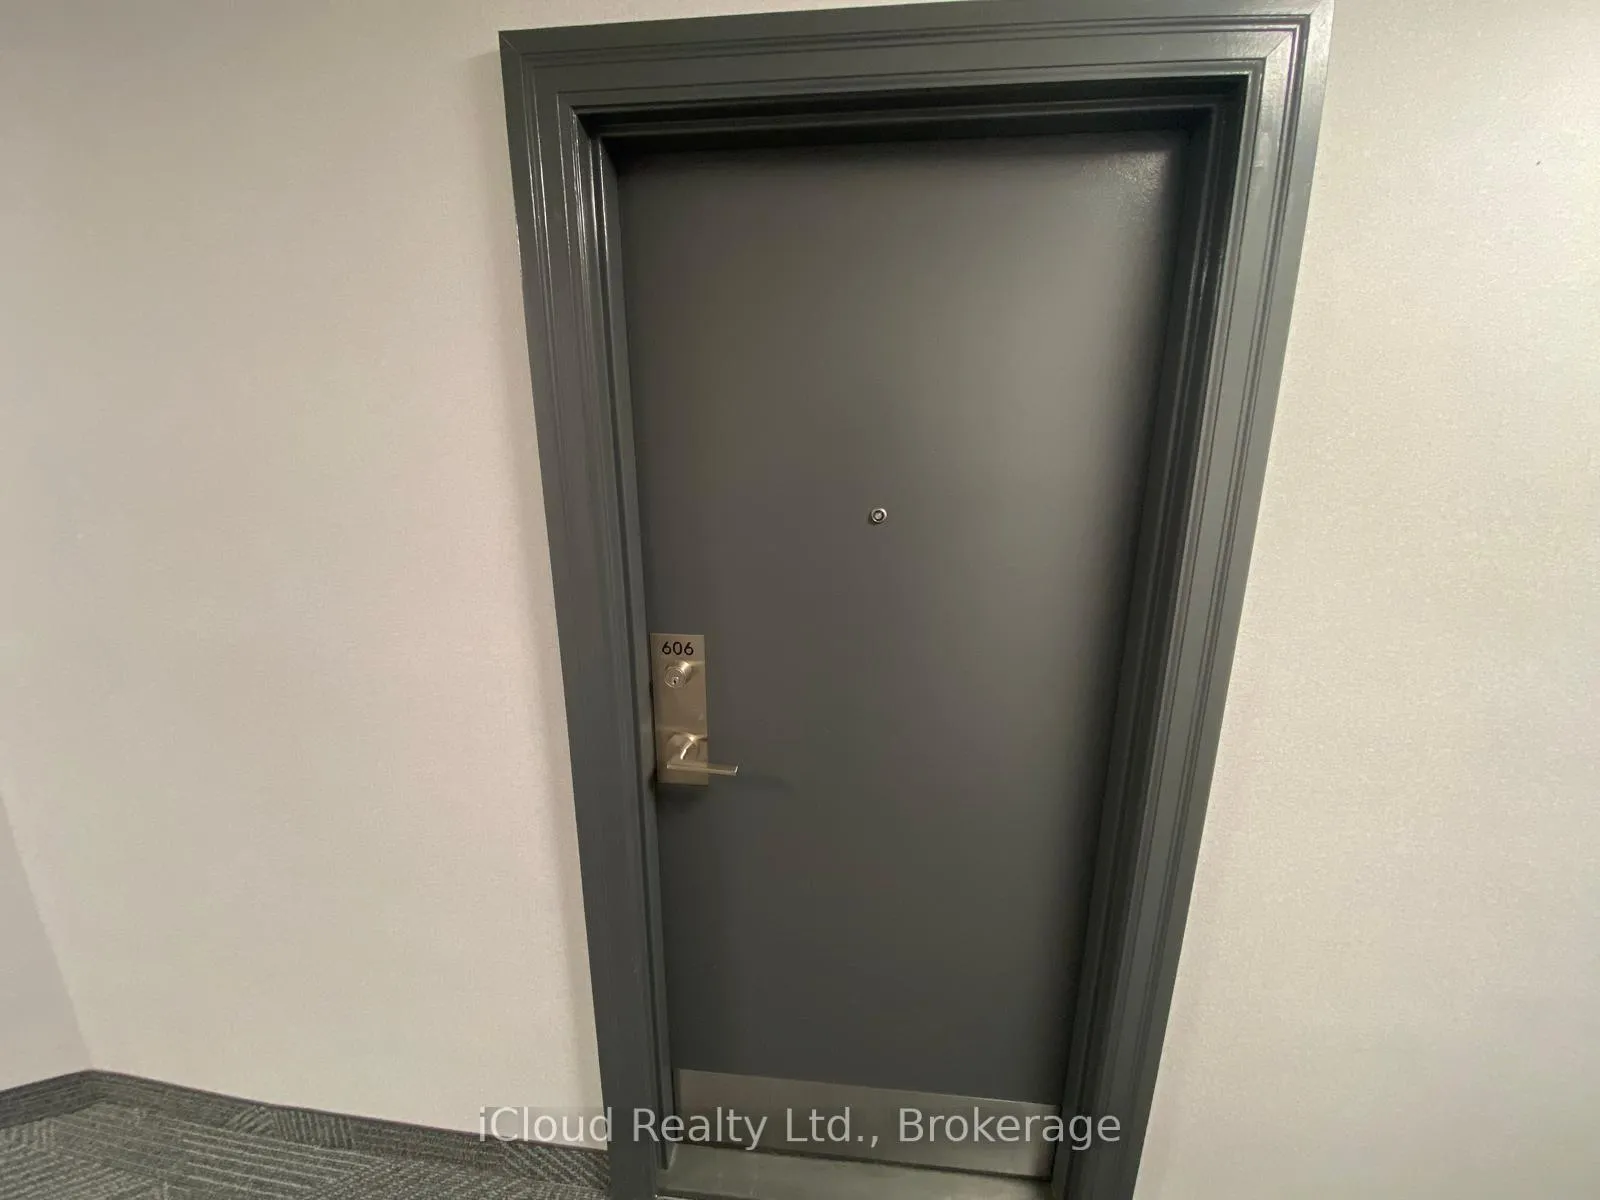
Unit 606, 3501 Glen Erin Drive
Unit 606, 3501 Glen Erin Drive
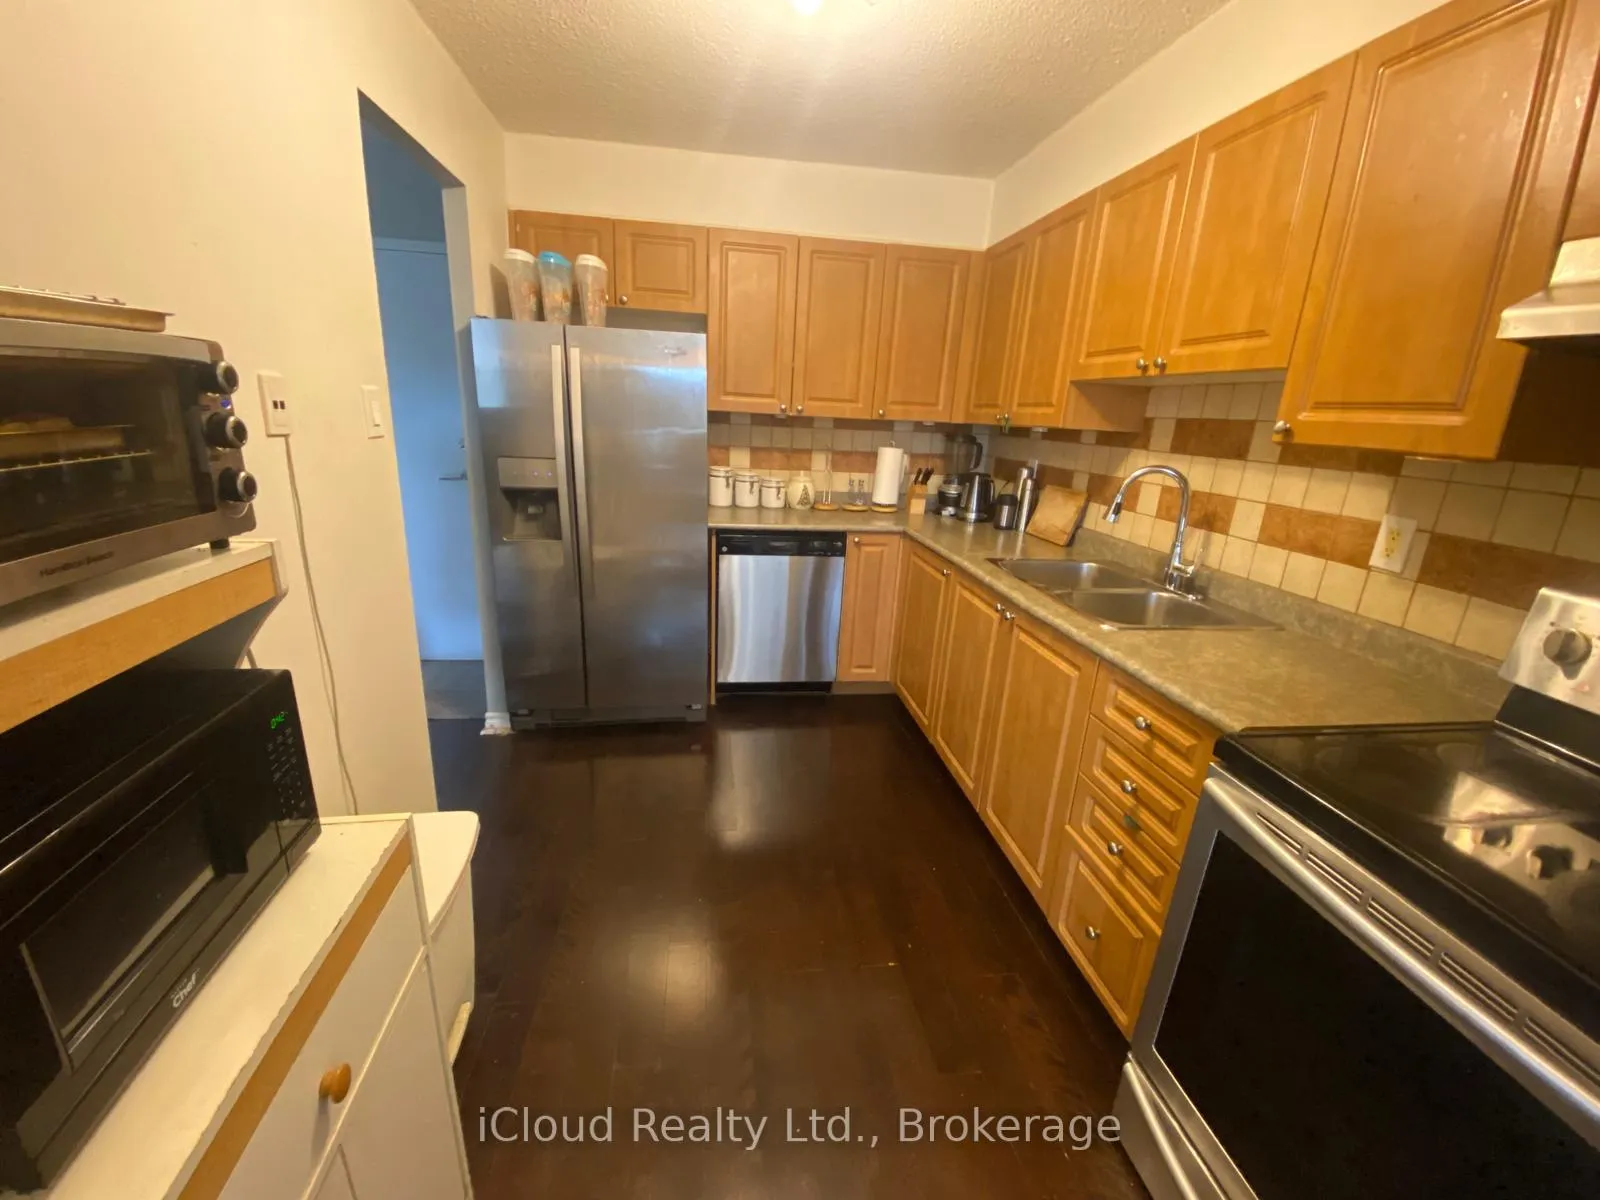 See all 31 photos
Included in condo fee: Heat, Water, Parking, Common Elements, Building Insurance
Property history
- $375,000ExpiredList: 2026-03-30|End: 2026-07-31|123 daysW12937064
- $415,000TerminatedList: 2025-08-29|End: 2026-03-30|213 daysW12370270
Facts and features
- ExposureSouth
- LaundryEnsuite
- LockerOwned
- BalconyOpen
- Exercise room
- Party room/meeting room
The homeCondo Apartment, Multi-level, 800–899 sq ft
- Type: Condo Apartment
- Style: Multi-level
- Living space: 800–899 sq ft
- Basement: None
- Exposure: South
InsideEnsuite, Rooms above ground 6, Bedrooms 2
- Laundry: Ensuite
- Rooms above ground: 6
- Bedrooms: 2
- Bathrooms: 1
- Kitchens: 1
OutsideBrick, Open
- Exterior: Brick
- Balcony: Open
Parking and locker2 Parking, Underground, Rental
- Spaces: 2 Parking
- Garage: Underground
- Parking type: Rental
- Spot: 73 & 74
- Locker: Owned
- Locker unit: 8
- Locker level: P1
BuildingWoodview place, Storeys 13, Units 150
- Name: Woodview place
- Storeys: 13
- Units: 150
- Registered: 2005
- Condo corporation: 775
- Amenities: Bike storage, exercise room, party room/meeting room, visitor parking
- Pets: Allowed
Heating, water and powerBaseboard, electric, Wall unit(s)
- Heating: Baseboard, electric
- Cooling: Wall unit(s)
Costs and taxesTaxes $2,254 a year, Condo fee $1,029 a month, Heat included, water included, common elements included, building insurance included, parking included
- Taxes, 2025: $2,254 a year
- Condo fee: $1,029 a month
- Fee includes: Heat included, water included, common elements included, building insurance included, parking included
- HST: HST included in the price
NearbyArts centre, golf, place of worship, public transit, rec./commun.centre, school bus route
- Close to: Arts centre, golf, place of worship, public transit, rec./commun.centre, school bus route
Listing detailsW12370270, Terminated, Aug 29, 2025
- MLS® number: W12370270
- Status: Terminated
- Listed on: Aug 29, 2025
- Days on market: 213
- Updated: Mar 30, 2026
- Possession: 2025-11-30 / Flexible
- Occupied by: Owner
- Listing brokerage: iCloud Realty Ltd.
About this home
Unit 606, 3501 Glen Erin Drive, Mississauga (Erin Mills), ON L5L 2E9
Discover a bright and spacious 2-bedroom condo in the heart of Erin Mills with a southern skyline view. This superb condo offers a large open balcony, and an open-concept living and dining area filled with natural light and spectacular large windows. The primary bedroom suite boasts a generous walk-in closet, while the second bedroom is perfect as an additional bedroom or home office. Unit comes with a locker and all utilities are included in the maintenance fee, a rare and fantastic feature. Great deal and won't last. Priced to move. Owners are motivated. Conveniently located just steps from Mississauga Transit, South Common Mall, the community center, UTM, and Glen Erin Trails, this condo combines tranquility with urban convenience.
Ask about this home
A HOMEH agent will answer your questions about this home.
Know more about Woodview Place Condos
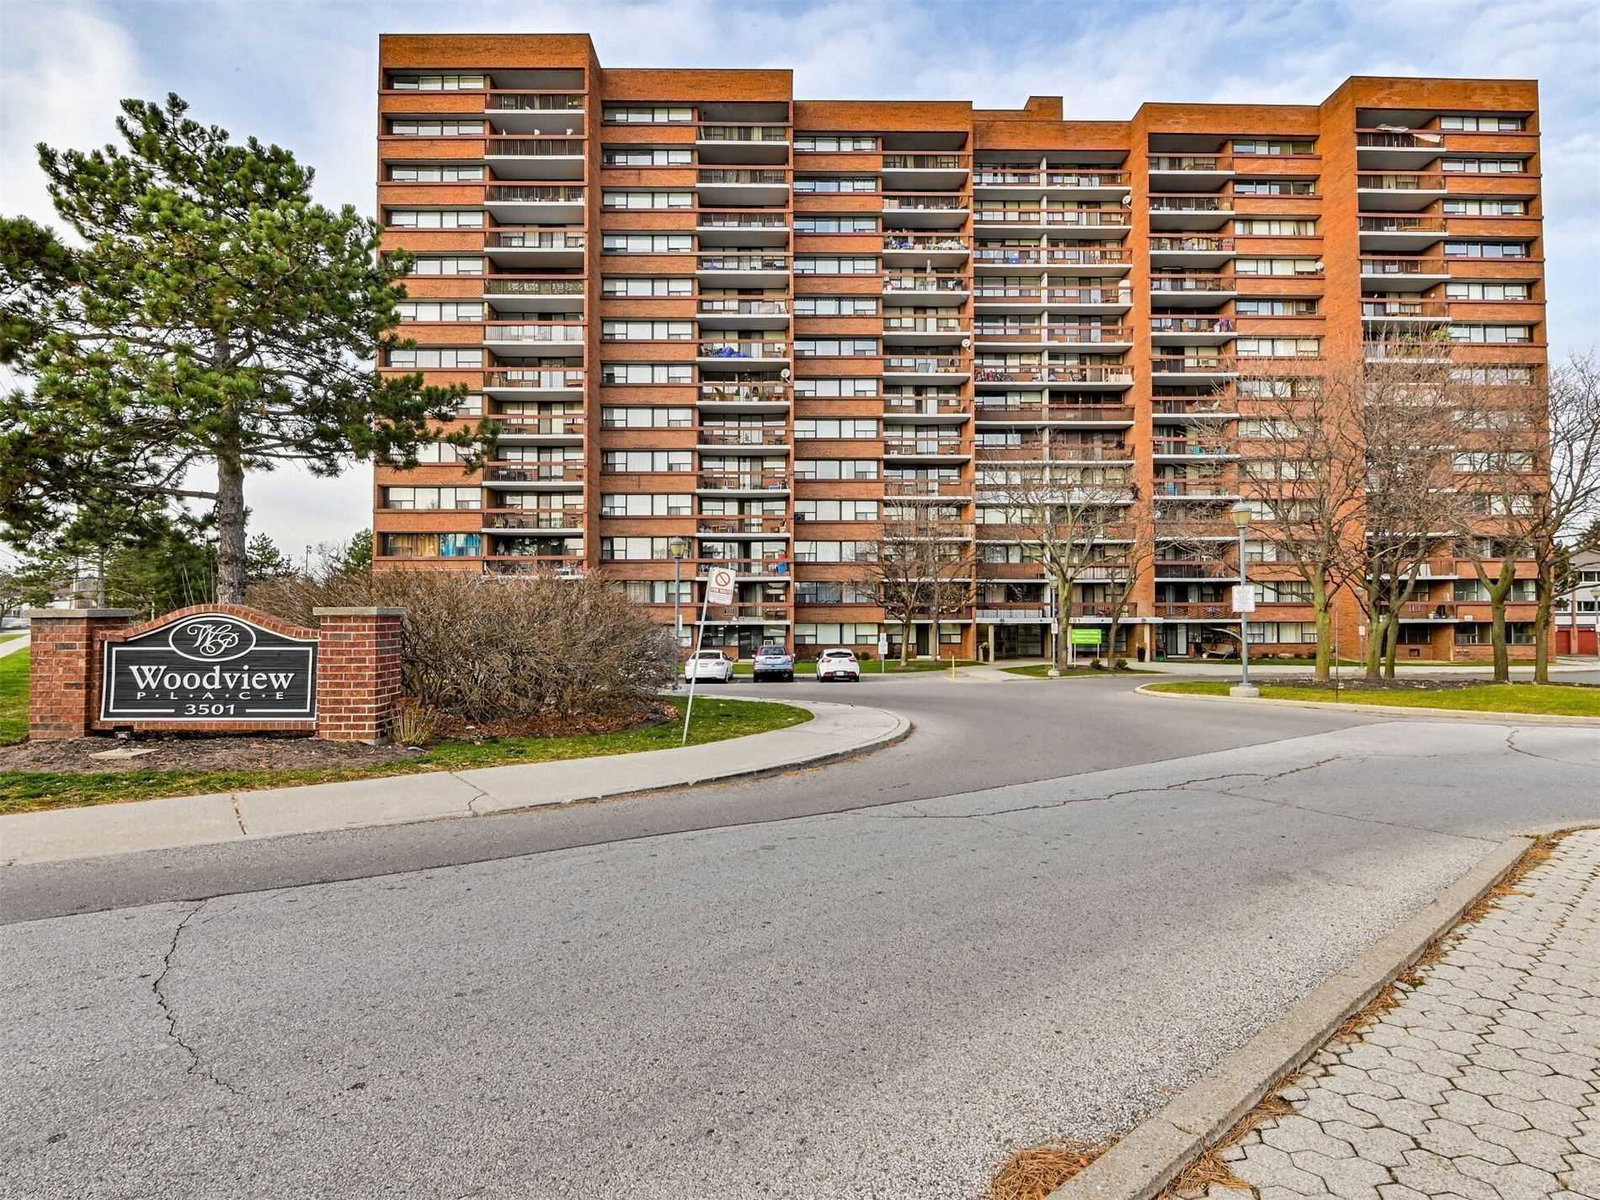
Condo building · 3501 Glen Erin Drive
Woodview Place Condos is a 13-storey condo with 150 suites, built in 2005 by Westclair Developments Inc. Right now 3 for sale are on the market here.
- 13storeys
- 150suites
- 2005built
No similar units for sale in Woodview Place Condos right now.
Around this home
Daily convenience, out of 100, from the distances below
Schools nearby
School rating, out of 10.
Helpful calculators
Your HOMEH agent

"Priced 17% over the Hestimate. I would see it this week."