

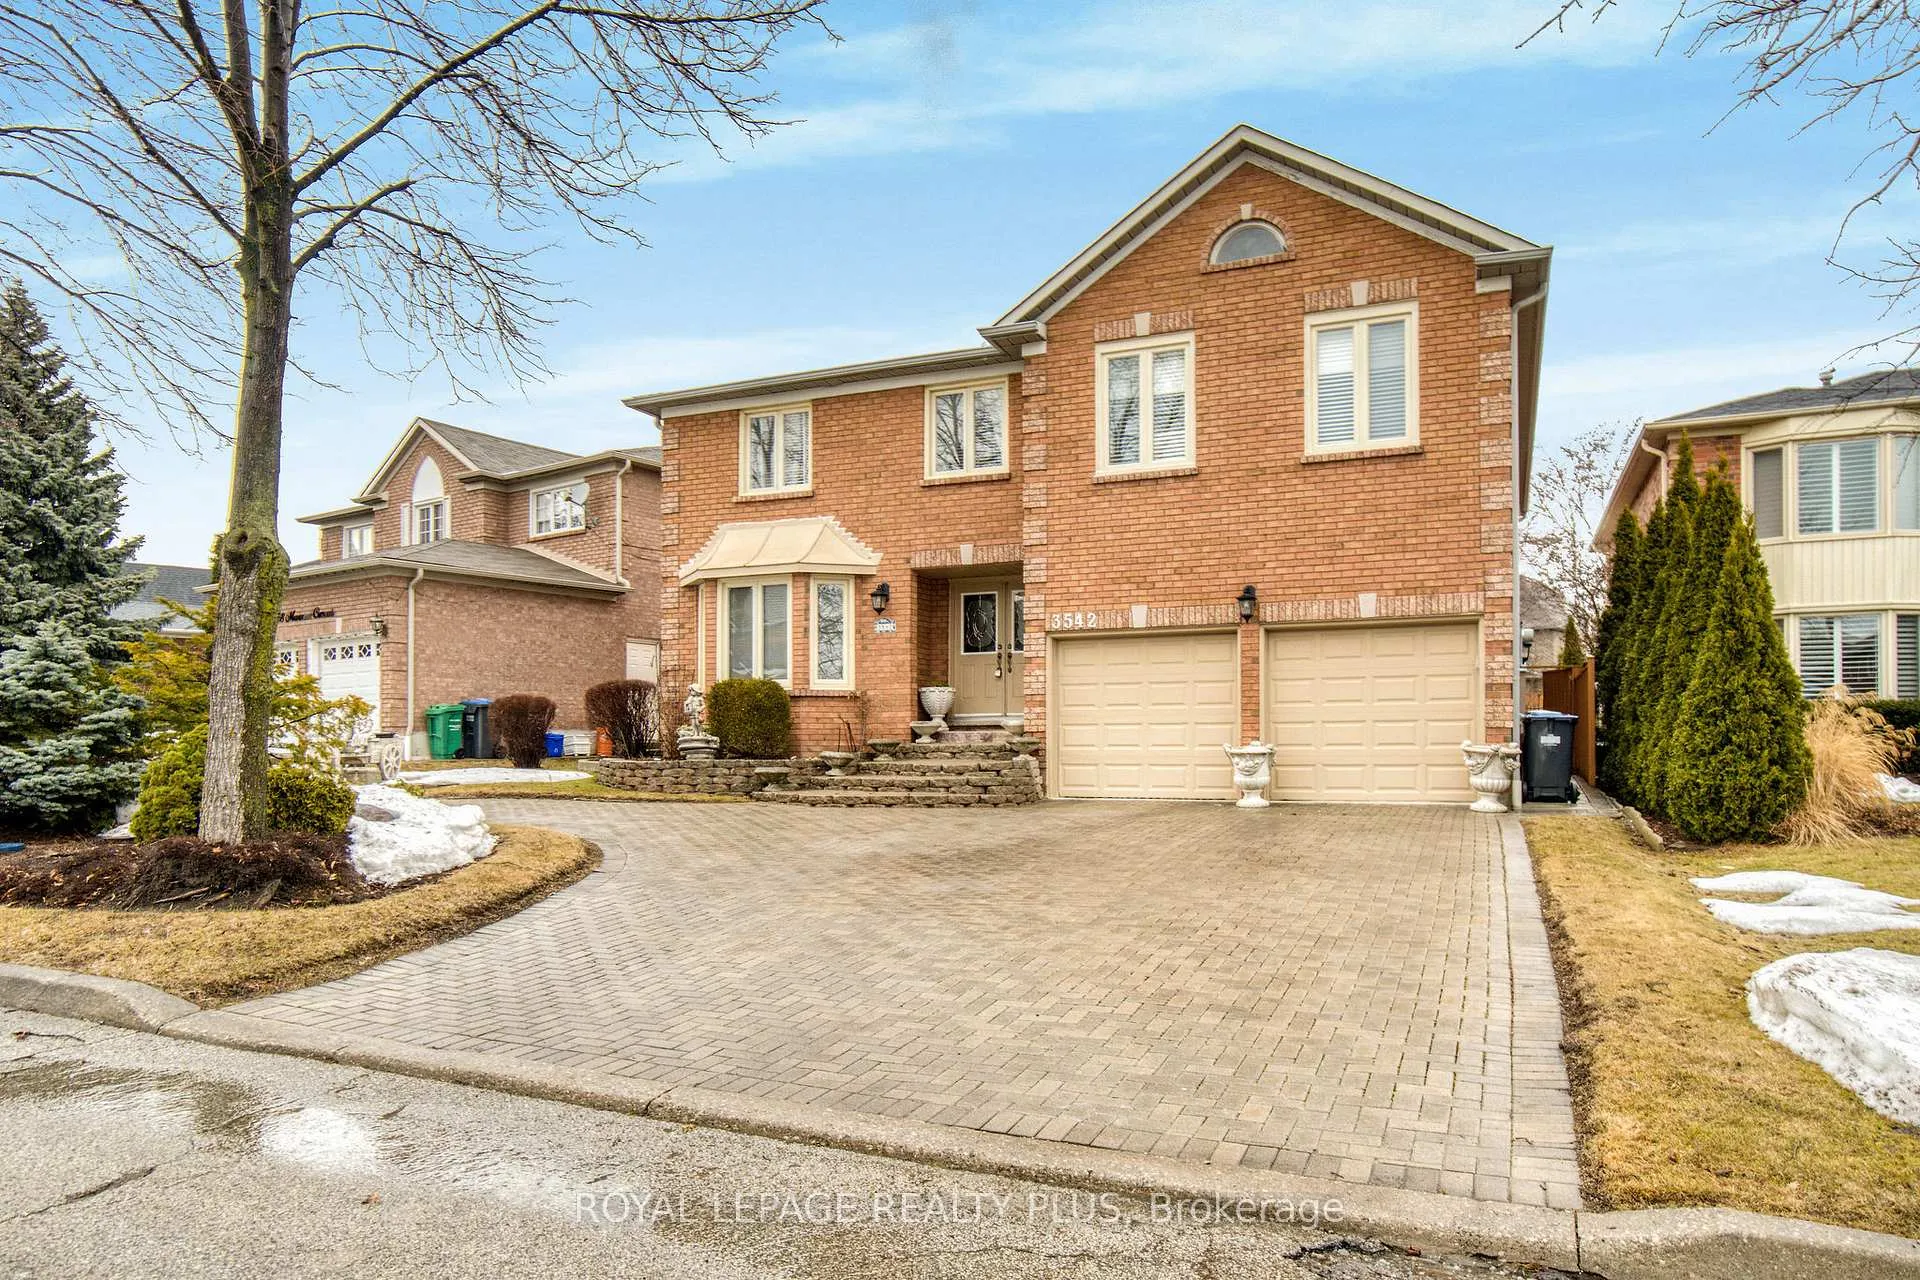
3542 Marmac Crescent
3542 Marmac Crescent
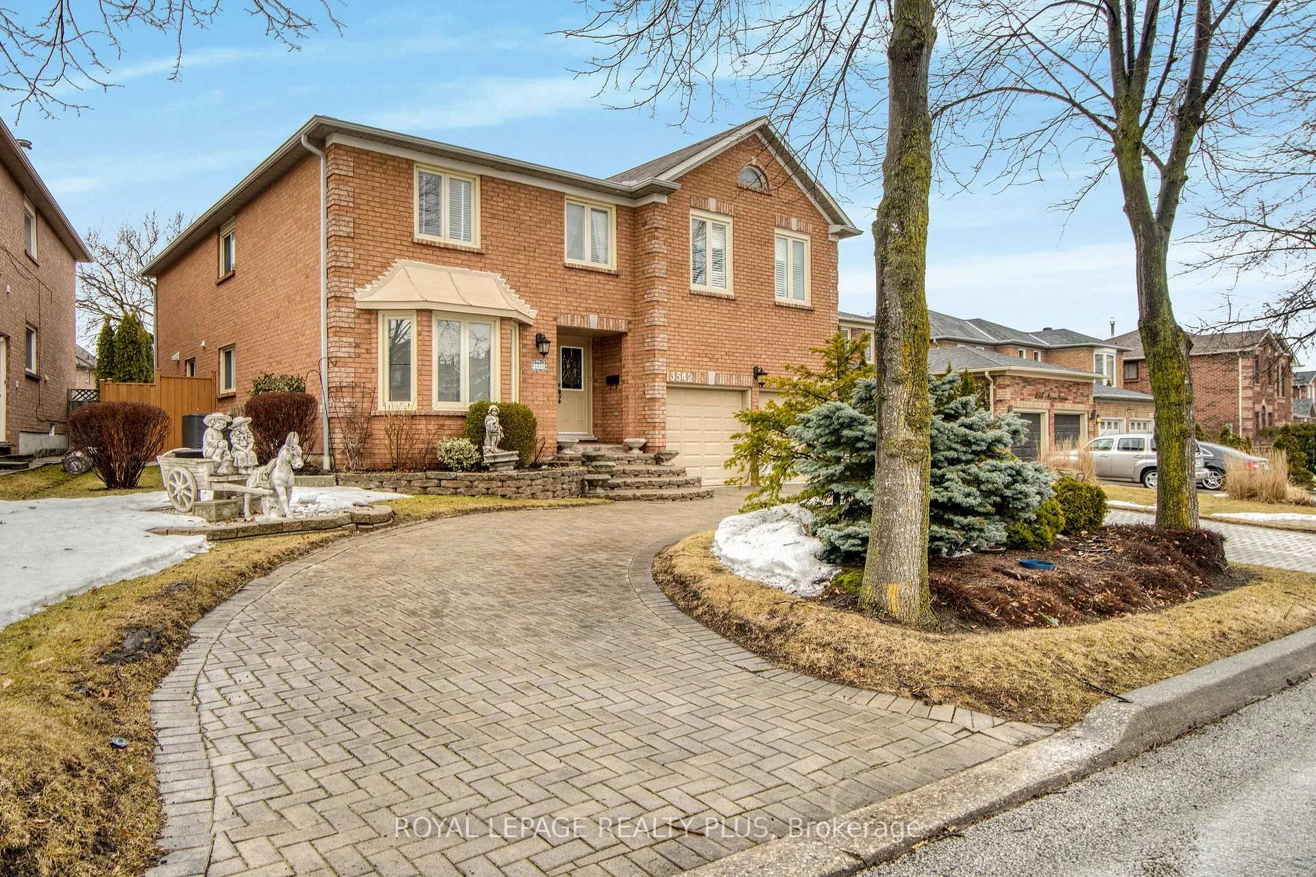
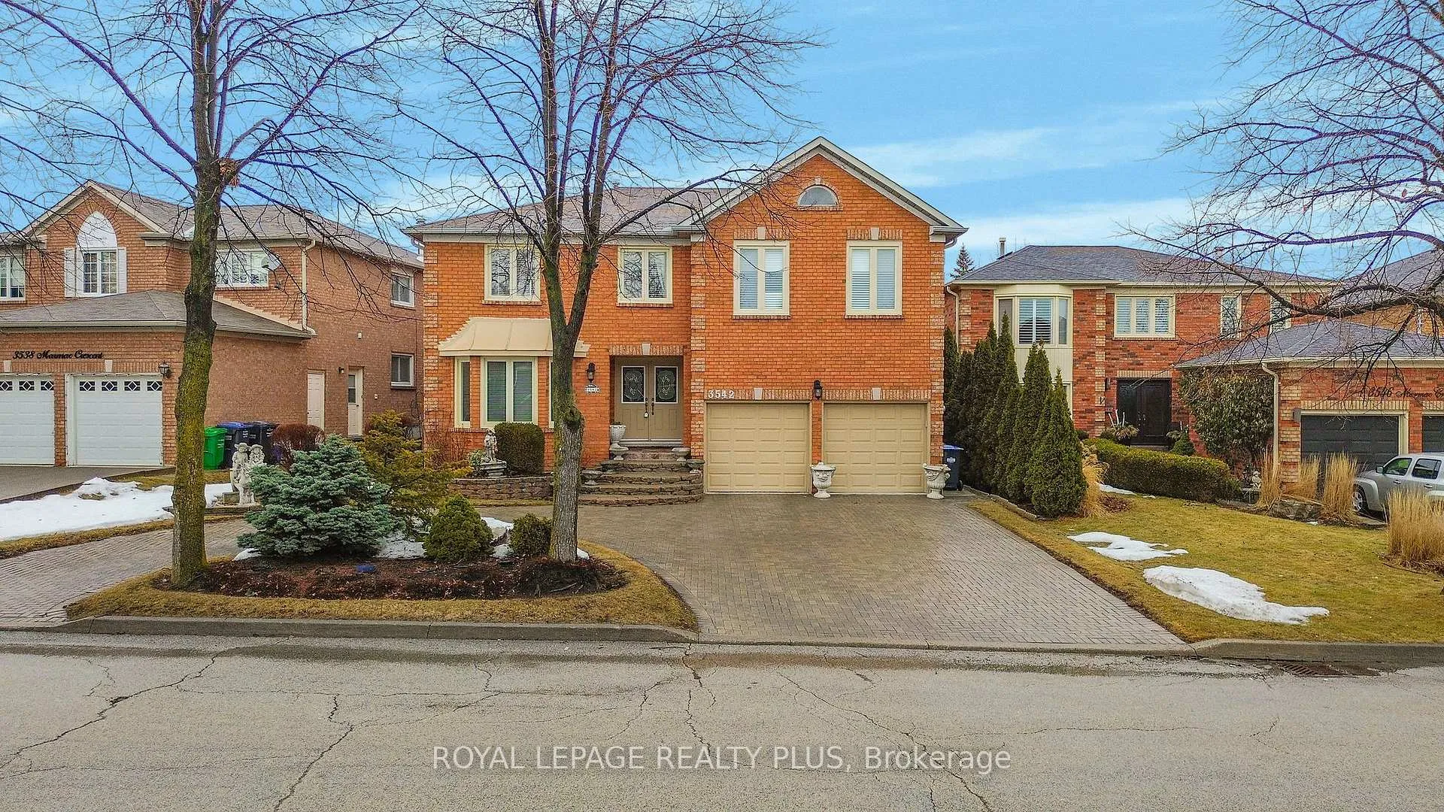
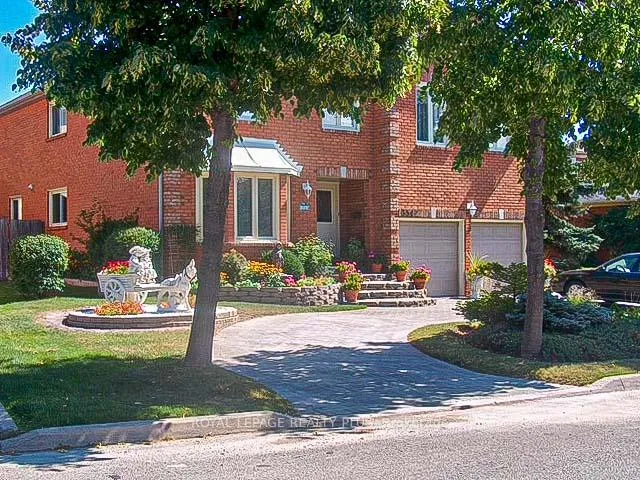
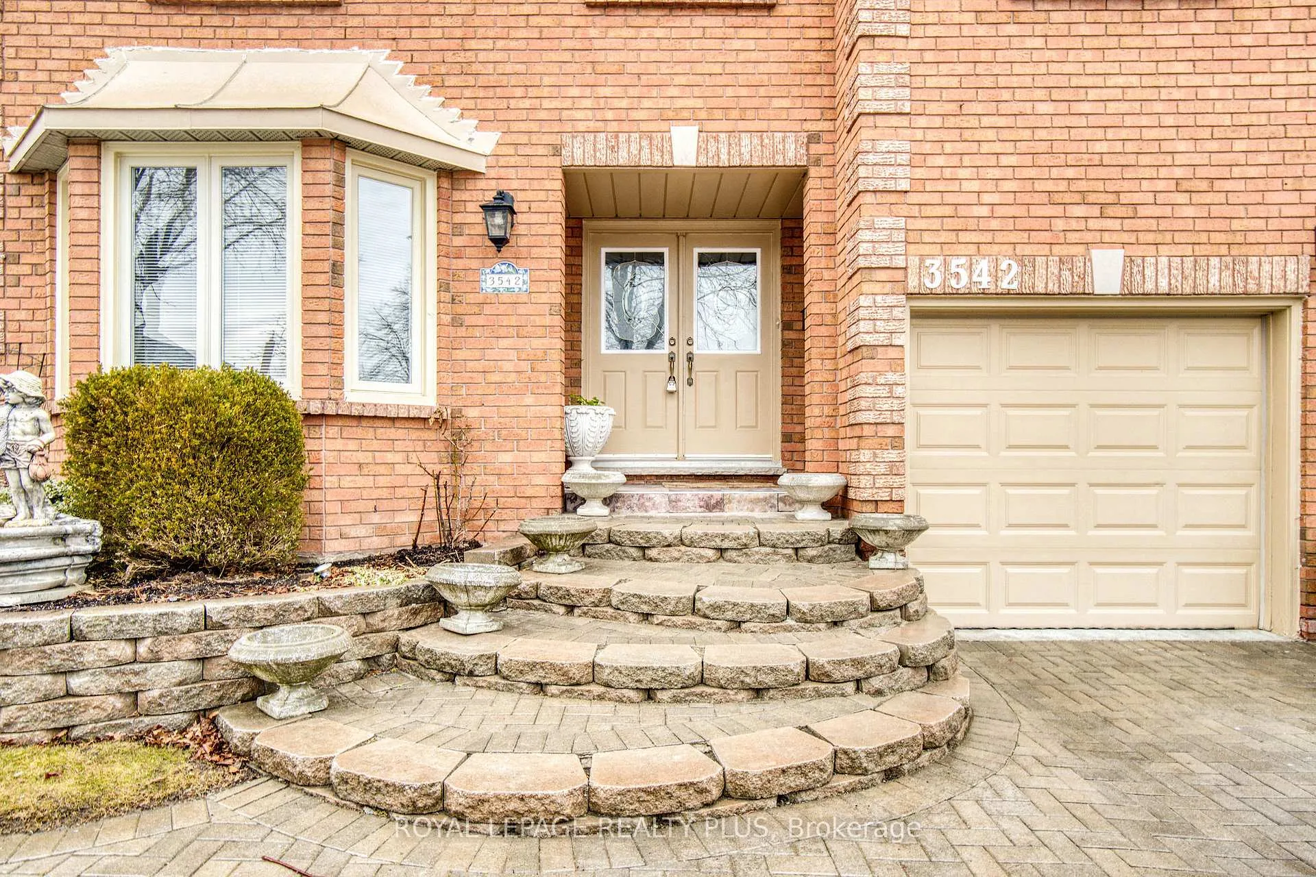 See all 49 photos
Property history
- $1,899,900SuspendedList: 2025-03-16|End: 2025-05-01|46 daysW12022038
Facts and features
- BasementApartment
- Price per sq ft~$447
- Water, sewerMunicipal
- HeatingForced air
- Second kitchen
- Hardwood floors
- Fireplace
- Central air
- Inground pool
The homeDetached, 2-storey, 3,500–5,000 sq ft
- TypeDetached
- Style2-storey
- Living space3,500–5,000 sq ft
- BasementApartment, finished
- WaterfrontNone
InsideFireplace Yes, wood, Hardwood, Broadloom, Built-in oven
- FireplaceYes, wood
- FlooringHardwood, Broadloom
- FeaturesBuilt-in oven
- Rooms above ground10
- Rooms in the basement3
- Bedrooms5 + 1 in the basement
- Bathrooms4
- Kitchens2
- Family roomYes
Outside and lotBrick, Asphalt shingle, Poured concrete
- ExteriorBrick
- RoofAsphalt shingle
- FoundationPoured concrete
- PoolInground, salt
- FeaturesLawn sprinkler system, deck, landscaped
- Size62.47 × 151.05 ft
Parking2 Garage, Built-in, Circular drive, private
- Spaces2 Garage
- GarageBuilt-in
- DrivewayCircular drive, private
Heating, water and powerForced air, gas, Central air, Municipal water
- HeatingForced air, gas
- CoolingCentral air
- WaterMunicipal water
- SewerMunicipal sewer
Costs and taxesTaxes $9,230 a year, HST included in the price, Hot water tank
- Taxes, 2025$9,230 a year
- HSTHST included in the price
- Rental itemsHot water tank
Included in the saleAll appliances, electric light fixtures and window coverings. shed in the backyard., Deep freezer in basement.
- IncludedAll appliances, electric light fixtures and window coverings. shed in the backyard.
- Not includedDeep freezer in basement.
Listing detailsW12022038, Suspended, Mar 16, 2025
- MLS® numberW12022038
- StatusSuspended
- Listed onMar 16, 2025
- Days on market46
- UpdatedMay 1, 2025
- Possession2025-05-15 / Flexible
- Occupied byOwner
- Listing brokerageROYAL LEPAGE REALTY PLUS
About this home
3542 Marmac Crescent, Mississauga (Erin Mills), ON L5L 5A4
This stunning home blends luxury and practicality with recent upgrades and meticulous landscaping. The spacious circular driveway and interlocked entrance fit six cars. Fully landscaped front/backyards offer great curb appeal and outdoor enjoyment. The backyard boasts an inground pool with a new pump, filter, chlorinator, and concrete surround. A metal fence separates the pool, and a sprinkler system keeps lawns lush. A large wooden deck and freshly painted fence enhance the space. Inside features crown molding, upgraded baseboards, door frames, new locks, paneling, wainscotting, pot lights, and Murano crystal fixtures. Five rooms have California shutters; others have premium blinds. Hardwood floors run throughout; the basement has new vinyl flooring. The kitchen offers marble floors, granite counters, top-tier appliances, and gas BBQ hookup. Bathrooms are fully renovated. The basement with Provision for Separate Entrance includes a 2nd kitchen, dining, bath, wet bar, and cedar closet. Plus: central vac and high-efficiency furnace. This home offers an exceptional combination of style, space, and functionality, making it the perfect choice for families seeking both luxury and convenience. Don't miss the opportunity to make this dream home yours!
Ask about this home
A HOMEH agent will answer your questions about this home.
Around this home
Daily convenience, out of 100, from the distances below
Schools nearby
School rating, out of 10.
Helpful calculators
Your HOMEH agent

"Priced 30% under the Hestimate. I would see it this week."