

6480 Tisler Crescent
6480 Tisler Crescent
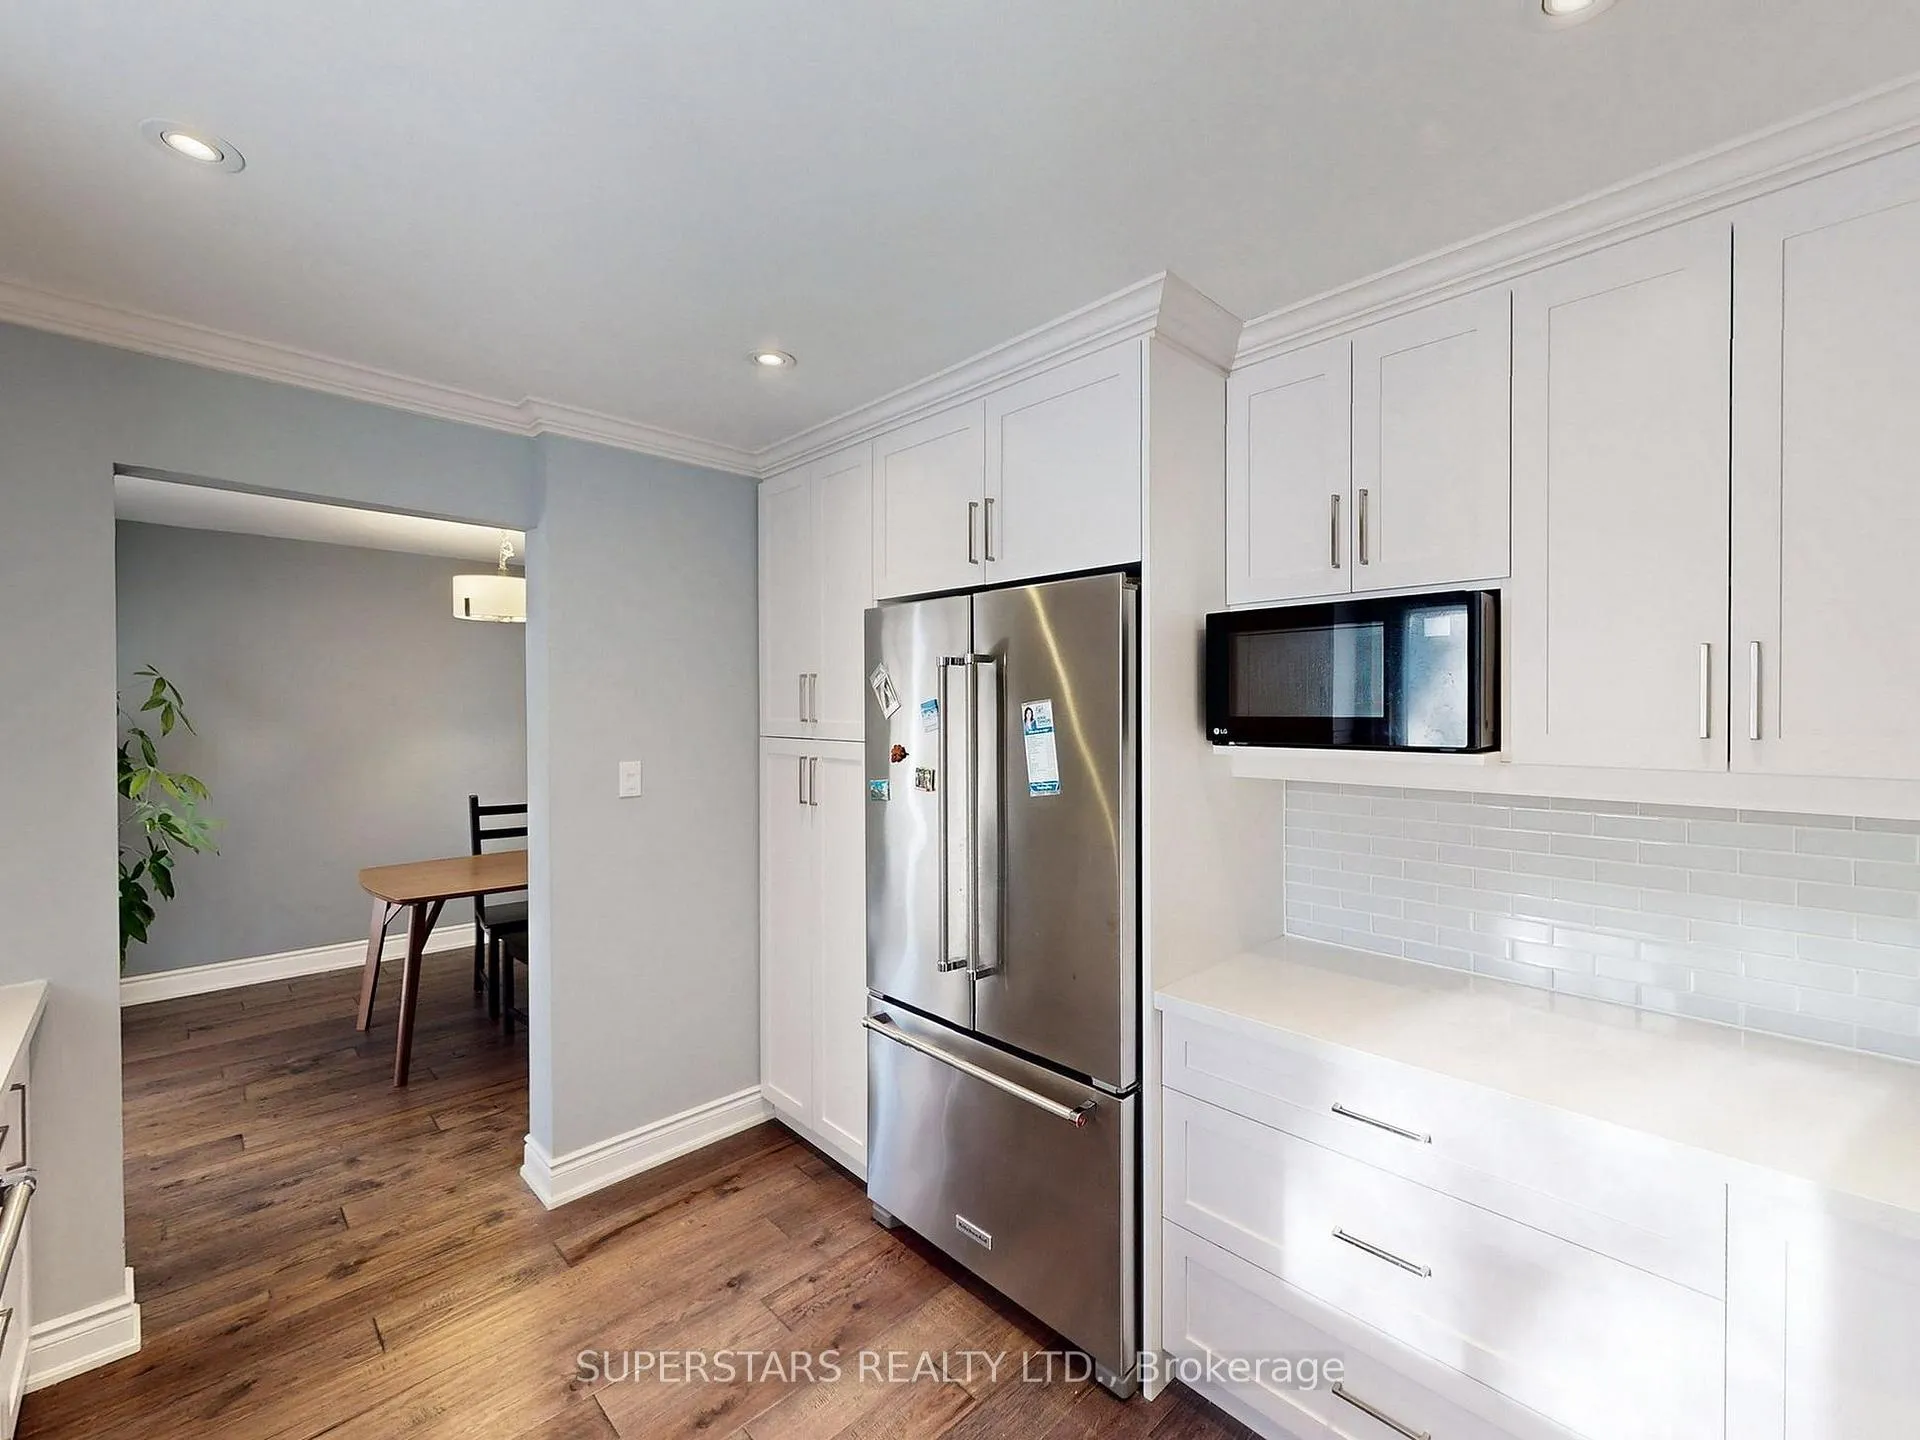 See all 36 photos
Property history
Facts and features
- BasementPart finished
- Water, sewerMunicipal
- HeatingForced air
- CoolingCentral air
- Separate entrance
- Central air
The homeDetached, 2-storey, Partially finished, separate entrance
- Type: Detached
- Style: 2-storey
- Basement: Partially finished, separate entrance
InsideRooms above ground 6, Rooms in the basement 1, Bedrooms 3
- Rooms above ground: 6
- Rooms in the basement: 1
- Bedrooms: 3
- Bathrooms: 3
- Kitchens: 1
Outside and lotBrick, aluminum siding, Unknown, Unknown
- Exterior: Brick, aluminum siding
- Roof: Unknown
- Foundation: Unknown
- Size: 32.57 × 110.19 ft
Parking1 Garage, Attached, Private
- Spaces: 1 Garage
- Garage: Attached
- Driveway: Private
Heating, water and powerForced air, gas, Central air, Municipal water
- Heating: Forced air, gas
- Cooling: Central air
- Water: Municipal water
- Sewer: Municipal sewer
Costs and taxesTaxes $4,667 a year, HST included in the price, Hot water tank
- Taxes, 2024: $4,667 a year
- HST: HST included in the price
- Rental items: Hot water tank
Included in the sale2 fridges, stove, range hood, dishwasher, washer, dryer, tv mount, existing light fixtures, existing window coverings, furnace, cac, garden shed., Dyson air purifier, waterdrop water filter
- Included: 2 fridges, stove, range hood, dishwasher, washer, dryer, tv mount, existing light fixtures, existing window coverings, furnace, cac, garden shed.
- Not included: Dyson air purifier, waterdrop water filter
Listing detailsW12046048, Sold, Mar 27, 2025
- MLS® number: W12046048
- Status: Sold
- Listed on: Mar 27, 2025
- Days on market: 5
- Updated: Apr 1, 2025
- Possession: Flexible
- Occupied by: Owner
- Listing brokerage: SUPERSTARS REALTY LTD.
About this home
6480 Tisler Crescent, Mississauga (Meadowvale), ON L5N 3G7
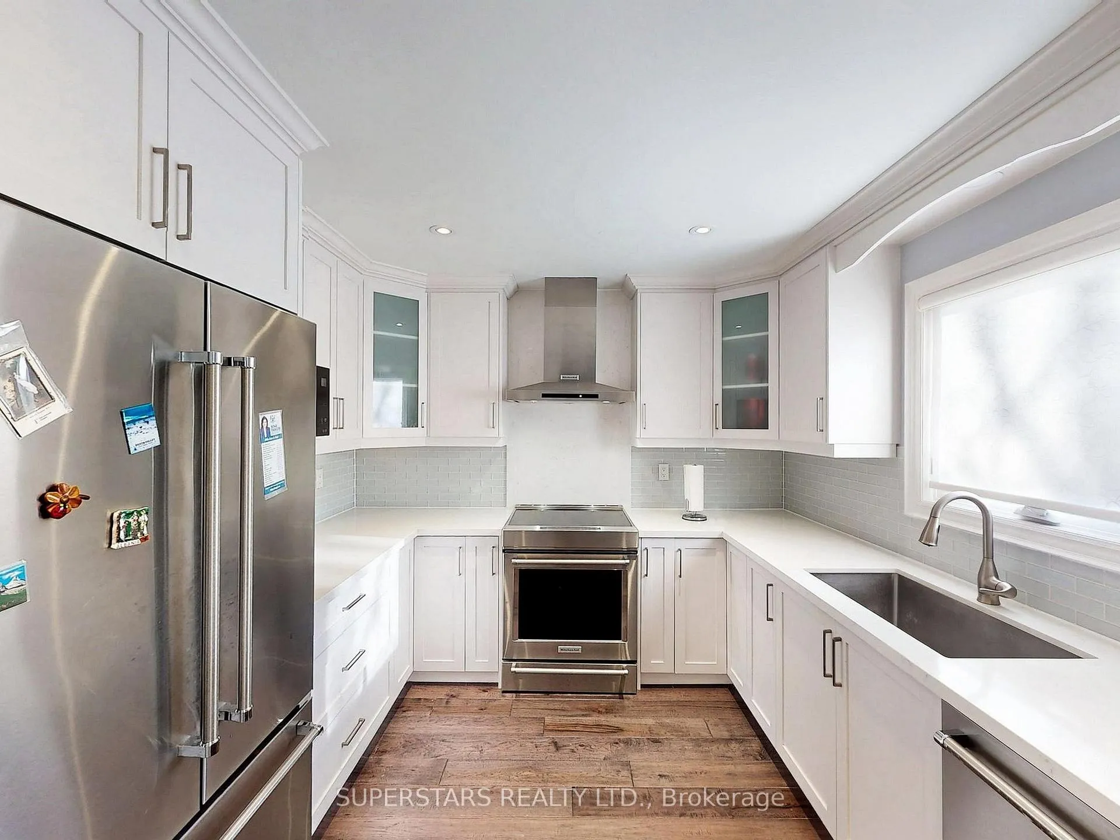
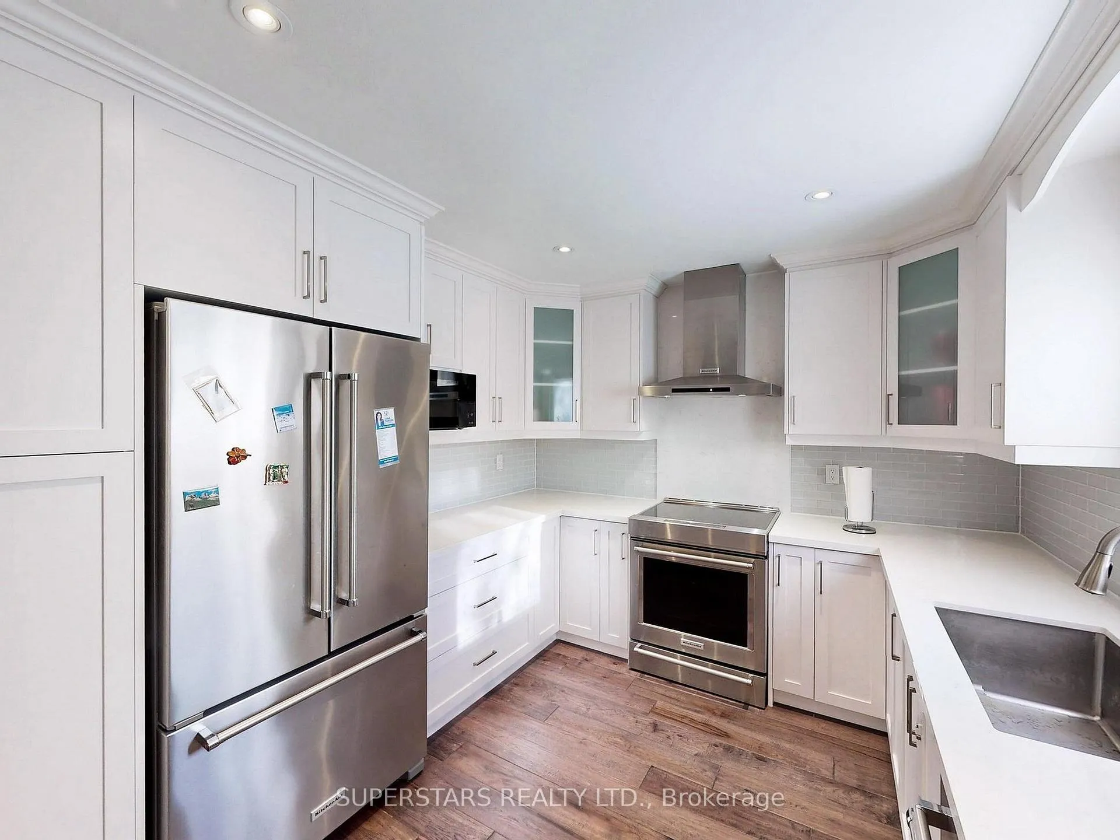
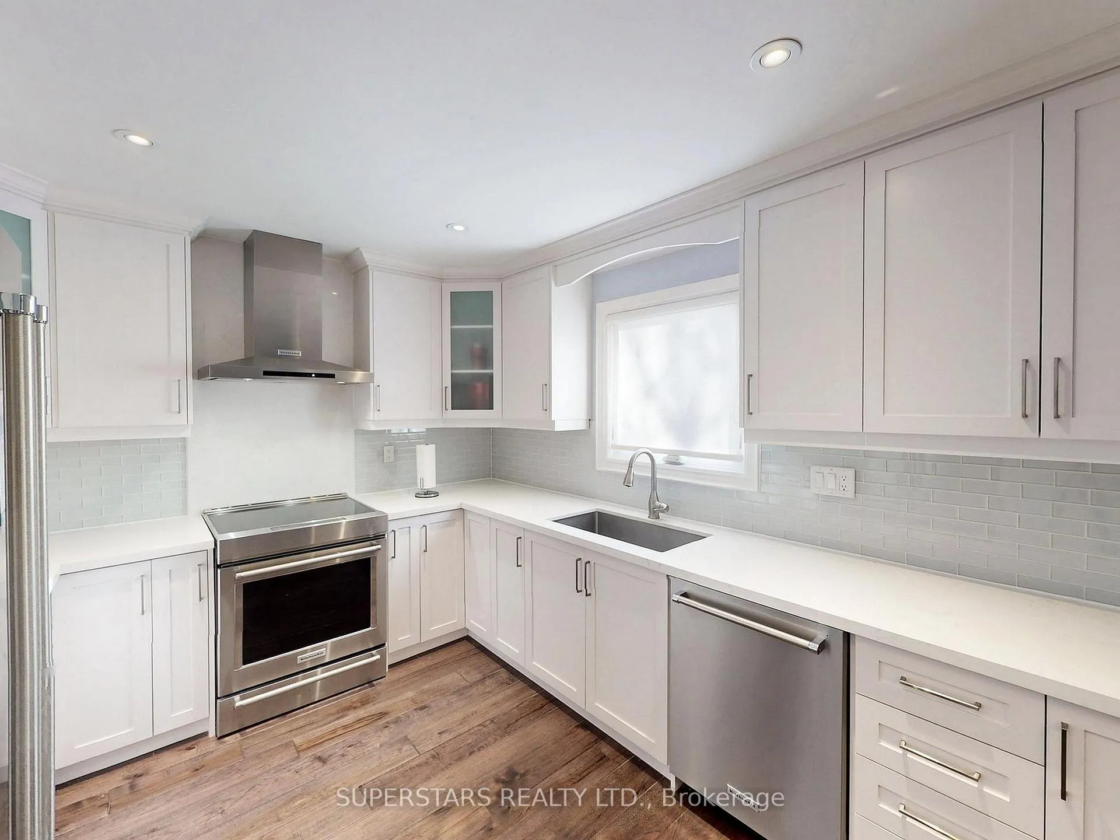
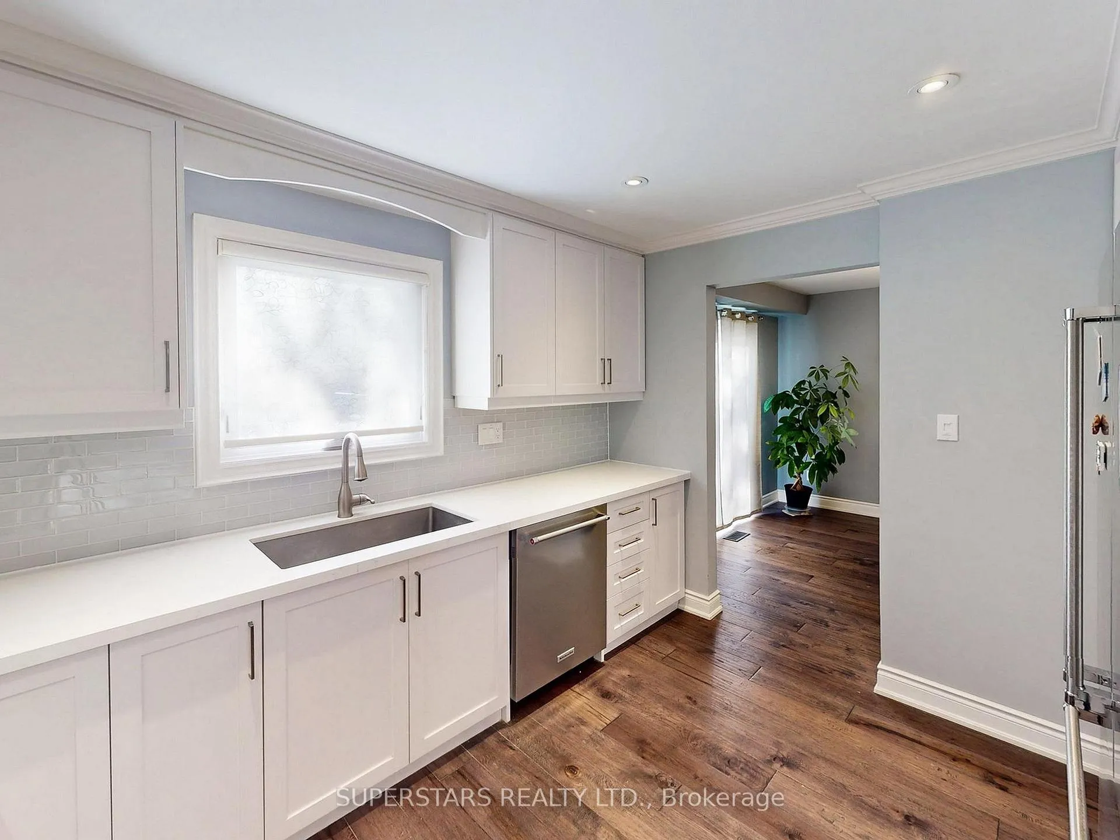
Stunning Detached Home in the High Demanded Millers Grove Neighbourhood! Open Living & Dining Room With Smooth Ceiling & Walkout To Concrete Patio & Large Backyard. Renovated Kitchen Features Pot Lights, Stainless Steel Appliances, Quartz Counter, Backsplash, Extended Cabinets Up To Ceiling With Crown Moulding, Under Cabinet Lighting. 3 Spacious Bedrooms & Updated Bathroom On 2nd Floor. Partially Finished Basement With Open Area. Unique Garage With A Built Office & Separate Entrance, Provides Large Storage. Long Driveway Can Park Up To 2 Cars.
Ask about this home
A HOMEH agent will answer your questions about this home.
Around this home
Daily convenience, out of 100, from the distances below
Schools nearby
School rating, out of 10.
Helpful calculators
Your HOMEH agent

"I would see it this week."