

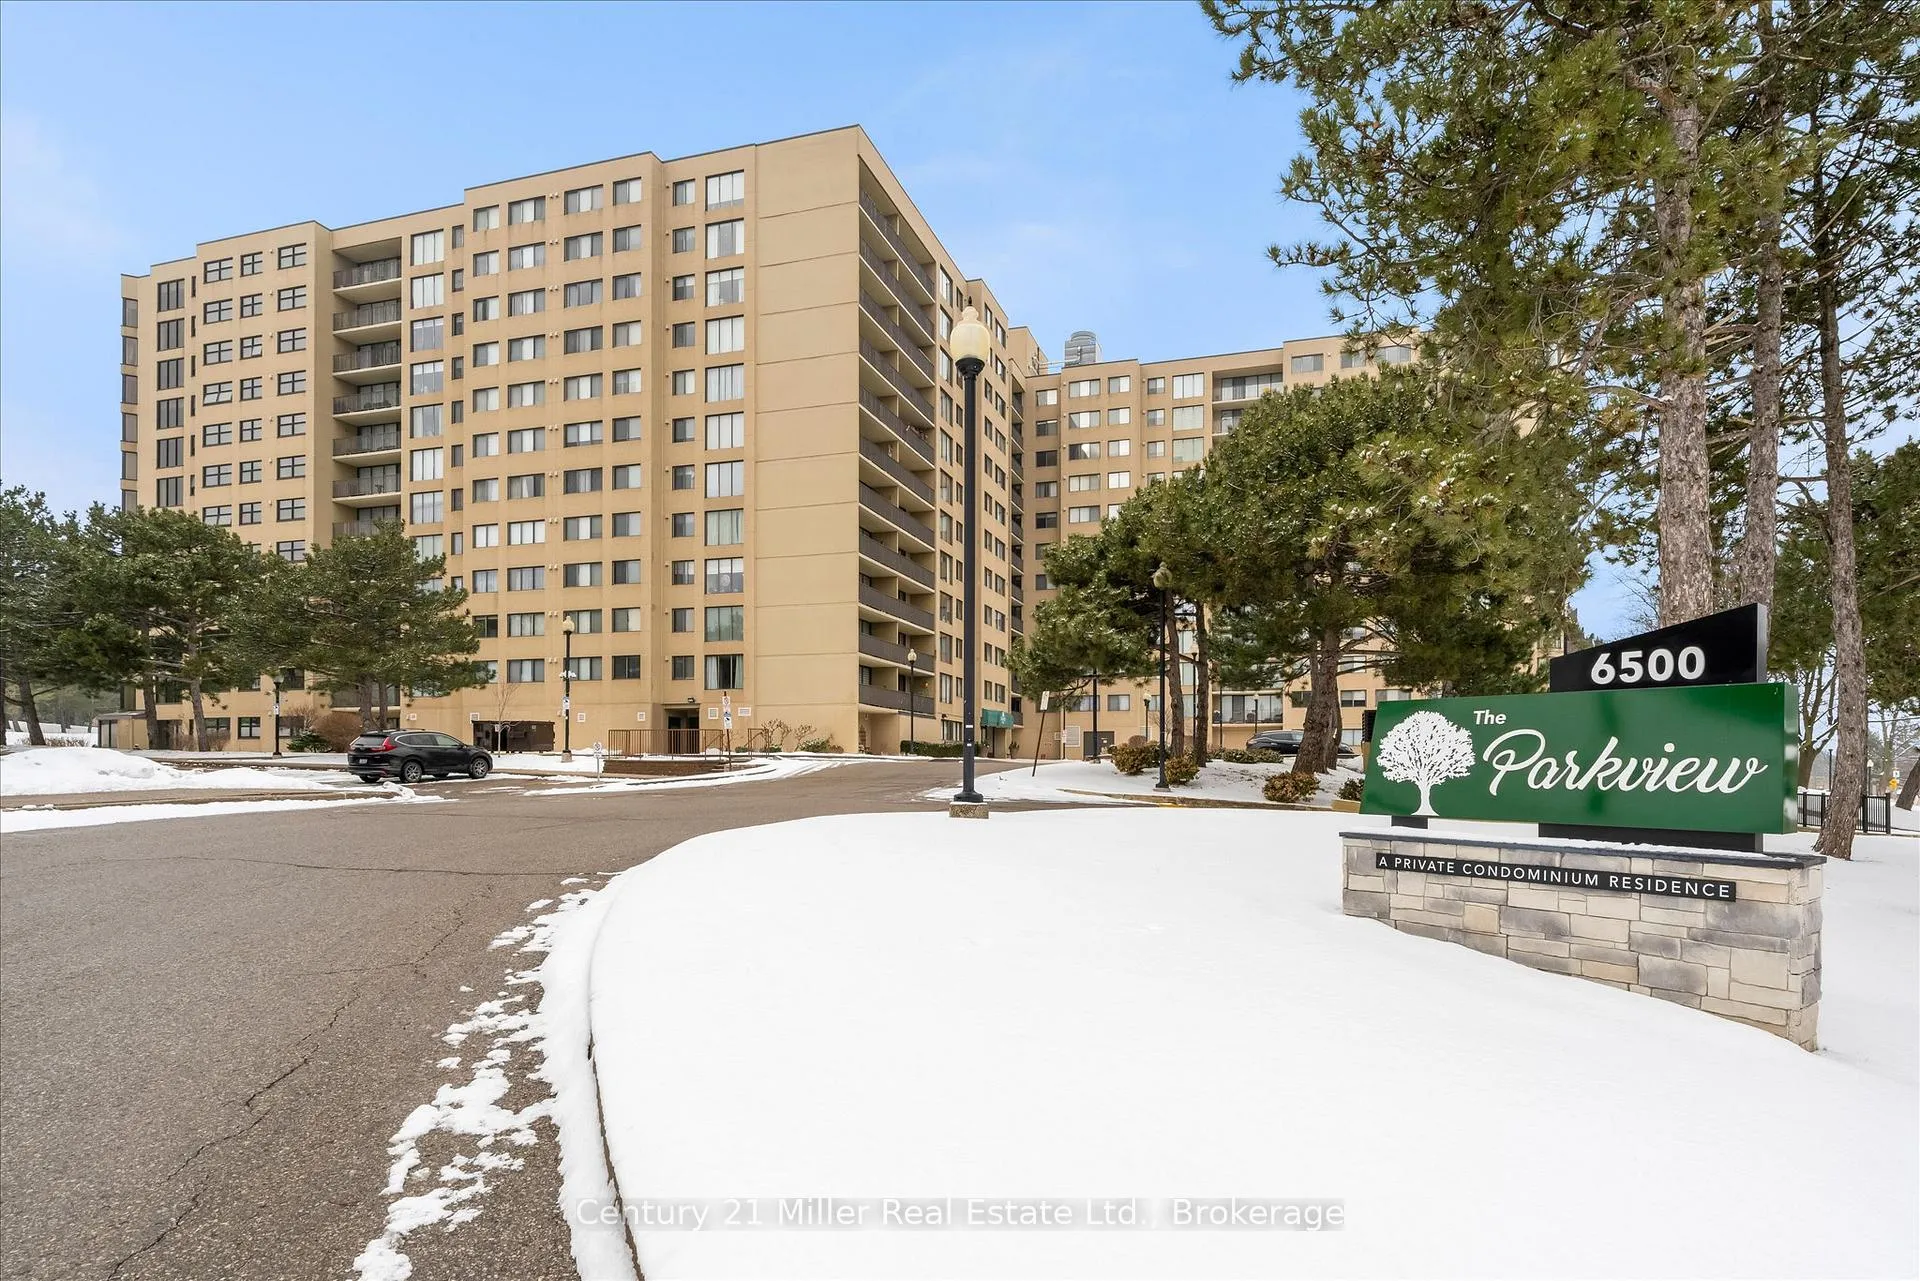
Unit 509, 6500 Montevideo Road
Unit 509, 6500 Montevideo Road
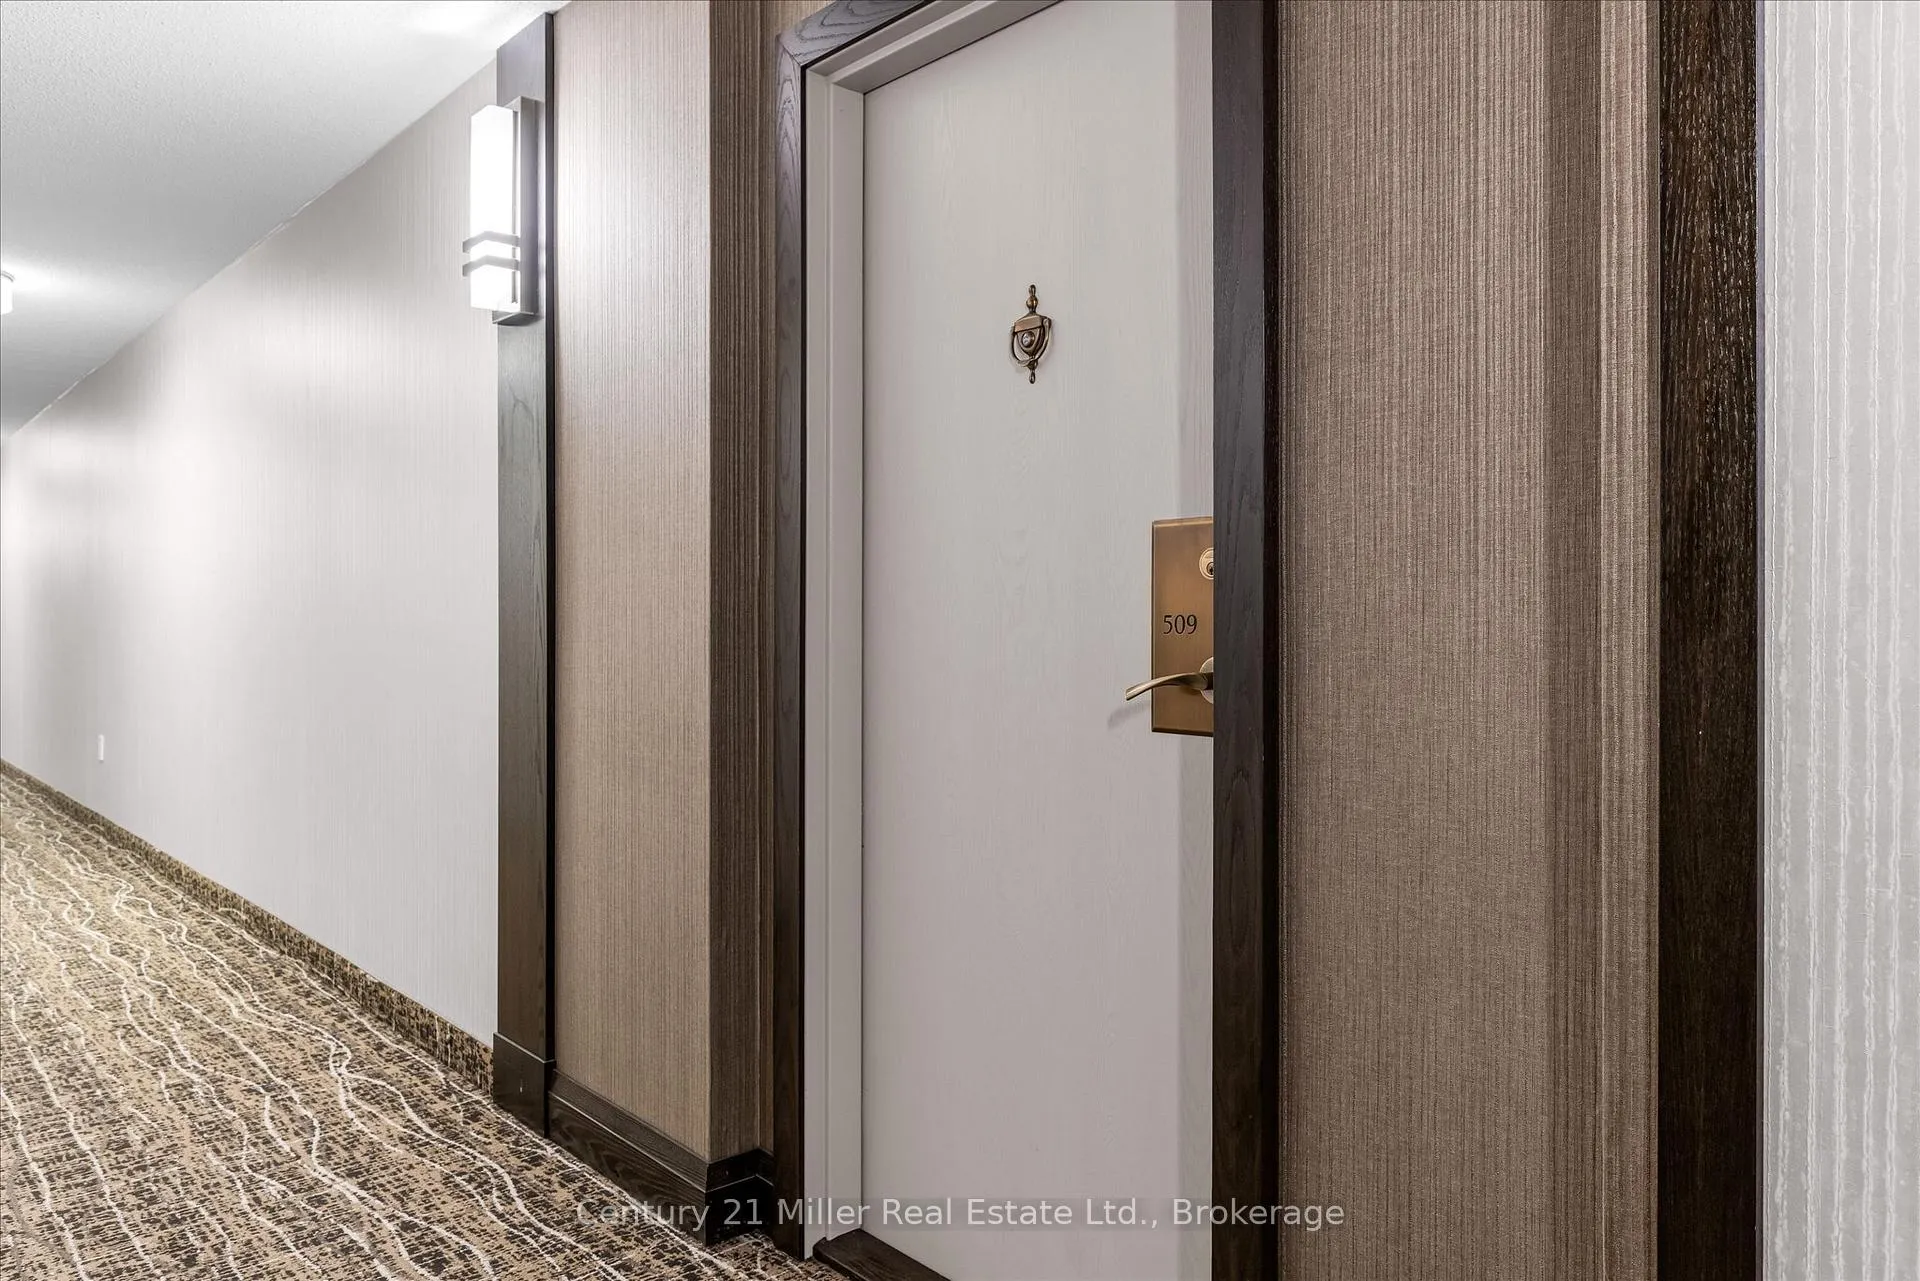 See all 29 photos
Property history
- $448,000TerminatedList: 2026-01-08|End: 2026-03-02|53 daysW12676336
Facts and features
- ExposureEast
- LaundryIn-suite
- LockerNone
- BalconyOpen
- Central air
- Exercise room
- Gym
- Party room/meeting room
The homeCondo Apartment, 1 storey/apt, Age 31–50 years
- TypeCondo Apartment
- Style1 storey/apt
- Age31–50 years
- Living space800–899 sq ft
- BasementNone
- ExposureEast
InsideIn-suite laundry, main level, Separate heating controls, Rooms above ground 4
- LaundryIn-suite laundry, main level
- FeaturesSeparate heating controls
- Rooms above ground4
- Bedrooms1
- Bathrooms1
- Kitchens1
OutsideConcrete, other, Open
- ExteriorConcrete, other
- BalconyOpen
Parking and locker2 Parking (1 garage + 1 drive), Underground, Exclusive
- Spaces2 Parking (1 garage + 1 drive)
- GarageUnderground
- Parking typeExclusive
- LockerNone
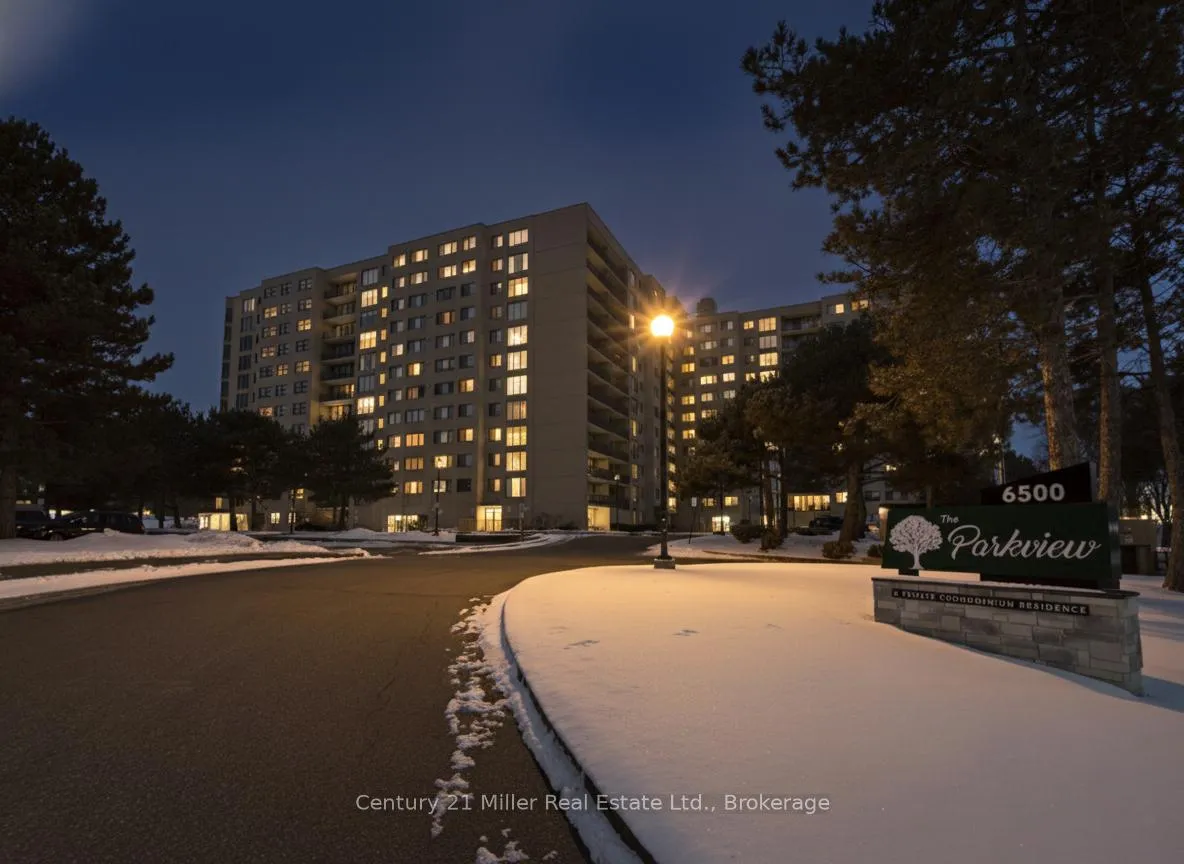
BuildingThe Parkview Condos, Storeys 12, Units 161
- NameThe Parkview Condos
- Storeys12
- Units161
- Registered1984
- Condo corporation250
- AmenitiesExercise room, gym, party room/meeting room, sauna, visitor parking
- PetsAllowed
Heating, water and powerHeat pump, other, Central air
- HeatingHeat pump, other
- CoolingCentral air
Costs and taxesTaxes $2,863 a year, Condo fee $834 a month, Heat included, water included, hydro included, cac included, cable tv included, building insurance included, parking included, common elements included
- Taxes, 2025$2,863 a year
- Condo fee$834 a month
- Fee includesHeat included, water included, hydro included, cac included, cable tv included, building insurance included, parking included, common elements included
- HSTHST included in the price
Included in the saleFridge, stove, rangehood, dishwasher, washer/dryer, window coverings, elfs, sectional couch
- IncludedFridge, stove, rangehood, dishwasher, washer/dryer, window coverings, elfs, sectional couch
NearbyPublic transit, school, rec./commun.centre, place of worship, lake access
- Close toPublic transit, school, rec./commun.centre, place of worship, lake access
Listing detailsW12676336, Terminated, Jan 8, 2026
- MLS® numberW12676336
- StatusTerminated
- Listed onJan 8, 2026
- Days on market53
- UpdatedMar 2, 2026
- PossessionFlexible
- Occupied byOwner
- Listing brokerageCentury 21 Miller Real Estate Ltd.
About this home
Unit 509, 6500 Montevideo Road, Mississauga (Meadowvale), ON L5N 3T6
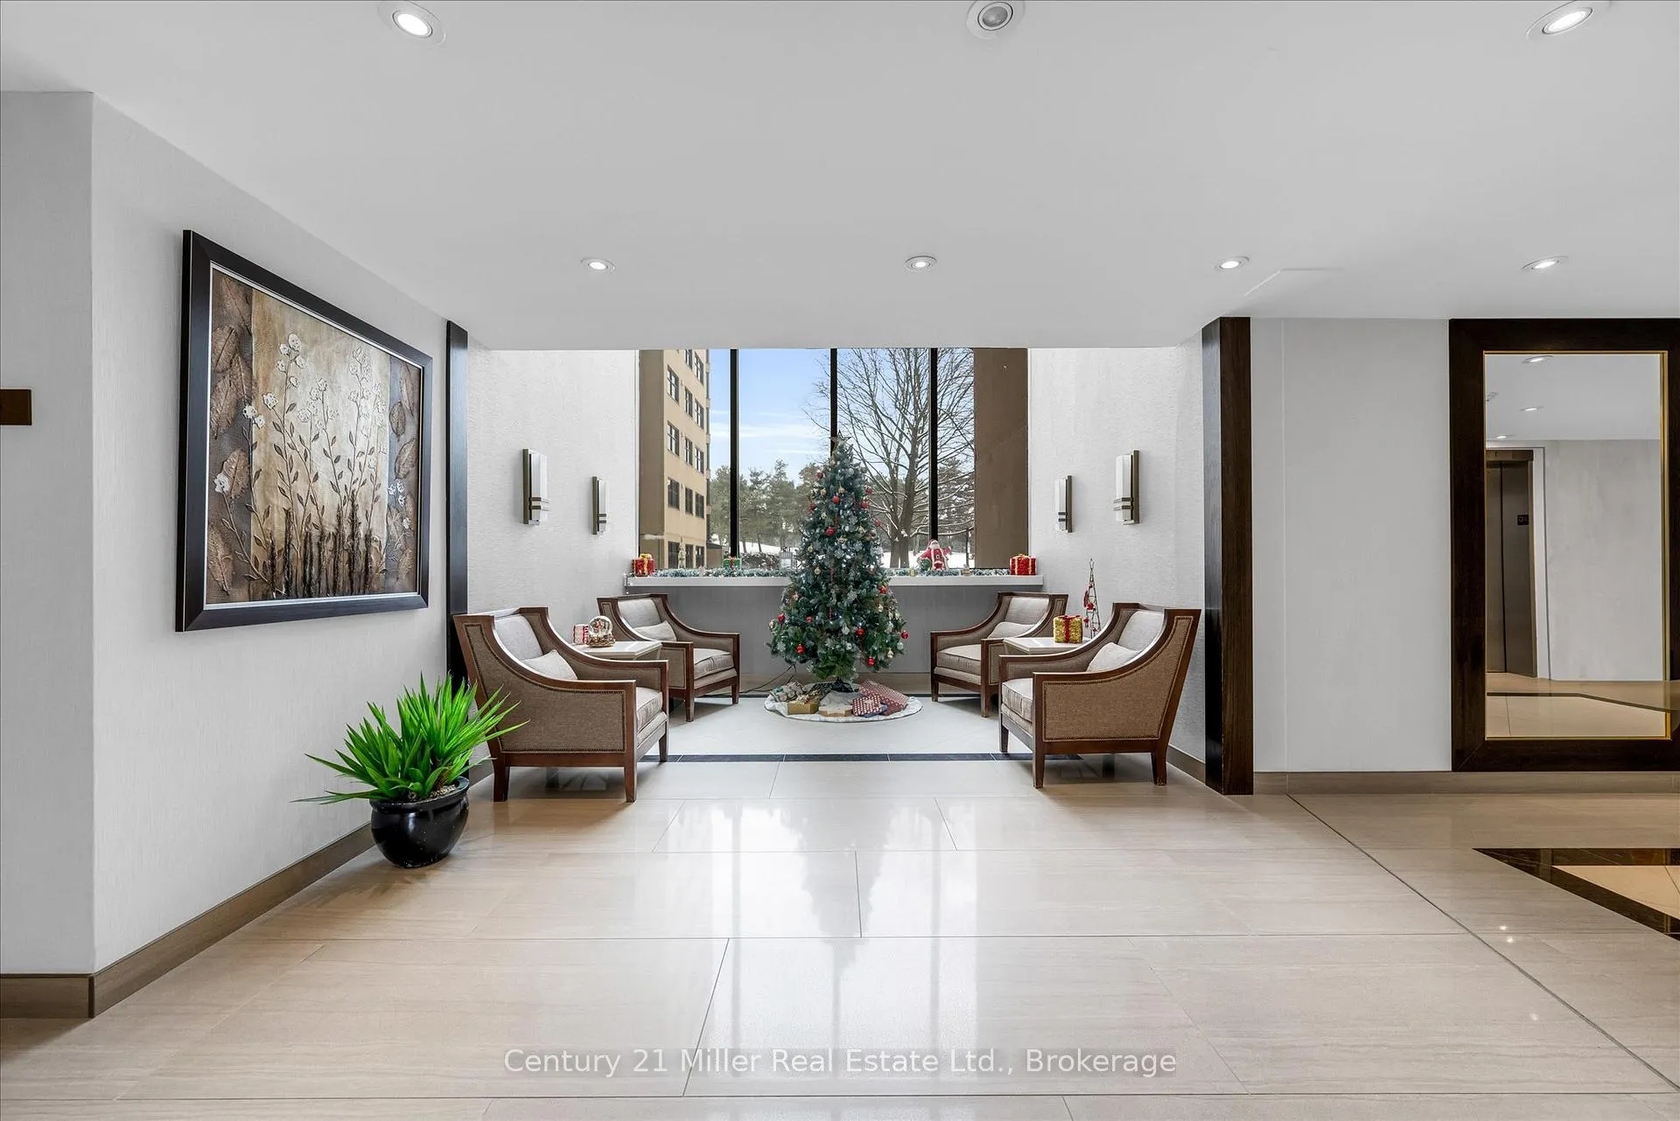
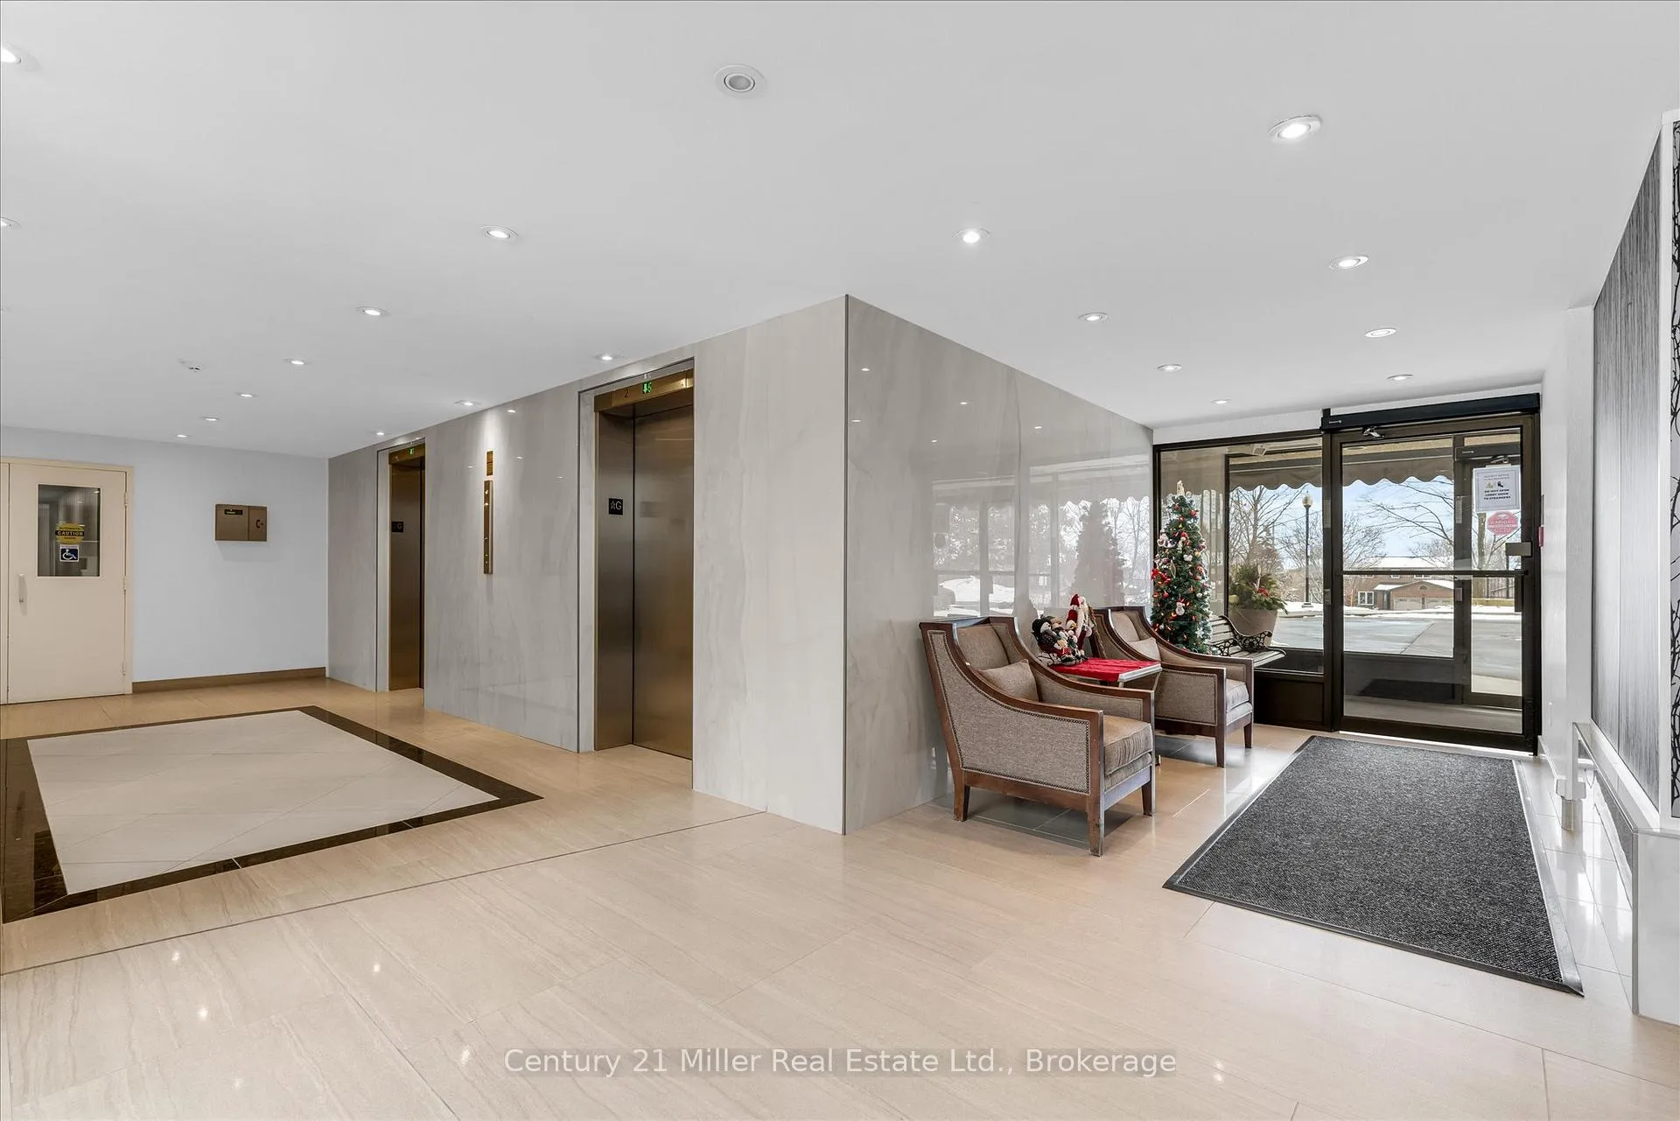
This bright, spacious 1-bedroom + Den condo offers larger than average square footage for this price point, delivering a layout that feels genuinely usable and comfortable compared to many newer builds. The unit has been thoughtfully laid out and exceptionally well cared for, and it shows. Large windows flood the space with natural light and frame a great city view. The kitchen features new appliances including a fridge and stove replaced in 2025, a new rangehood, and a built-in dishwasher new in 2025. The washing machine and dryer are approximately 6 years old. Updates throughout the unit pair nicely with a strong design sensibility, creating a home that feels polished and inviting without trying too hard. A rare bonus, this unit includes two side by side parking spaces in the garage and bbqs are allowed on the terrace. The well maintained building backs directly onto Lake Aquitaine Park, offering walking trails and expansive green space right outside your door. Residents enjoy access to a gym and clean, well cared for common areas, with building windows scheduled for an upcoming update. There are no special assessments and the reserve fund is strong. Condo fees are truly all inclusive, covering all utilities, internet, and cable. Located in a quiet, established neighbourhood, the building is within walking distance to Meadowvale Community Centre and library, with grocery stores, restaurants, and shopping nearby. Quick access to Highway 401 keeps commuting simple while still enjoying a peaceful setting. This is a rare opportunity to secure a spacious, well maintained condo with outstanding value with tasteful decor and a location that balances calm living with everyday convenience.
Ask about this home
A HOMEH agent will answer your questions about this home.
Know more about The Parkview Condos
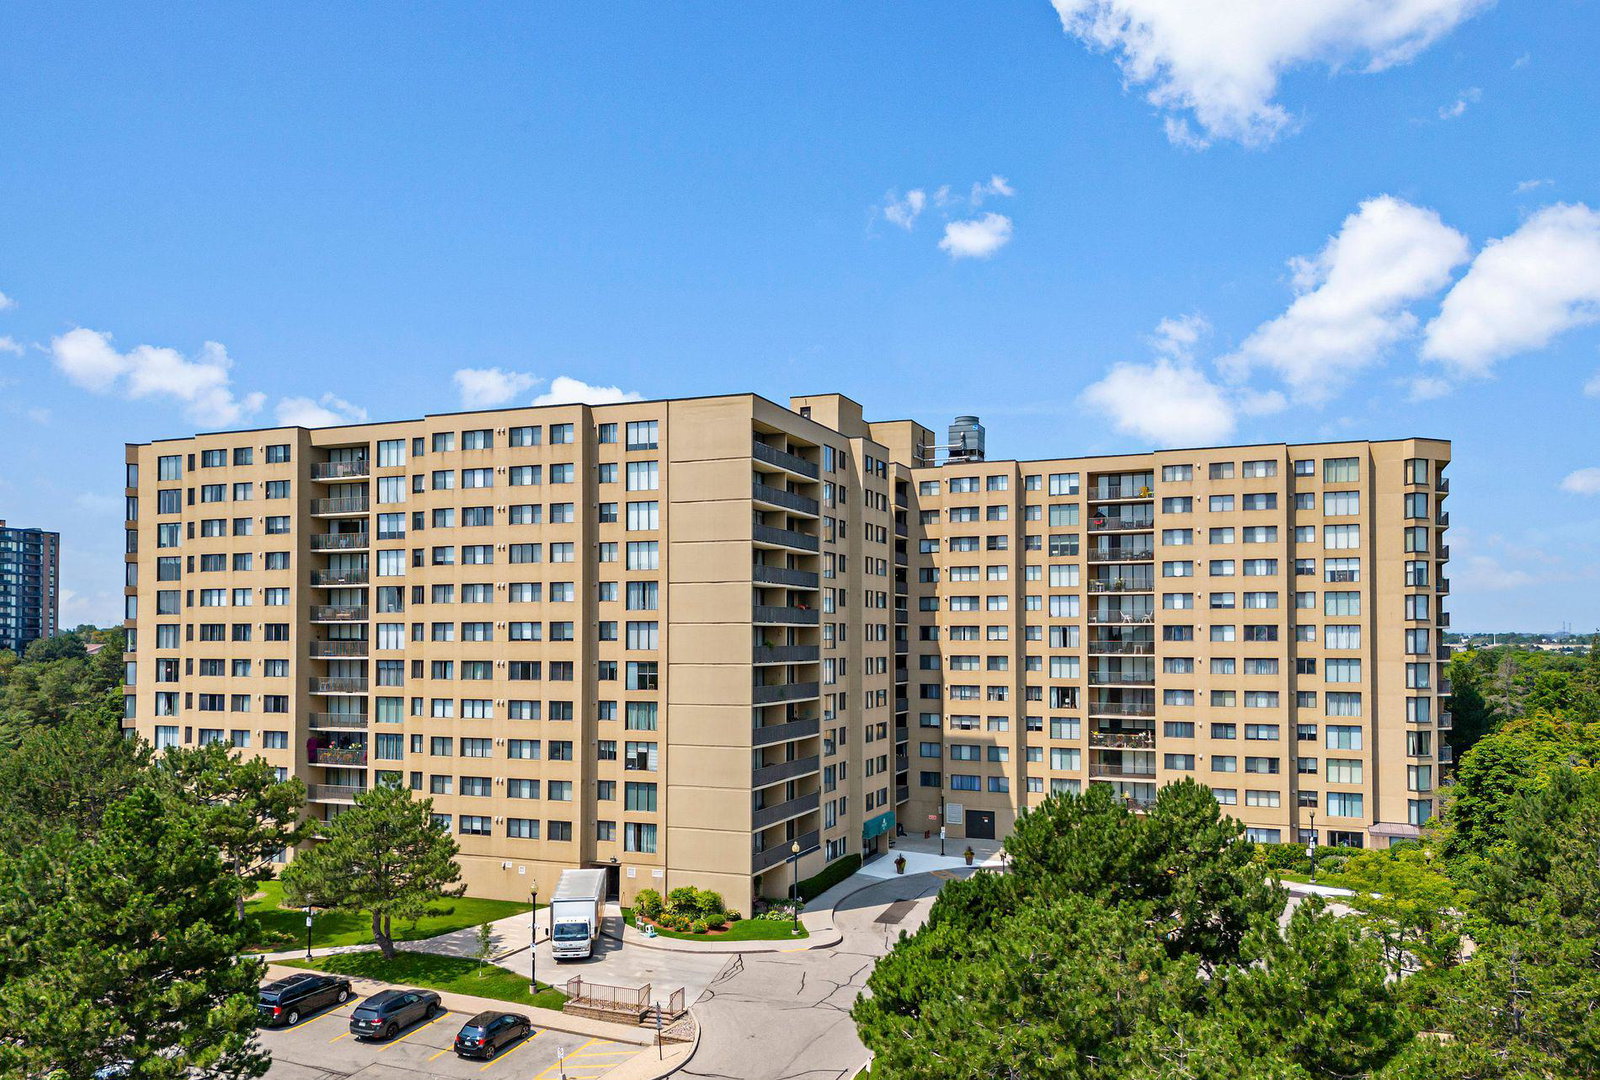
Condo building · 6500 Montevideo Road
The Parkview Condos is a 12-storey condo with 161 suites, built in 1984 by Camelion Investments Ltd. Right now 1 for sale is on the market here.
- 12storeys
- 161suites
- $450/sq ft
- 1984built
No similar units for sale in The Parkview Condos right now.
Around this home
Daily convenience, out of 100, from the distances below
Schools nearby
School rating, out of 10.
Helpful calculators
Your HOMEH agent

"I would see it this week."