

2531 Glengarry Road
2531 Glengarry Road
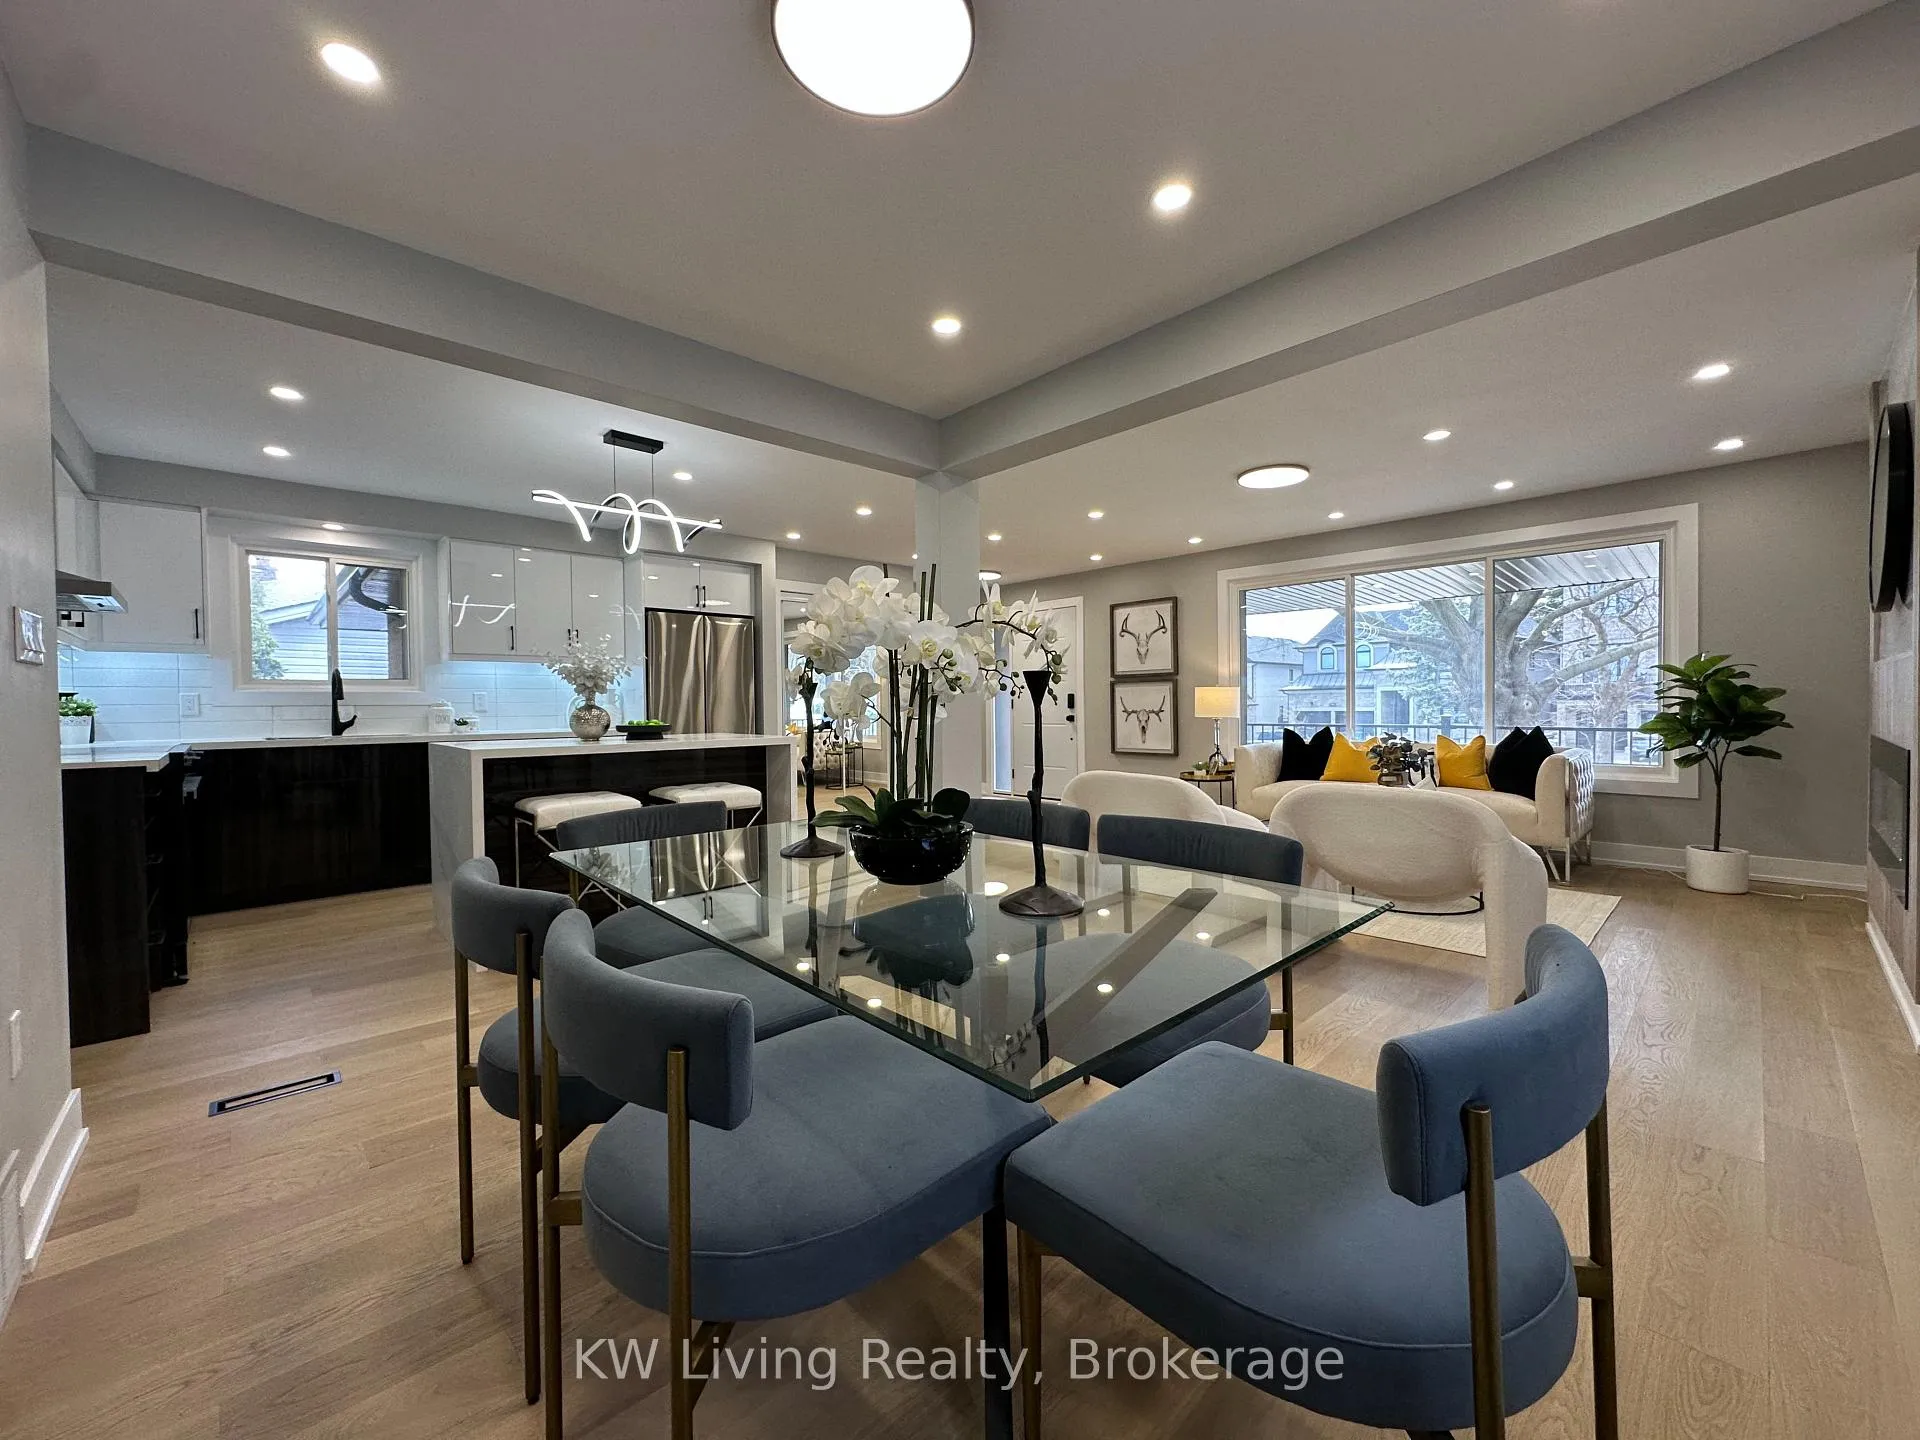 See all 22 photos
Property history
Facts and features
- BasementFinished
- Water, sewerMunicipal
- Lot shapeRectangular
- HeatingForced air
- Separate entrance
- Hardwood floors
- Fireplace
- Central air
The homeDetached, Bungalow, 1,100–1,500 sq ft
- Type: Detached
- Style: Bungalow
- Living space: 1,100–1,500 sq ft
- Basement: Separate entrance, finished
InsideFireplace Yes, electric, fireplace insert, Hardwood, Vinyl, Lower level
- Fireplace: Yes, electric, fireplace insert
- Flooring: Hardwood, Vinyl
- Laundry: Lower level
- Features: Carpet free, in-law capability, primary bedroom - main floor, separate hydro meter, water meter, water heater owned
- Security: Carbon monoxide detectors, smoke detector
- Rooms above ground: 9
- Rooms in the basement: 2
- Bedrooms: 3 + 2 in the basement
- Bathrooms: 3
- Kitchens: 1
- Family room: Yes
Outside and lotBrick, Asphalt shingle, Concrete
- Exterior: Brick
- Roof: Asphalt shingle
- Foundation: Concrete
- Features: Porch
- Size: 52.1 × 115.5 ft
- Shape: Rectangular
Parking2 Garage, Attached, Private double
- Spaces: 2 Garage
- Garage: Attached
- Driveway: Private double
Heating, water and powerForced air, gas, Central air, Municipal water
- Heating: Forced air, gas
- Cooling: Central air
- Water: Municipal water
- Sewer: Municipal sewer
- Natural gas: Yes
- Hydro: Yes
- Cable: Yes
- Telephone: Available
Costs and taxesTaxes $5,973 a year, HST included in the price, Hot water tank
- Taxes, 2024: $5,973 a year
- HST: HST included in the price
- Rental items: Hot water tank
Included in the saleAll brand new kitchen appliances: samsung stove, fridge, dishwasher. hood fan. all brand new samsung washer & dryer. all light fixtures, All staging furniture and furnishings.
- Included: All brand new kitchen appliances: samsung stove, fridge, dishwasher. hood fan. all brand new samsung washer & dryer. all light fixtures
- Not included: All staging furniture and furnishings.
NearbyLibrary, park, public transit, school
- Close to: Library, park, public transit, school
Listing detailsW12425987, Sold, Sep 25, 2025
- MLS® number: W12425987
- Status: Sold
- Listed on: Sep 25, 2025
- Days on market: 53
- Updated: Nov 17, 2025
- Possession: Immediate
- Occupied by: Vacant
- Listing brokerage: KW Living Realty
About this home
2531 Glengarry Road, Mississauga (Erindale), ON L5C 1Y1
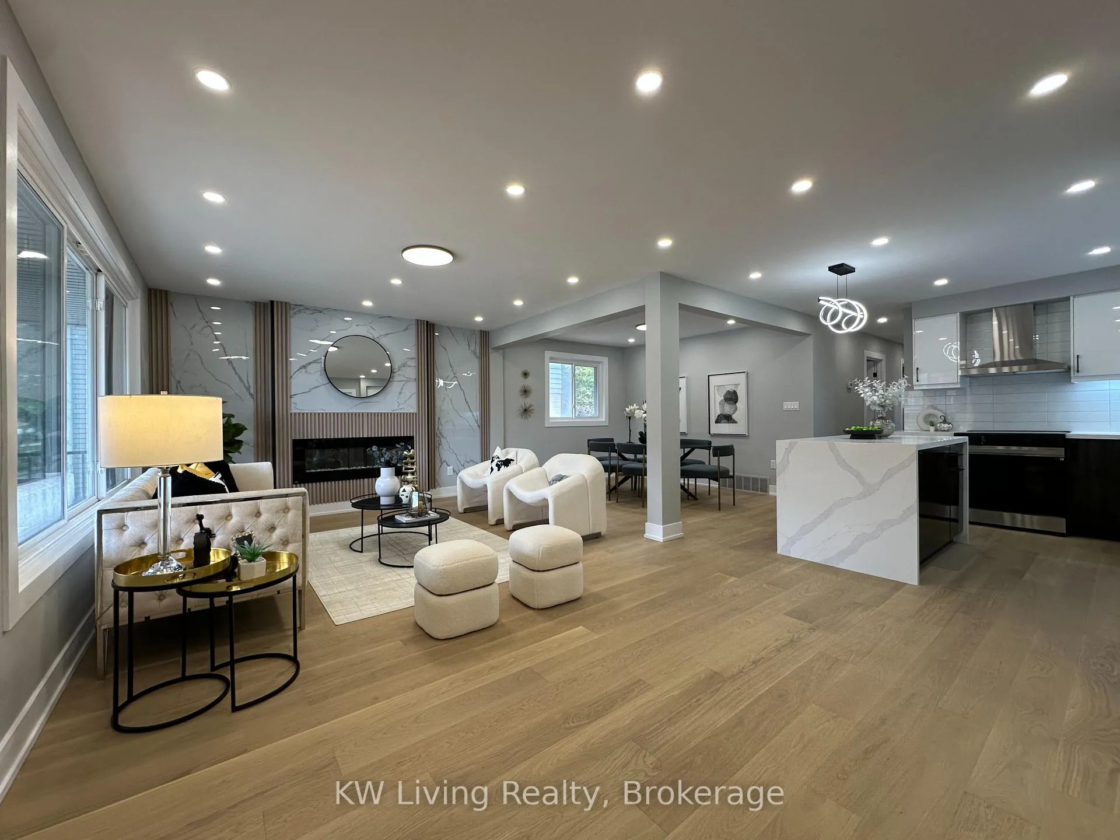
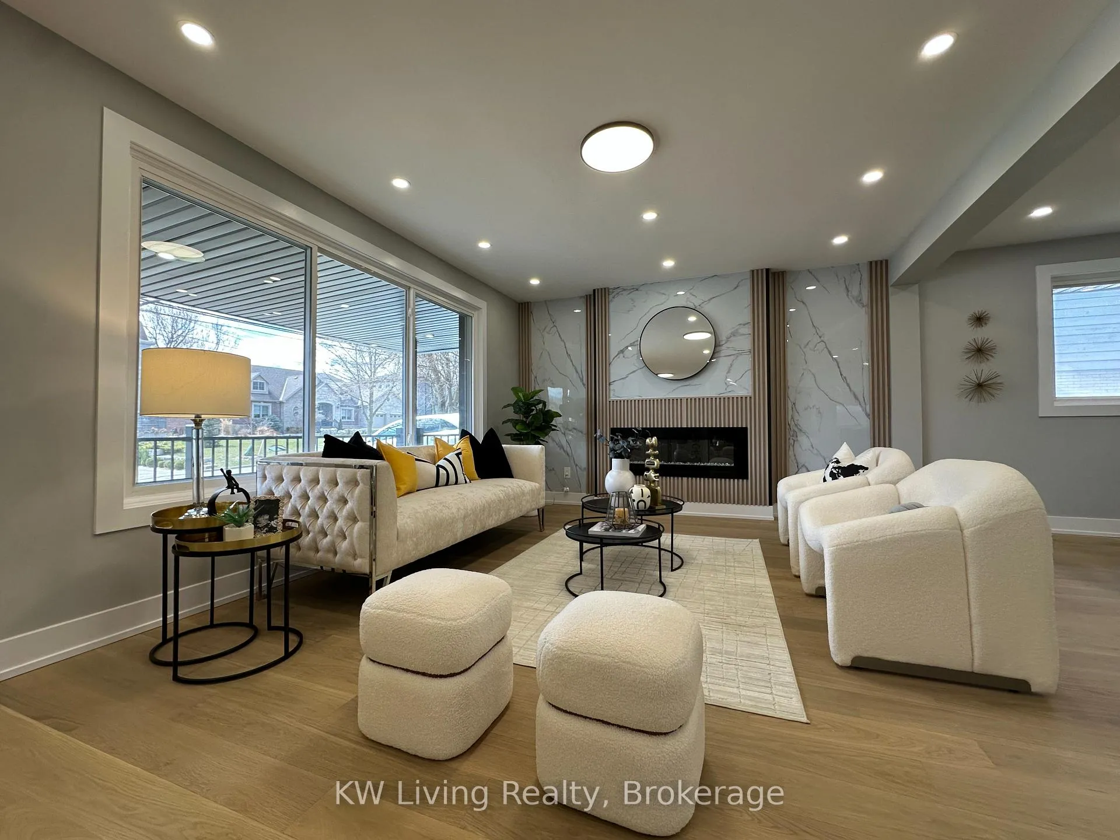
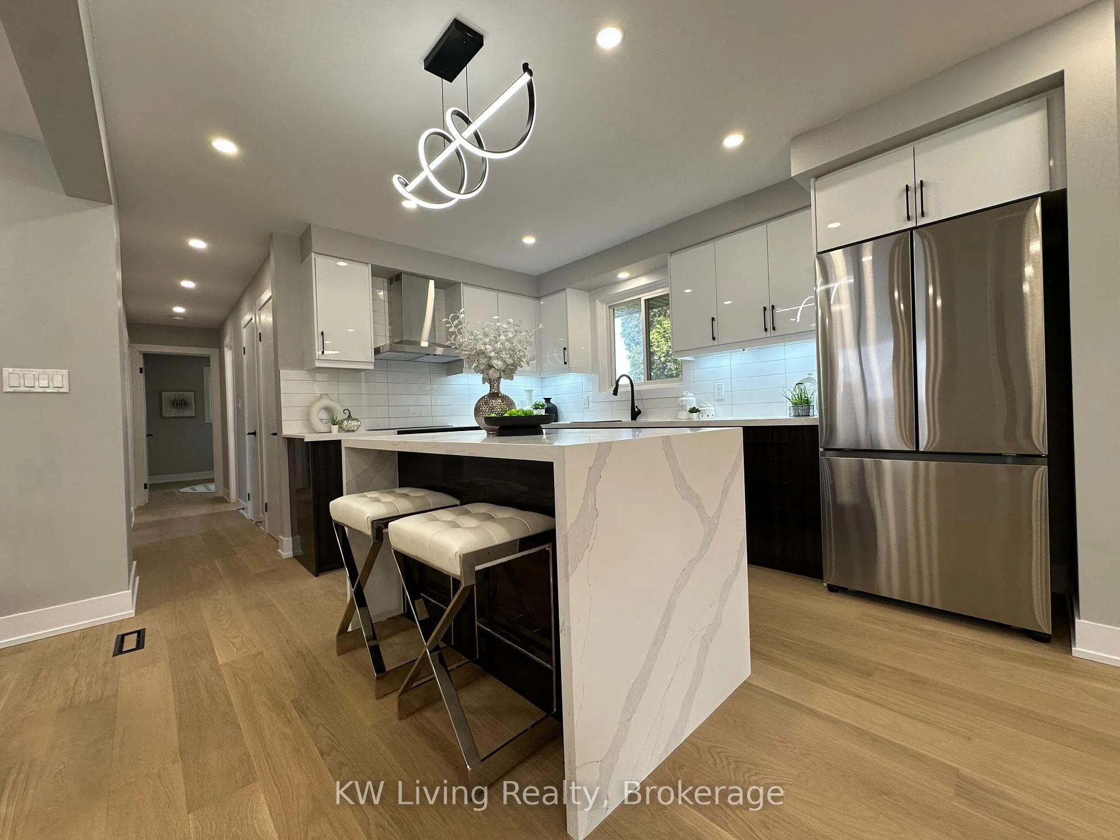
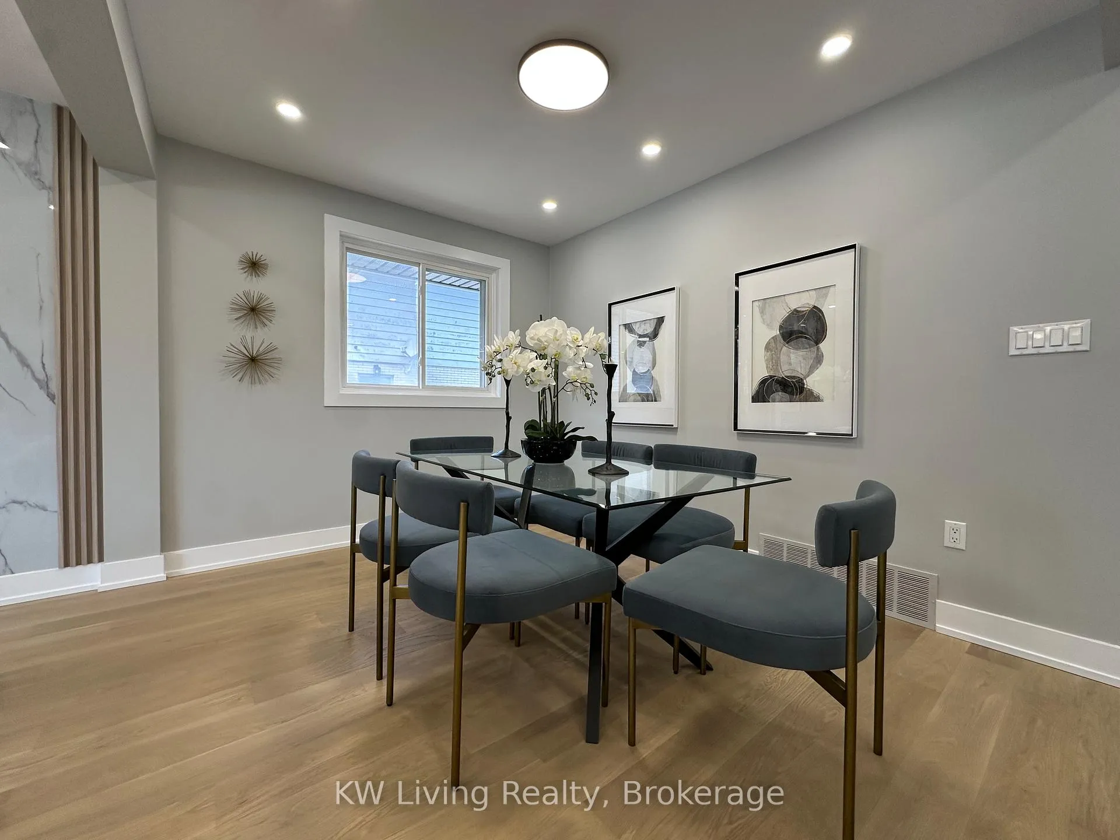
Desirable Erindale area with street full of custom-built and modernized homes. This meticulously well kept detached home boasts open concept kitchen and living spaces. The main floor features a combined living and dining room, ideal for entertaining. The kitchen includes all brand new appliances, a large island and plenty of space for storage. Fully finished basement with separate side entrance. Versatile space complete with a generously sized recreation room warmed by a cozy fireplace. The basement has rough-in ready for a secondary kitchen - perfect for an in-law suite or extended family living. The home is fully renovated with many modern and smart electronics. Updated windows throughout the home. The double garage provides convenient parking and storage. University of Toronto, high ranking Woodlands high school, Square One, Westdale Mall, many shops and restaurants within walking distance or a short drive. New front door (2025). Eaves, fascia, soffits and siding replaced (2025). Brand new Stainless appliances (2025). Washer dryer (2025).
Ask about this home
A HOMEH agent will answer your questions about this home.
Around this home
Daily convenience, out of 100, from the distances below
Schools nearby
School rating, out of 10.
Helpful calculators
Your HOMEH agent

"I would see it this week."