

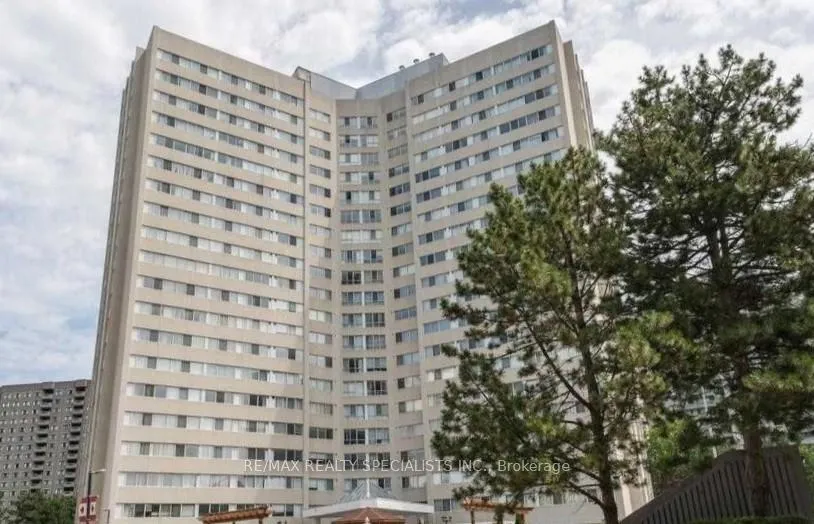
Unit 206, 3695 Kaneff Crescent
Unit 206, 3695 Kaneff Crescent
 See all 40 photos
Property history
- $2,400TerminatedList: 2026-01-22|End: 2026-02-02|11 daysW12719930
Facts and features
- ExposureNorth west
- LaundryEnsuite
- LockerEnsuite
- BalconyNone
- Hardwood floors
- Central air
- Gym
- Indoor pool
- Party room/meeting room
The homeCondo Apartment, Apartment, 800–899 sq ft
- Type: Condo Apartment
- Style: Apartment
- Living space: 800–899 sq ft
- Basement: None
- Exposure: North West
InsideHardwood, Ensuite, main level, Auto garage door remote, carpet free
- Flooring: Hardwood
- Laundry: Ensuite, main level
- Features: Auto garage door remote, carpet free
- Security: Concierge/security
- Rooms above ground: 5
- Bedrooms: 1 + 1 in the basement
- Bathrooms: 1
- Kitchens: 1
OutsideConcrete, Balcony None
- Exterior: Concrete
- Balcony: None
Parking and locker1 Parking, Underground, Exclusive
- Spaces: 1 Parking
- Garage: Underground
- Parking type: Exclusive
- Locker: Ensuite
BuildingPlace royale condo, Storeys 20, Units 233
- Name: Place royale condo
- Storeys: 20
- Units: 233
- Registered: 1983
- Condo corporation: 239
- Amenities: Gym, indoor pool, party room/meeting room, sauna, squash/racquet court, visitor parking
- Pets: Allowed
Heating, water and powerForced air, electric, Central air
- Heating: Forced air, electric
- Cooling: Central air
Rent and termsRent $2,400 a month, Entire property, Unfurnished
- Rent: $2,400 a month
- Space for rent: Entire property
- Furnished: Unfurnished
- Lease: 12 months
- Paid: Monthly
- Rent includes: Building insurance, central air conditioning, common elements, heat, hydro, parking, water
- Deposit: Required
- Credit check: Required
- Employment letter: Required
- Rental application: Required
- References: Required
IncludedAll electric light fixtures and all existing appliances: fridge, stove, microwave, washer and dryer.
- Included: All electric light fixtures and all existing appliances: fridge, stove, microwave, washer and dryer.
NearbyPark, library, public transit, rec./commun.centre, school, school bus route
- Close to: Park, library, public transit, rec./commun.centre, school, school bus route
Listing detailsW12719930, Terminated, Jan 22, 2026
- MLS® number: W12719930
- Status: Terminated
- Listed on: Jan 22, 2026
- Days on market: 11
- Updated: Feb 2, 2026
- Possession: 2026-03-01 / Immediate
- Occupied by: Tenant
- Listing brokerage: RE/MAX REALTY SPECIALISTS INC.
About this home
Unit 206, 3695 Kaneff Crescent, Mississauga (Mississauga Valleys), ON L5A 4B6
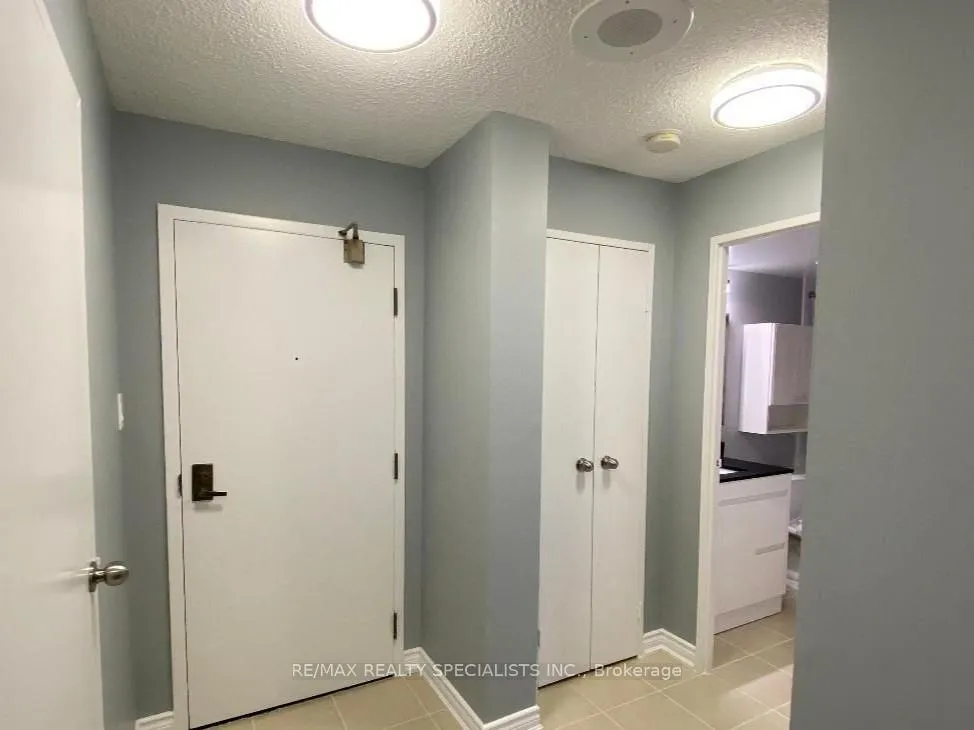
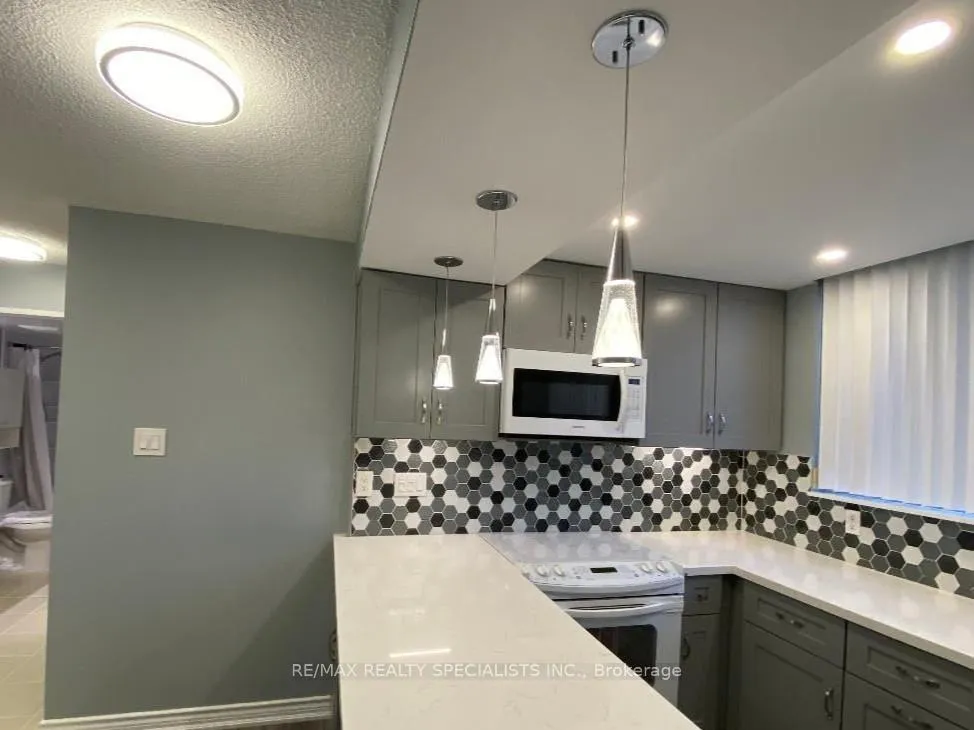
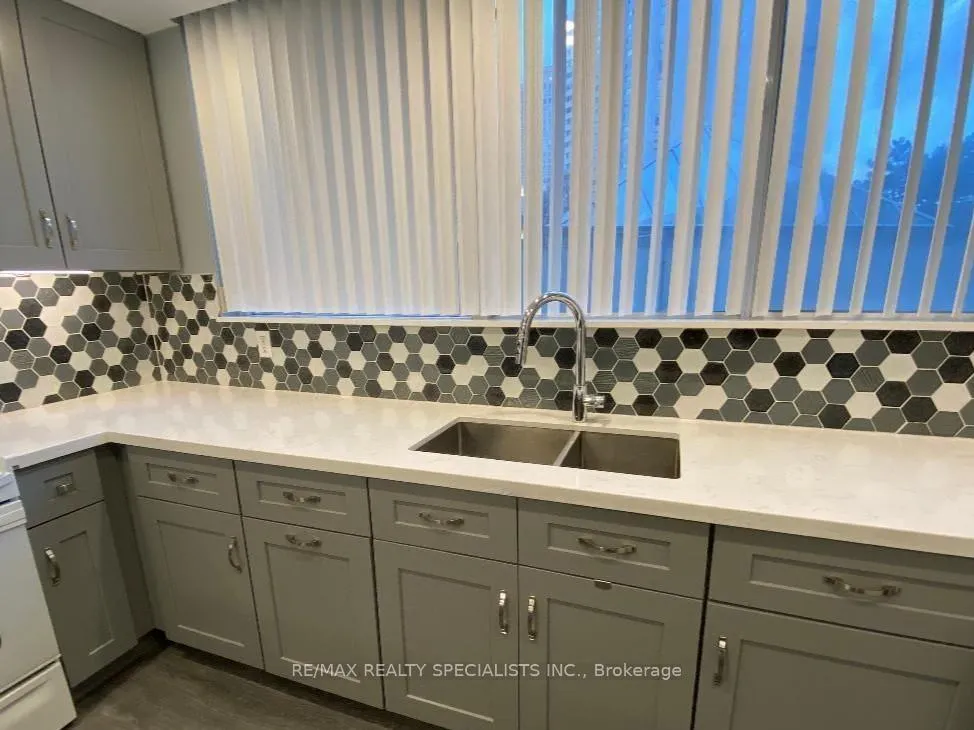
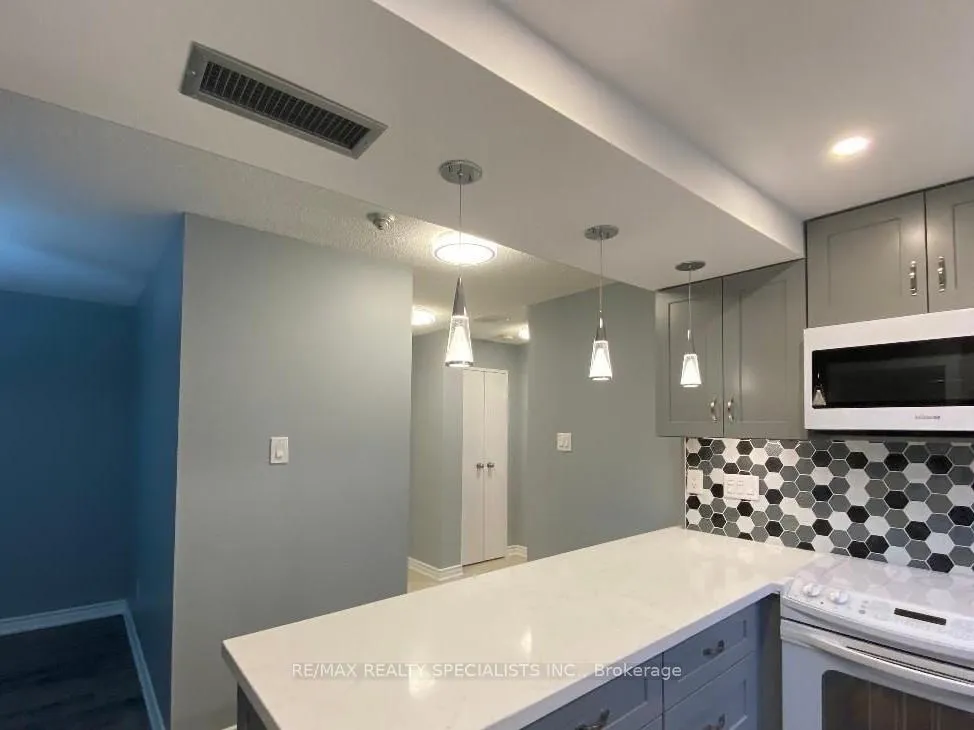
This Bright And Spacious Unit Features A Thoughtfully Designed Layout With A Generous Bedroom And A Sun-Drenched Solarium. Recently Updated, This Unit Boasts New Luxury Vinyl Flooring, New Baseboards, Updated Entryway Tile And A Fully Renovated Bathroom. Enjoy The Convenience Of Ensuite Laundry With Washer And Dryer, Along With Individual Temperature Controls For Year-Round Comfort. The Kitchen Offers Ample Quartz Countertop Space, A Sleek Glass Backsplash Ideal For Both Everyday Cooking And Entertaining. Freshly Painted Throughout, The Unit Is Filled With Natural Light, Creating A Warm And Welcoming Ambiance. Located In A Well-Managed Building With 24-Hour Security, This Unit Provides Comfort And Peace Of Mind. Just Steps From Square One With Easy Access To Public Transit And Highways 403/QEW, This Unit Is Perfect For Commuters. Hydro And All Utilities Are Included In The Rent, Along With One Underground Parking Space. Building Amenities Include Outdoor Tennis Courts, A Games Room, Party Room, Racquetball/Basketball Courts, Pool And Sauna.
Ask about this home
A HOMEH agent will answer your questions about this home.
Know more about Place Royale Condo
Condo building · 3695 Kaneff Crescent
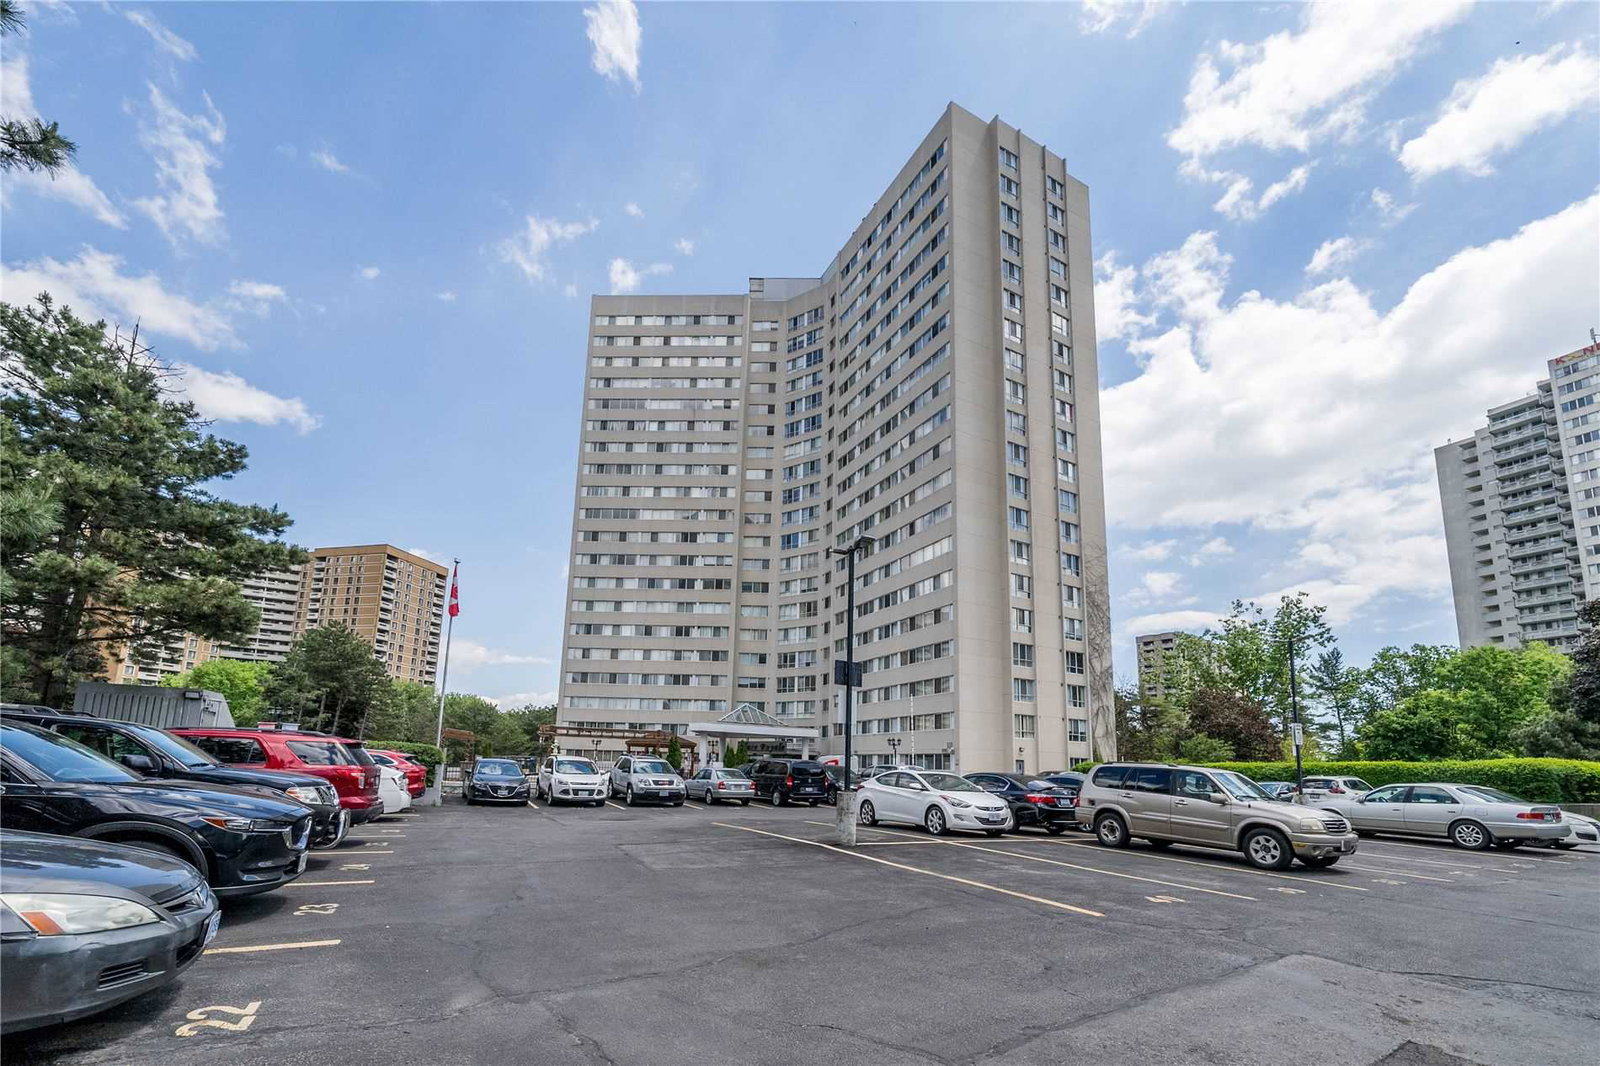
Place Royale Condo is a 20-storey condo with 233 suites, built in 1983 by Kaneff Developments. Right now 1 for sale and 1 for rent are on the market here.
- 20storeys
- 233suites
- 1983built
No similar units for rent in Place Royale Condo right now.
Around this home
Daily convenience, out of 100, from the distances below
Schools nearby
School rating, out of 10.
Helpful calculators
Your HOMEH agent

"I would see it this week."