

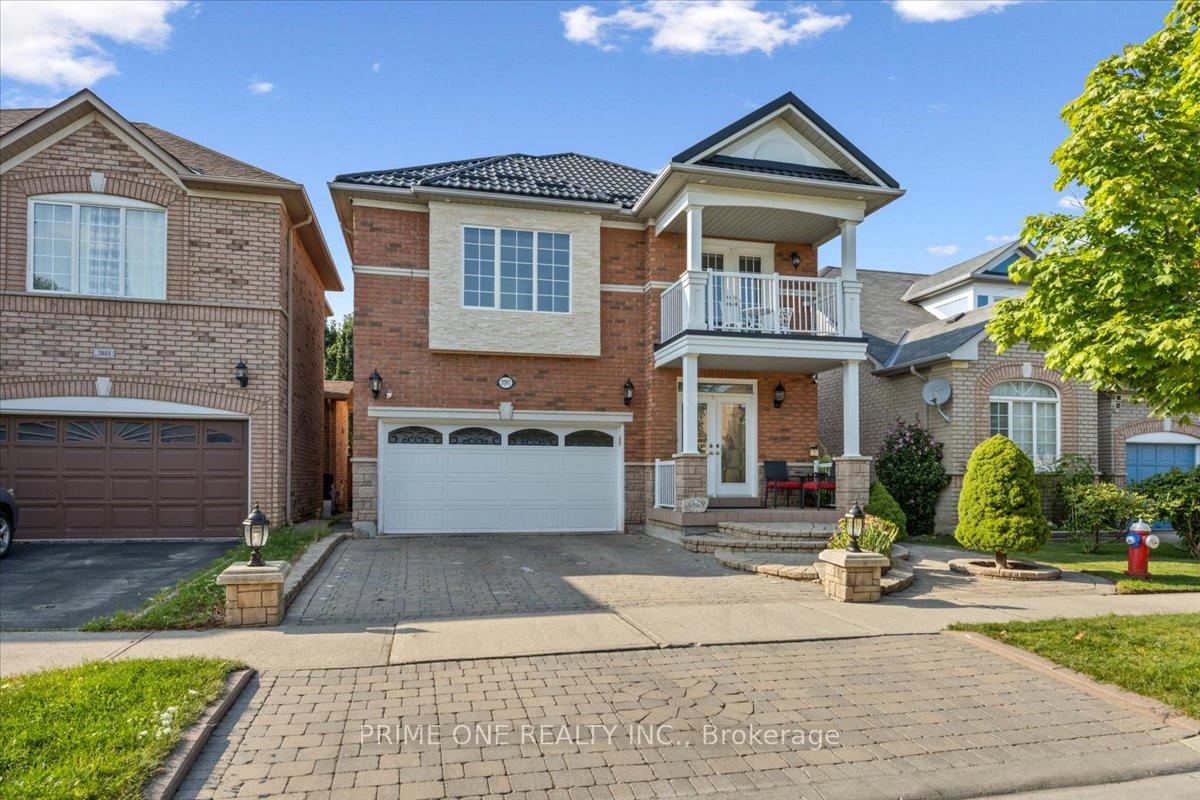
3797 Barley Trail
3797 Barley Trail
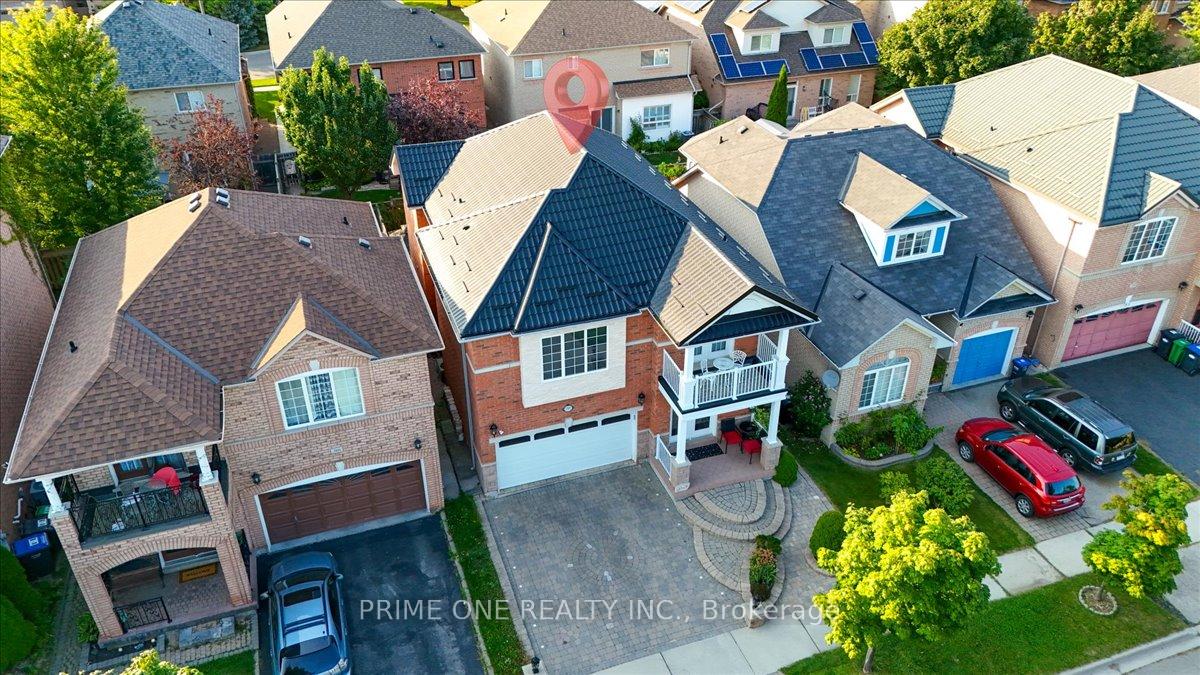 See all 35 photos
Property history
- $1,299,000ExpiredList: 2025-06-20|End: 2025-09-18|90 daysW12235115
- $1,499,000ExpiredList: 2024-09-05|End: 2024-12-04|90 daysW9304843
Facts and features
- BasementFinished
- Age of home16–30 years
- Price per sq ft~$742
- Water, sewerMunicipal
- Hardwood floors
- Fireplace
- Central air
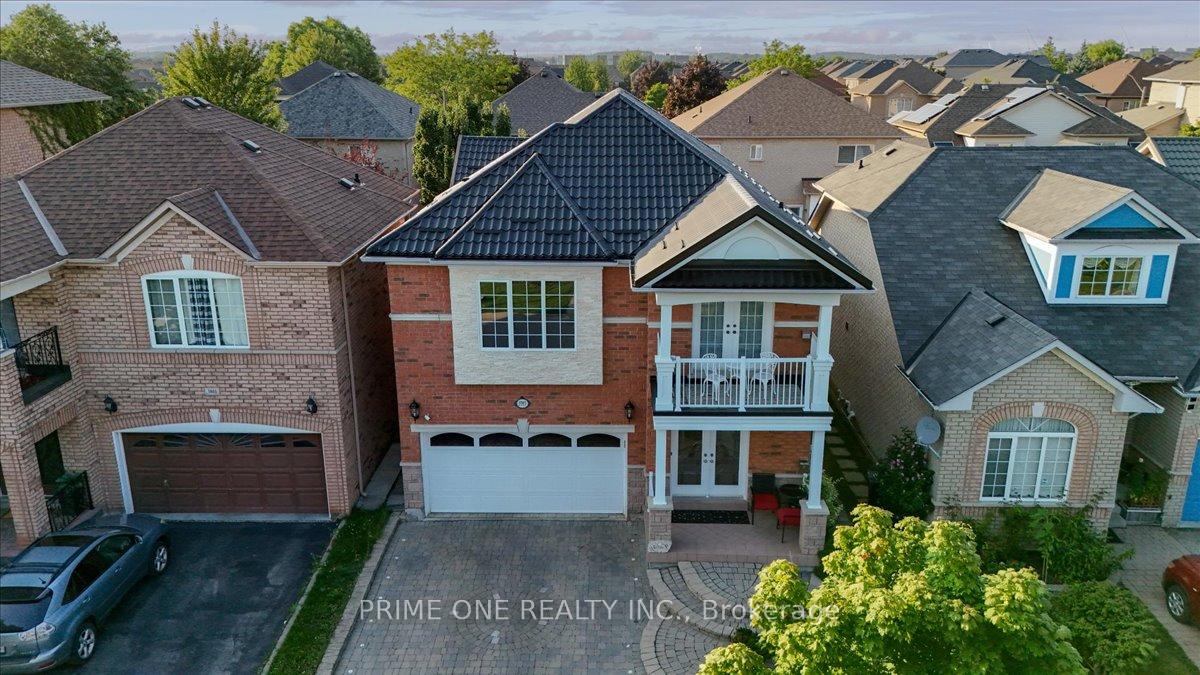
The homeDetached, 2-storey, Age 16–30 years
- Type: Detached
- Style: 2-storey
- Age: 16–30 years
- Living space: 1,500–2,000 sq ft
- Basement: Finished
InsideFireplace Yes, Hardwood, Granite, Broadloom, Storage
- Fireplace: Yes
- Flooring: Hardwood, Granite, Broadloom
- Features: Storage
- Rooms above ground: 7
- Rooms in the basement: 1
- Bedrooms: 4
- Bathrooms: 3
- Kitchens: 1
- Family room: Yes
Outside and lotBrick, Metal, Concrete
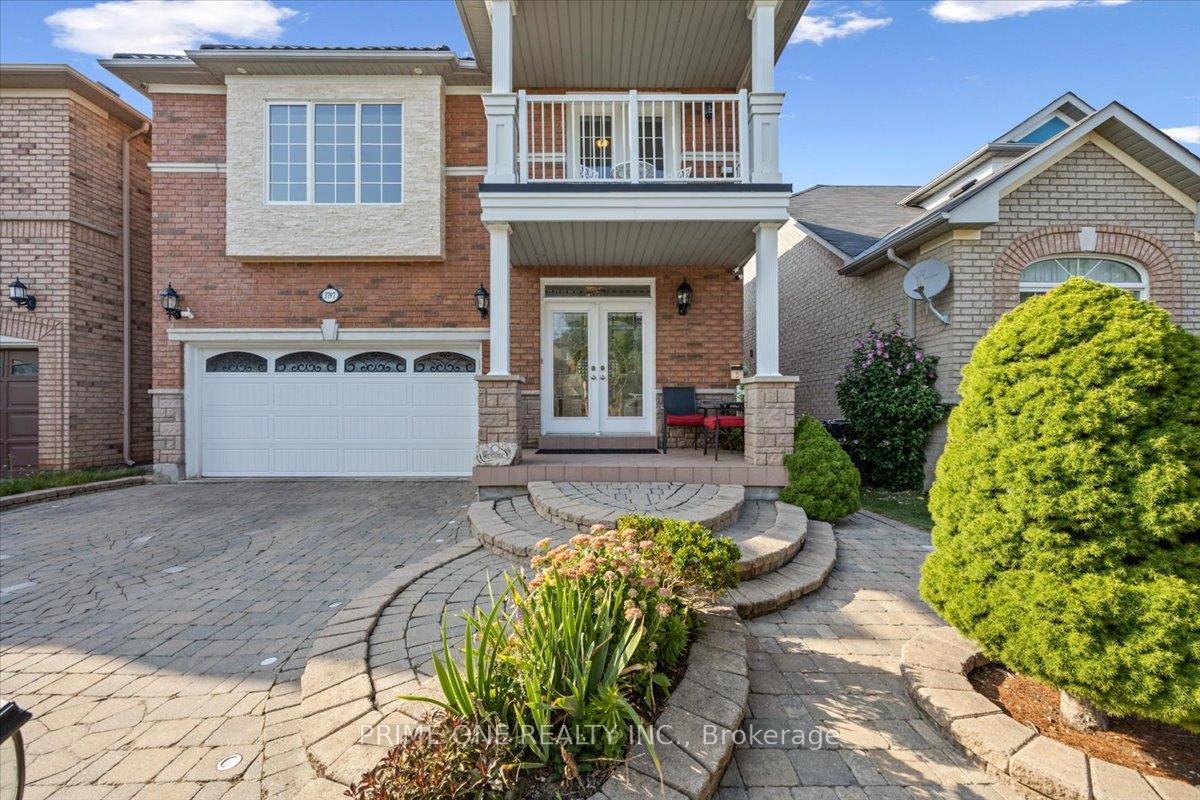
- Exterior: Brick
- Roof: Metal
- Foundation: Concrete
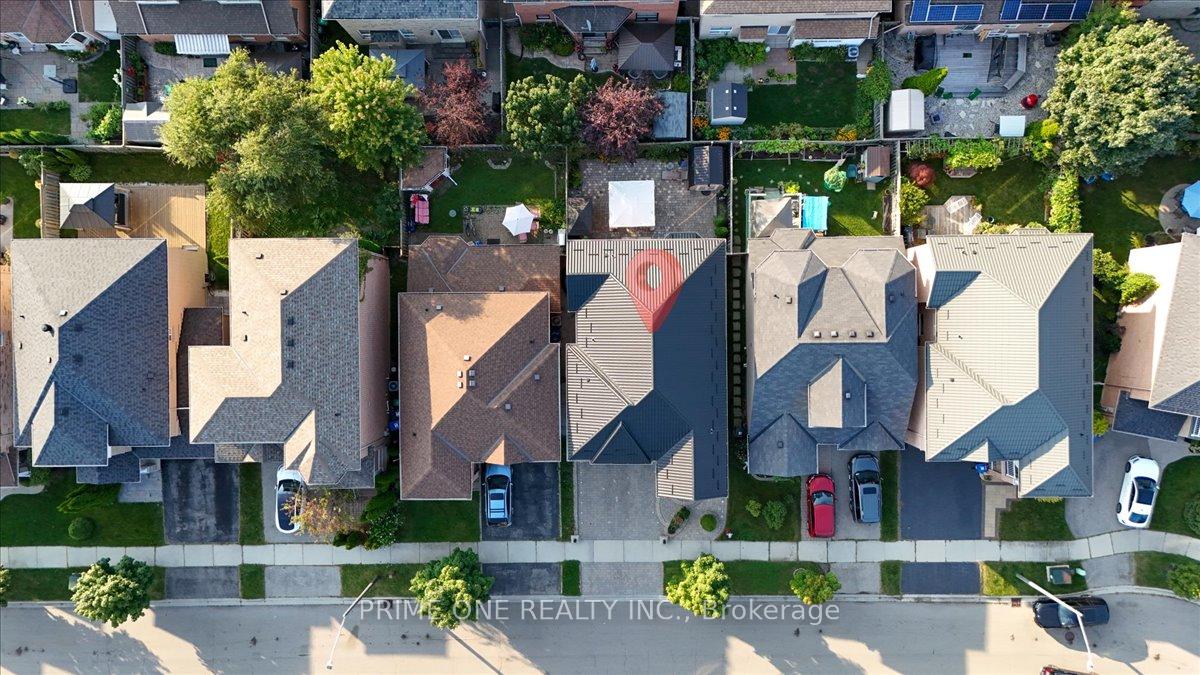
- Size: 36.09 × 85.3 ft
Parking2 Garage, Built-in
- Spaces: 2 Garage
- Garage: Built-in
Heating, water and powerForced air, gas, Central air, Municipal water
- Heating: Forced air, gas
- Cooling: Central air
- Water: Municipal water
- Sewer: Municipal sewer
Costs and taxesTaxes $6,323 a year, HST included in the price
- Taxes, 2024: $6,323 a year
- HST: HST included in the price
Included in the saleAll existing appliances included. fridge, stove, b/i dishwasher, washer & dryer. all existing window coverings, all existing light fixtures.
- Included: All existing appliances included. fridge, stove, b/i dishwasher, washer & dryer. all existing window coverings, all existing light fixtures.
Listing detailsW12235115, Expired, Jun 20, 2025
- MLS® number: W12235115
- Status: Expired
- Listed on: Jun 20, 2025
- Days on market: 90
- Updated: Sep 18, 2025
- Possession: 60-89 days
- Occupied by: Owner
- Listing brokerage: PRIME ONE REALTY INC.
About this home
3797 Barley Trail, Mississauga (Churchill Meadows), ON L5M 6X4
Welcome to Your Dream Home!This stunning executive residence offers the perfect blend of luxury, comfort, and functionality. Step into a chefs dream kitchen, beautifully appointed with upgraded granite floors and countertops, a modern mirrored backsplash, and a spacious pantry surrounded by ample cabinetryperfect for both everyday living and entertaining.The fully finished basement is built for hosting, featuring a sleek wet bar and plenty of open space to unwind or celebrate. A premium metal roof offers long-term durability and peace of mindno replacement needed.Outside, the backyard is fully interlocked for a clean, low-maintenance retreat, complete with a convenient shed for additional storage. Whether relaxing or entertaining, this outdoor space checks every box.Ideally situated near a vibrant community centre, excellent schools, and convenient shopping, this home provides unmatched comfort in a prime location. From top to bottom, every detail has been thoughtfully designed to elevate your lifestyle. Don't miss your chance to own this exceptional property schedule your showing today!
Ask about this home
A HOMEH agent will answer your questions about this home.
Around this home
Daily convenience, out of 100, from the distances below
Schools nearby
School rating, out of 10.
Helpful calculators
Your HOMEH agent

"I would see it this week."