

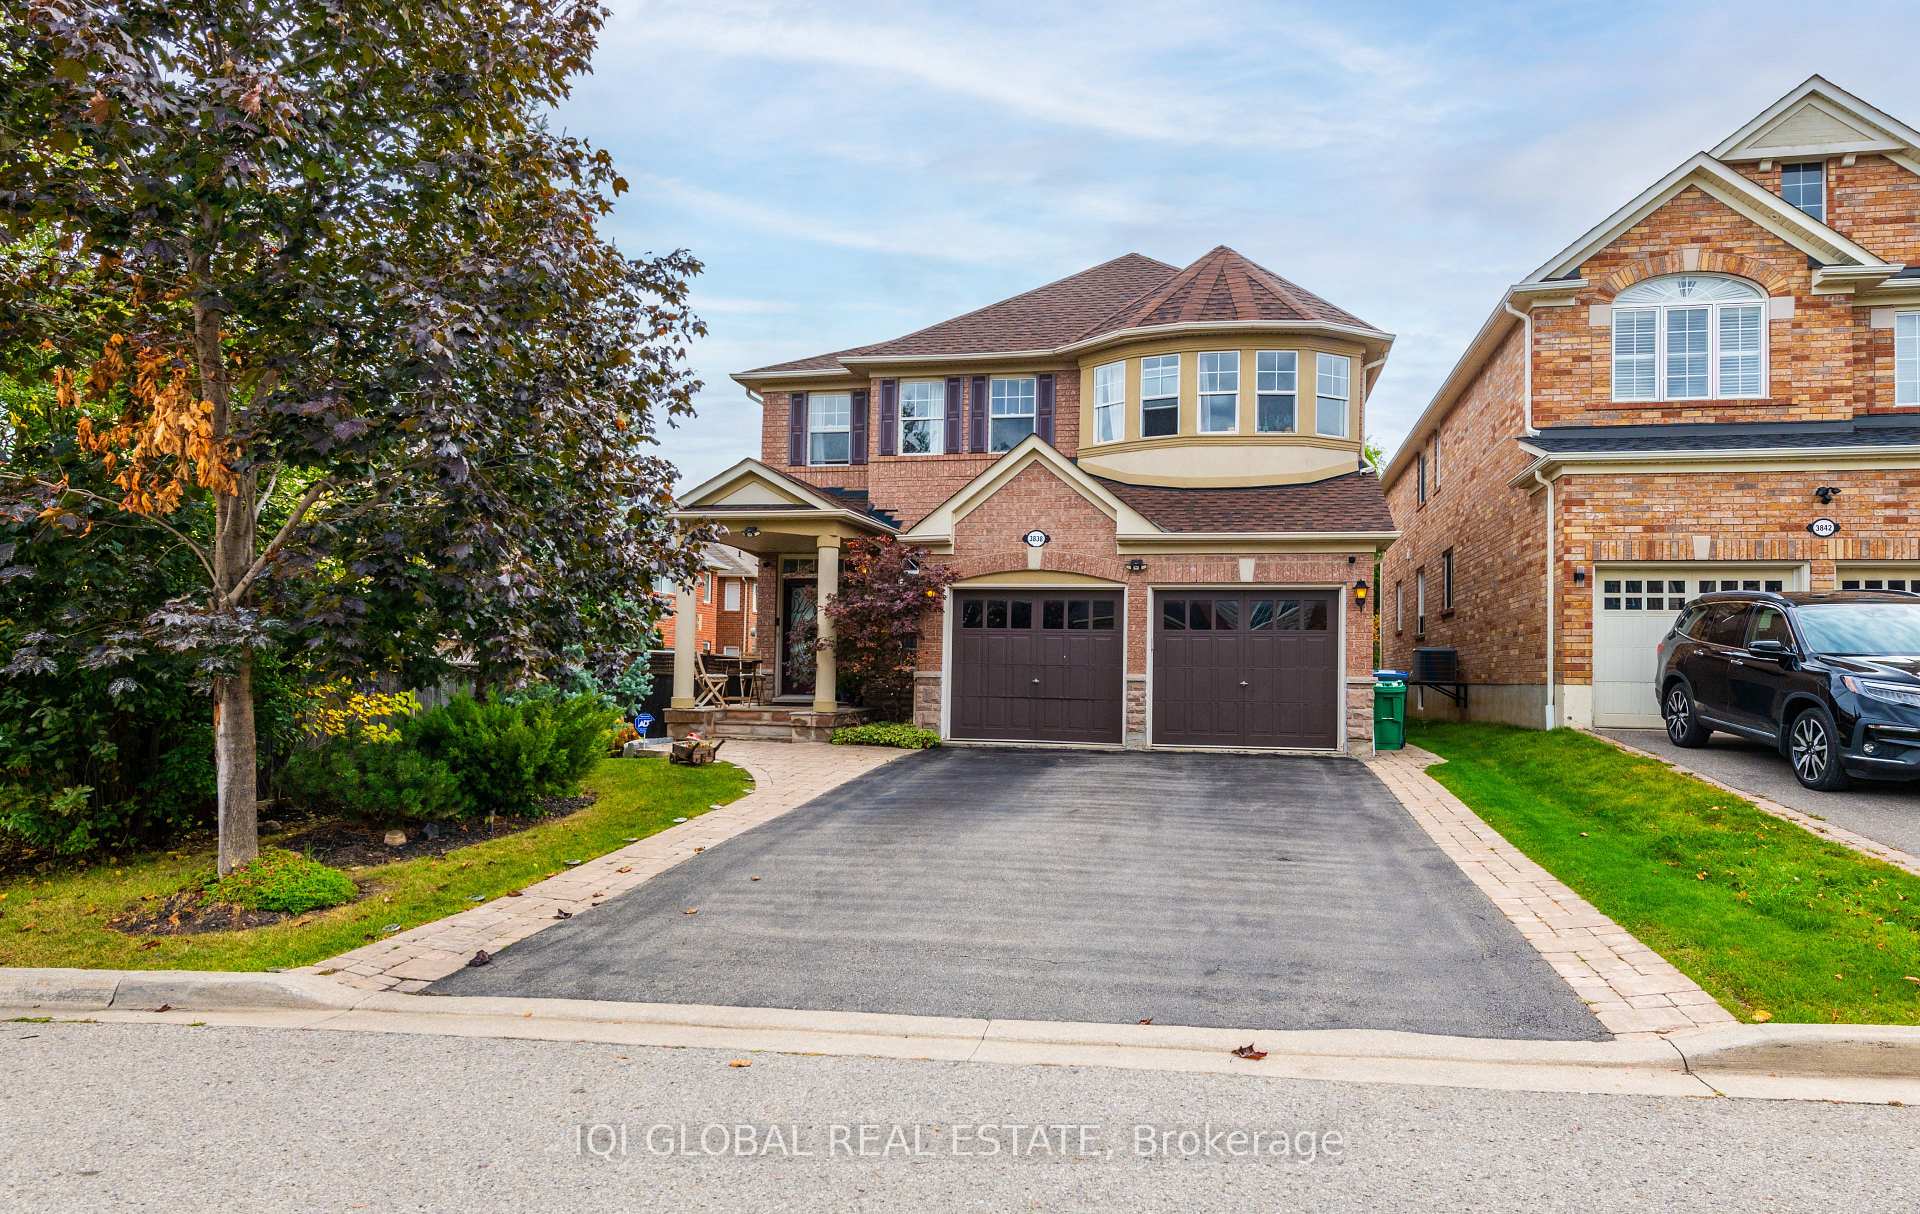
3838 Larisa Grove
3838 Larisa Grove
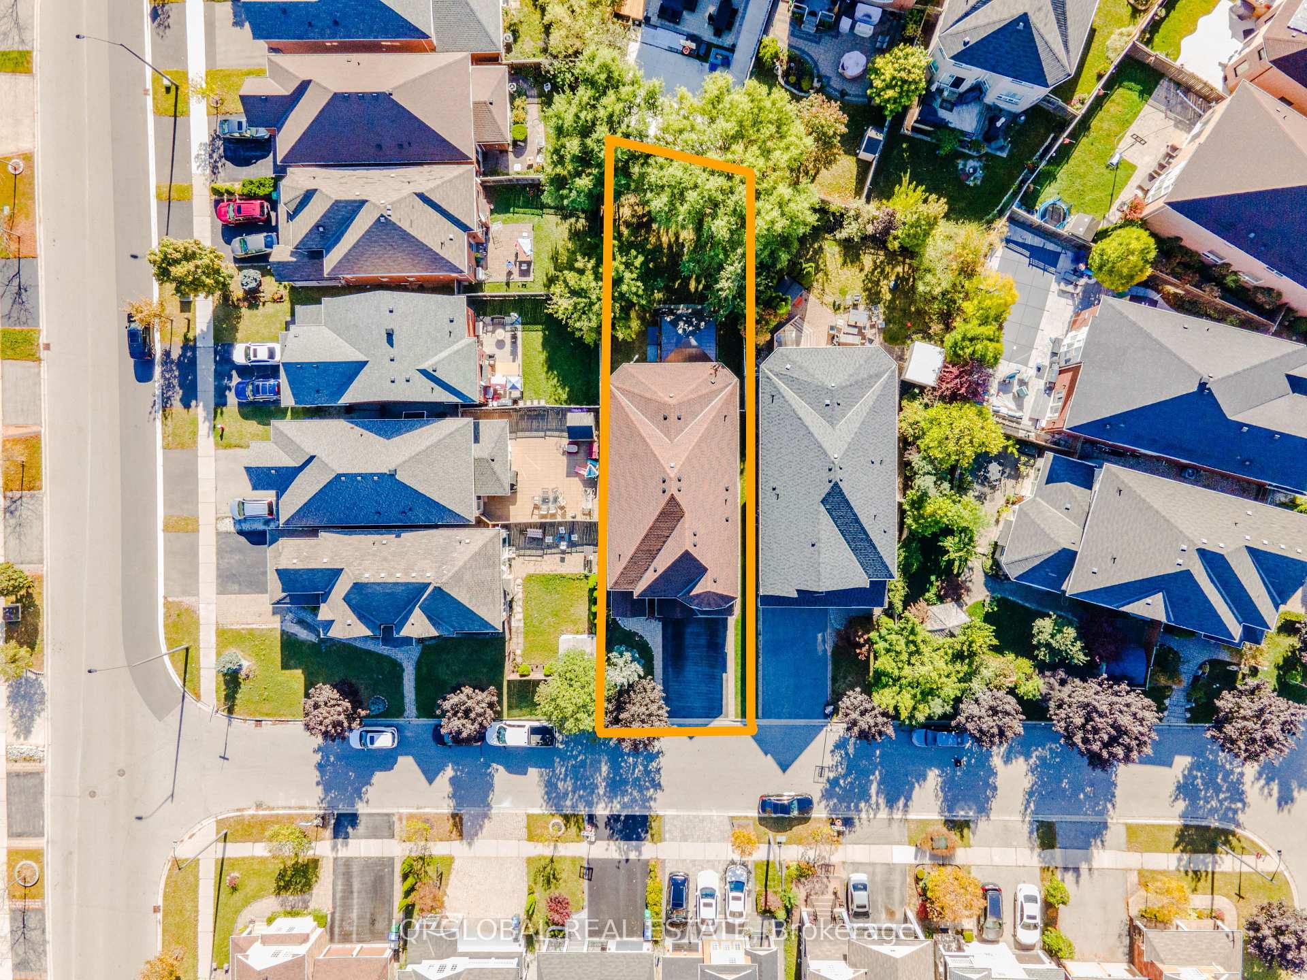

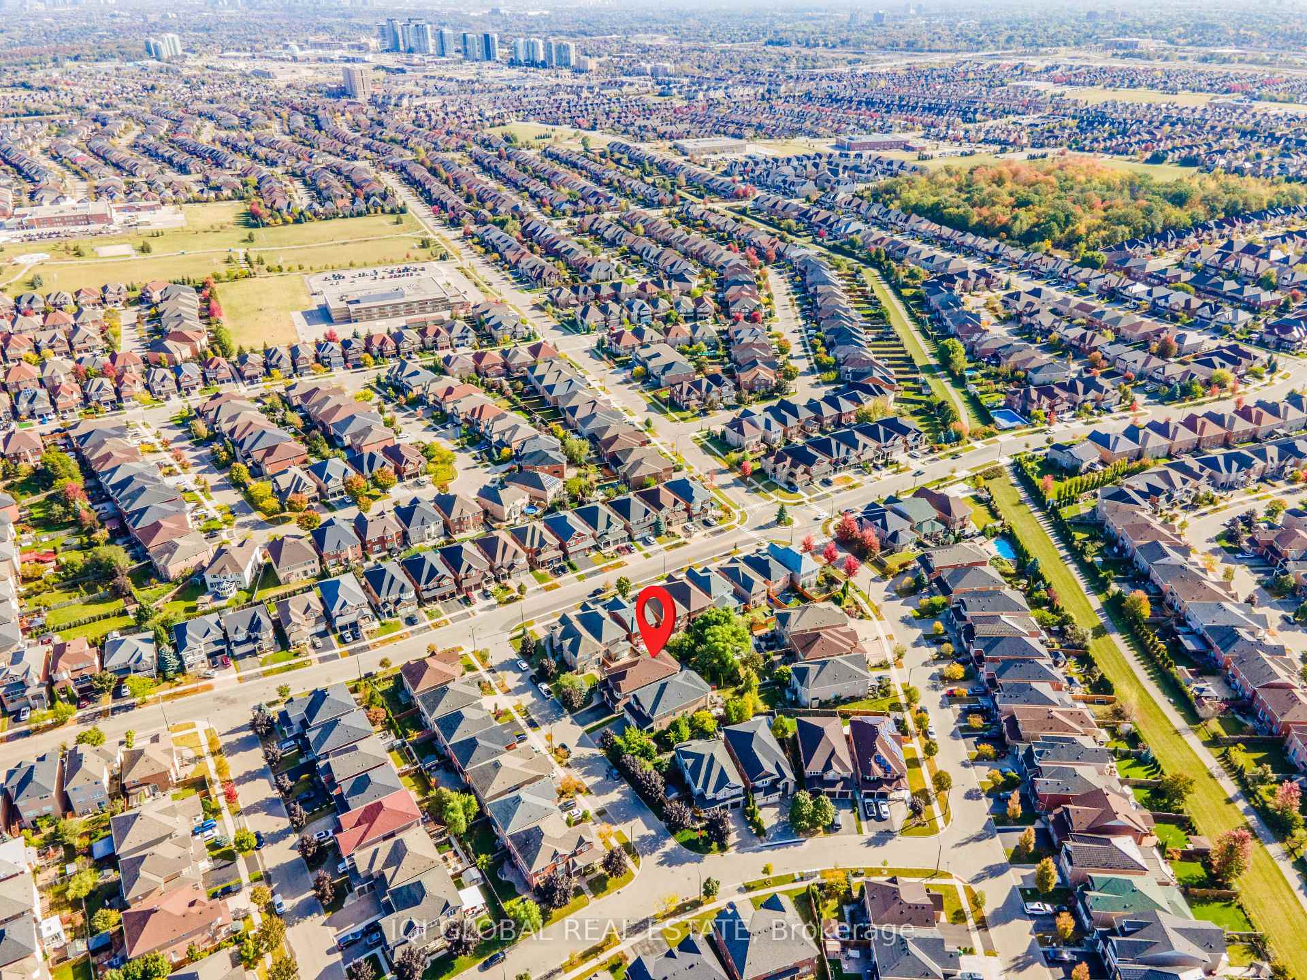
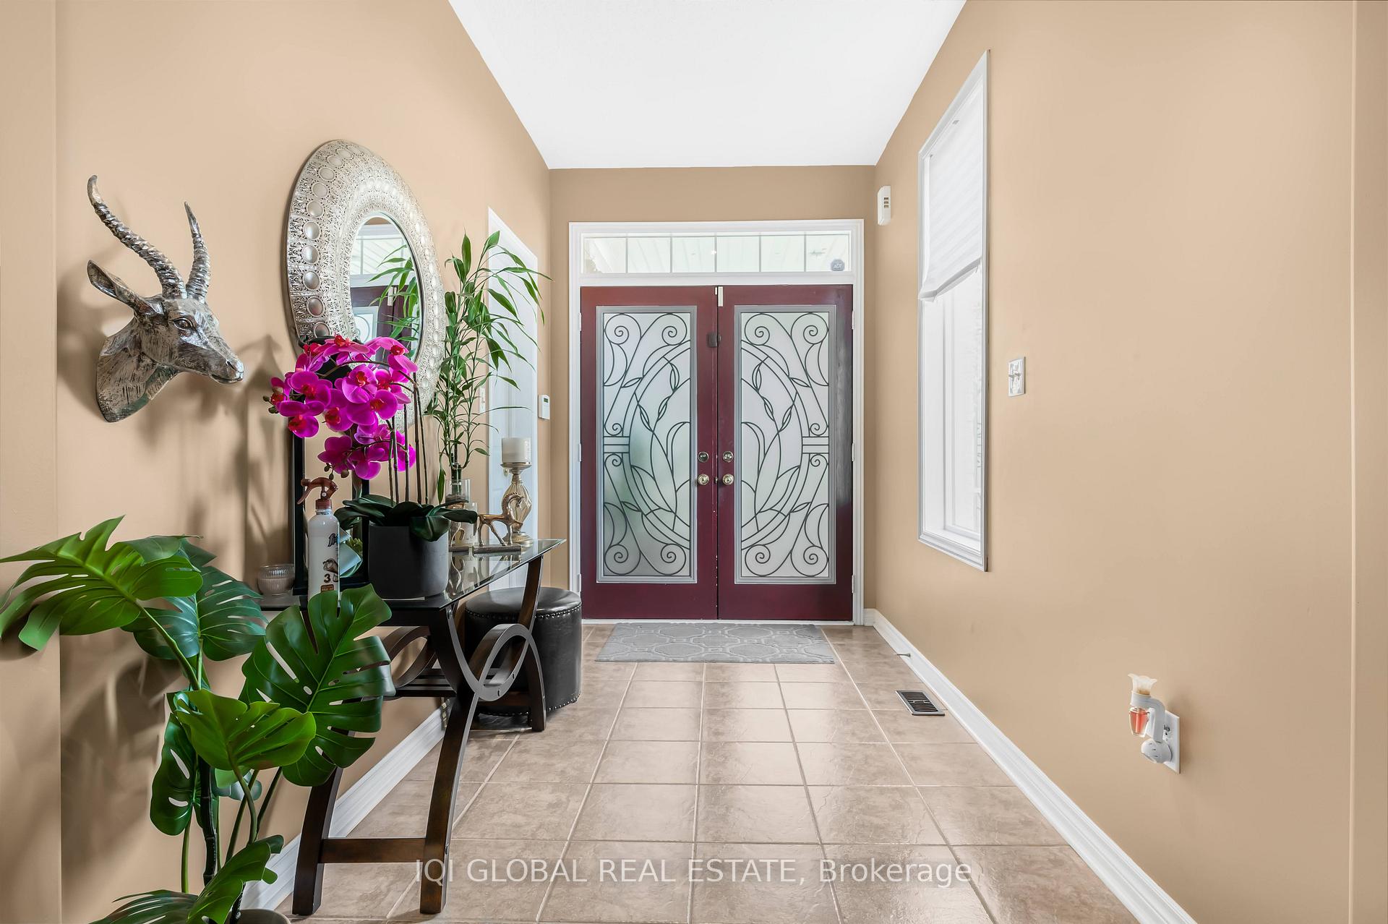 See all 29 photos
Property history
- $4,999TerminatedList: 2025-08-21|End: 2025-09-12|22 daysW12359113
- $1,899,000TerminatedList: 2025-05-29|End: 2025-09-12|106 daysW12182803
Facts and features
- BasementUnfinished
- Lot size40 × 151 ft
- Lease term12 months
- FurnishedUnfurnished
- Fireplace
- Central air
The homeDetached, 2-storey, 3,000–3,500 sq ft
- Type: Detached
- Style: 2-storey
- Living space: 3,000–3,500 sq ft
- Basement: Unfinished
InsideFireplace Yes, natural gas, Laundry room, Central vacuum, water heater
- Fireplace: Yes, natural gas
- Laundry: Laundry room
- Features: Central vacuum, water heater
- Rooms above ground: 13
- Bedrooms: 5
- Bathrooms: 4
- Kitchens: 1
- Family room: Yes
Outside and lotBrick, stucco (plaster), Shingles, Concrete
- Exterior: Brick, stucco (plaster)
- Roof: Shingles
- Foundation: Concrete
- Size: 40.03 × 151.21 ft
Parking2 Garage, Attached
- Spaces: 2 Garage
- Garage: Attached
Heating, water and powerForced air, gas, Central air, Municipal water
- Heating: Forced air, gas
- Cooling: Central air
- Water: Municipal water
- Sewer: Municipal sewer
Rent and termsRent $4,999 a month, Entire property, Unfurnished
- Rent: $4,999 a month
- Space for rent: Entire property
- Furnished: Unfurnished
- Lease: 12 months
- Paid: Monthly
- Rent includes: Building maintenance
- Deposit: Required
- Credit check: Required
- Employment letter: Required
- Rental application: Required
- References: Required
- Rental items: Water heater
IncludedSs fridge, stove, d/washer, clothes washer and dryer, all elf, a/c, furnace, c-vac, Gazebo
- Included: Ss fridge, stove, d/washer, clothes washer and dryer, all elf, a/c, furnace, c-vac
- Not included: Gazebo
Listing detailsW12359113, Terminated, Aug 21, 2025
- MLS® number: W12359113
- Status: Terminated
- Listed on: Aug 21, 2025
- Days on market: 22
- Updated: Sep 12, 2025
- Possession: 2025-09-21 / 1-29 days
- Occupied by: Tenant
- Listing brokerage: IQI GLOBAL REAL ESTATE
About this home
3838 Larisa Grove, Mississauga (Churchill Meadows), ON L5M 7X9
Executive 5-Bedroom Detached Home In The Sought-After Community Of Churchill Meadows, Offering Approx. 3,500 Sq.Ft. Of Elegant Living Space. Features Include A Grand Entryway, 9' Ceilings, Pot Lights, Hardwood Floors, Private Office With Double Doors, Formal Dining Room With Coffered Ceiling, And A Spacious Family Room With Gas Fireplace. The Eat-In Kitchen Showcases Granite Counters, A Large Island, Custom Backsplash, And SS Appliances. The 2nd Level Boasts 5 Generous-Sized Bedrooms, A Hardwood Landing With Pot Lights, And A Convenient Laundry Room; Two Bedrooms Feature Double Closets. The Primary Suite Offers A Large Walk-In Closet And An En-Suite Bath With A Soaker Tub And Glass Standing Shower. Enjoy A Rare Oversized Backyard With A 151-Foot Lot Depth, Featuring A Large Deck And Mature Trees. Complete With A 6-Car Driveway, This Home Offers The Perfect Blend Of Luxury, Comfort, And Space.
Ask about this home
A HOMEH agent will answer your questions about this home.
Around this home
Daily convenience, out of 100, from the distances below
Schools nearby
School rating, out of 10.
Helpful calculators
Your HOMEH agent

"I would see it this week."