

3855 Thomas Street
3855 Thomas Street
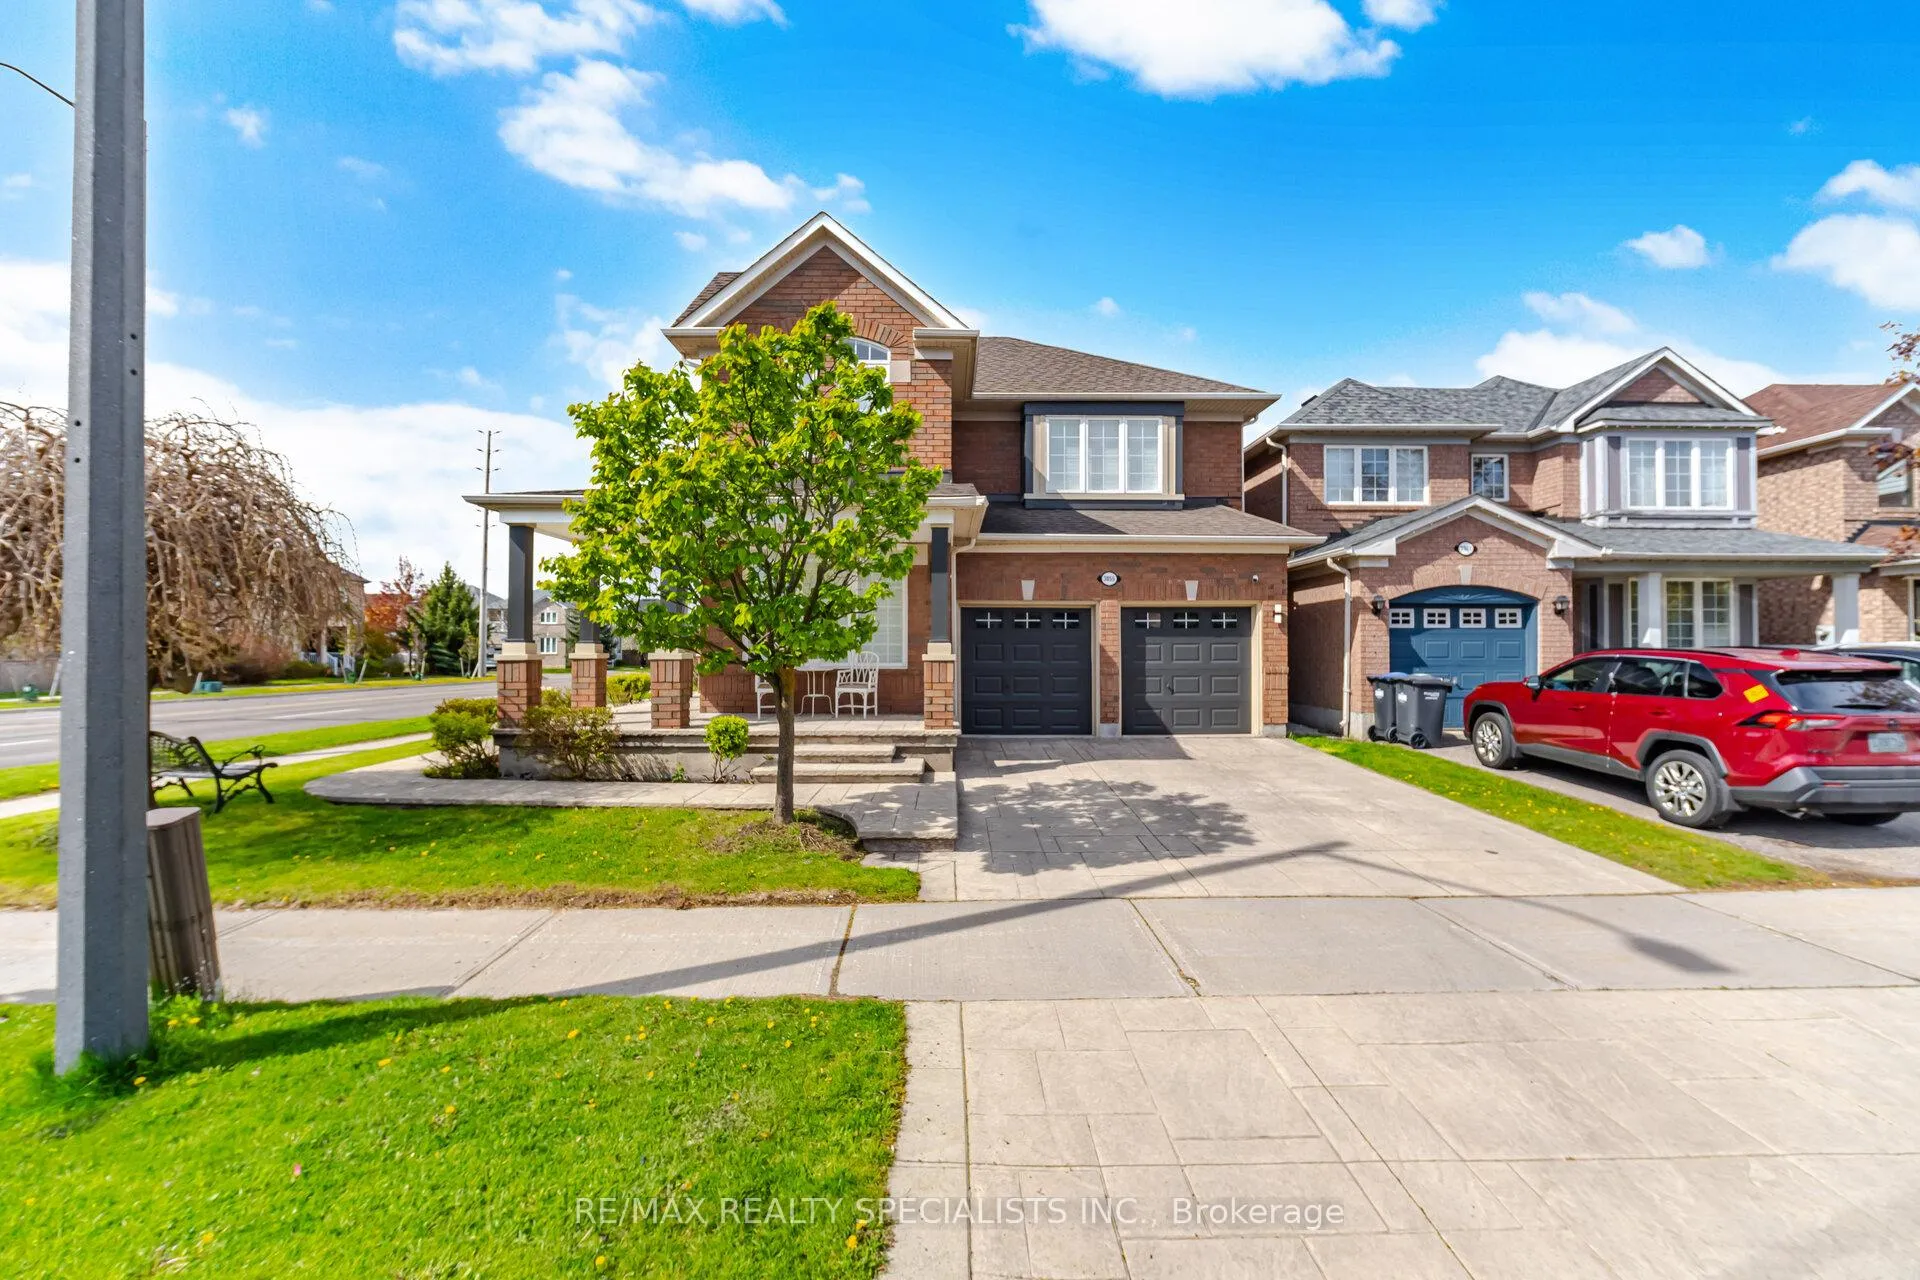 See all 50 photos
Property history
- $1,300,000TerminatedList: 2026-05-20|End: 2026-07-19|60 daysW13148064
Facts and features
- BasementFinished
- Price per sq ft~$578
- Water, sewerMunicipal
- HeatingForced air
- Hardwood floors
- Fireplace
- Central air
The homeDetached, 2-storey, 2,000–2,500 sq ft
- Type: Detached
- Style: 2-storey
- Living space: 2,000–2,500 sq ft
- Basement: Finished
InsideFireplace Yes, Hardwood, Broadloom, Other
- Fireplace: Yes
- Flooring: Hardwood, Broadloom
- Features: Other
- Rooms above ground: 8
- Rooms in the basement: 2
- Bedrooms: 4 + 1 in the basement
- Bathrooms: 3
- Kitchens: 1
- Family room: Yes
Outside and lotBrick, Asphalt shingle, Poured concrete
- Exterior: Brick
- Roof: Asphalt shingle
- Foundation: Poured concrete
- Size: 57.12 × 85.3 ft
Parking2 Garage, Attached, Private double
- Spaces: 2 Garage
- Garage: Attached
- Driveway: Private double
Heating, water and powerForced air, gas, Central air, Municipal water
- Heating: Forced air, gas
- Cooling: Central air
- Water: Municipal water
- Sewer: Municipal sewer
Costs and taxesTaxes $7,413 a year, HST included in the price, Hwt
- Taxes, 2025: $7,413 a year
- HST: HST included in the price
- Rental items: Hwt
Included in the saleS/s fridge, gas stove, new dishwasher (2025), washer and dryer. new light fixtures. freshly painted. brand new light fixtures. central vacuum. ac & furnace can be turned off for basement if needed.
- Included: S/s fridge, gas stove, new dishwasher (2025), washer and dryer. new light fixtures. freshly painted. brand new light fixtures. central vacuum. ac & furnace can be turned off for basement if needed.
Listing detailsW13148064, Terminated, May 20, 2026
- MLS® number: W13148064
- Status: Terminated
- Listed on: May 20, 2026
- Days on market: 60
- Updated: Jul 19, 2026
- Possession: 2026-07-06 / Flexible
- Occupied by: Owner
- Listing brokerage: RE/MAX REALTY SPECIALISTS INC.
About this home
3855 Thomas Street, Mississauga (Churchill Meadows), ON L5M 7A6
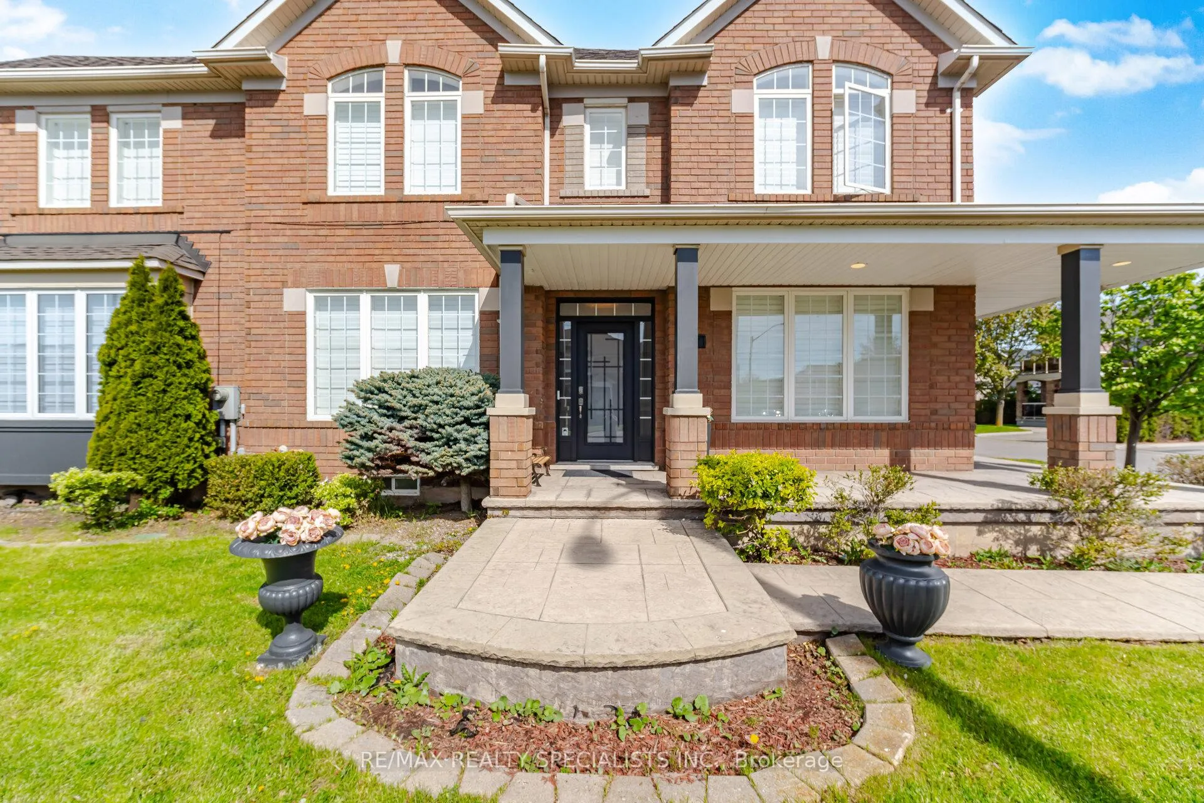
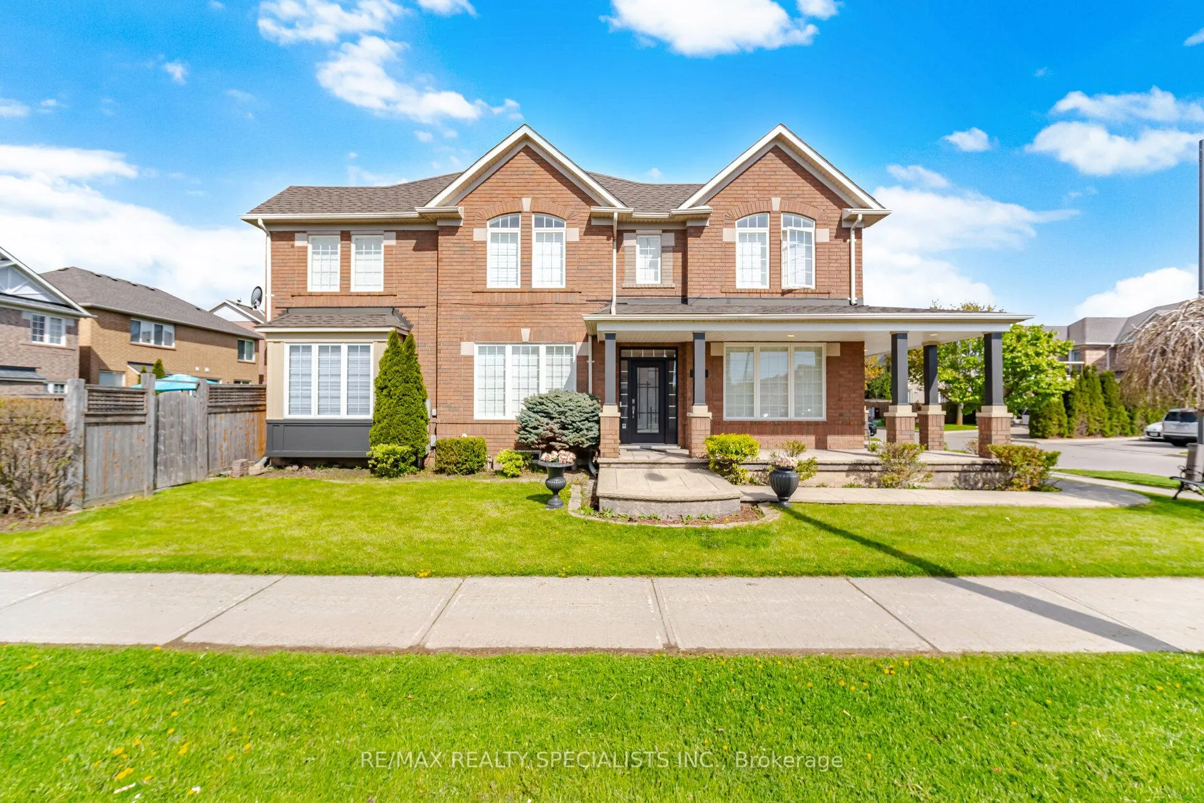
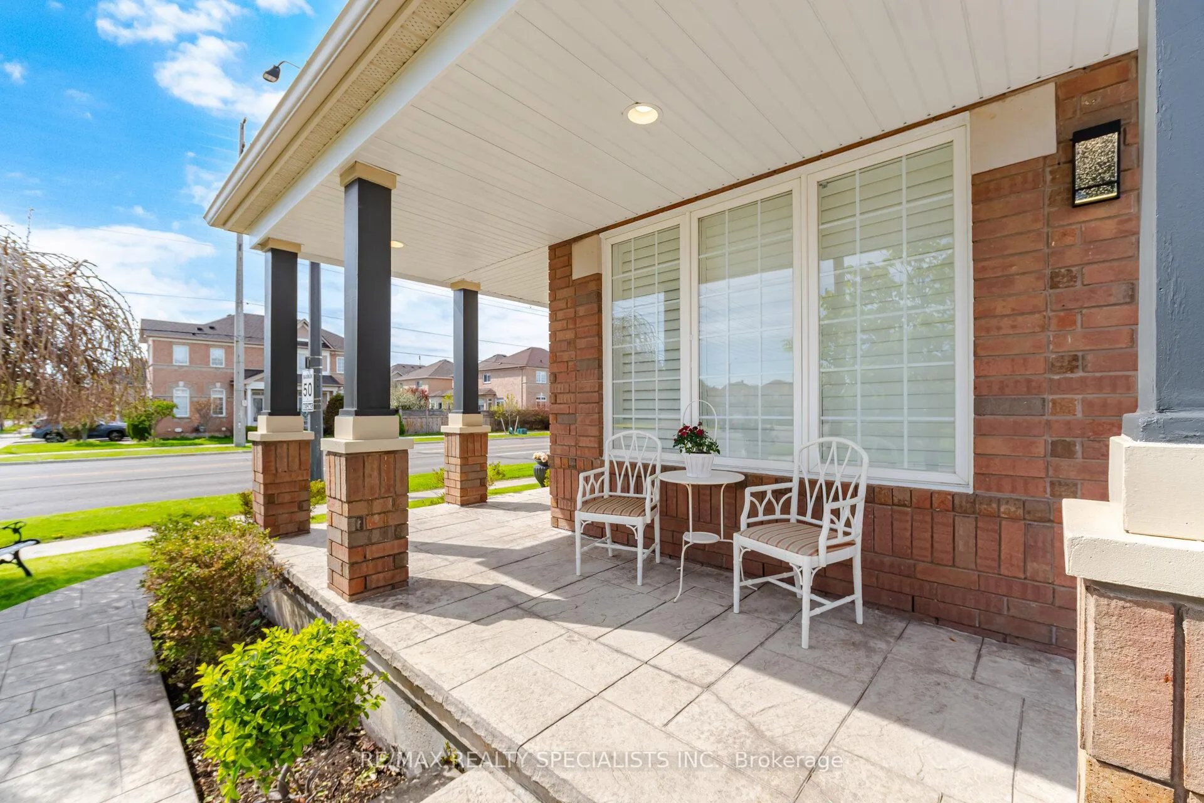
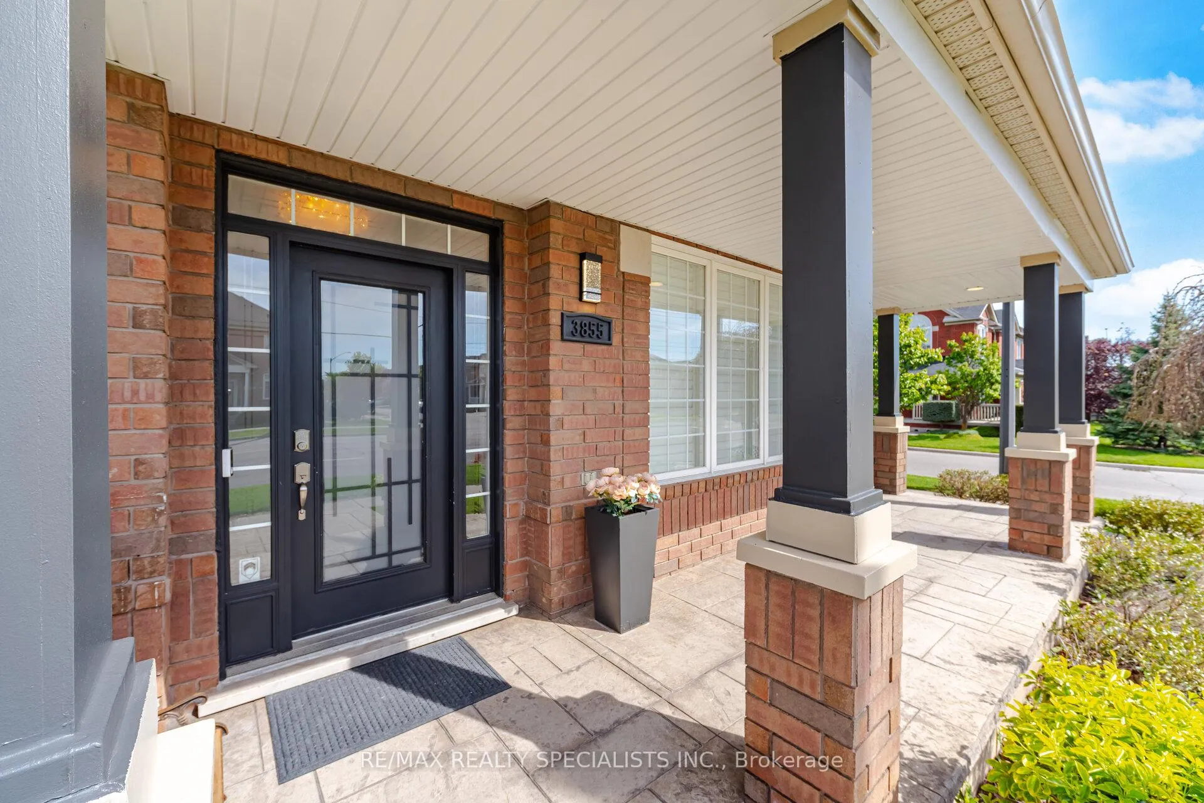
Beautifully upgraded and meticulously maintained, this stunning 4-bedroom, 2.5-bathroom corner home offers the perfect blend of comfort, elegance, and modern efficiency - ideal for families seeking both functionality and long-term value. Filled with natural light from windows on multiple sides, this exceptional residence features a thoughtfully designed layout perfect for everyday living and entertaining. The main level showcases hardwood flooring throughout, a bright living room with windows on two sides, an open-concept dining area, and a welcoming family room complete with a cozy gas fireplace. The renovated kitchen features granite countertops, stainless steel appliances, and seamlessly connects to the breakfast area with walkout to the private patio and backyard. Upstairs, the spacious primary bedroom retreat offers a walk-in closet and a spa-inspired 5-piece ensuite with a jacuzzi tub and separate glass shower. Three additional generously sized bedrooms and a modern 4-piece shared bathroom provide comfort and convenience for the entire family. The fully finished basement extends the living space with large windows and a built-in electric fireplace, creating the perfect setting for movie nights, family gatherings, or entertaining guests. Step outside to enjoy the beautifully maintained private backyard, enhanced with a full irrigation system servicing both the front and rear gardens. As a corner property, this home benefits from abundant natural sunlight and enhanced curb appeal. Additional highlights include a double-door garage and fresh new paint throughout, offering true move-in-ready convenience and peace of mind for years to come. Ideally located in the highly sought-after Churchill Meadows community, close to top-rated schools, parks, trails, shopping, and the community centre, this home offers an exceptional lifestyle in one of Mississauga's most desirable neighbourhoods. A great advantage the city is responsible for snow removal through winter season.
Ask about this home
A HOMEH agent will answer your questions about this home.
Around this home
Daily convenience, out of 100, from the distances below
Schools nearby
School rating, out of 10.
Helpful calculators
Your HOMEH agent

"I would see it this week."