

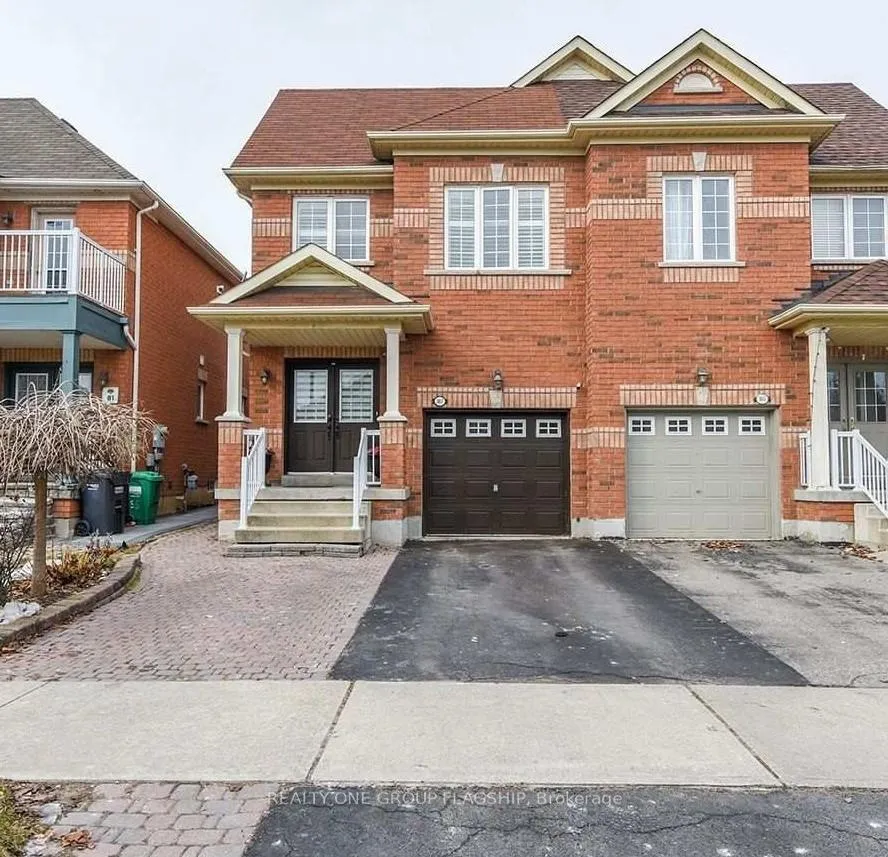
3857 Skyview Street
LowerSemi-Detached Terminated
1/103857 Skyview Street
LowerSemi-Detached Terminated
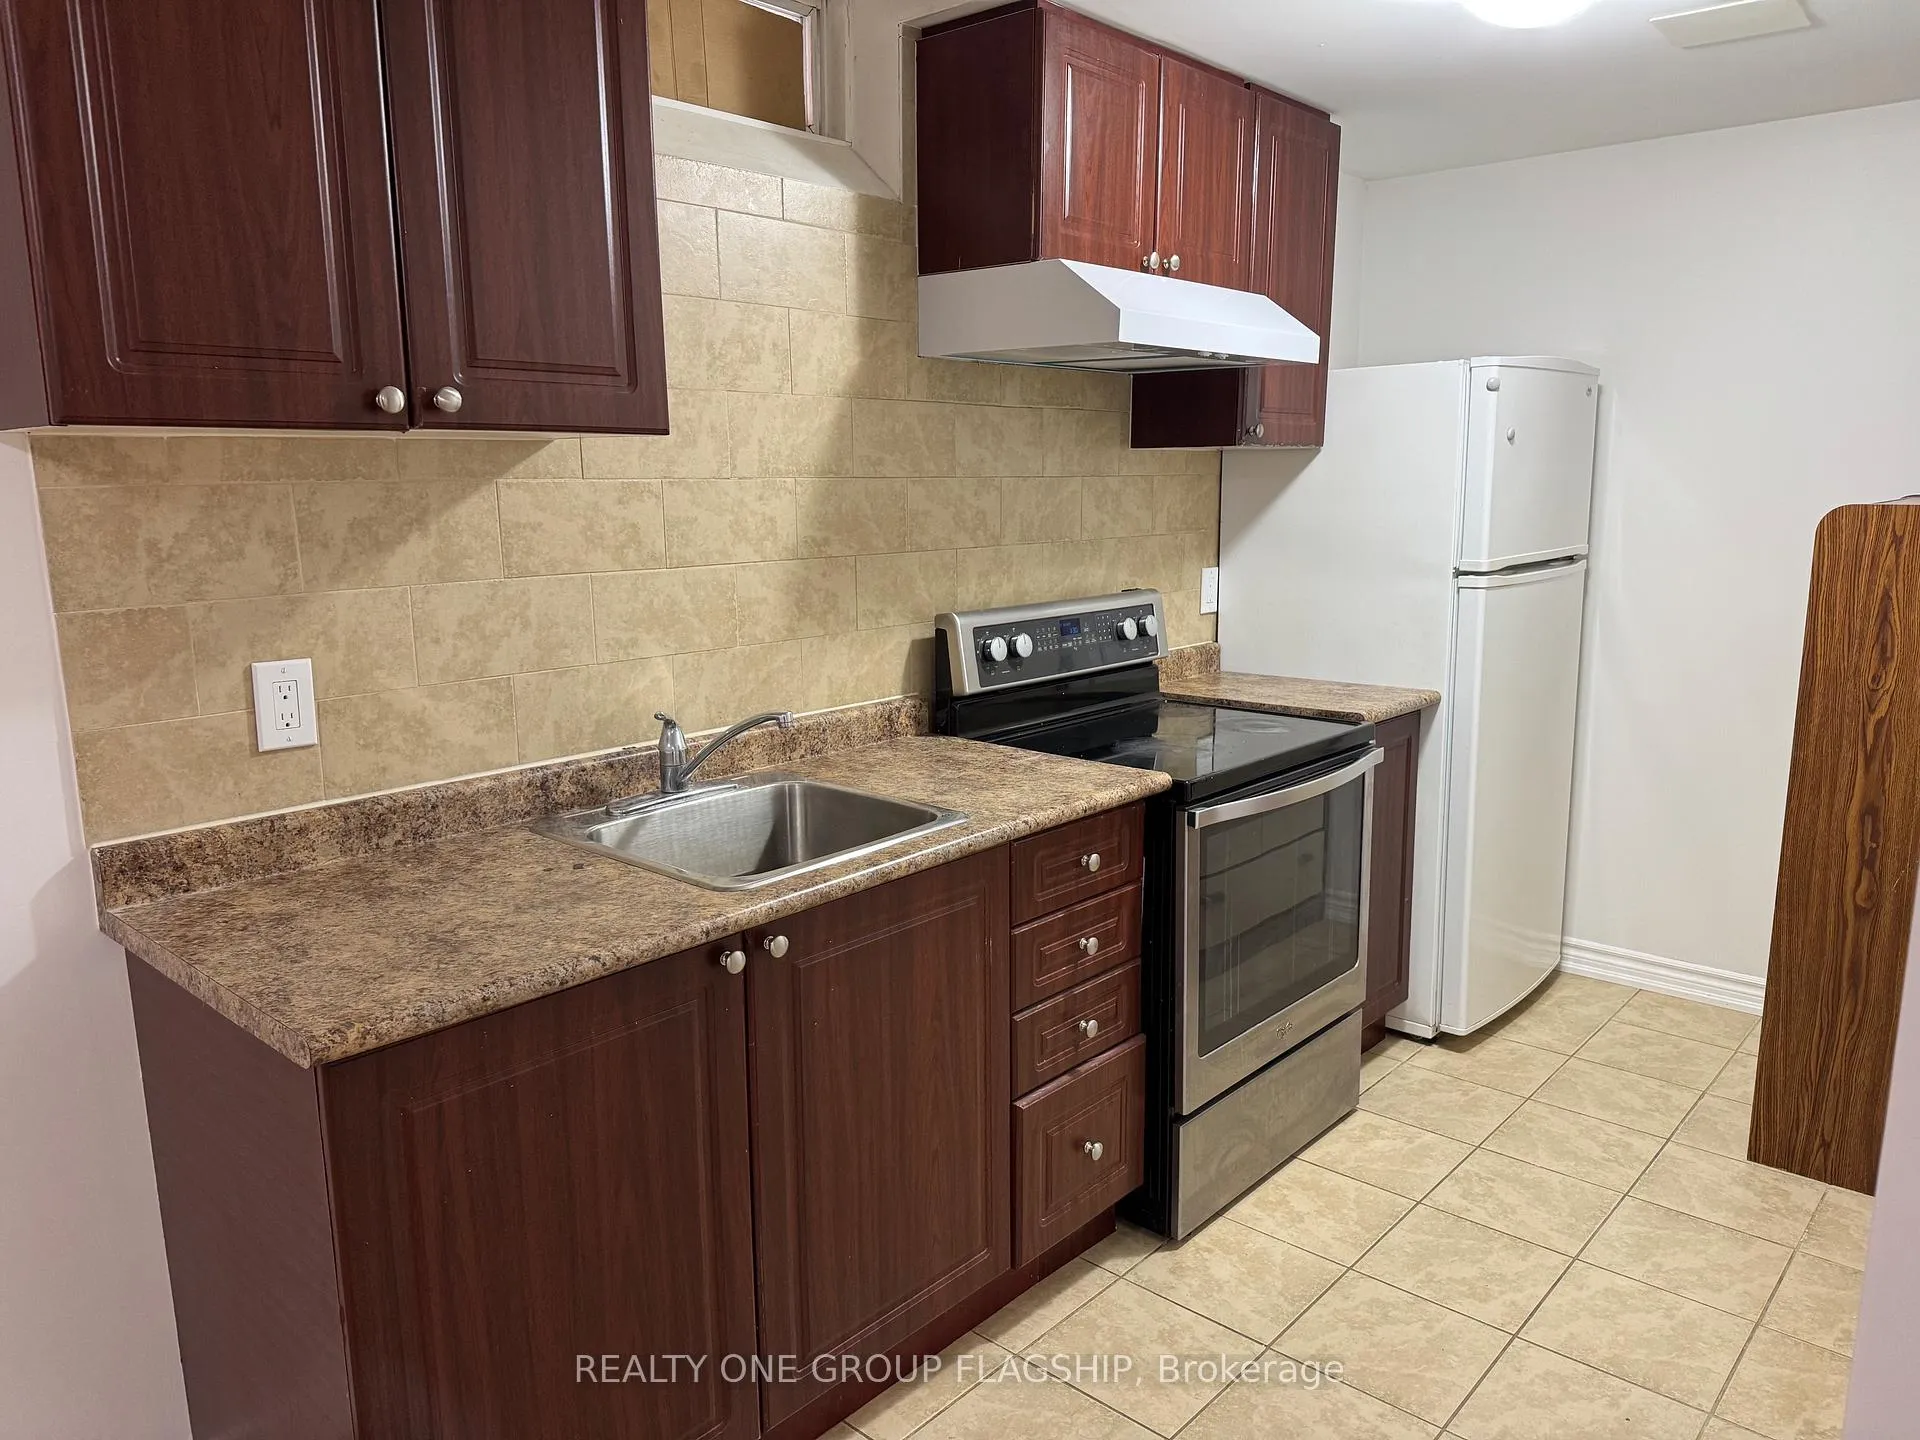 See all 10 photos
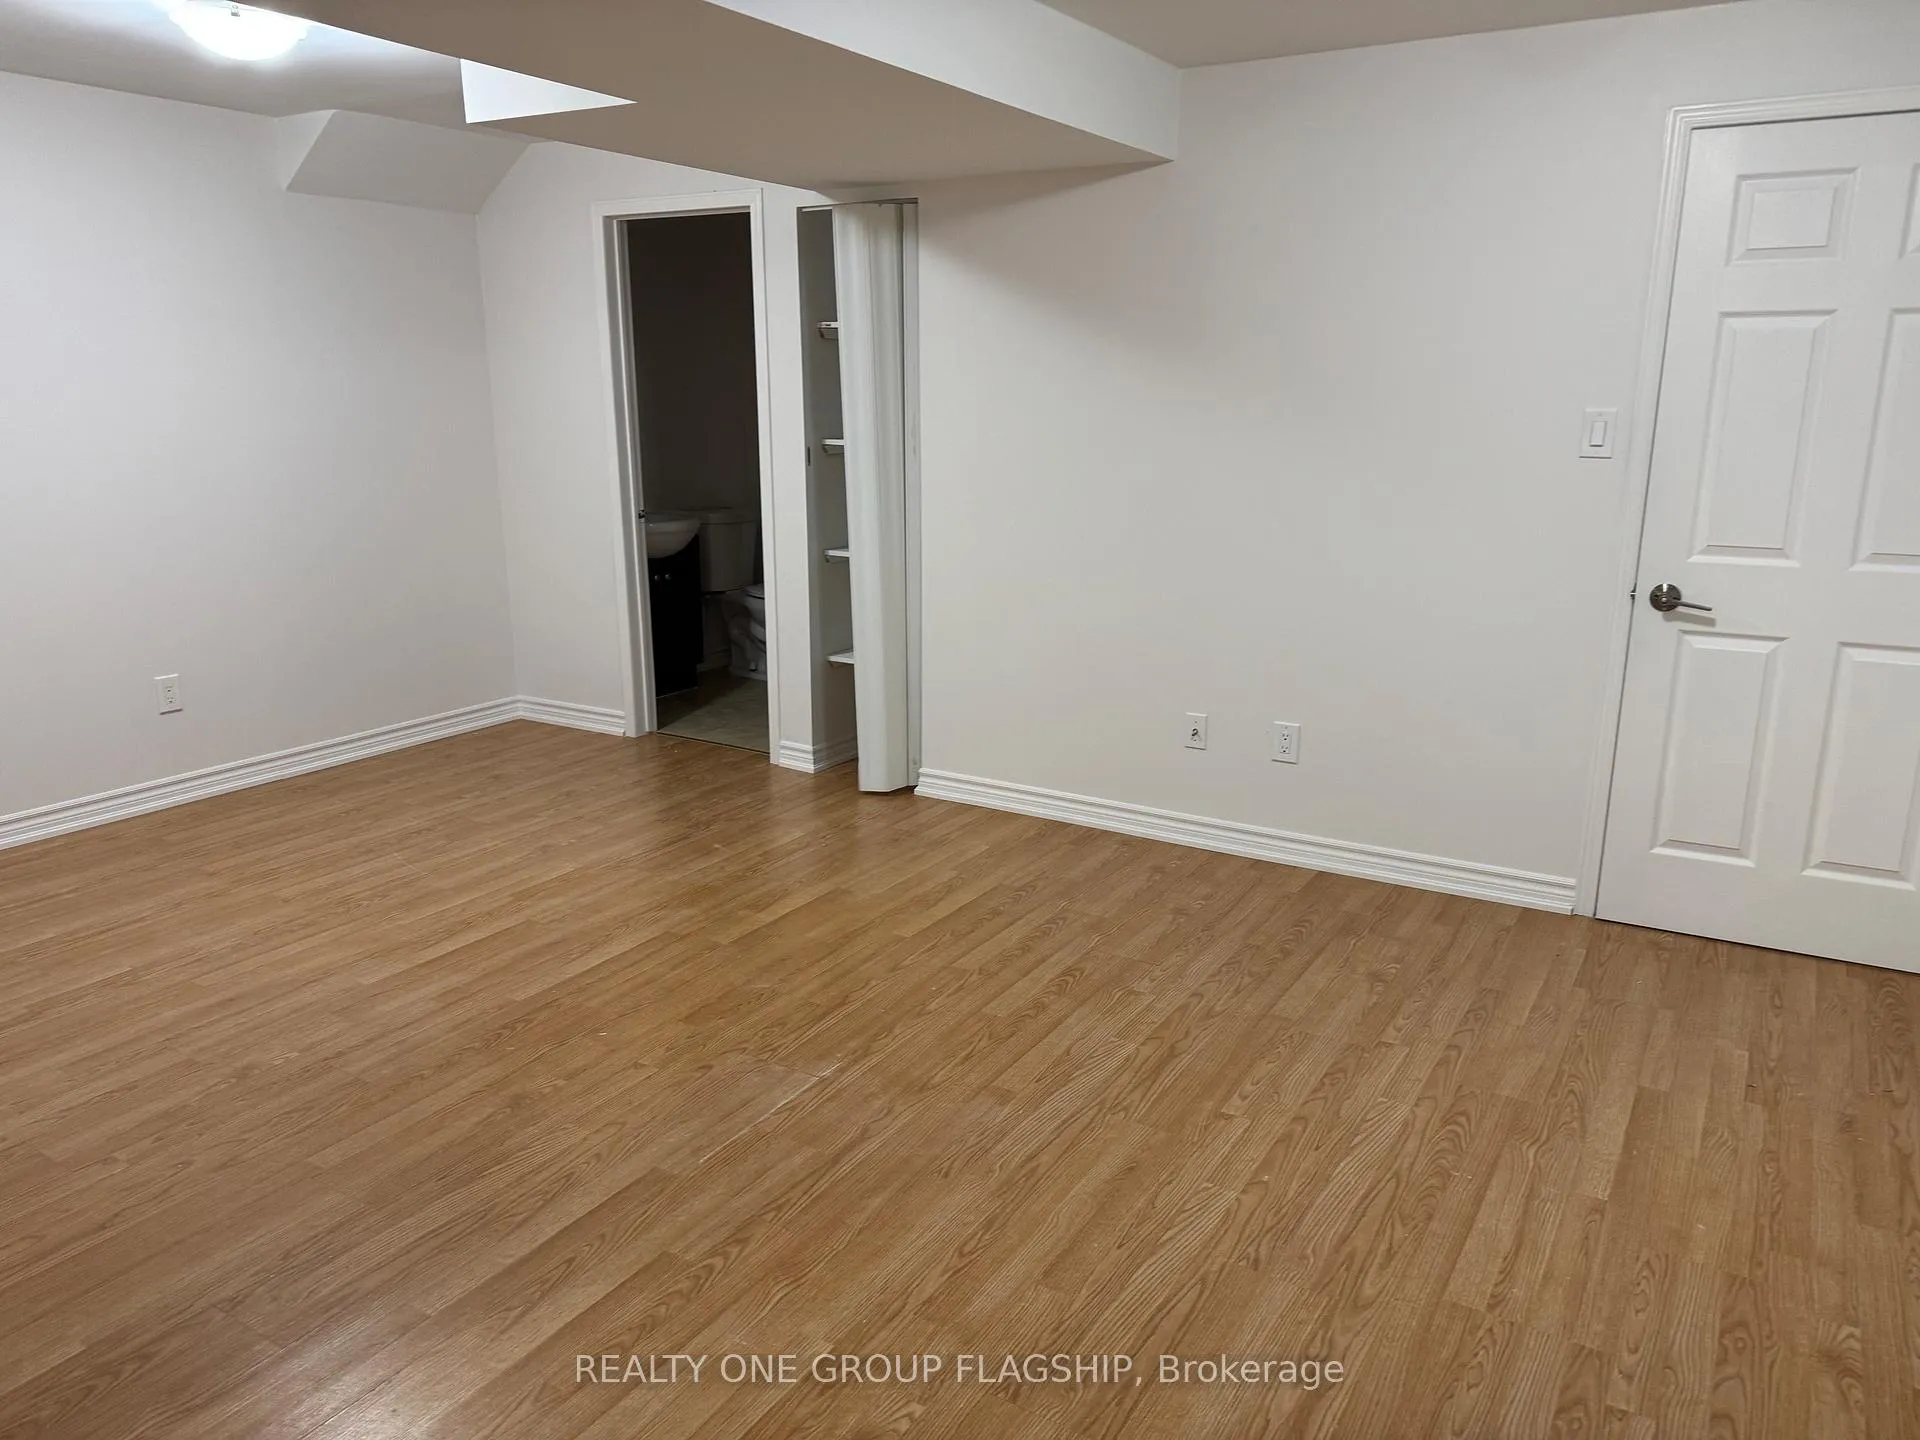
2 Bedrooms
2 Bathrooms
0 Garage
1.5K–2K sq.ft
Basement
— Unit
Property history
- $1,850TerminatedList: 2026-06-08|End: 2026-07-02|24 daysW13413310
- $1,850TerminatedList: 2026-04-02|End: 2026-05-21|49 daysW12952386
Facts and features
- BasementApartment
- Lot size24 ft frontage
- Lease term12 months
- FurnishedUnfurnished
What stands out
- Central air
The homeSemi-Detached, Apartment, 1,500–2,000 sq ft
- Type: Semi-Detached
- Style: Apartment
- Living space: 1,500–2,000 sq ft
- Basement: Apartment
InsideIn basement, Rooms above ground 4, Bedrooms 2
- Laundry: In basement
- Rooms above ground: 4
- Bedrooms: 2
- Bathrooms: 2
- Kitchens: 1
Outside and lotBrick, Asphalt shingle, Concrete
Outside
- Exterior: Brick
- Roof: Asphalt shingle
- Foundation: Concrete
- Size: 23.95 ft frontage
Parking1 Parking, Attached
- Spaces: 1 Parking
- Garage: Attached
Heating, water and powerForced air, gas, Central air, Municipal water
- Heating: Forced air, gas
- Cooling: Central air
- Water: Municipal water
- Sewer: Municipal sewer
- Natural gas: Yes
- Hydro: Yes
- Cable: No
- Telephone: No
Rent and termsRent $1,850 a month, Basement, Unfurnished
- Rent: $1,850 a month
- Space for rent: Basement
- Furnished: Unfurnished
- Lease: 12 months
- Rent includes: All inclusive
- Deposit: Required
- Credit check: Required
- Employment letter: Required
- Rental application: Required
- References: Required
IncludedFridge, stove. washer and dryer.
- Included: Fridge, stove. washer and dryer.
Listing detailsW13413310, Terminated, Jun 8, 2026
- MLS® number: W13413310
- Status: Terminated
- Listed on: Jun 8, 2026
- Days on market: 24
- Updated: Jul 2, 2026
- Possession: 2026-07-01 / Flexible
- Occupied by: Partial
- Listing brokerage: REALTY ONE GROUP FLAGSHIP
About this home
3857 Skyview Street, Mississauga (Churchill Meadows), ON L5M 8A1
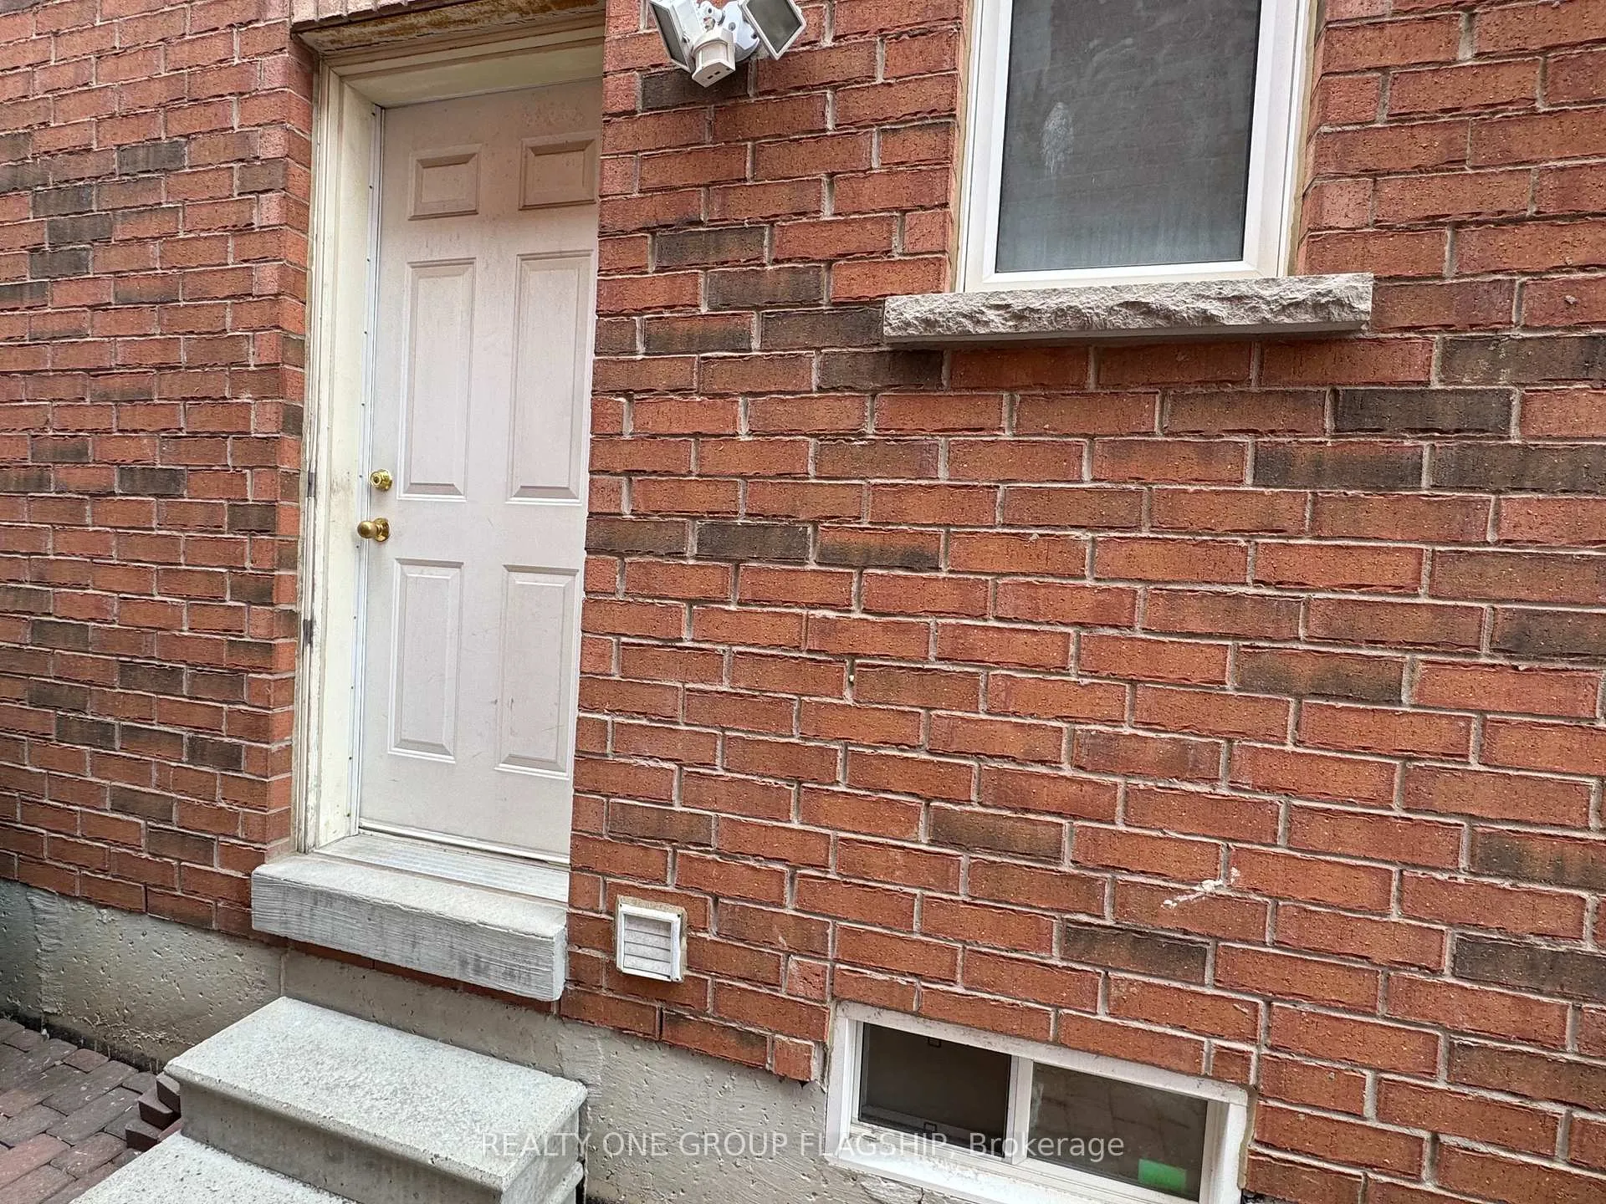
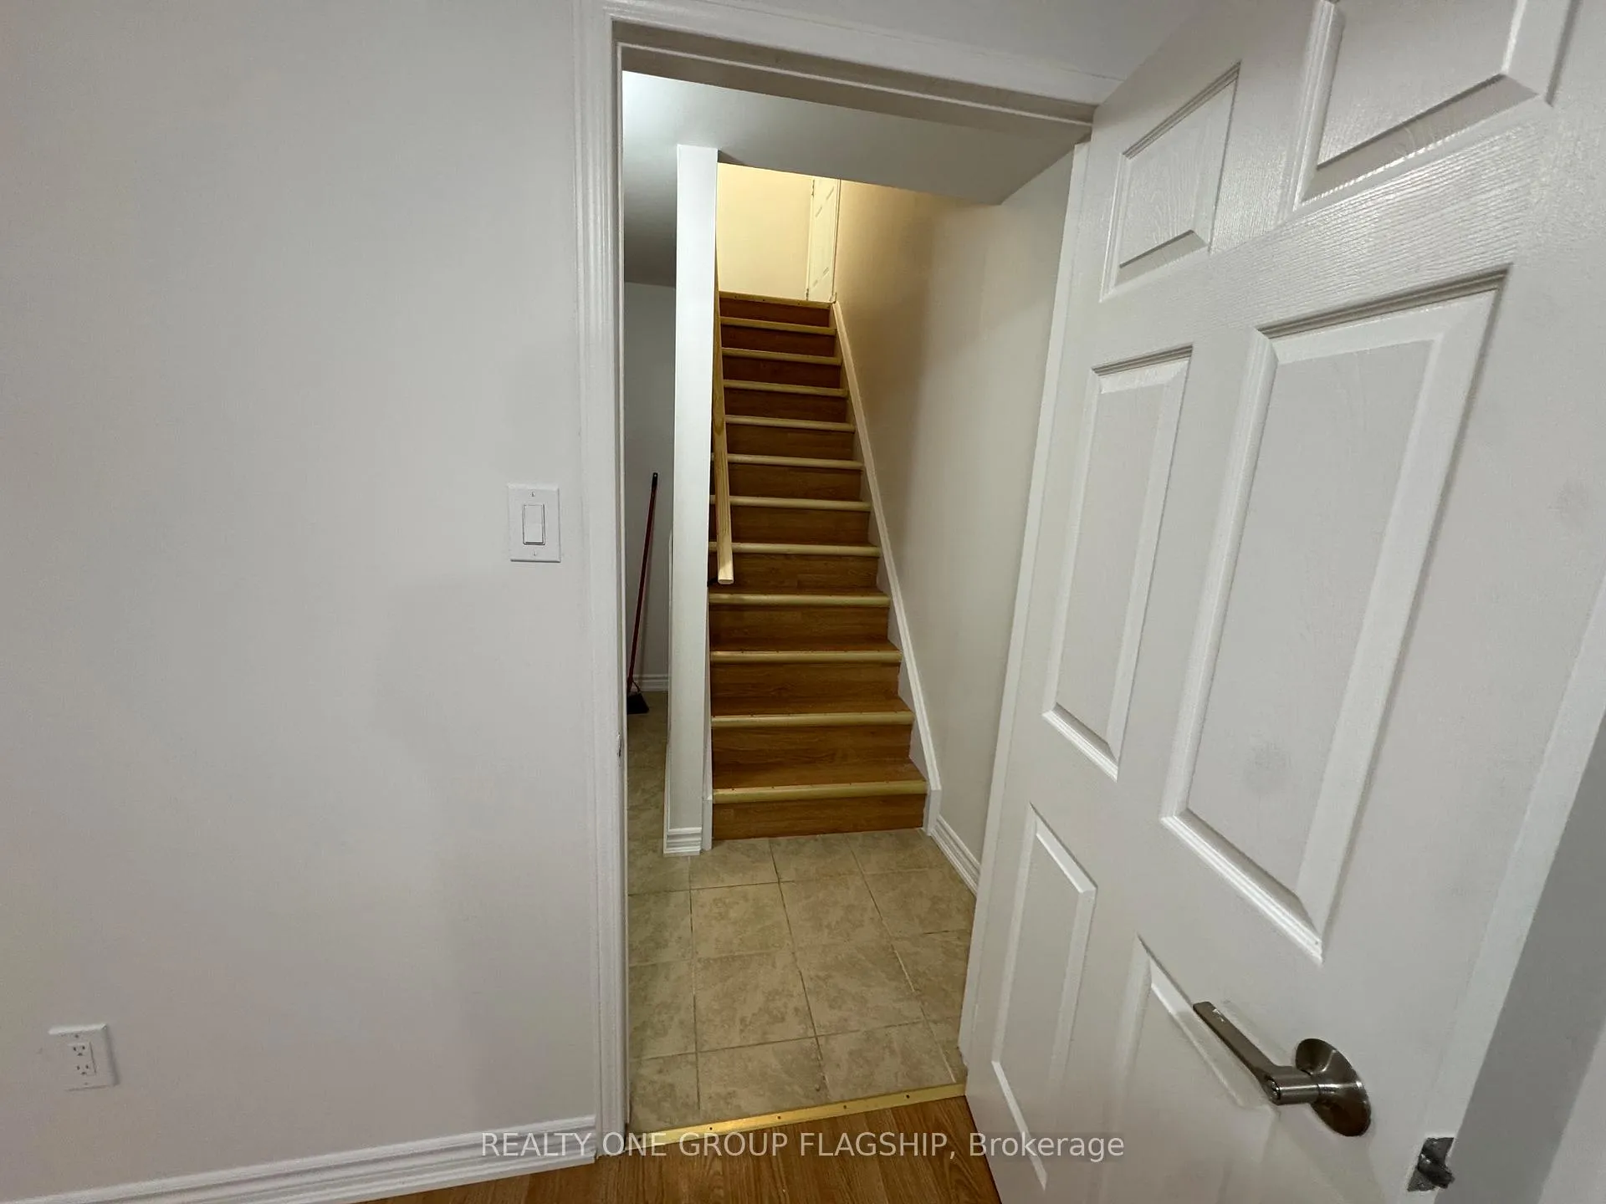
All inclusive, Sought after Churchill Meadows, 2 Bedroom Basement apartment with 2 full washrooms, separate Entrance from Ground Level, separate washer and dryer, kitchen. second bedroom has its own private entrance. One parking spot is offered, Walk to Ridgeway plaza, HWY403, transportation, shopping and schools.
Read more
Ask about this home
A HOMEH agent will answer your questions about this home.
Ask a question
Around this home
Eglinton Ave W and Churchill Meadows Blvd.
Errands
Parks
Schools
Daily convenience, out of 100, from the distances below
ParkMarco Muzzo Senior Memorial Woods and Park · 3 within 1 km5 min walk309 m
GroceryApna Farm9 min walk545 m
SchoolÉÉC Mississauga10 min walk630 m
PharmacyAngel Pharmacy8 min walk508 m
Cafés & foodSumaq Iraqi Charcoal Grill · 6 within 1 km8 min walk471 m
Gym & rec centreChurchill Meadows Community Centre14 min walk840 m
WalkDriveStraight-line distance, open map data
Grocery0.5 km
Park0.3 km
Coffee0.6 km
Dining0.5 km
Schools nearby
School rating, out of 10.
ÉÉC Mississaugaelementary · Public · 0.6 km
—
Oscar Peterson Public Schoolelementary · Public · 0.7 km
—
Sherwood Heights Schoolelementary · Private · 0.8 km
—
Contact agent
Helpful calculators
Rent vs buy
Affordability
Mortgage
Down payment
Stress test
CMHC insurance
Your HOMEH agent

NimaHOMEH agent · Mississauga
"I would see it this week."
Ask Nima