

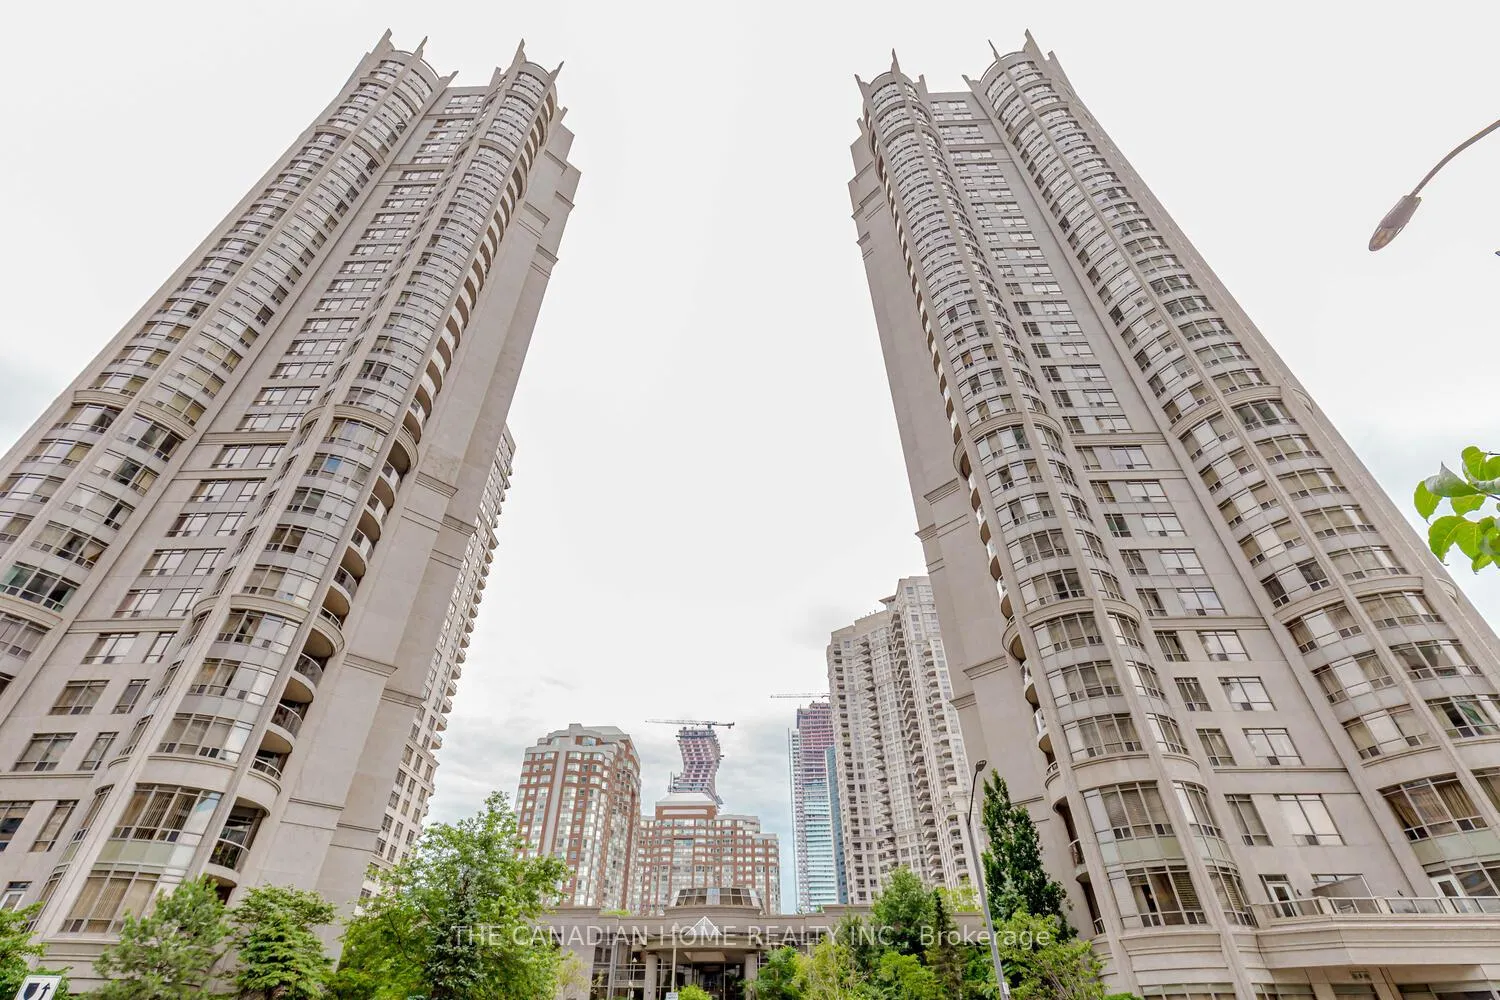
Unit 2302, 3880 Duke Of York Boulevard
Unit 2302, 3880 Duke Of York Boulevard
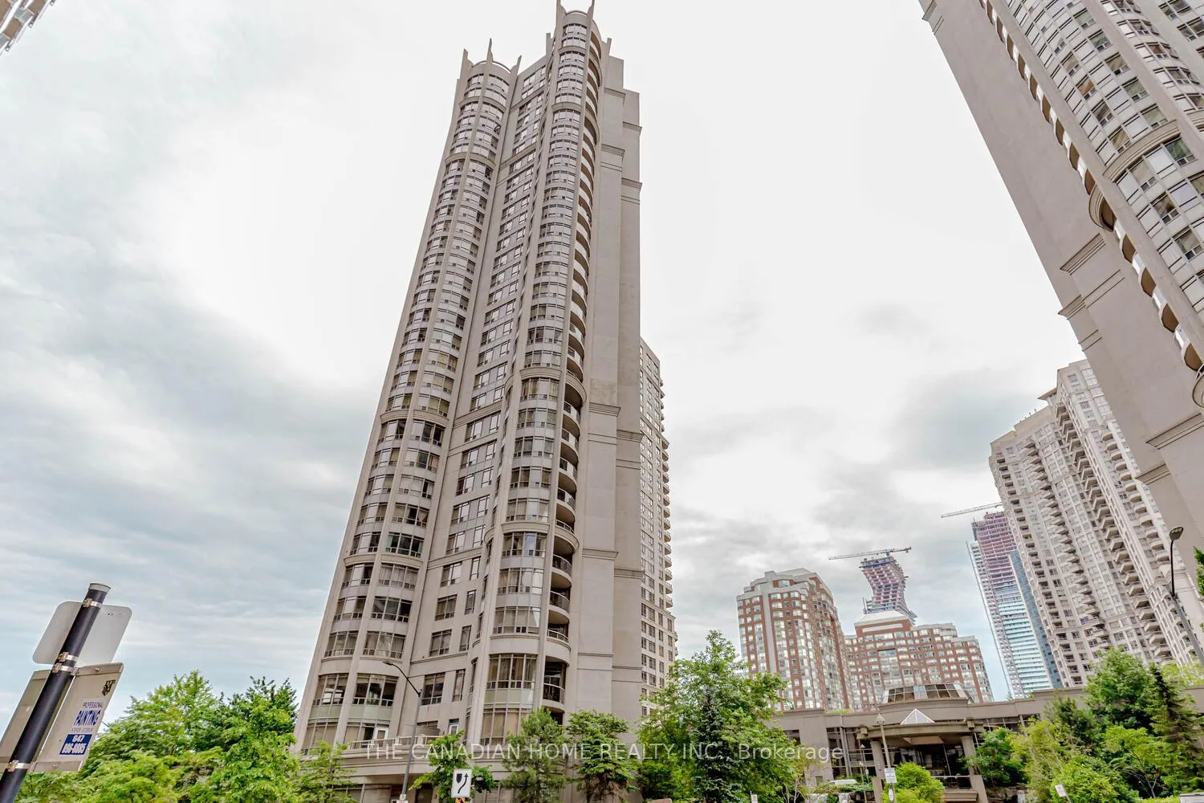
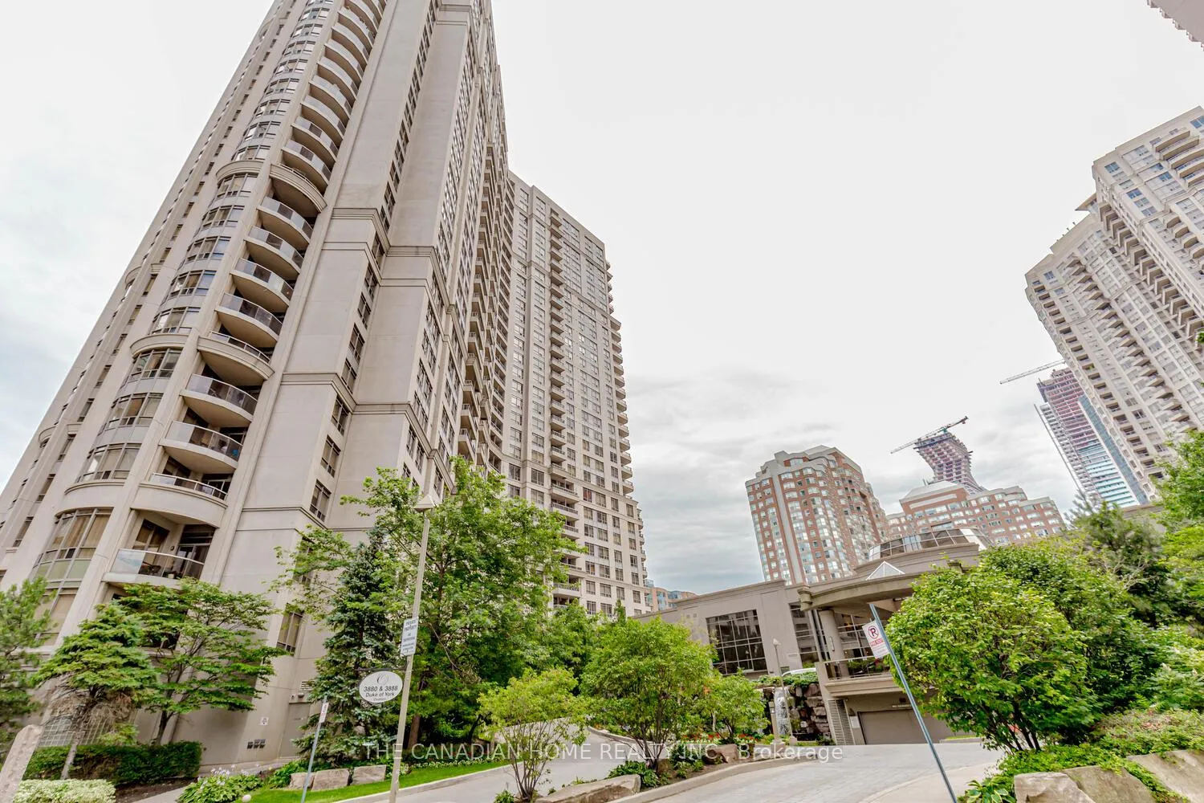
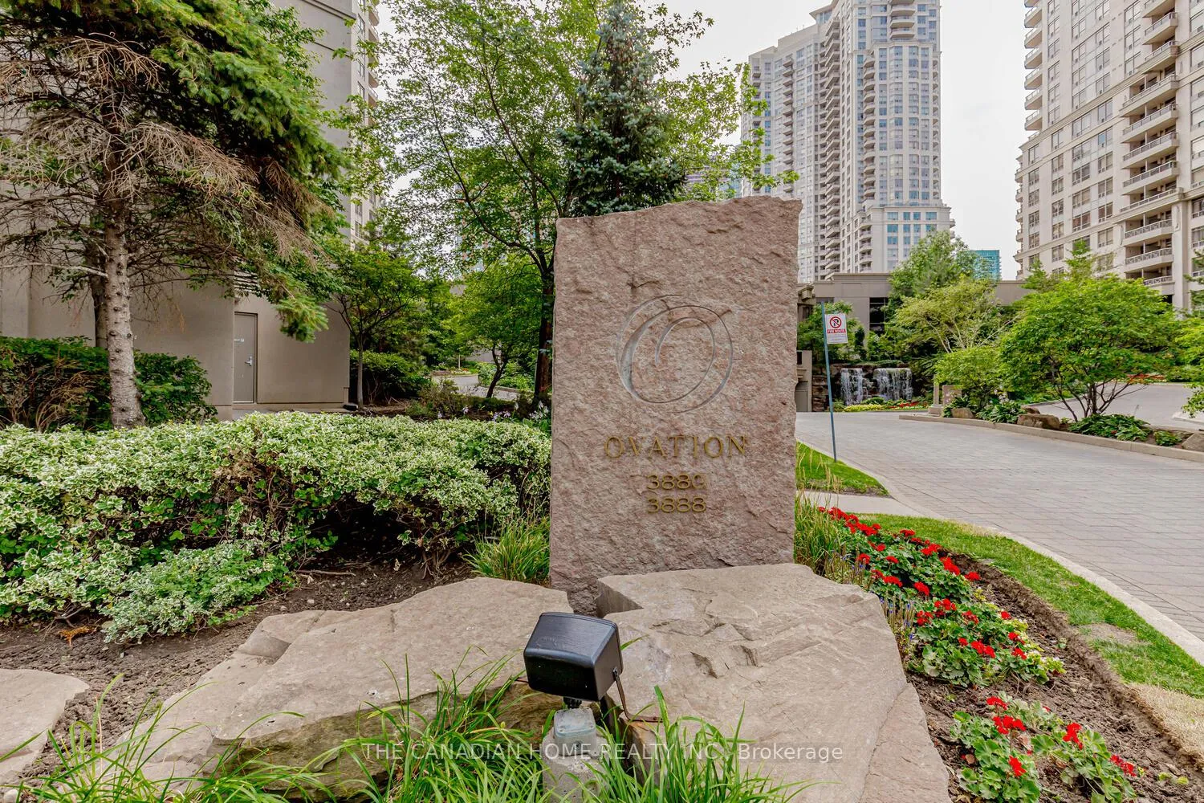
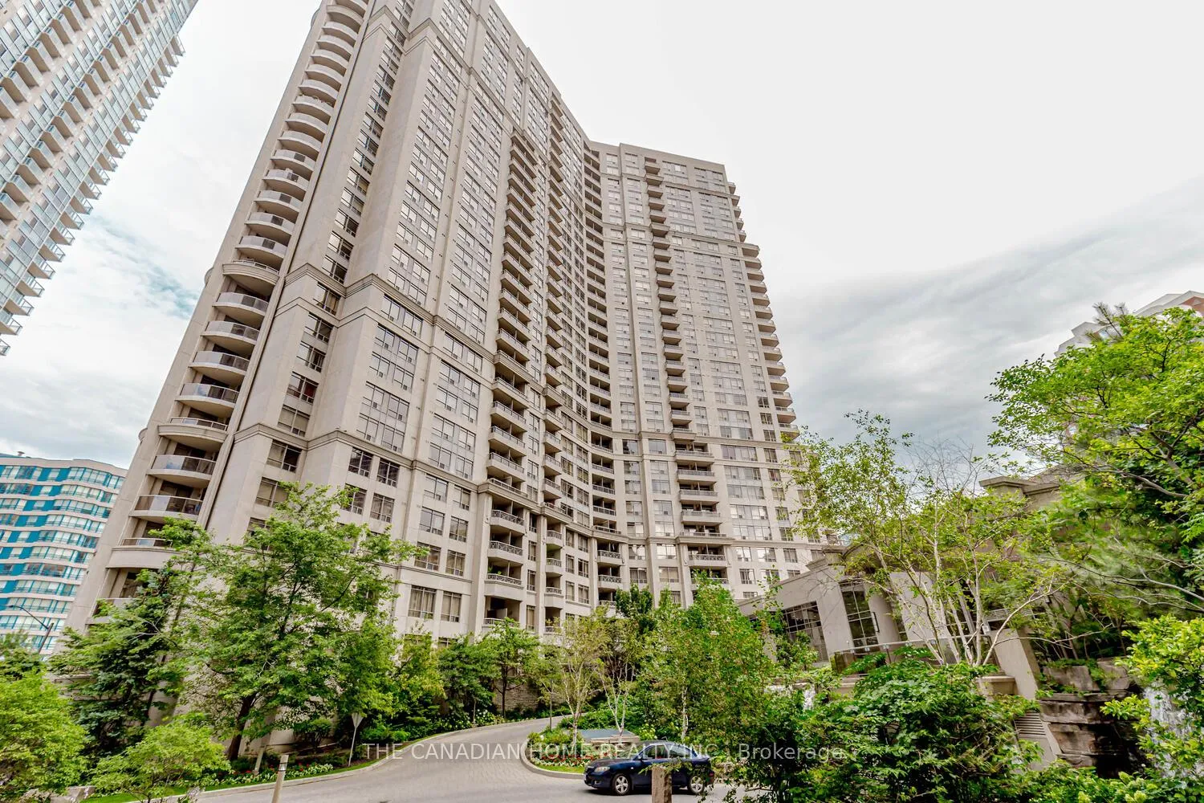 See all 48 photos
Property history
Facts and features
- ExposureNorth west
- LaundryEnsuite
- LockerOwned
- BalconyOpen
- Central air
- Concierge
- Exercise room
The homeCondo Apartment, Apartment, Age 16–30 years
- Type: Condo Apartment
- Style: Apartment
- Age: 16–30 years
- Living space: 700–799 sq ft
- Basement: None
- Exposure: North West
InsideEnsuite, main level, Storage area lockers, Alarm system, carbon monoxide detectors, security guard, heat detector, concierge/security, security system, smoke detector
- Laundry: Ensuite, main level
- Features: Storage area lockers
- Security: Alarm system, carbon monoxide detectors, security guard, heat detector, concierge/security, security system, smoke detector
- Elevator: Yes
- Rooms above ground: 5
- Bedrooms: 1 + 1 in the basement
- Bathrooms: 1
- Kitchens: 1
OutsideBrick, concrete, Concrete, Open
- Exterior: Brick, concrete
- Foundation: Concrete
- Balcony: Open
Parking and locker1 Parking, Underground, Parking type Owned
- Spaces: 1 Parking
- Garage: Underground
- Parking type: Owned
- Driveway: Private
- Locker: Owned
- Locker level: P2
BuildingOvation Condos, Storeys 31, Units 466
- Name: Ovation Condos
- Storeys: 31
- Units: 466
- Registered: 2004
- Condo corporation: 712
- Amenities: Bbqs allowed, concierge, elevator, exercise room, game room, guest suites
- Pets: Allowed
Heating, water and powerForced air, gas, Central air
- Heating: Forced air, gas
- Cooling: Central air
Rent and termsRent $2,399 a month, Entire property, Unfurnished
- Rent: $2,399 a month
- Space for rent: Entire property
- Furnished: Unfurnished
- Lease: 12 months
- Paid: Monthly
- Rent includes: Central air conditioning, heat, common elements, parking, hydro, water
- Deposit: Required
- Credit check: Required
- Employment letter: Required
- Rental application: Required
- References: Required
- Rental items: None
IncludedExisting fridge, stove, built-in dishwasher, washer and dryer, window blinds
- Included: Existing fridge, stove, built-in dishwasher, washer and dryer, window blinds
NearbyArts centre, golf, hospital, lake access, library, park
- Close to: Arts centre, golf, hospital, lake access, library, park
Listing detailsW12984604, Rented, Apr 10, 2026
- MLS® number: W12984604
- Status: Rented
- Listed on: Apr 10, 2026
- Days on market: 20
- Updated: Apr 30, 2026
- Possession: 2026-05-01 / 1-29 days
- Occupied by: Tenant
- Listing brokerage: THE CANADIAN HOME REALTY INC.
About this home
Unit 2302, 3880 Duke Of York Boulevard, Mississauga (City Centre), ON L5B 4M7
LOCATION....LOCATION: Welcome to Tridel Ovation. World Class Amenities Await You At This 1 Bed + Den In TheHeart Of Mississauga. Welcome To This Very Bright, Open Concept Condo With Breathtaking Views And Steps To SquareOne, Living Arts Centre, Library, Bus Terminal, Hwy's 403/401/410 And Qew. Top Of The Line Building AmenitiesConcierge/Security 24 Hrs, Indoor Pool, Gym, Bowling Alley, Party/Meeting Rooms. Open Kitchen Concept W/Brkfast BarCountertop New Laminate Throughout. Don't Delay.The Den is equally Big, which can be used as the 2 nd Bed Room. AllUtilities included in Rent [Hydro, Water, Heat]. Enjoy a variety of shopping, dining, and entertainment options right at yourdoorstep. This unit comes with one parking and 1 locker. 30,000 Sq Ft, State Of Art Facilities Includes: Indoor Pool, Sauna,Virtual Golf, Gym, Party Room, And Guest Suites, Bowling, Theatre, Billiards, Lot Of Visitor Parking, Outdoor Garden.Situated across from Celebration Square, walking distance to square one, restaurants, library, ymca, parks, Public Transit and somuch more to enjoy in this vibrant neighbourhood
Ask about this home
A HOMEH agent will answer your questions about this home.
Know more about Ovation Condos
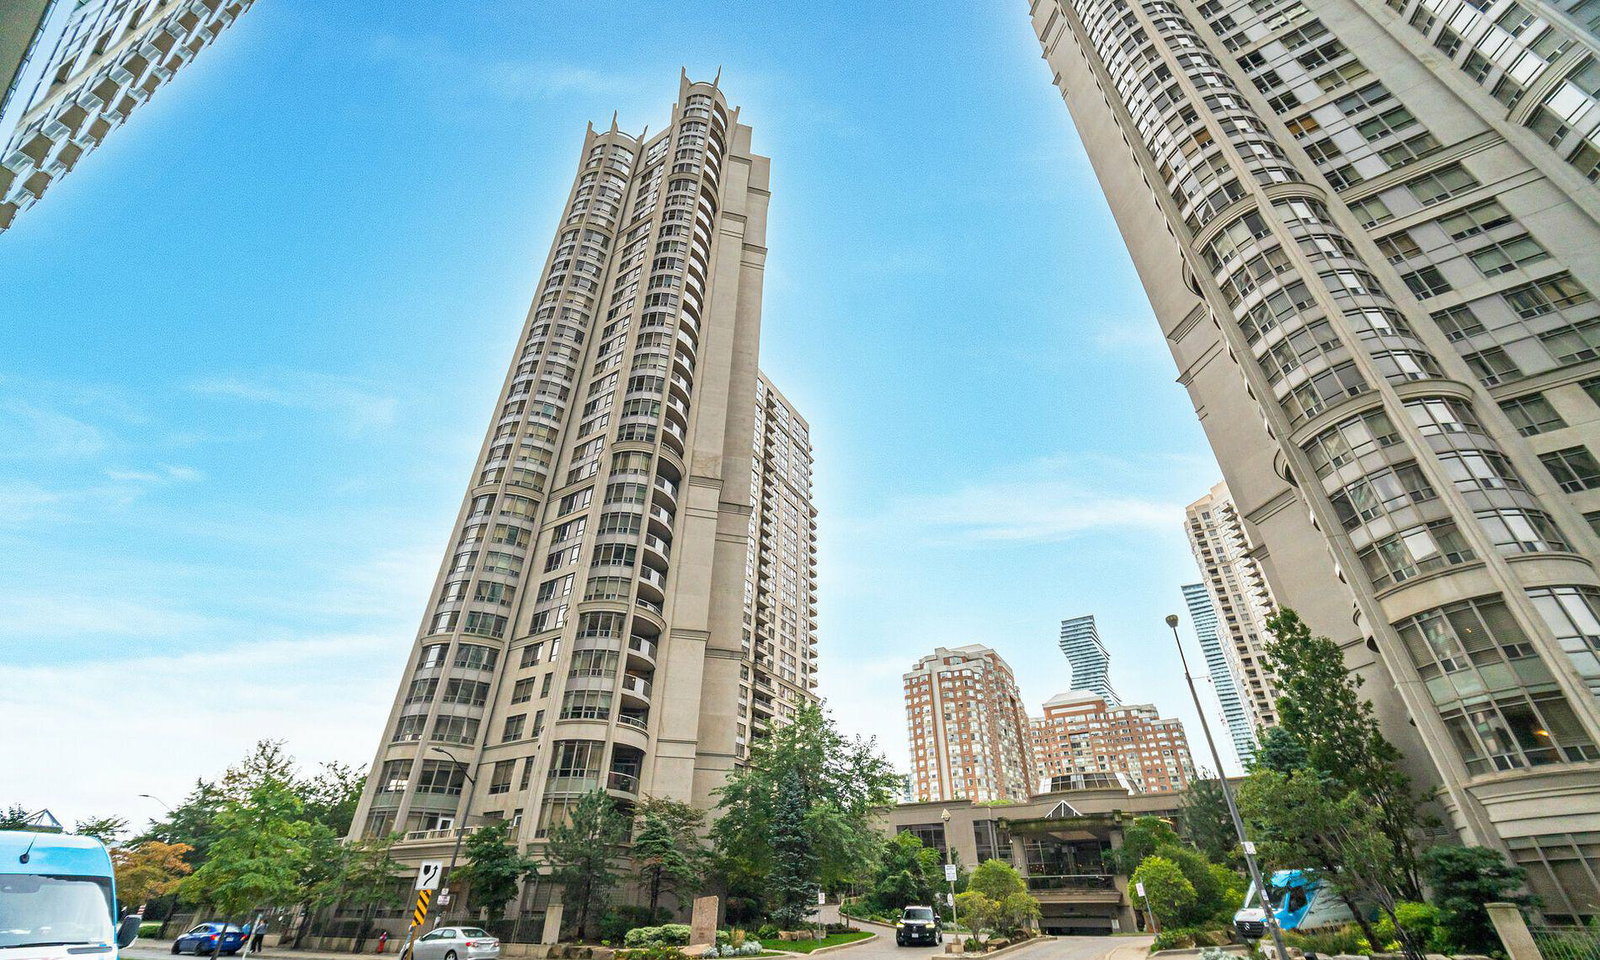
Condo building · 3880 Duke of York Boulevard
Ovation Condos is a 31-storey condo with 466 suites, built in 2004 by Tridel. Right now 5 for sale and 5 for rent are on the market here.
- 31storeys
- 466suites
- $568/sq ft
- 2004built
No similar units for rent in Ovation Condos right now.
Around this home
Daily convenience, out of 100, from the distances below
Schools nearby
School rating, out of 10.
Helpful calculators
Your HOMEH agent

"I would see it this week."