

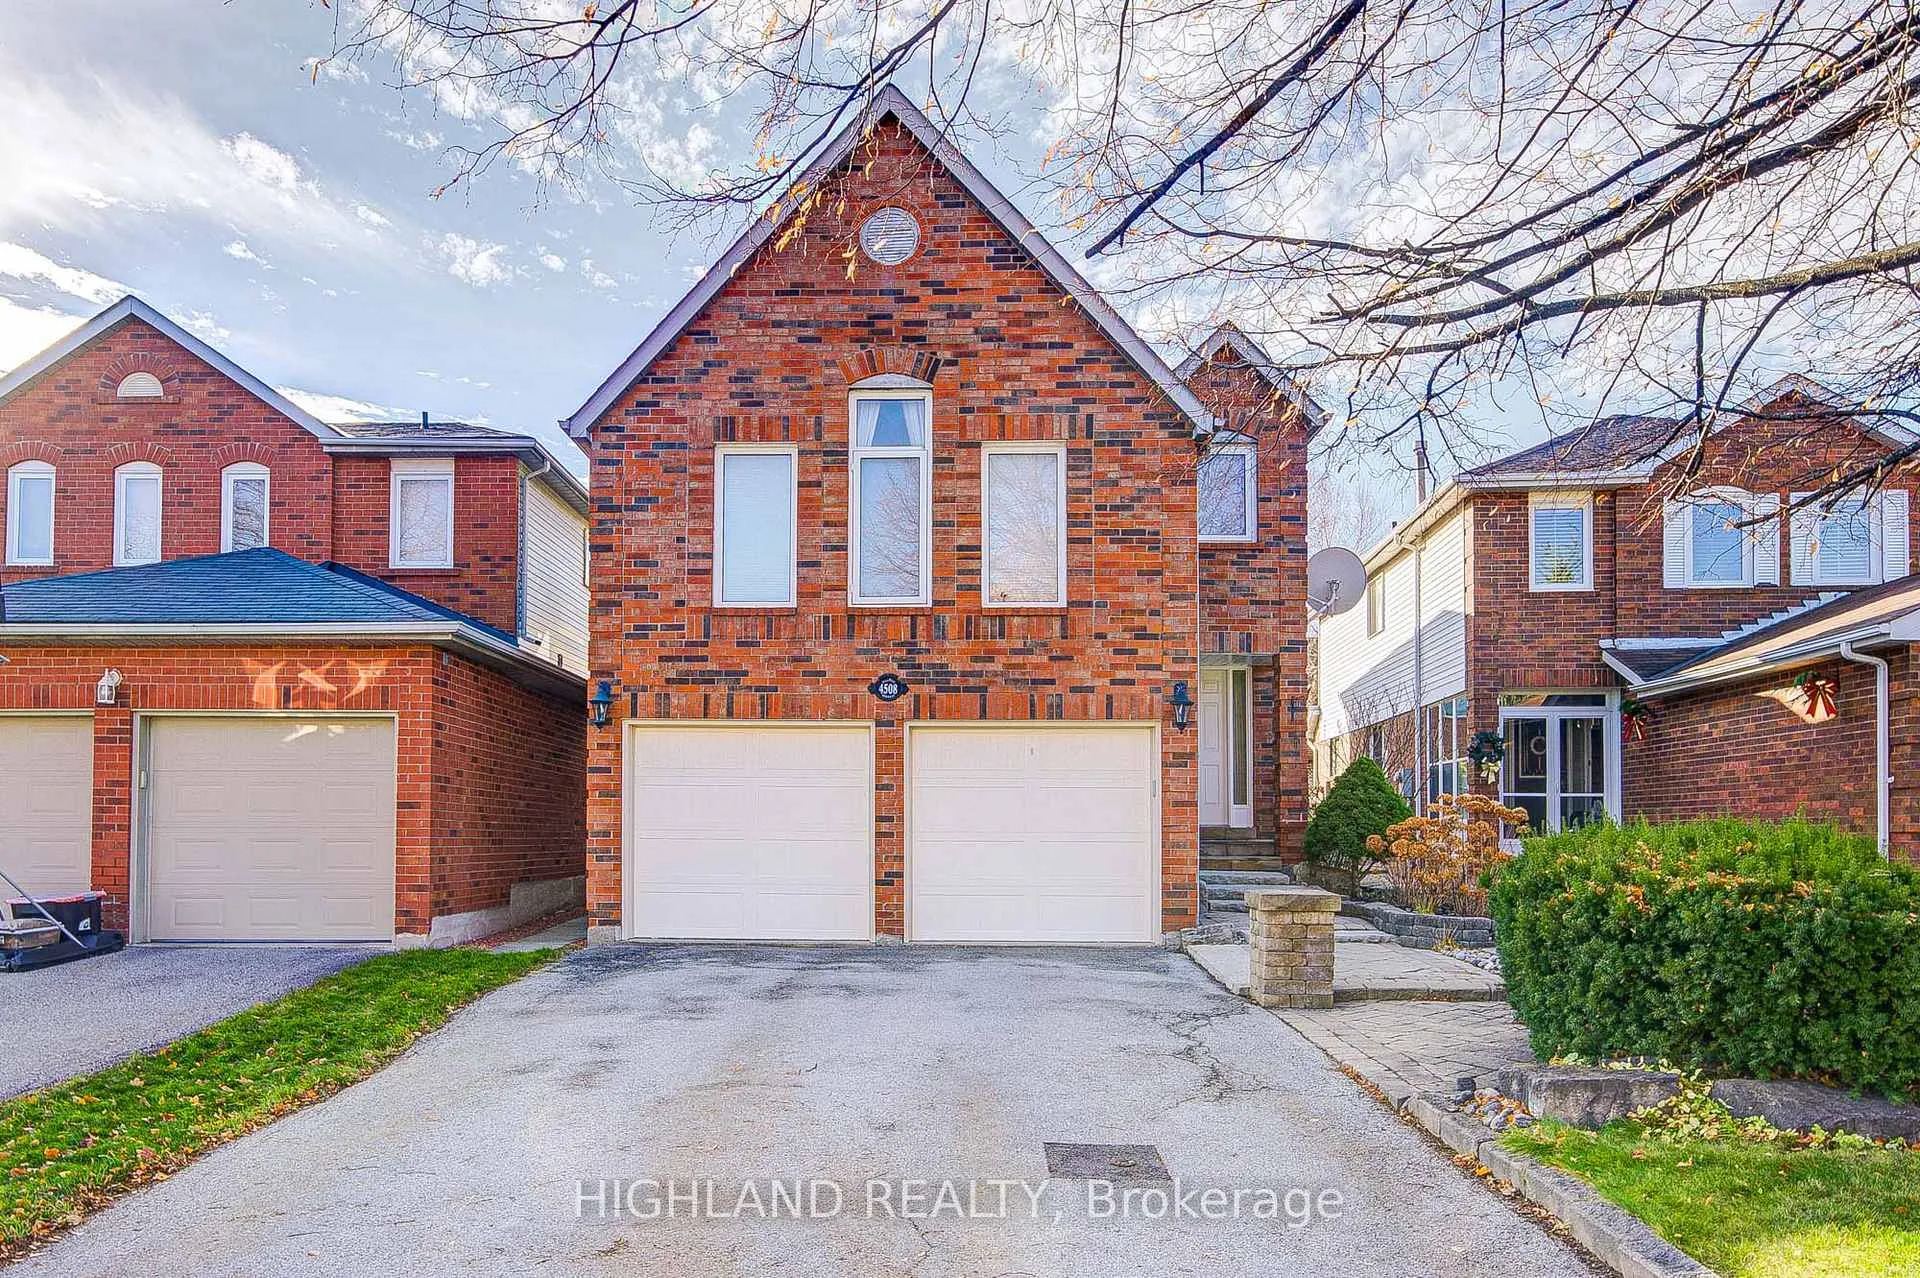
4508 Donegal Drive
4508 Donegal Drive
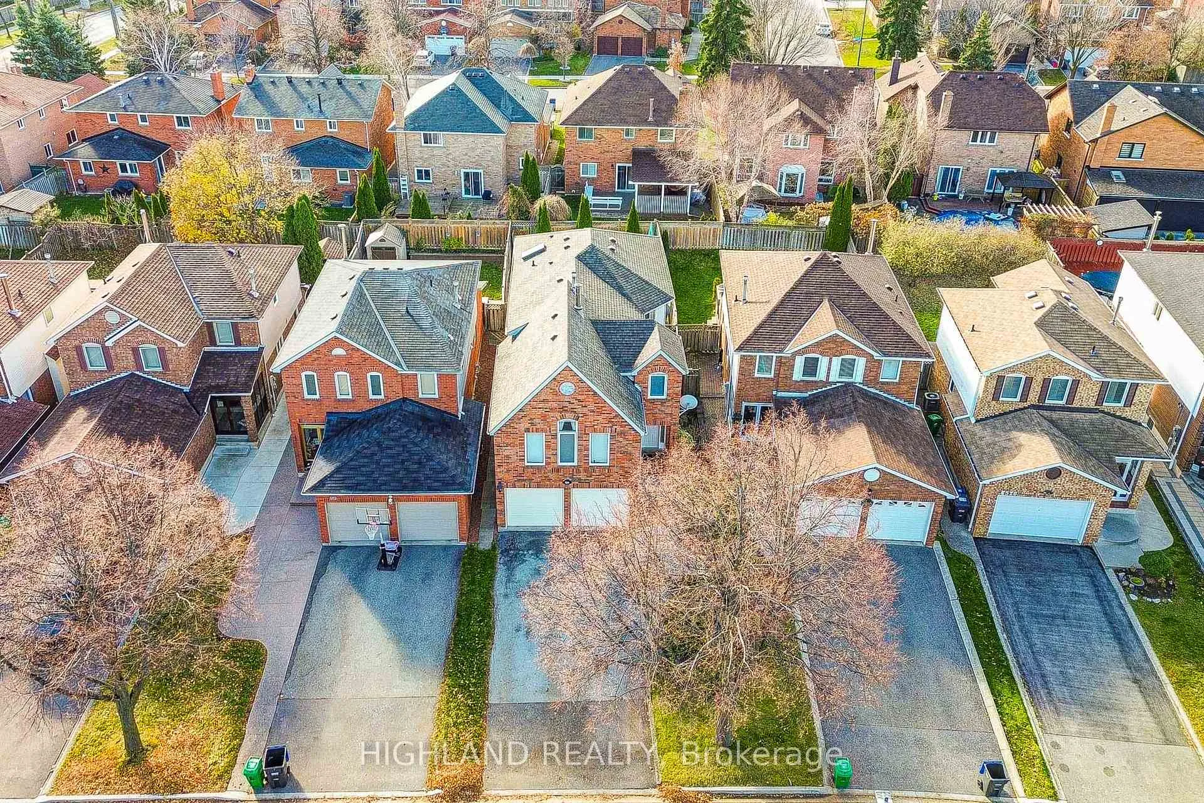
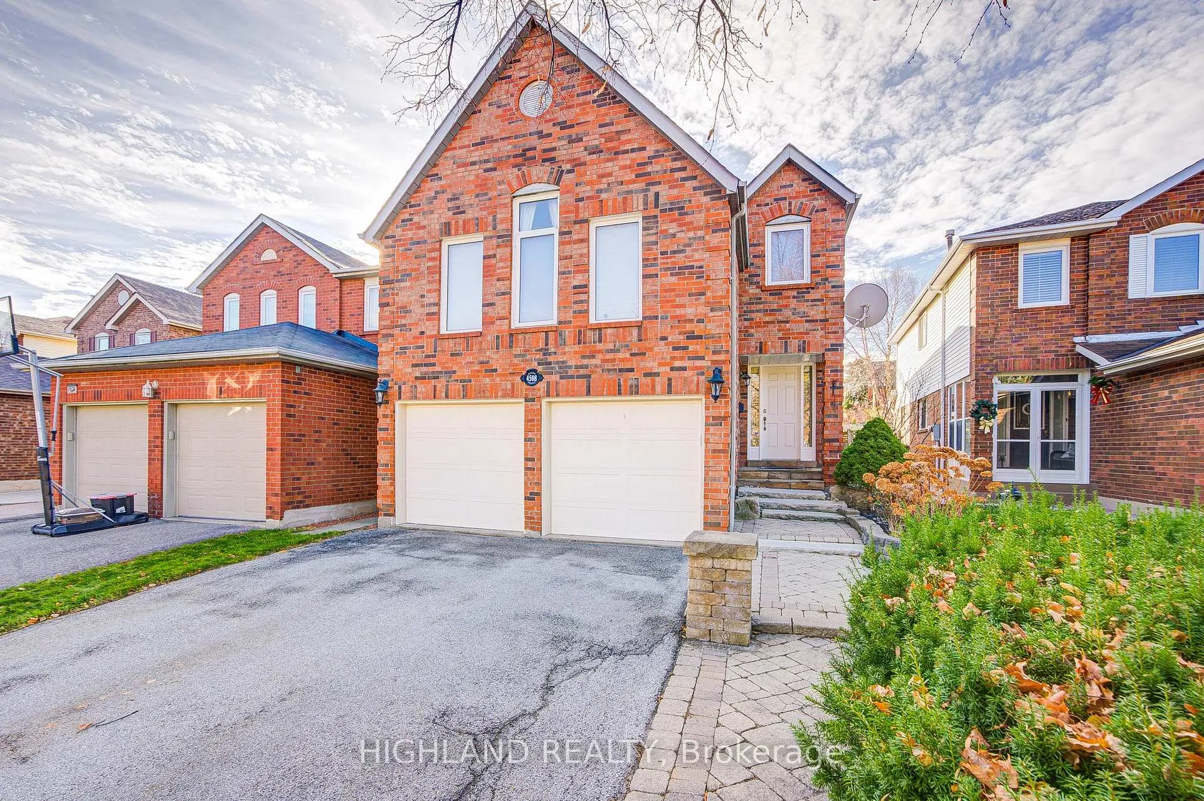
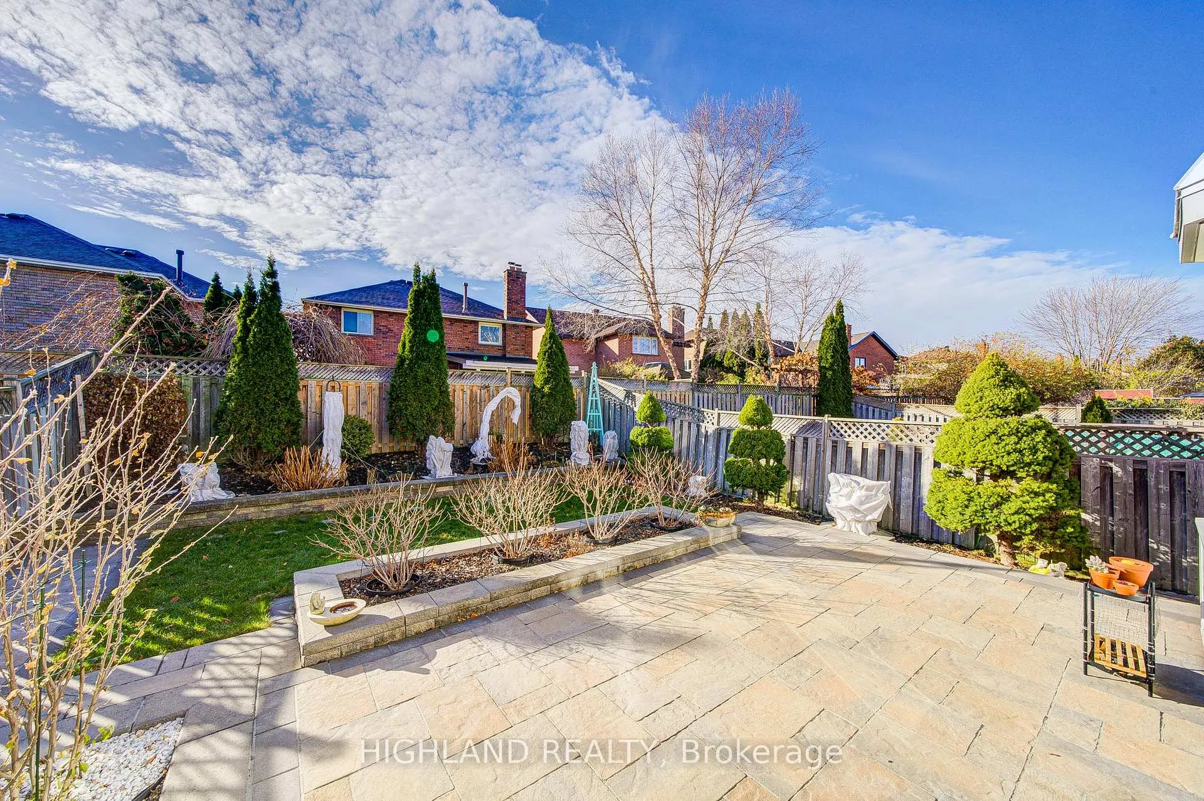
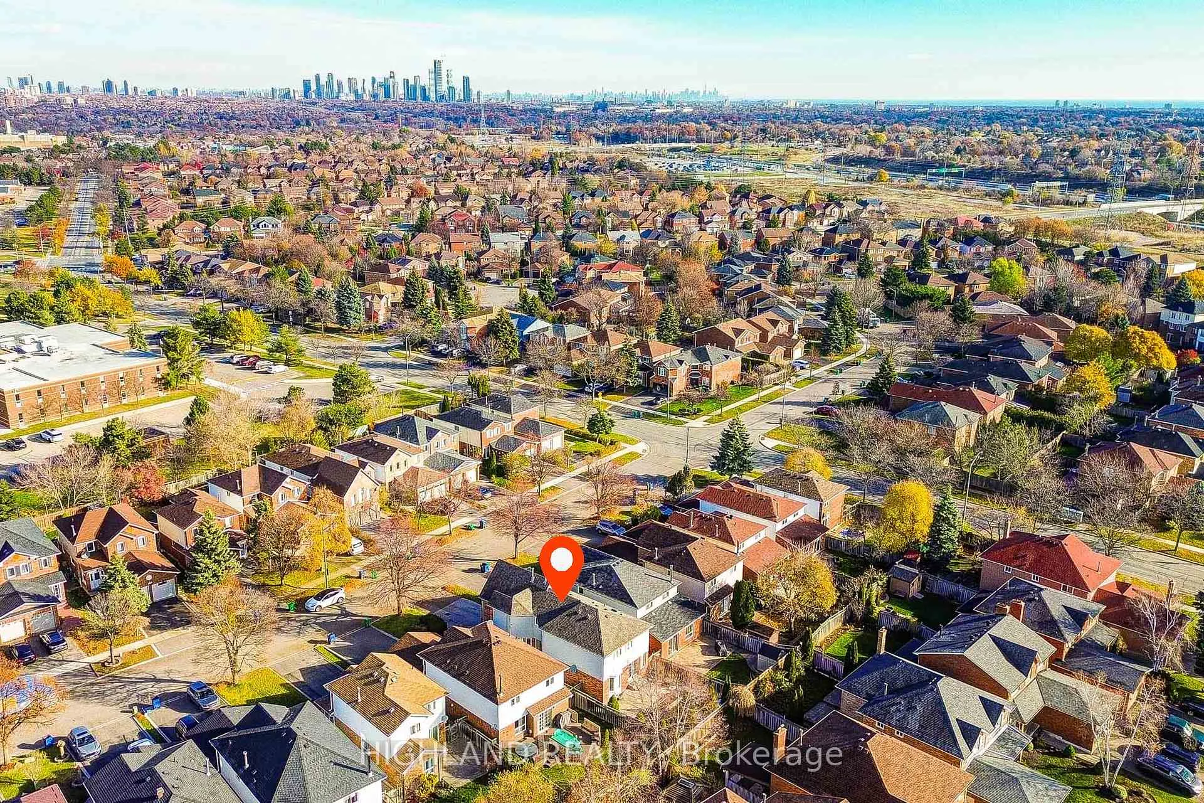 See all 37 photos
Property history
Facts and features
- BasementFinished
- Water, sewerMunicipal
- HeatingForced air
- CoolingCentral air
- Separate entrance
- Hardwood floors
- Fireplace
- Central air
The homeDetached, 2-storey, 2,000–2,500 sq ft
- Type: Detached
- Style: 2-storey
- Living space: 2,000–2,500 sq ft
- Basement: Finished, separate entrance
InsideFireplace Yes, Hardwood, Main level
- Fireplace: Yes
- Flooring: Hardwood
- Laundry: Main level
- Features: Other
- Rooms above ground: 6
- Rooms in the basement: 3
- Bedrooms: 3 + 1 in the basement
- Bathrooms: 4
- Kitchens: 1
- Family room: Yes
Outside and lotAluminum siding, brick, Asphalt shingle, Concrete
- Exterior: Aluminum siding, brick
- Roof: Asphalt shingle
- Foundation: Concrete
- Size: 31.99 × 118.11 ft
Parking2 Garage, Built-in, Private double
- Spaces: 2 Garage
- Garage: Built-in
- Driveway: Private double
Heating, water and powerForced air, gas, Central air, Municipal water
- Heating: Forced air, gas
- Cooling: Central air
- Water: Municipal water
- Sewer: Municipal sewer
Costs and taxesTaxes $7,444 a year, HST No HST, Hot water tank
- Taxes, 2025: $7,444 a year
- HST: No HST
- Rental items: Hot water tank
Included in the saleExisting: fridge, stove, washer, dryer, dishwasher, light fixtures, windows covering
- Included: Existing: fridge, stove, washer, dryer, dishwasher, light fixtures, windows covering
Listing detailsW12964784, Sold, Apr 7, 2026
- MLS® number: W12964784
- Status: Sold
- Listed on: Apr 7, 2026
- Days on market: 3
- Updated: Apr 10, 2026
- Possession: Immediate
- Occupied by: Owner
- Listing brokerage: HIGHLAND REALTY
About this home
4508 Donegal Drive, Mississauga (Central Erin Mills), ON L5M 4G9
Stunning 4-Bedroom (3+1) Double Car Garage Detached Home Located In The Prestigious John Fraser Secondary School District * Featuring A Finished Basement With Separate Entrance, Offering Excellent Potential For Extended Family Or Rental Income.Major Updates Include:Roof Replaced (Oct 2021); Huge family room can be easily as a bed room * Professionally Landscaped Backyard (Oct 2021);Primary Ensuite Fully Renovated (Nov 2024);Freshly Painted Throughout (Oct 2024 - Nov 2025). * This Executive Home Has Been Beautifully Renovated With Exceptional Attention To Detail. Showcasing Espresso Strip Hardwood Flooring Throughout And A Bright, Inviting Open-Concept Layout Designed For Modern Family Living.Gourmet Kitchen Features A 7-Ft Centre Island, 65 Sq.Ft. Of Premium Granite Countertops, Top-Of-The-Line JennAir Stainless Steel Appliances, And Elegant Halogen Lighting. Walk Out To A Spacious 20' x 12' Cedar Deck - Perfect For Entertaining.Sunken Living Room With 9-Ft Ceilings, Grand Foyer, And A Stunning Family Room With Cathedral Ceiling Create A Truly Unique And Impressive Living Experience. Double-Wide Staircase Adds Architectural Elegance * Quiet, Family-Friendly Street Away From Major Roads - A Rare Combination Of Convenience And Tranquility.
Ask about this home
A HOMEH agent will answer your questions about this home.
Around this home
Daily convenience, out of 100, from the distances below
Schools nearby
School rating, out of 10.
Helpful calculators
Your HOMEH agent

"Priced 3% under the Hestimate. I would see it this week."