

Unit 10, 74A Thomas Street
Unit 10, 74A Thomas Street
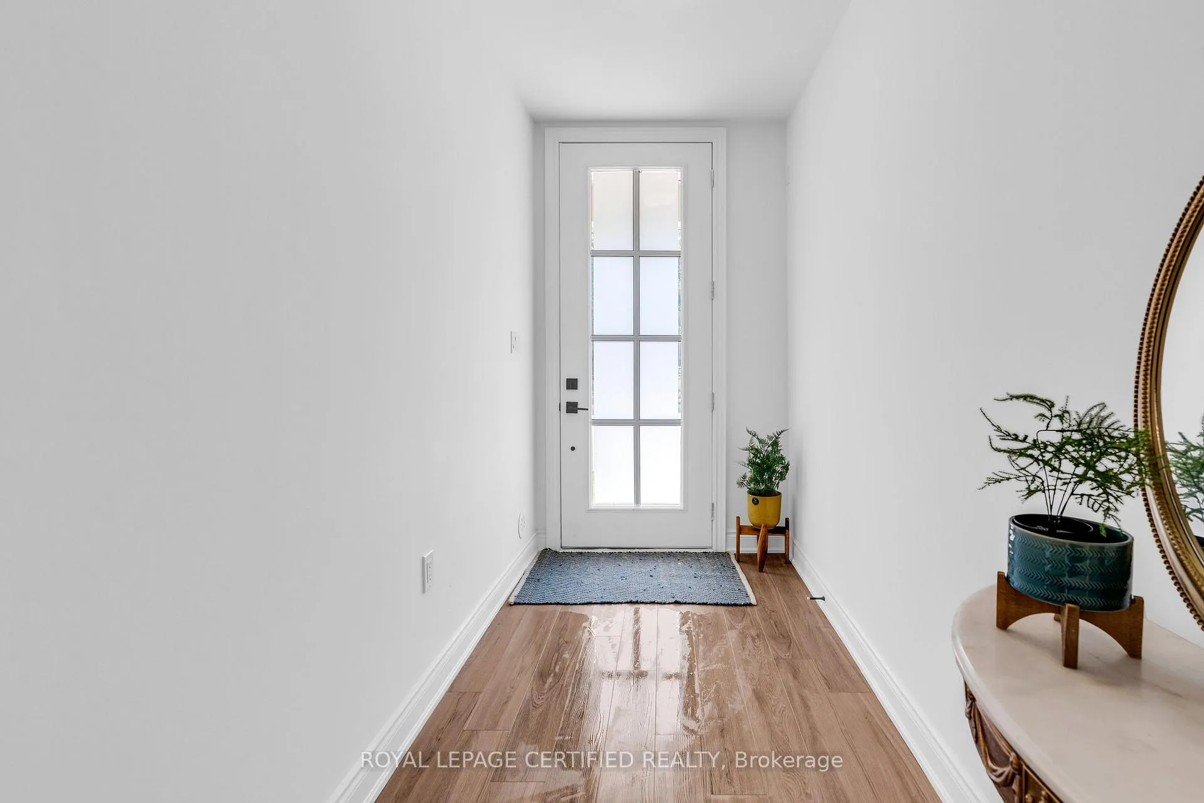
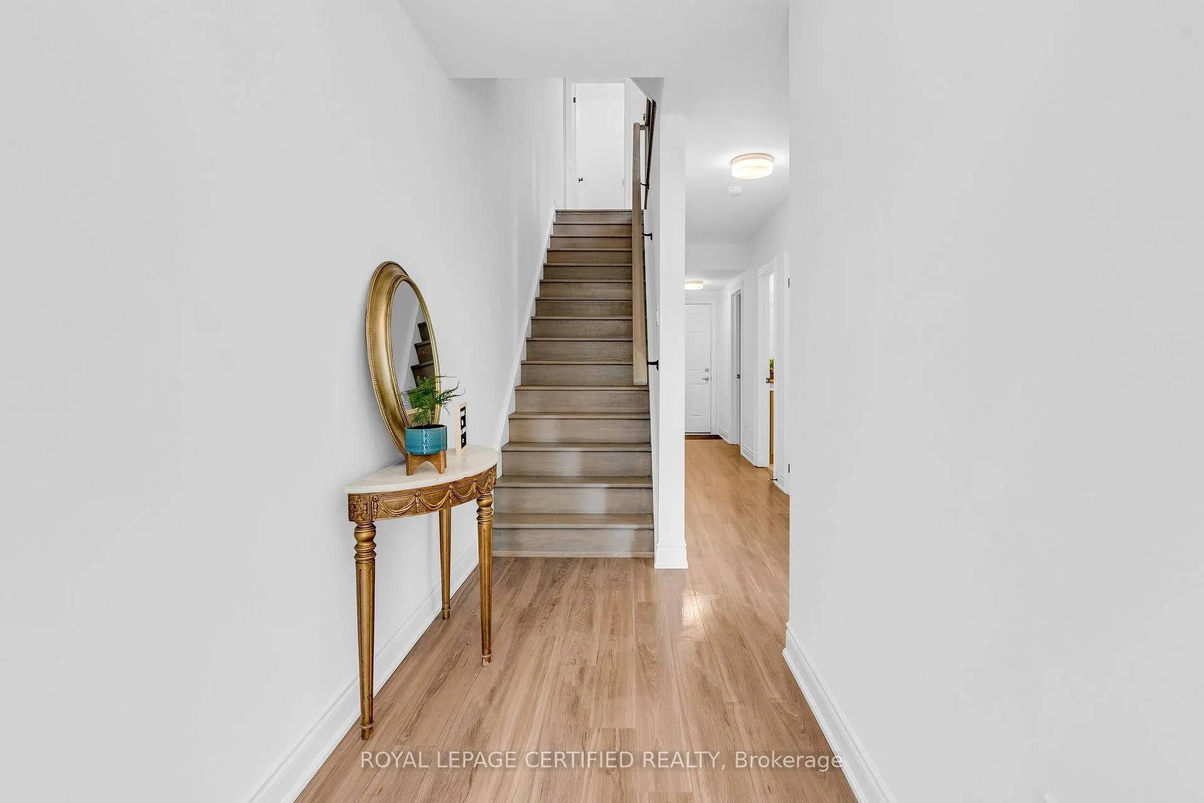
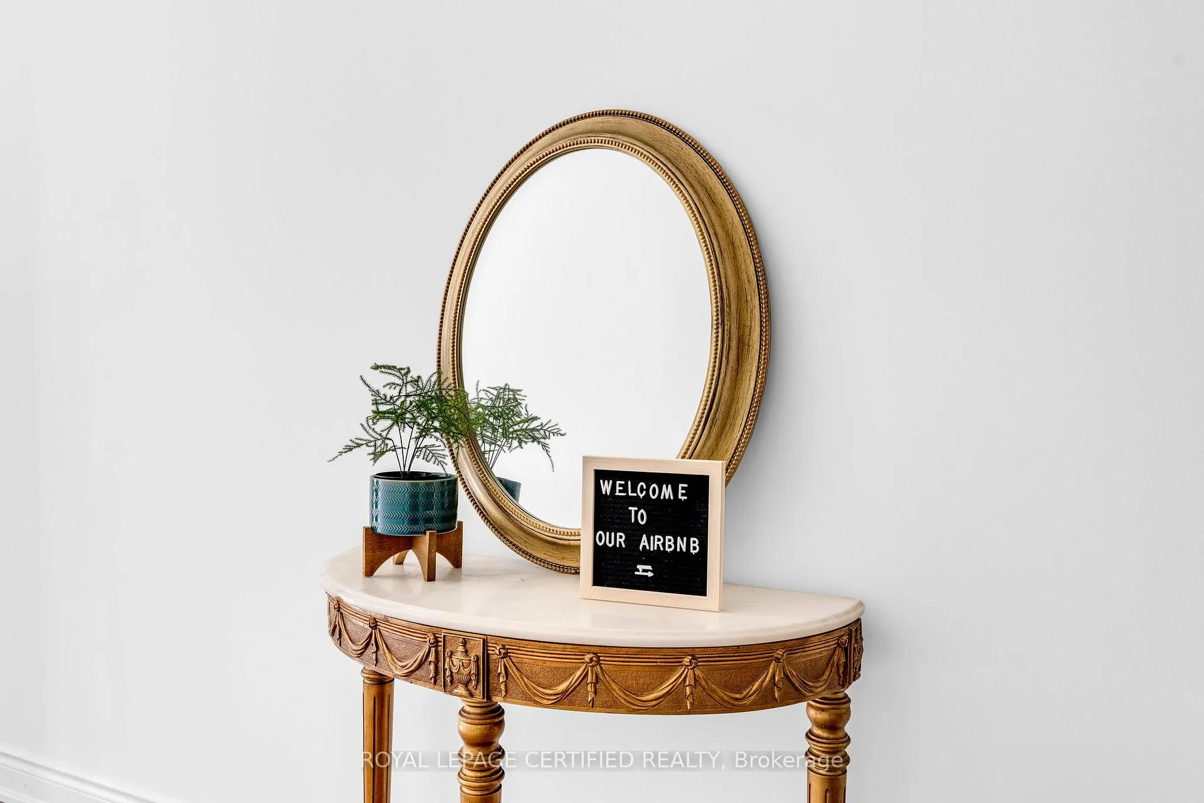
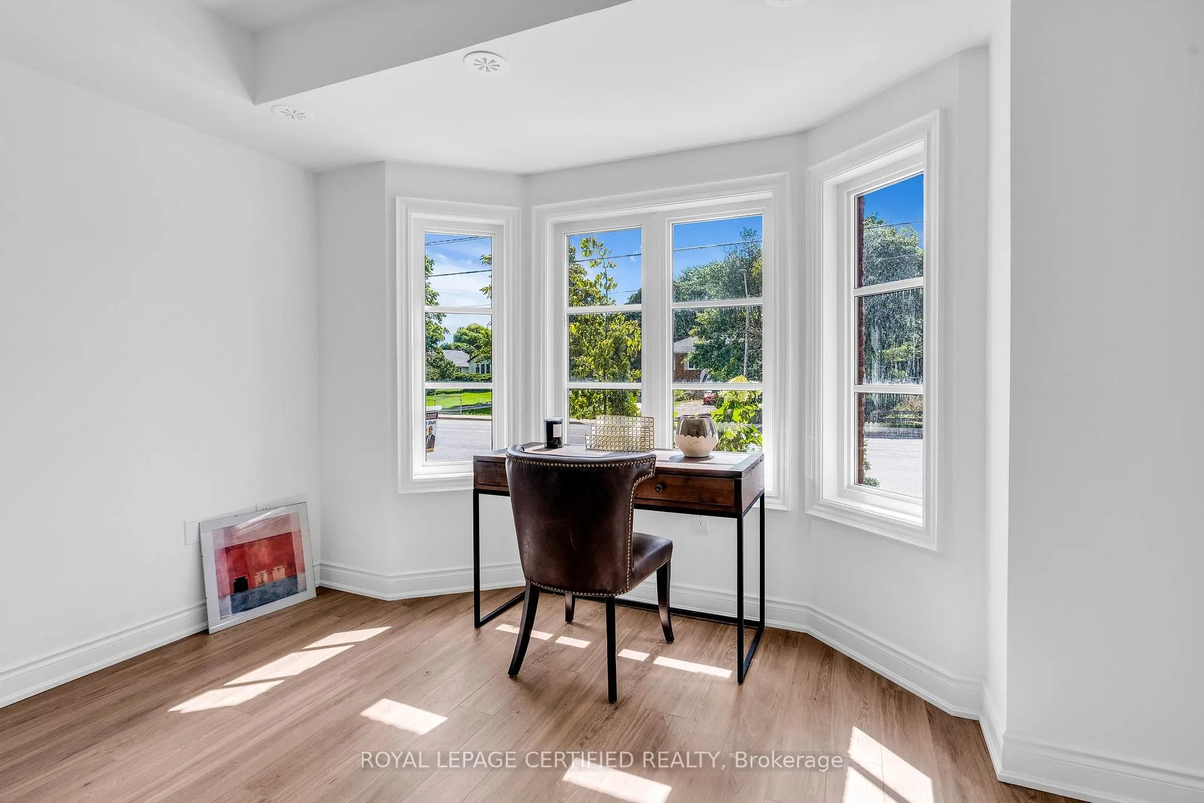 See all 40 photos
Property history
Facts and features
- BasementNone
- LaundryEnsuite
- Lease term12 months
- PetsNot allowed
- Hardwood floors
- Fireplace
- Central air
The homeCondo Townhouse, 3-storey, 1,600–1,799 sq ft
- Type: Condo Townhouse
- Style: 3-storey
- Living space: 1,600–1,799 sq ft
- Basement: None
- Exposure: North
InsideFireplace Yes, Hardwood, Tile, Ensuite
- Fireplace: Yes
- Flooring: Hardwood, Tile
- Laundry: Ensuite
- Rooms above ground: 8
- Bedrooms: 2 + 1 in the basement
- Bathrooms: 4
- Kitchens: 1
OutsideBrick front, Enclosed
- Exterior: Brick front
- Balcony: Enclosed
Parking and locker2 Parking, Built-in, Exclusive
- Spaces: 2 Parking
- Garage: Built-in
- Parking type: Exclusive
- Locker: None
Building74A Thomas Street, Condo corporation 1141, Pets Not allowed
- Name: 74A Thomas Street
- Condo corporation: 1141
- Pets: Not allowed
Heating, water and powerForced air, gas, Central air
- Heating: Forced air, gas
- Cooling: Central air
Rent and termsRent $3,500 a month, Entire property, Unfurnished
- Rent: $3,500 a month
- Space for rent: Entire property
- Furnished: Unfurnished
- Lease: 12 months
- Paid: Monthly
- Rent includes: Parking
- Deposit: Required
- Credit check: Required
- Employment letter: Required
- Rental application: Required
- References: Required
NearbyHospital, library, park, public transit, rec./commun.centre
- Close to: Hospital, library, park, public transit, rec./commun.centre
Listing detailsW12984650, Rented, Apr 10, 2026
- MLS® number: W12984650
- Status: Rented
- Listed on: Apr 10, 2026
- Days on market: 31
- Updated: May 11, 2026
- Possession: 2026-05-01 / Flexible
- Occupied by: Tenant
- Listing brokerage: ROYAL LEPAGE CERTIFIED REALTY
About this home
Unit 10, 74A Thomas Street, Mississauga (Streetsville), ON L5M 2R6
Luxurious townhouse "Dunpar" built home is filled with amazing upgrades and upscale finishes. Gourmet kitchen w/granite counters, extended upper cabinets, under cabinet lighting, kitchen island & S/S appliances. Access the oversized private deck from the kitchen/breakfast room. Engineered hardwood floors on main & second floor hallway w/upgraded 6.5" inch basements thru-out, dramatic 9'6" smooth ceilings on the main & 9' smooth ceiling on 2nd floor, upgraded wood pickets and handrails lead you to the 3rd floor w/3 generous size bedrooms.
Ask about this home
A HOMEH agent will answer your questions about this home.
Know more about 74A Thomas Street
Condo building · 74A Thomas Street
74A Thomas Street is a condo. No units are on the market here right now.
No similar units for rent in 74A Thomas Street right now.
Around this home
Daily convenience, out of 100, from the distances below
Schools nearby
School rating, out of 10.
Helpful calculators
Your HOMEH agent

"I would see it this week."