

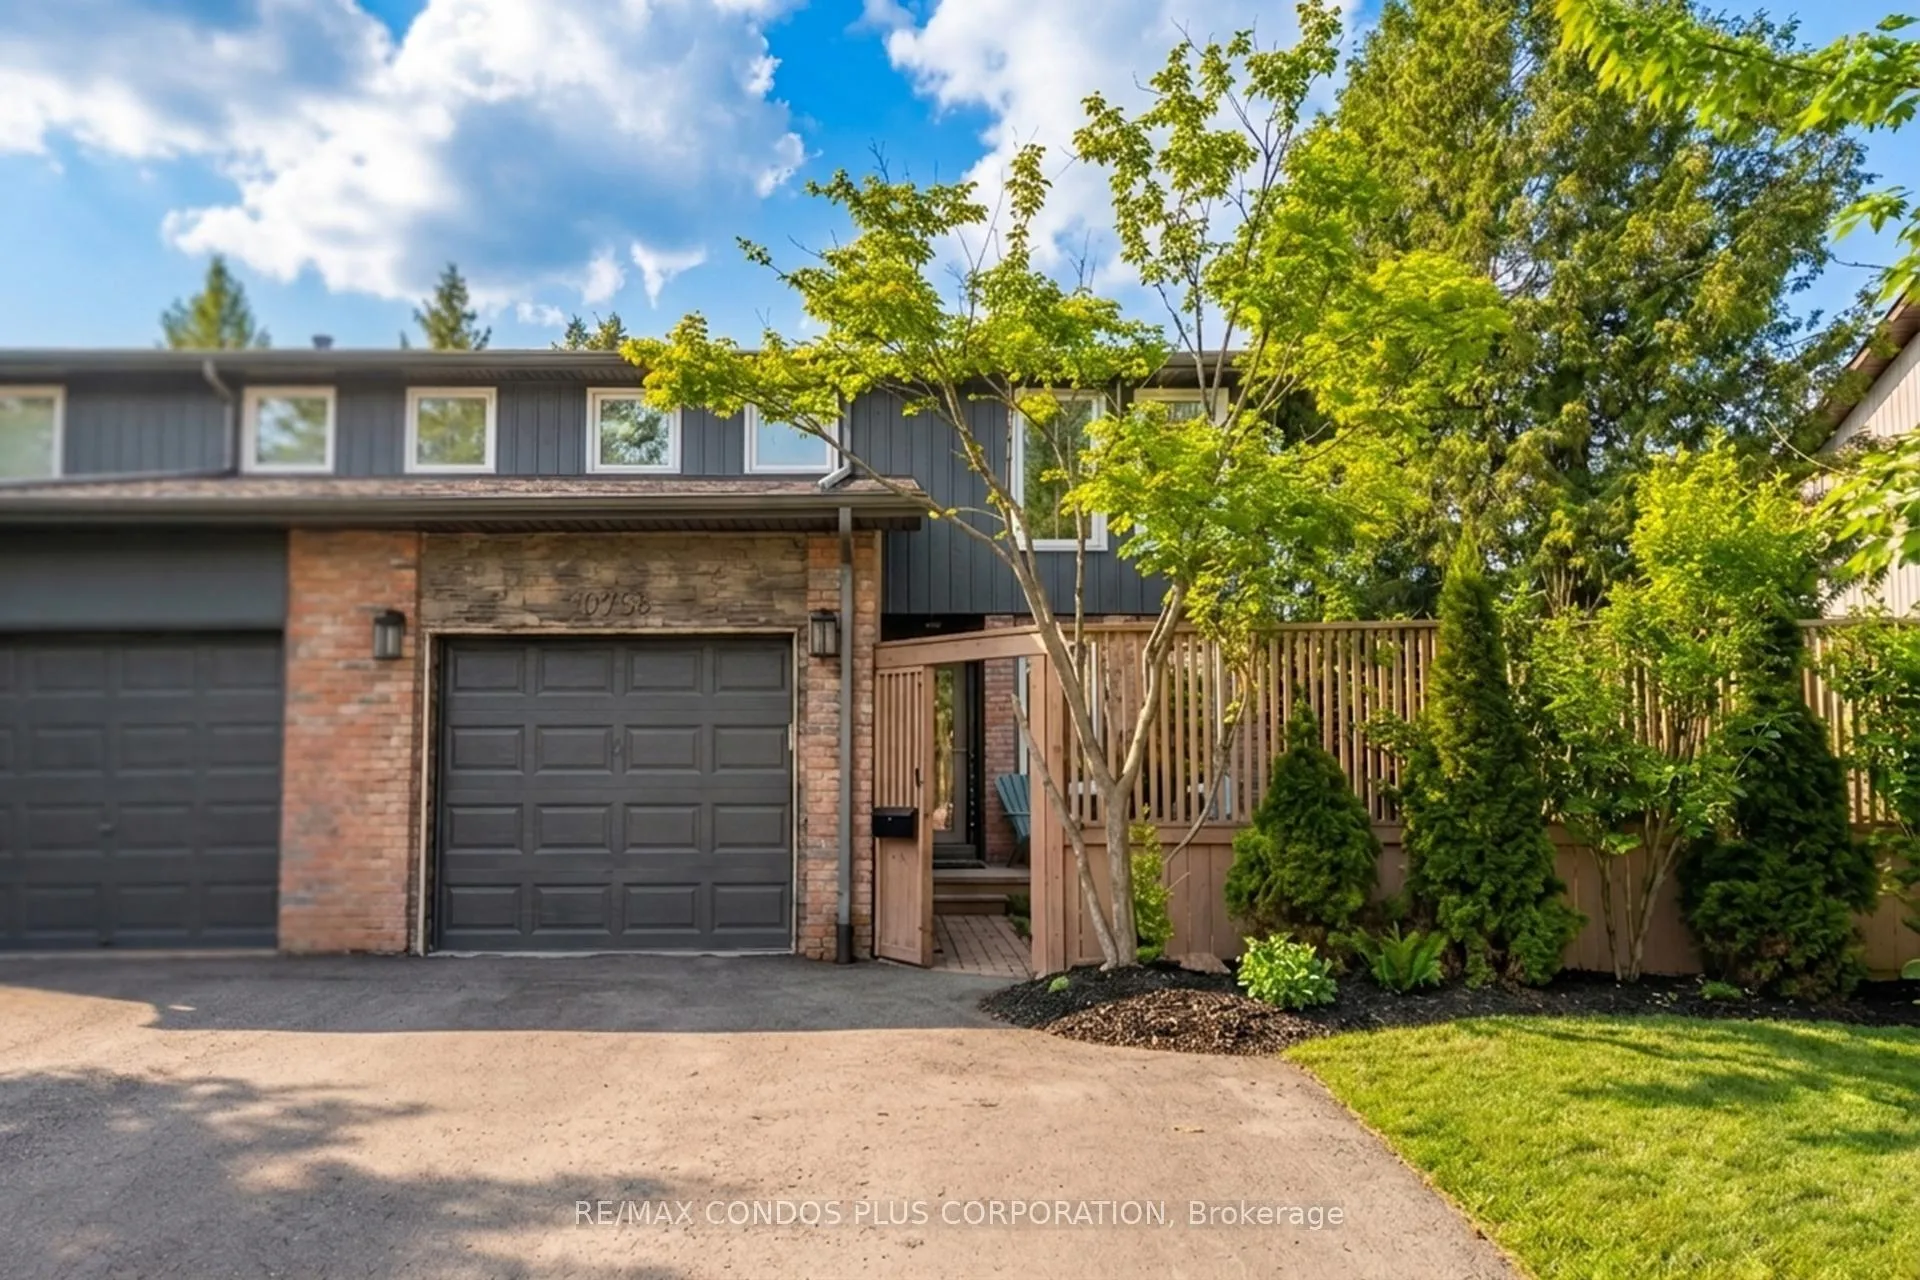
6956 Cadiz Crescent
6956 Cadiz Crescent
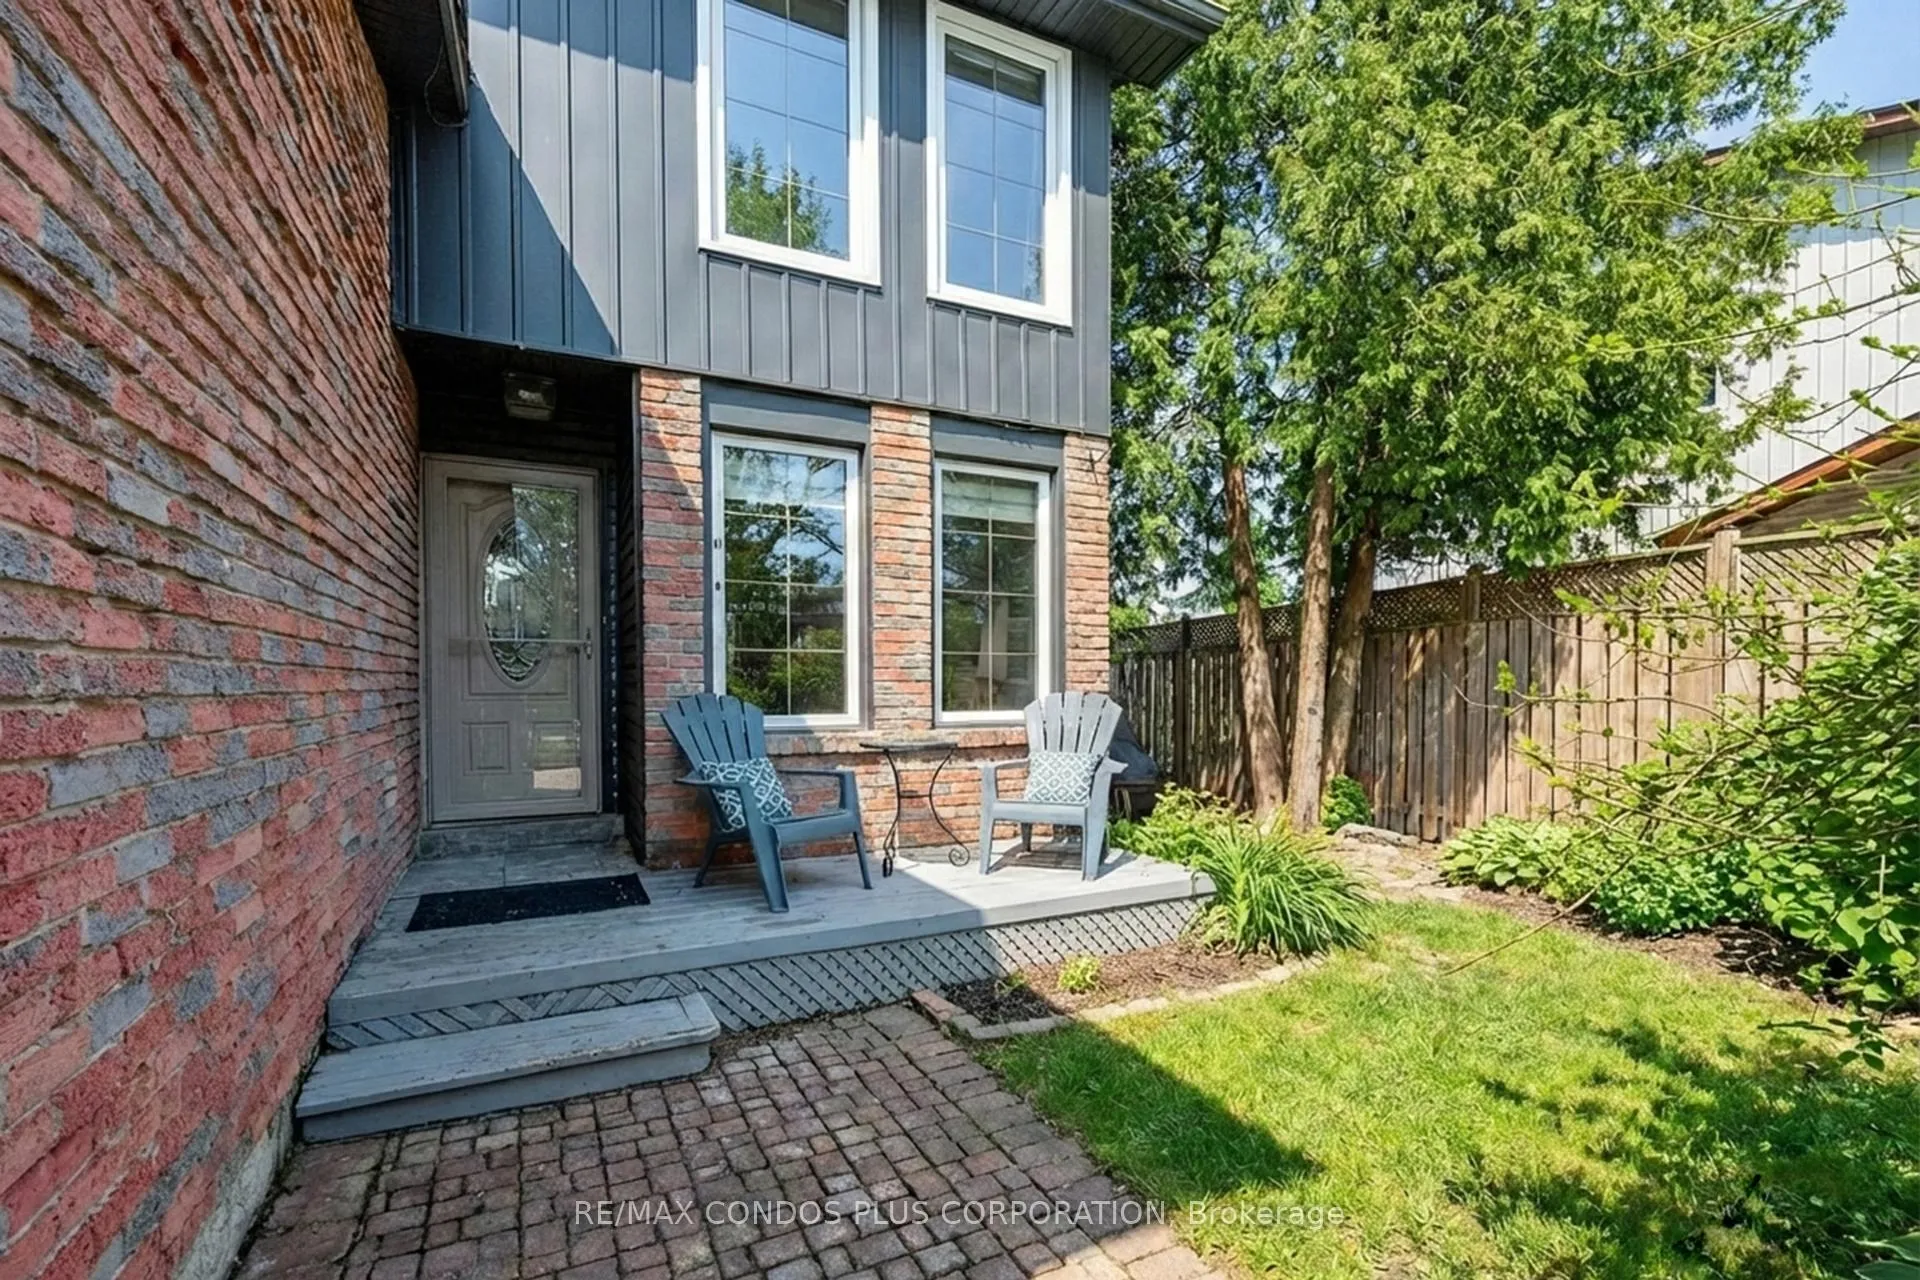 See all 41 photos
Property history
Facts and features
- BasementFinished
- Age of home31–50 years
- Water, sewerMunicipal
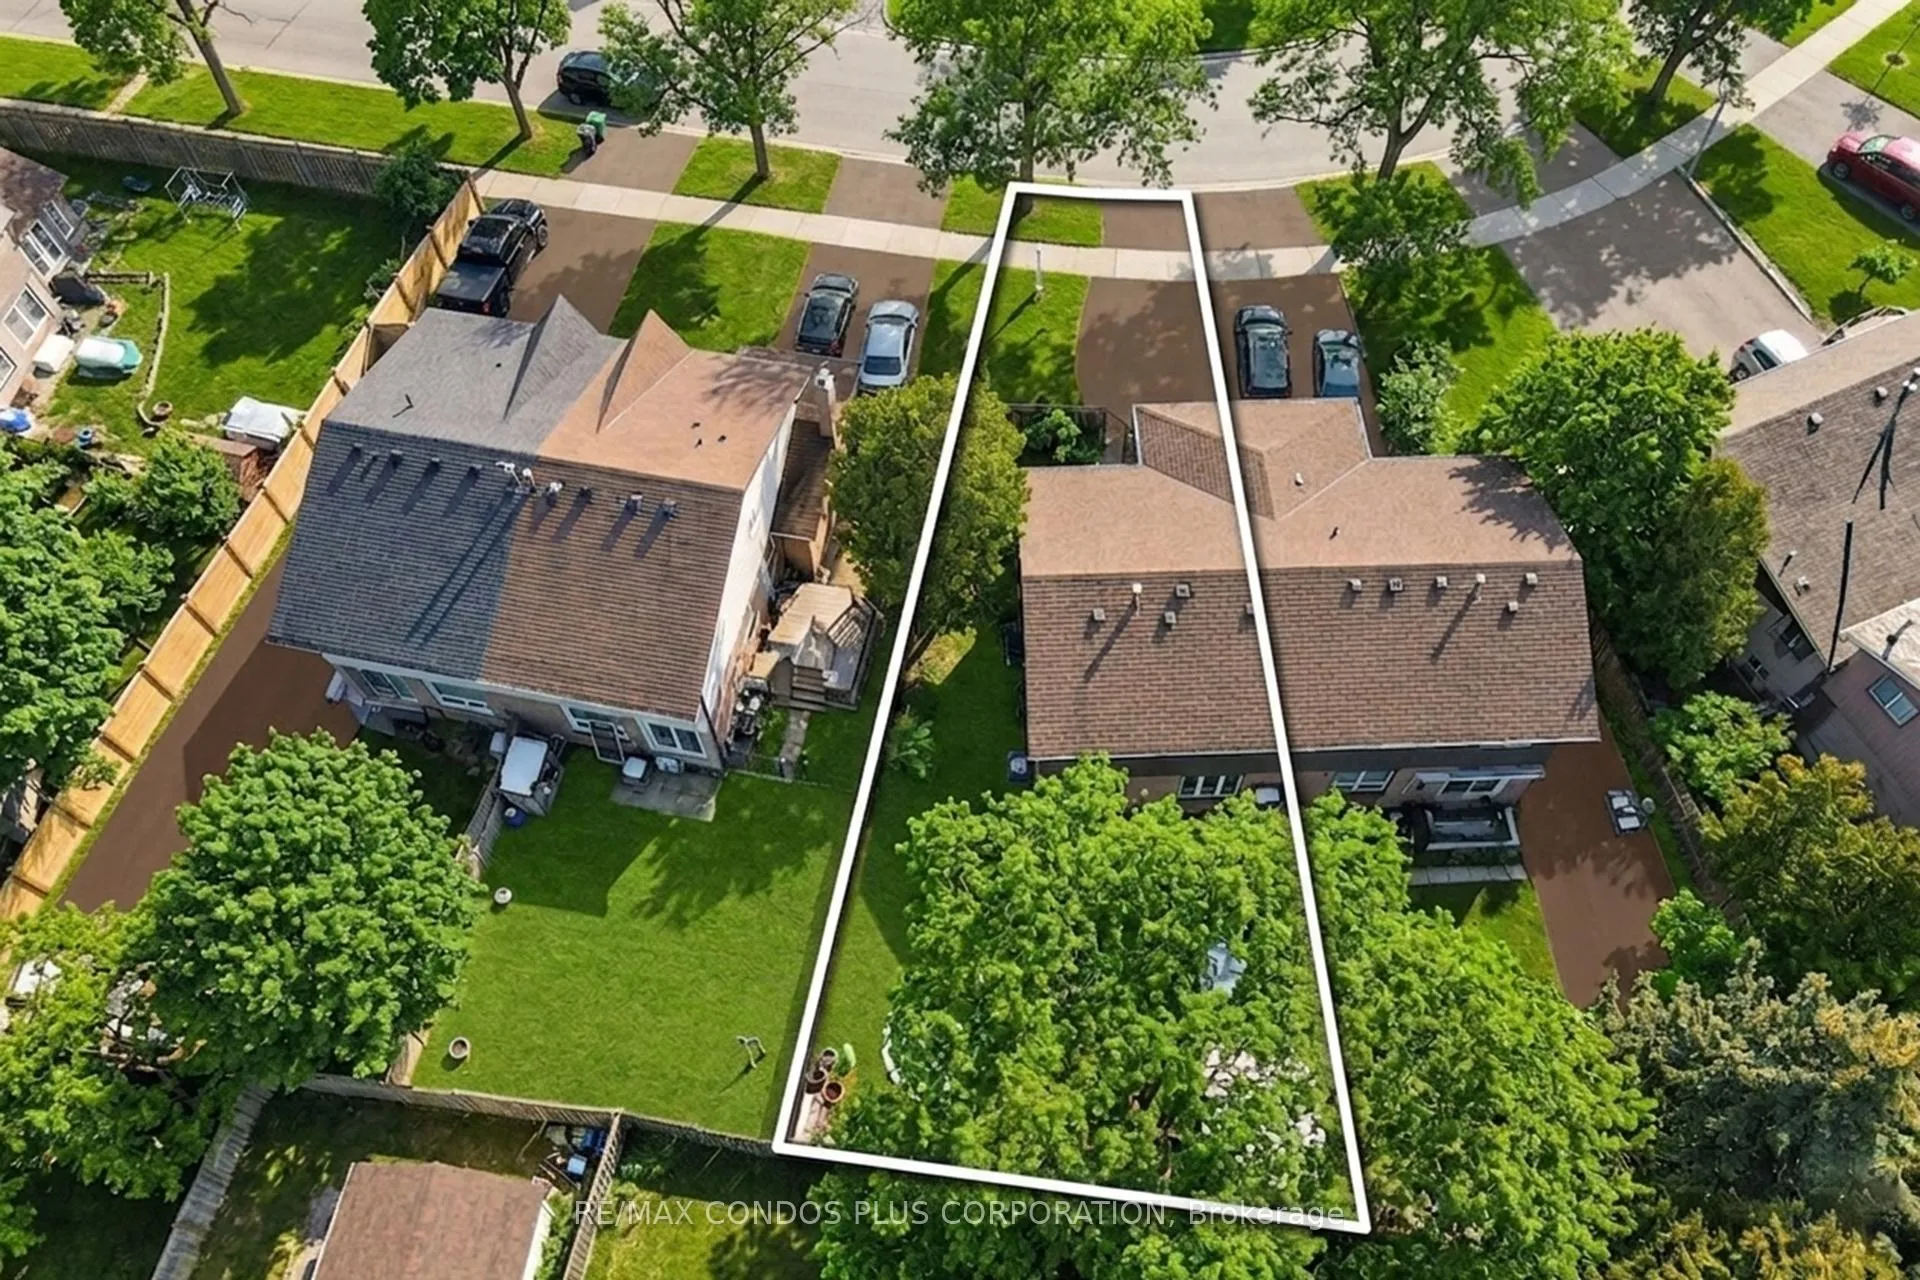
- Lot shapePie
- Hardwood floors
- Fireplace
- Central air
The homeSemi-Detached, 2-storey, Age 31–50 years
- Type: Semi-Detached
- Style: 2-storey
- Age: 31–50 years
- Living space: 1,100–1,500 sq ft
- Basement: Finished
- View: Trees/woods, garden
InsideFireplace Yes, Hardwood, Slate flooring, Lower level
- Fireplace: Yes
- Flooring: Hardwood, Slate flooring
- Laundry: Lower level
- Features: Carpet free, built-in oven, central vacuum, separate heating controls, auto garage door remote
- Rooms above ground: 6
- Rooms in the basement: 2
- Bedrooms: 3
- Bathrooms: 3
- Kitchens: 1
Outside and lotAluminum siding, brick, Asphalt shingle, Concrete block
- Exterior: Aluminum siding, brick
- Roof: Asphalt shingle
- Foundation: Concrete block
- Other structures: Garden shed
- Size: 25.15 × 107.34 ft
- Shape: Pie
Parking1 Garage, Attached, Private double
- Spaces: 1 Garage
- Garage: Attached
- Driveway: Private double
Heating, water and powerForced air, gas, Central air, Municipal water
- Heating: Forced air, gas
- Cooling: Central air
- Water: Municipal water
- Sewer: Municipal sewer
Costs and taxesTaxes $5,469 a year, HST included in the price, N/a
- Taxes, 2025: $5,469 a year
- HST: HST included in the price
- Rental items: N/a
Included in the saleStainless steel appliances: gas stove, stainless steel fridge, b/i bosch dw, rangehood, all designer light fixtures, all window coverings, electric garage door opener, washer & dryer, custom garden shed wired with electricity, fully fenced yard, extra wide driveway with parking for 3 vehicles, plus the built-in garage with house access
- Included: Stainless steel appliances: gas stove, stainless steel fridge, b/i bosch dw, rangehood, all designer light fixtures, all window coverings, electric garage door opener, washer & dryer, custom garden shed wired with electricity, fully fenced yard, extra wide driveway with parking for 3 vehicles, plus the built-in garage with house access
NearbyCul de sac/dead end, park, public transit, school, fenced yard
- Close to: Cul de sac/dead end, park, public transit, school, fenced yard
Listing detailsW12983946, Sold, Apr 10, 2026
- MLS® number: W12983946
- Status: Sold
- Listed on: Apr 10, 2026
- Days on market: 12
- Updated: Apr 22, 2026
- Possession: Flexible
- Occupied by: Owner
- Listing brokerage: RE/MAX CONDOS PLUS CORPORATION
About this home
6956 Cadiz Crescent, Mississauga (Meadowvale), ON L5N 1Y4
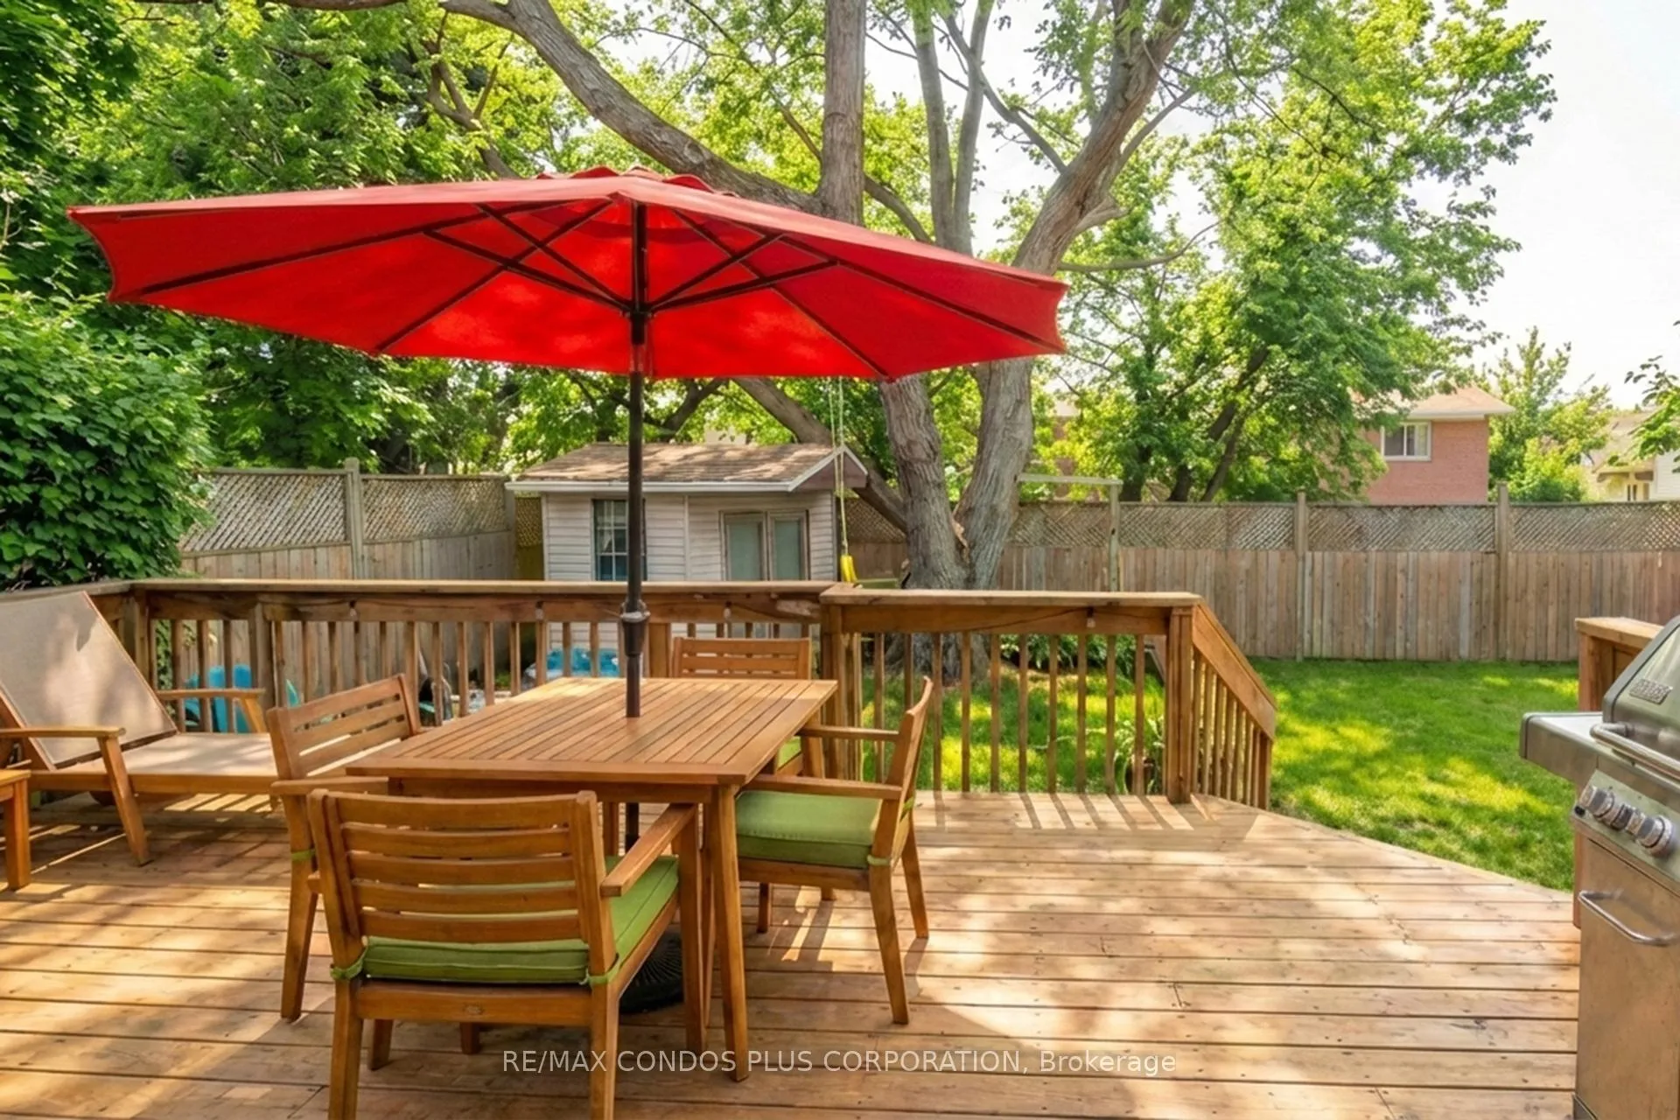
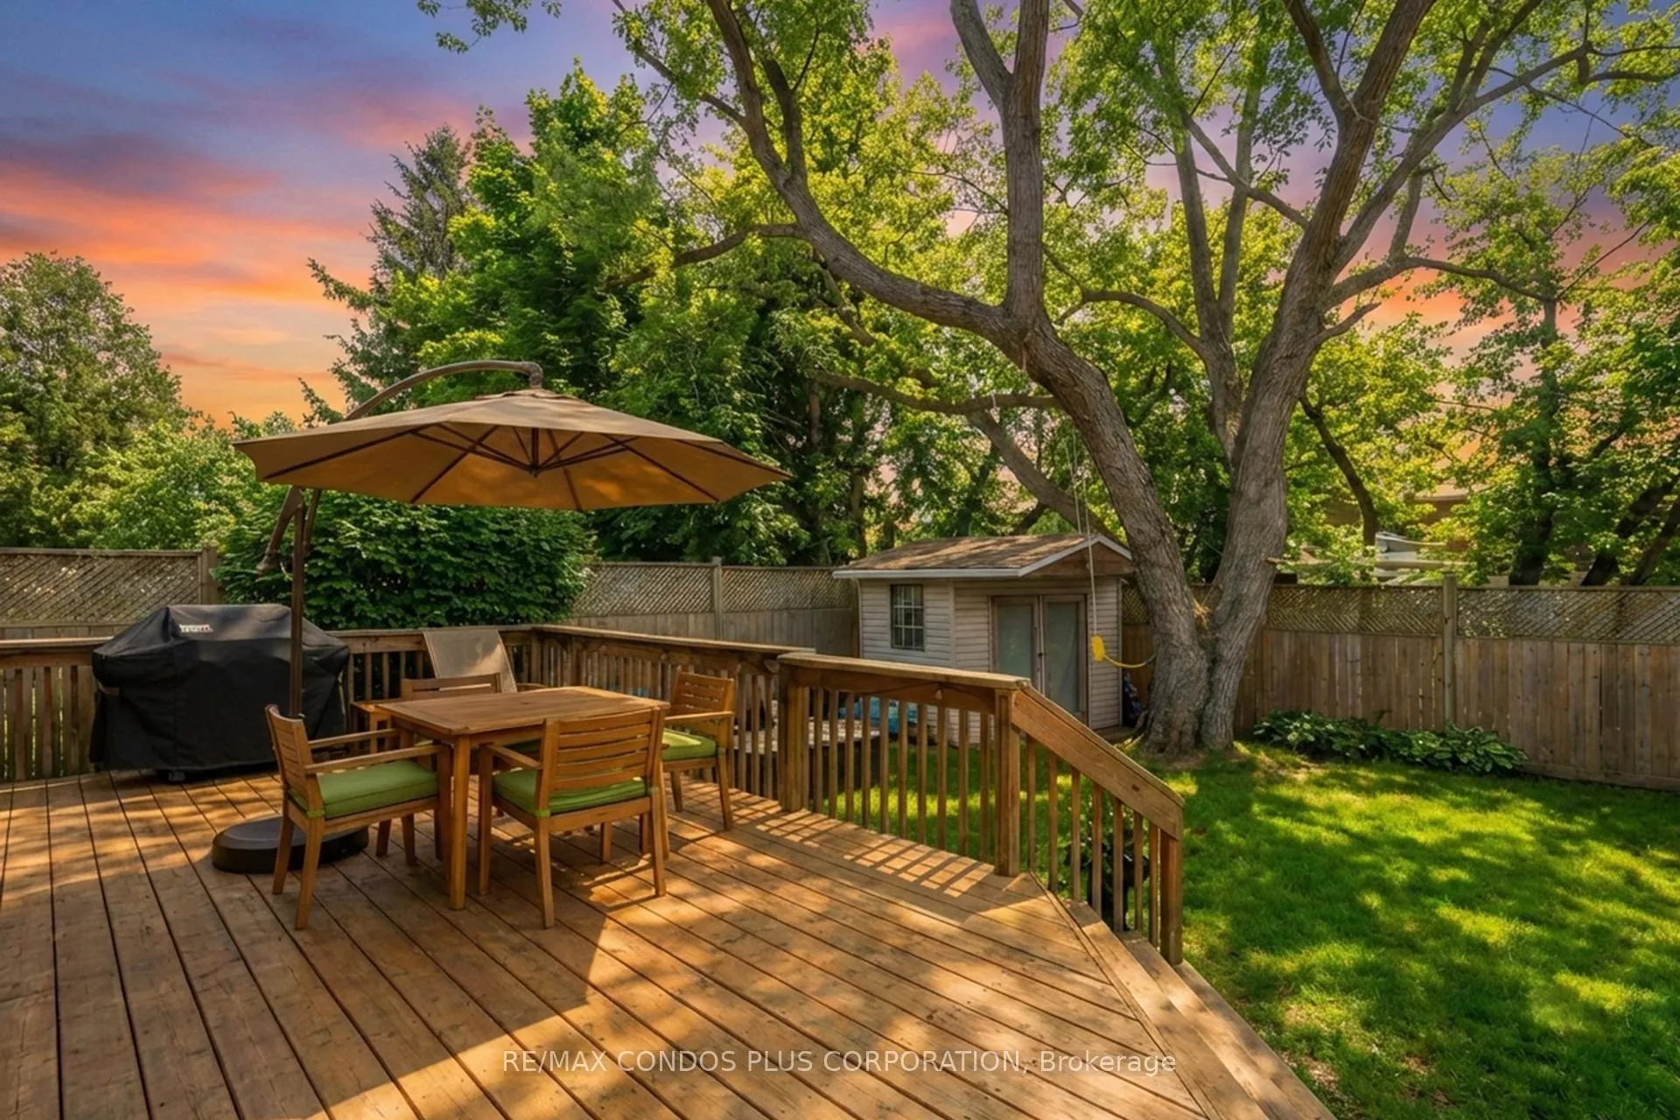
Welcome Home to this stunning, fully renovated semi-detached home nestled on a quiet crescent in one of Mississauga's most sought-after neighbourhoods. Set on an oversized, pie-shaped lot framed by mature trees, this turn-key property offers the perfect blend of modern upgrades and warm, liveable charm - with absolutely nothing left to do but move in. From the moment you step inside, the attention to detail is undeniable. Gleaming hardwood floors flow throughout the main level, leading to a beautifully updated kitchen featuring quartz countertops, custom cabinetry, and a full suite of quality stainless steel appliances including a gas stove, built-in Bosch dishwasher, and range hood - all updated in 2018. A stylish 2-piece powder room completes the main floor with polish and practicality. Upstairs, three well-appointed bedrooms offer comfort and flexibility, including an updated primary suite with a large walk-in closet and custom organizers. The renovated 4-piece main bathroom boasts a double vanity, offering a spa-like retreat at the end of every day. The fully finished basement - with heated floors, acoustic insulated walls and ceiling, and a modern 4-piece bath and laundry room - presents exciting potential as an in-law suite or income opportunity. Direct access from the home to the garage adds everyday convenience. Step outside and discover your own private backyard oasis. A spacious deck and extra-wide lot with lush landscaping, a custom garden shed, and a high privacy fence create an outdoor escape designed for relaxing and entertaining alike. The Major systems of the home have all been thoughtfully updated: Roof (2016), Furnace (2020), Owned Hot Water Tank (2019), Humidifier (2021), and new Washer & Dryer (2025) - Giving you true peace of mind for years to come. Located minutes from Meadowvale GO Station, Highways 401 & 403, Lake Aquitaine Park, Culham Trails, Streetsville, and top-rated schools. This home truly has it all! See Video Tour for More.
Ask about this home
A HOMEH agent will answer your questions about this home.
Around this home
Daily convenience, out of 100, from the distances below
Schools nearby
School rating, out of 10.
Helpful calculators
Your HOMEH agent

"I would see it this week."