

Unit 1204, 39 Stavebank Road
Unit 1204, 39 Stavebank Road
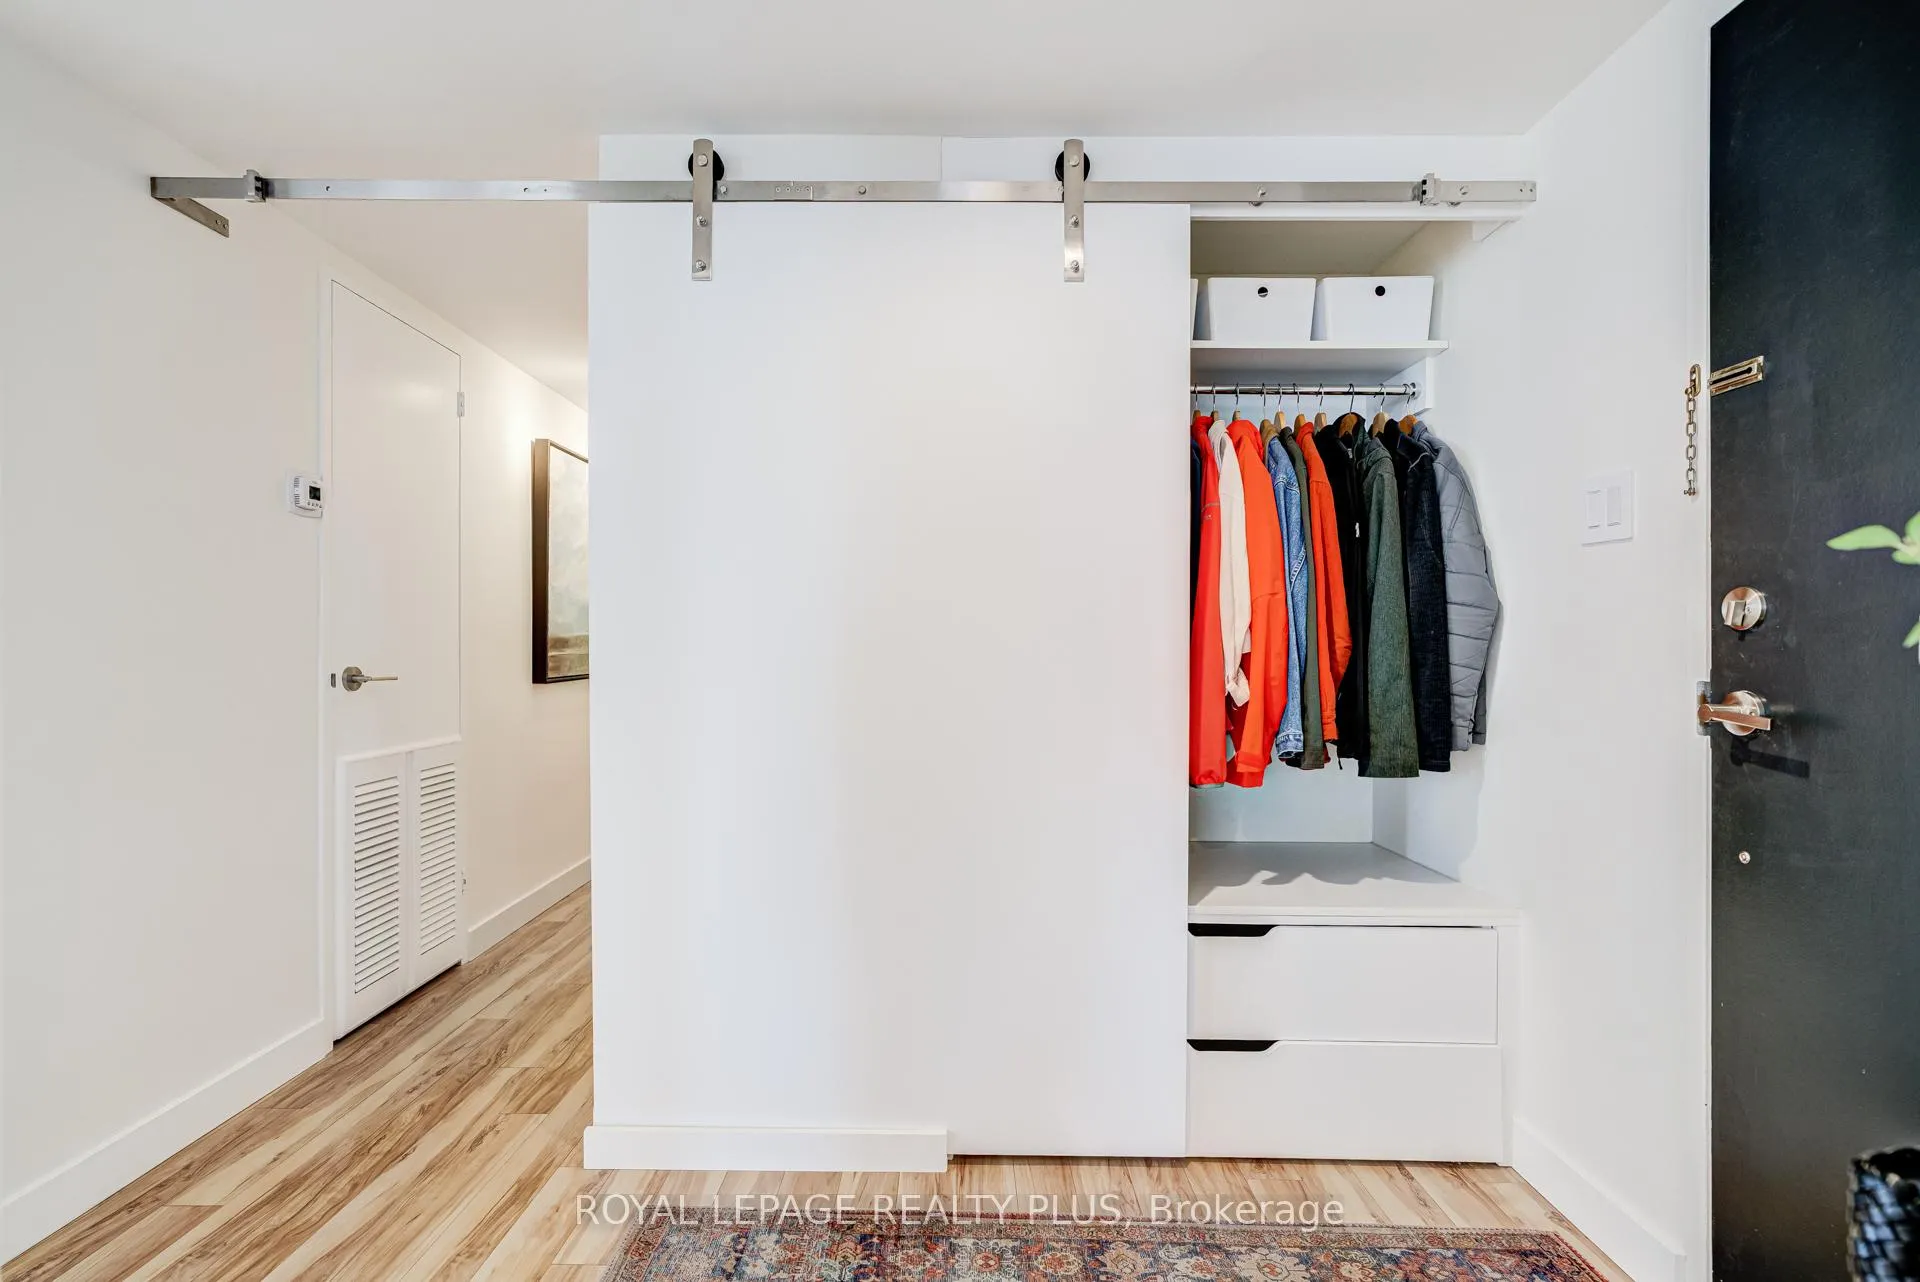 See all 35 photos
Property history
Facts and features
- ExposureSouth east
- LaundryIn-suite laundry, room
- LockerExclusive
- BalconyOpen
- Central air
- Gym
- Outdoor pool
- Party room/meeting room
- Rooftop deck/garden
The homeCondo Apartment, Apartment, 1,200–1,399 sq ft
- Type: Condo Apartment
- Style: Apartment
- Living space: 1,200–1,399 sq ft
- Basement: None
- Exposure: South East
- View: Lake
InsideIn-suite laundry, laundry room, Carpet free, separate heating controls, water purifier, Security system
- Laundry: In-suite laundry, laundry room
- Features: Carpet free, separate heating controls, water purifier
- Security: Security system
- Elevator: Yes
- Rooms above ground: 6
- Bedrooms: 3
- Bathrooms: 2
- Kitchens: 1
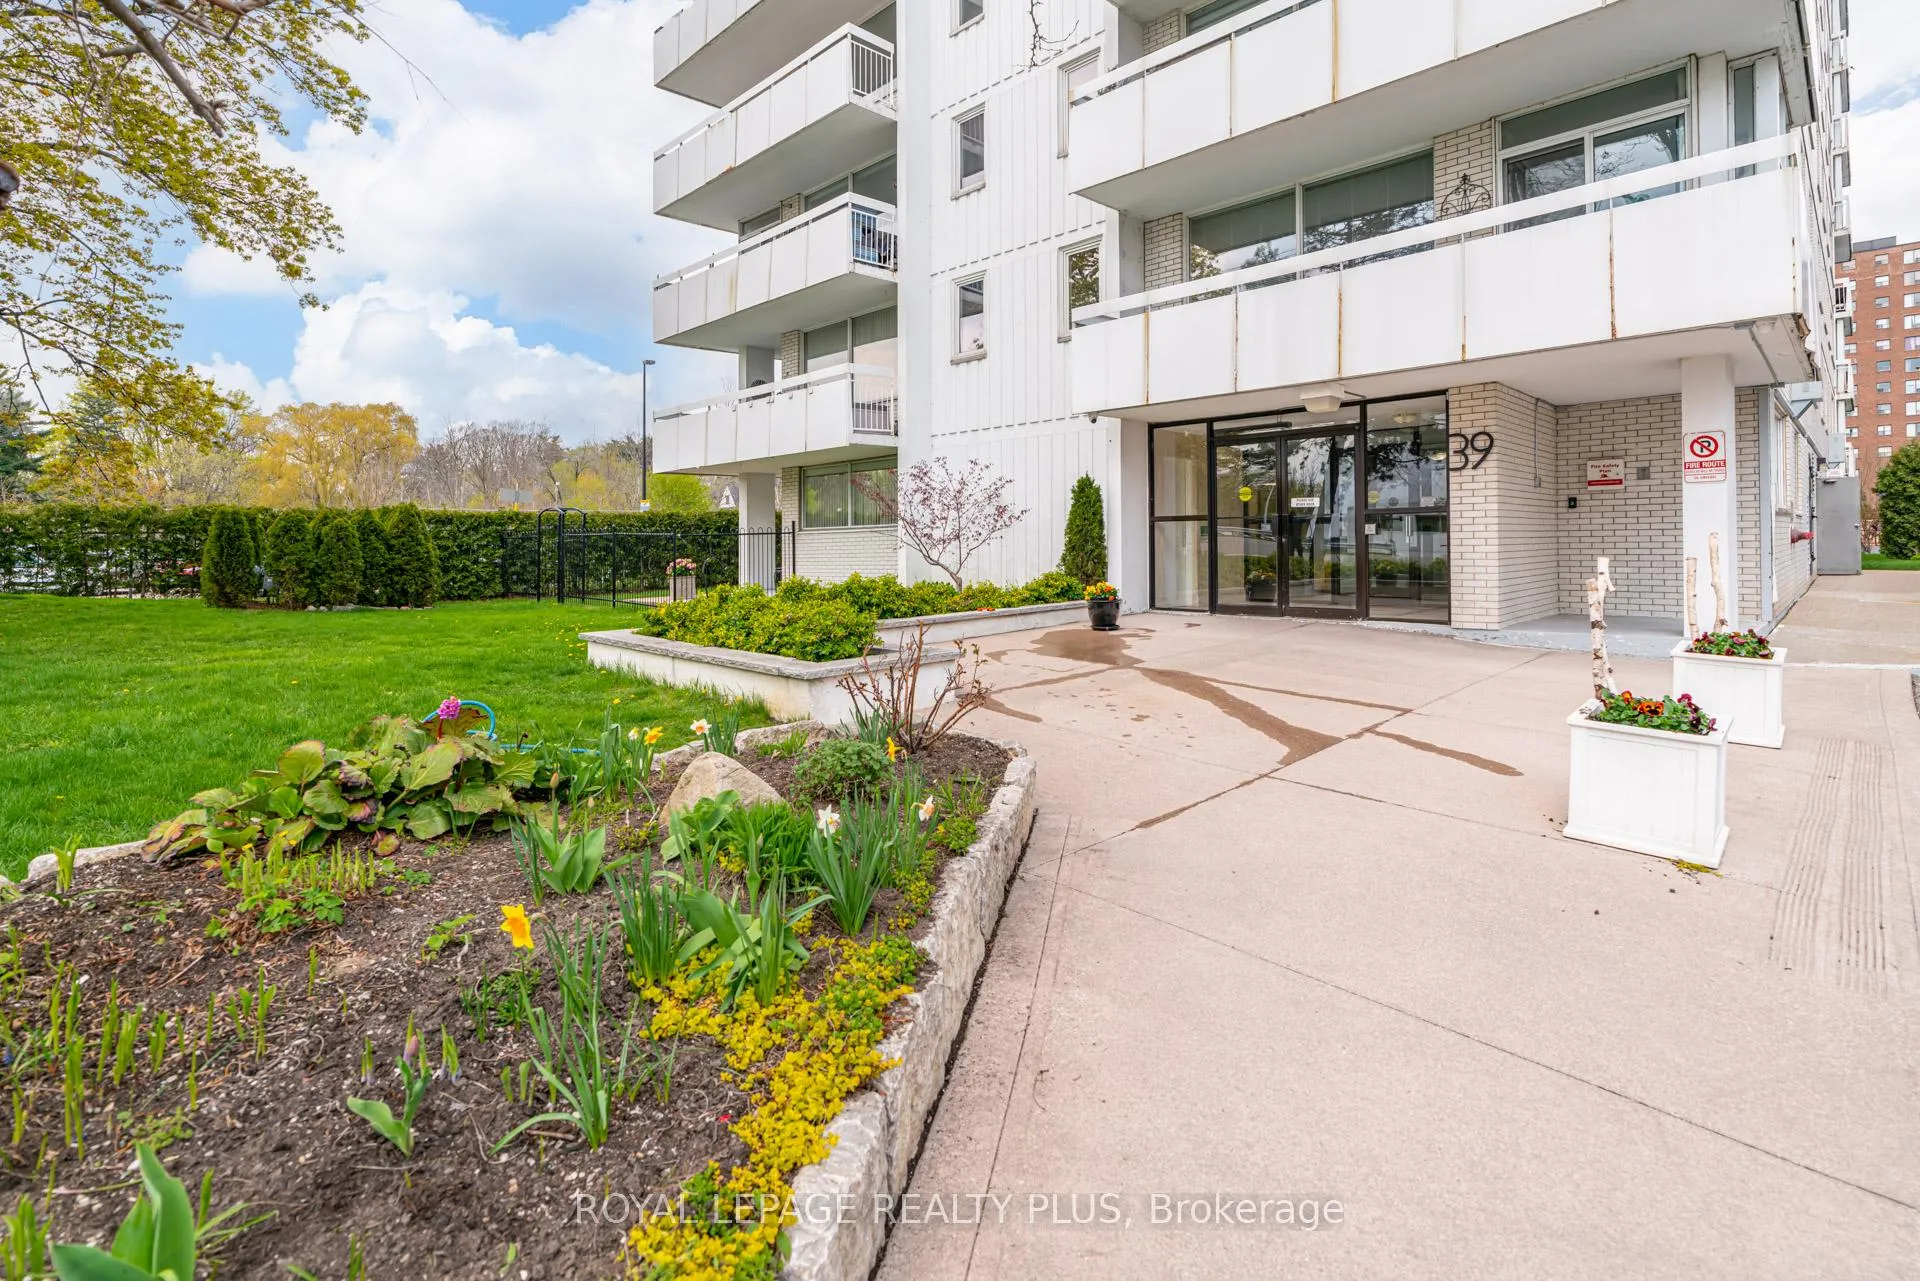
OutsideBrick, Open
- Exterior: Brick
- Balcony: Open
Parking and locker1 Parking, Underground, Exclusive
- Spaces: 1 Parking
- Garage: Underground
- Parking type: Exclusive
- Spot: 26
- Locker: Exclusive
- Locker number: 1204
- Locker level: B2
BuildingHarbourview, Storeys 13, Units 48
- Name: Harbourview
- Storeys: 13
- Units: 48
- Registered: 1975
- Condo corporation: 75
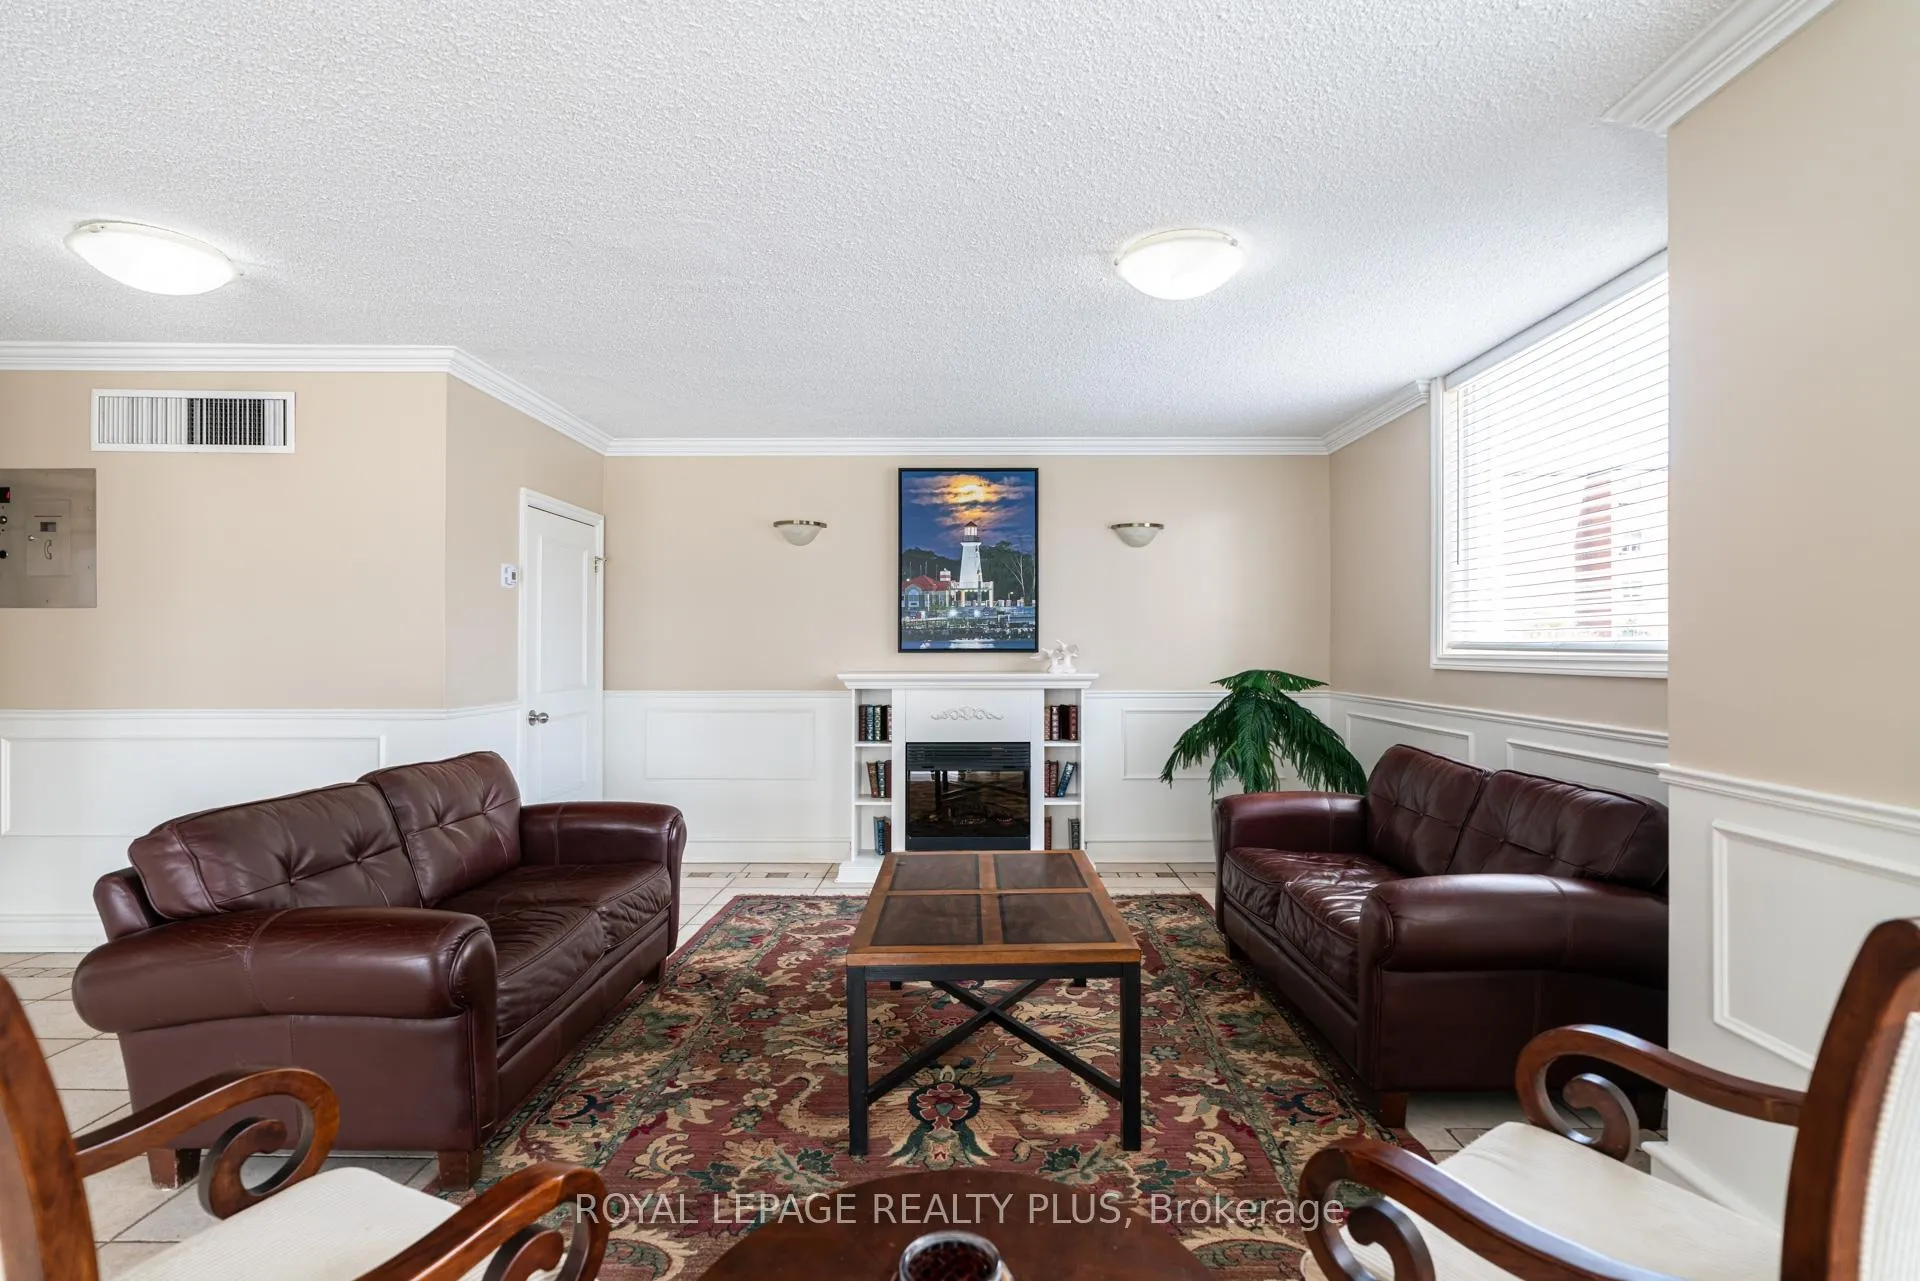
- Amenities: Guest suites, gym, outdoor pool, party room/meeting room, rooftop deck/garden, sauna
- Pets: Allowed
Heating, water and powerForced air, gas, Central air
- Heating: Forced air, gas
- Cooling: Central air
Costs and taxesTaxes $3,494 a year, Condo fee $1,189 a month, Heat included, hydro included, water included, common elements included, building insurance included, parking included
- Taxes, 2026: $3,494 a year
- Condo fee: $1,189 a month
- Fee includes: Heat included, hydro included, water included, common elements included, building insurance included, parking included
- HST: HST included in the price
Included in the saleFridge, stove, b/i dishwasher, microwave, washer, dryer, window coverings, light fixtures, b/i wardrobe in primary bedroom, closet organizers, b/i bookshelf with adjustable wall mount tv, Dining room light fixture
- Included: Fridge, stove, b/i dishwasher, microwave, washer, dryer, window coverings, light fixtures, b/i wardrobe in primary bedroom, closet organizers, b/i bookshelf with adjustable wall mount tv
- Not included: Dining room light fixture
NearbyHospital, lake/pond, park, library, public transit, river/stream
- Close to: Hospital, lake/pond, park, library, public transit, river/stream
Listing detailsW13108338, Sold, May 10, 2026
- MLS® number: W13108338
- Status: Sold
- Listed on: May 10, 2026
- Days on market: 12
- Updated: May 22, 2026
- Possession: Flexible
- Occupied by: Owner
- Listing brokerage: ROYAL LEPAGE REALTY PLUS
About this home
Unit 1204, 39 Stavebank Road, Mississauga (Port Credit), ON L5G 4N7
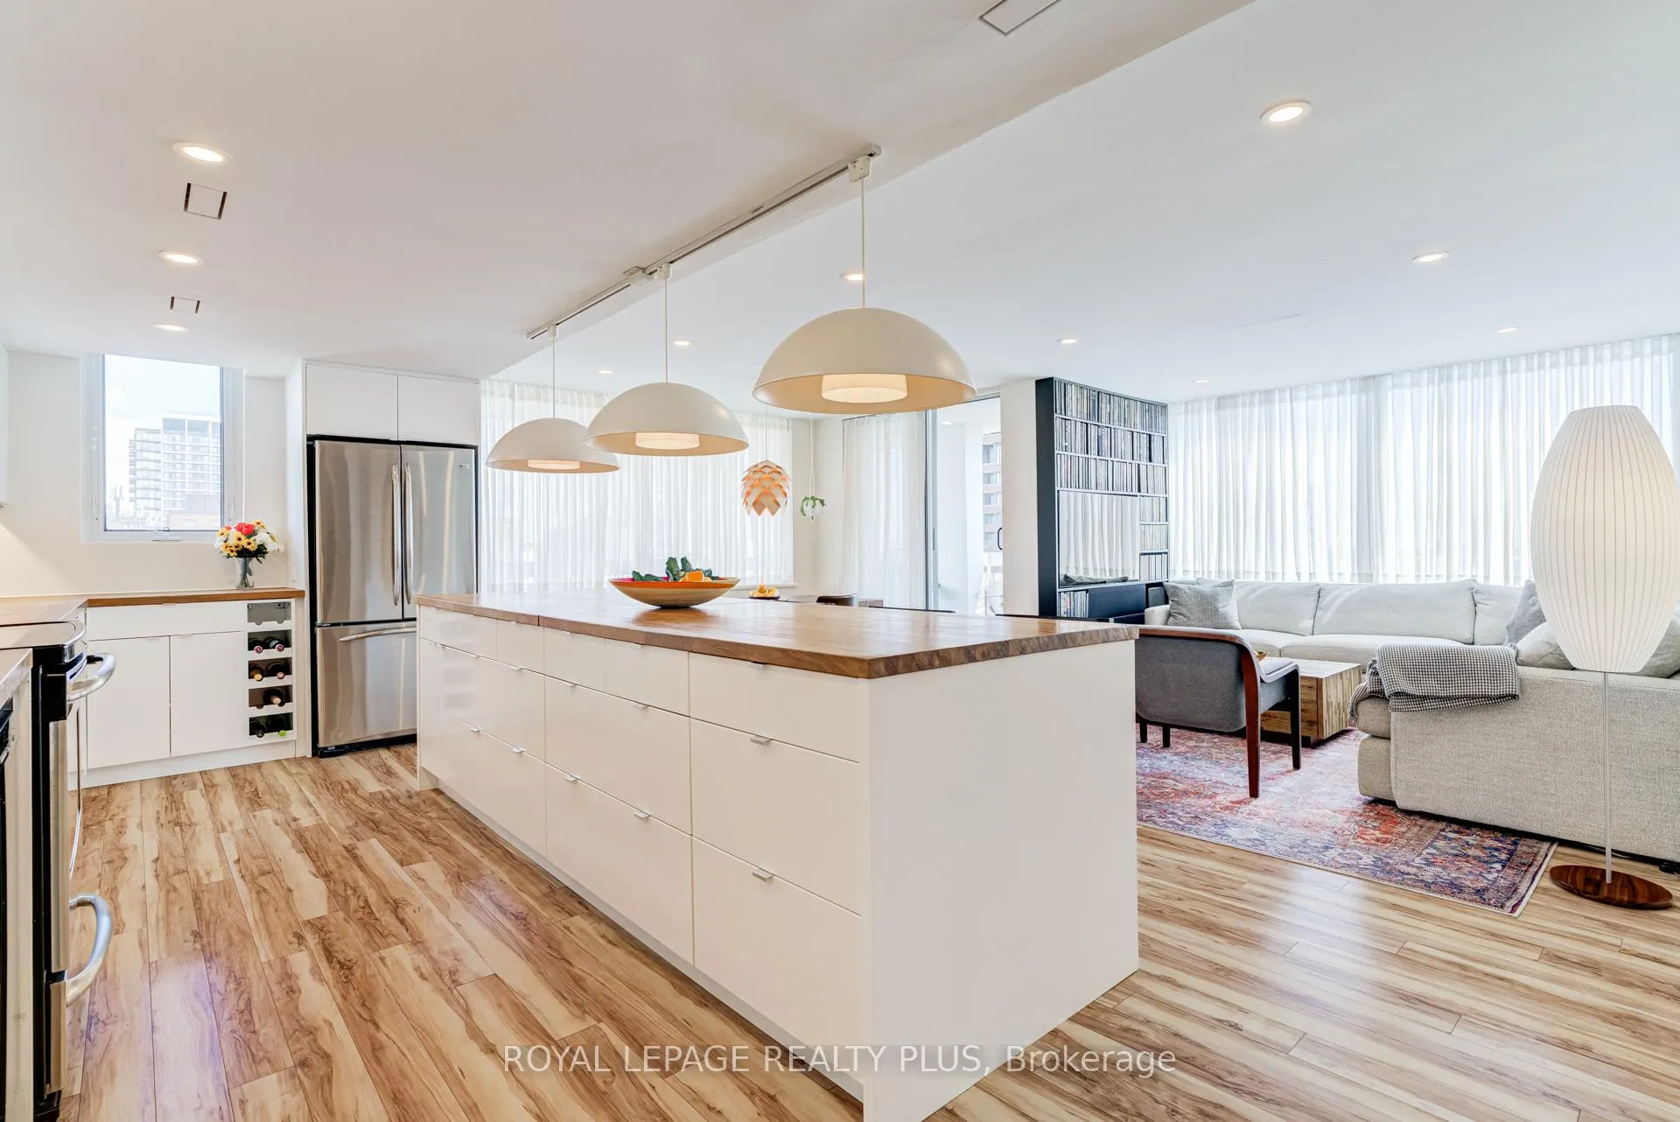
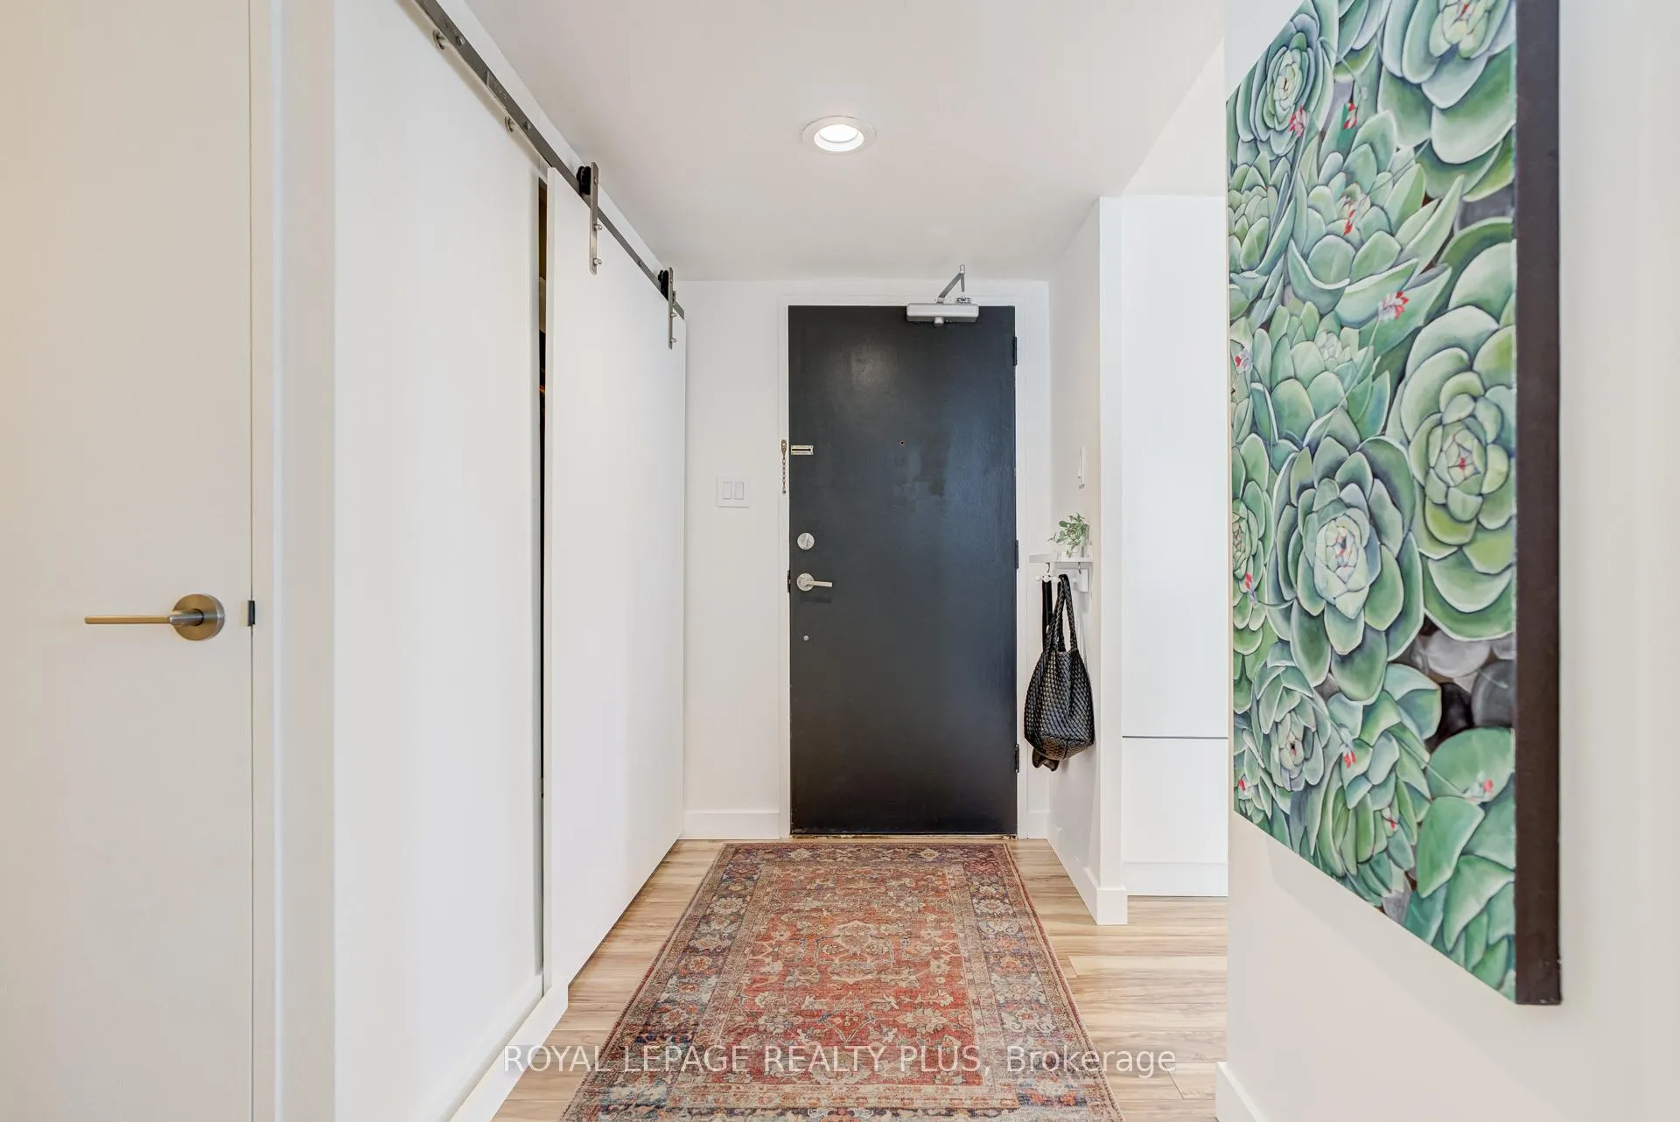
Lake View! Rarely available 12th floor suite in quiet 48 suite building in the heart of Port Credit. Gorgeous renovated suite pleasingly finished with modern Scandi flair. Open concept with an incredible amount of natural light from oversized windows and walk-out to large L-shaped balcony. Chef's kitchen with huge centre island, incredible amount of counter space, stainless steel appliances, plenty of pot drawers, pantry and tons of cabinets. Carpet free home with free-flowing principle rooms ideal for entertaining. Renovated bathrooms, fresh neutral paint, pot lights, separate laundry room with full sized machines, b/i cabinets and hanging space. No shortage of storage; closets with organizers, b/i wardrobe in primary bedroom, double entry closet, b/i bookshelves. Bedrooms easily accommodate queen or king bed plus dressers, desks, etc. Quiet building of professionals and empty nesters with only 4 units per floor. Prudently managed and meticulously maintained. This hidden gem perfectly combines a quiet home environment with the fun and flair of Port Credit. Walk 300 metres to dine out or shop. Enjoy a stroll by the lake or along the Credit River. Take in one of the many festivals and community events including weekly summer farmer's market. Leave the car parked and do your errands on foot. Go Train is a quick 3 minute walk getting you to downtown Toronto in 30 minutes to take in a game, a show or a museum. Great for commuters too! The lovely heated saltwater pool and BBQ area is a great way to spend a summer afternoon. Or head up to the rooftop patio for 360 degree views of the City and Lake. Have a green thumb? Join the garden club and meet like-minded neighbours for some fresh air and comradery. Friendly residents create a sense of community. Best kept secret in Port Credit. Incredible value for a suite of this size. Don't miss it!
Ask about this home
A HOMEH agent will answer your questions about this home.
Know more about 39 Stavebank Condos
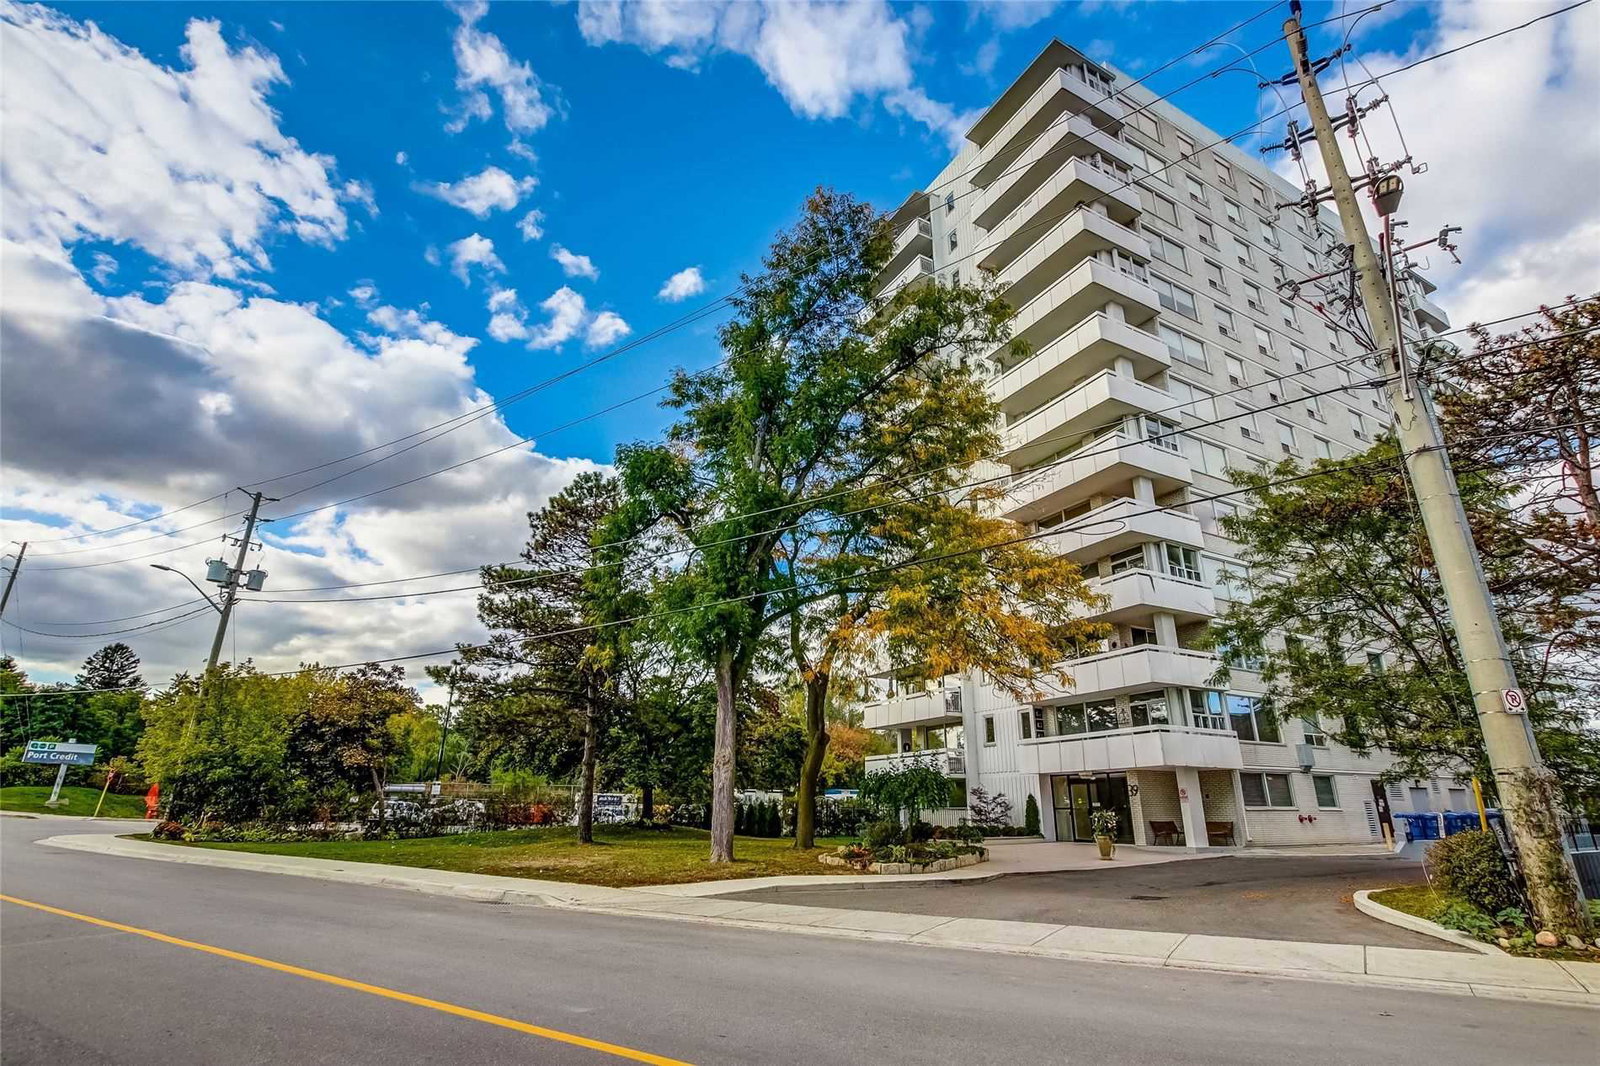
Condo building · 39 Stavebank Road N
39 Stavebank Condos is a 13-storey condo with 48 suites, built in 1975. No units are on the market here right now.
- 13storeys
- 48suites
- 1975built
No similar units for sale in 39 Stavebank Condos right now.
Around this home
Daily convenience, out of 100, from the distances below
Schools nearby
School rating, out of 10.
Helpful calculators
Your HOMEH agent

"I would see it this week."