

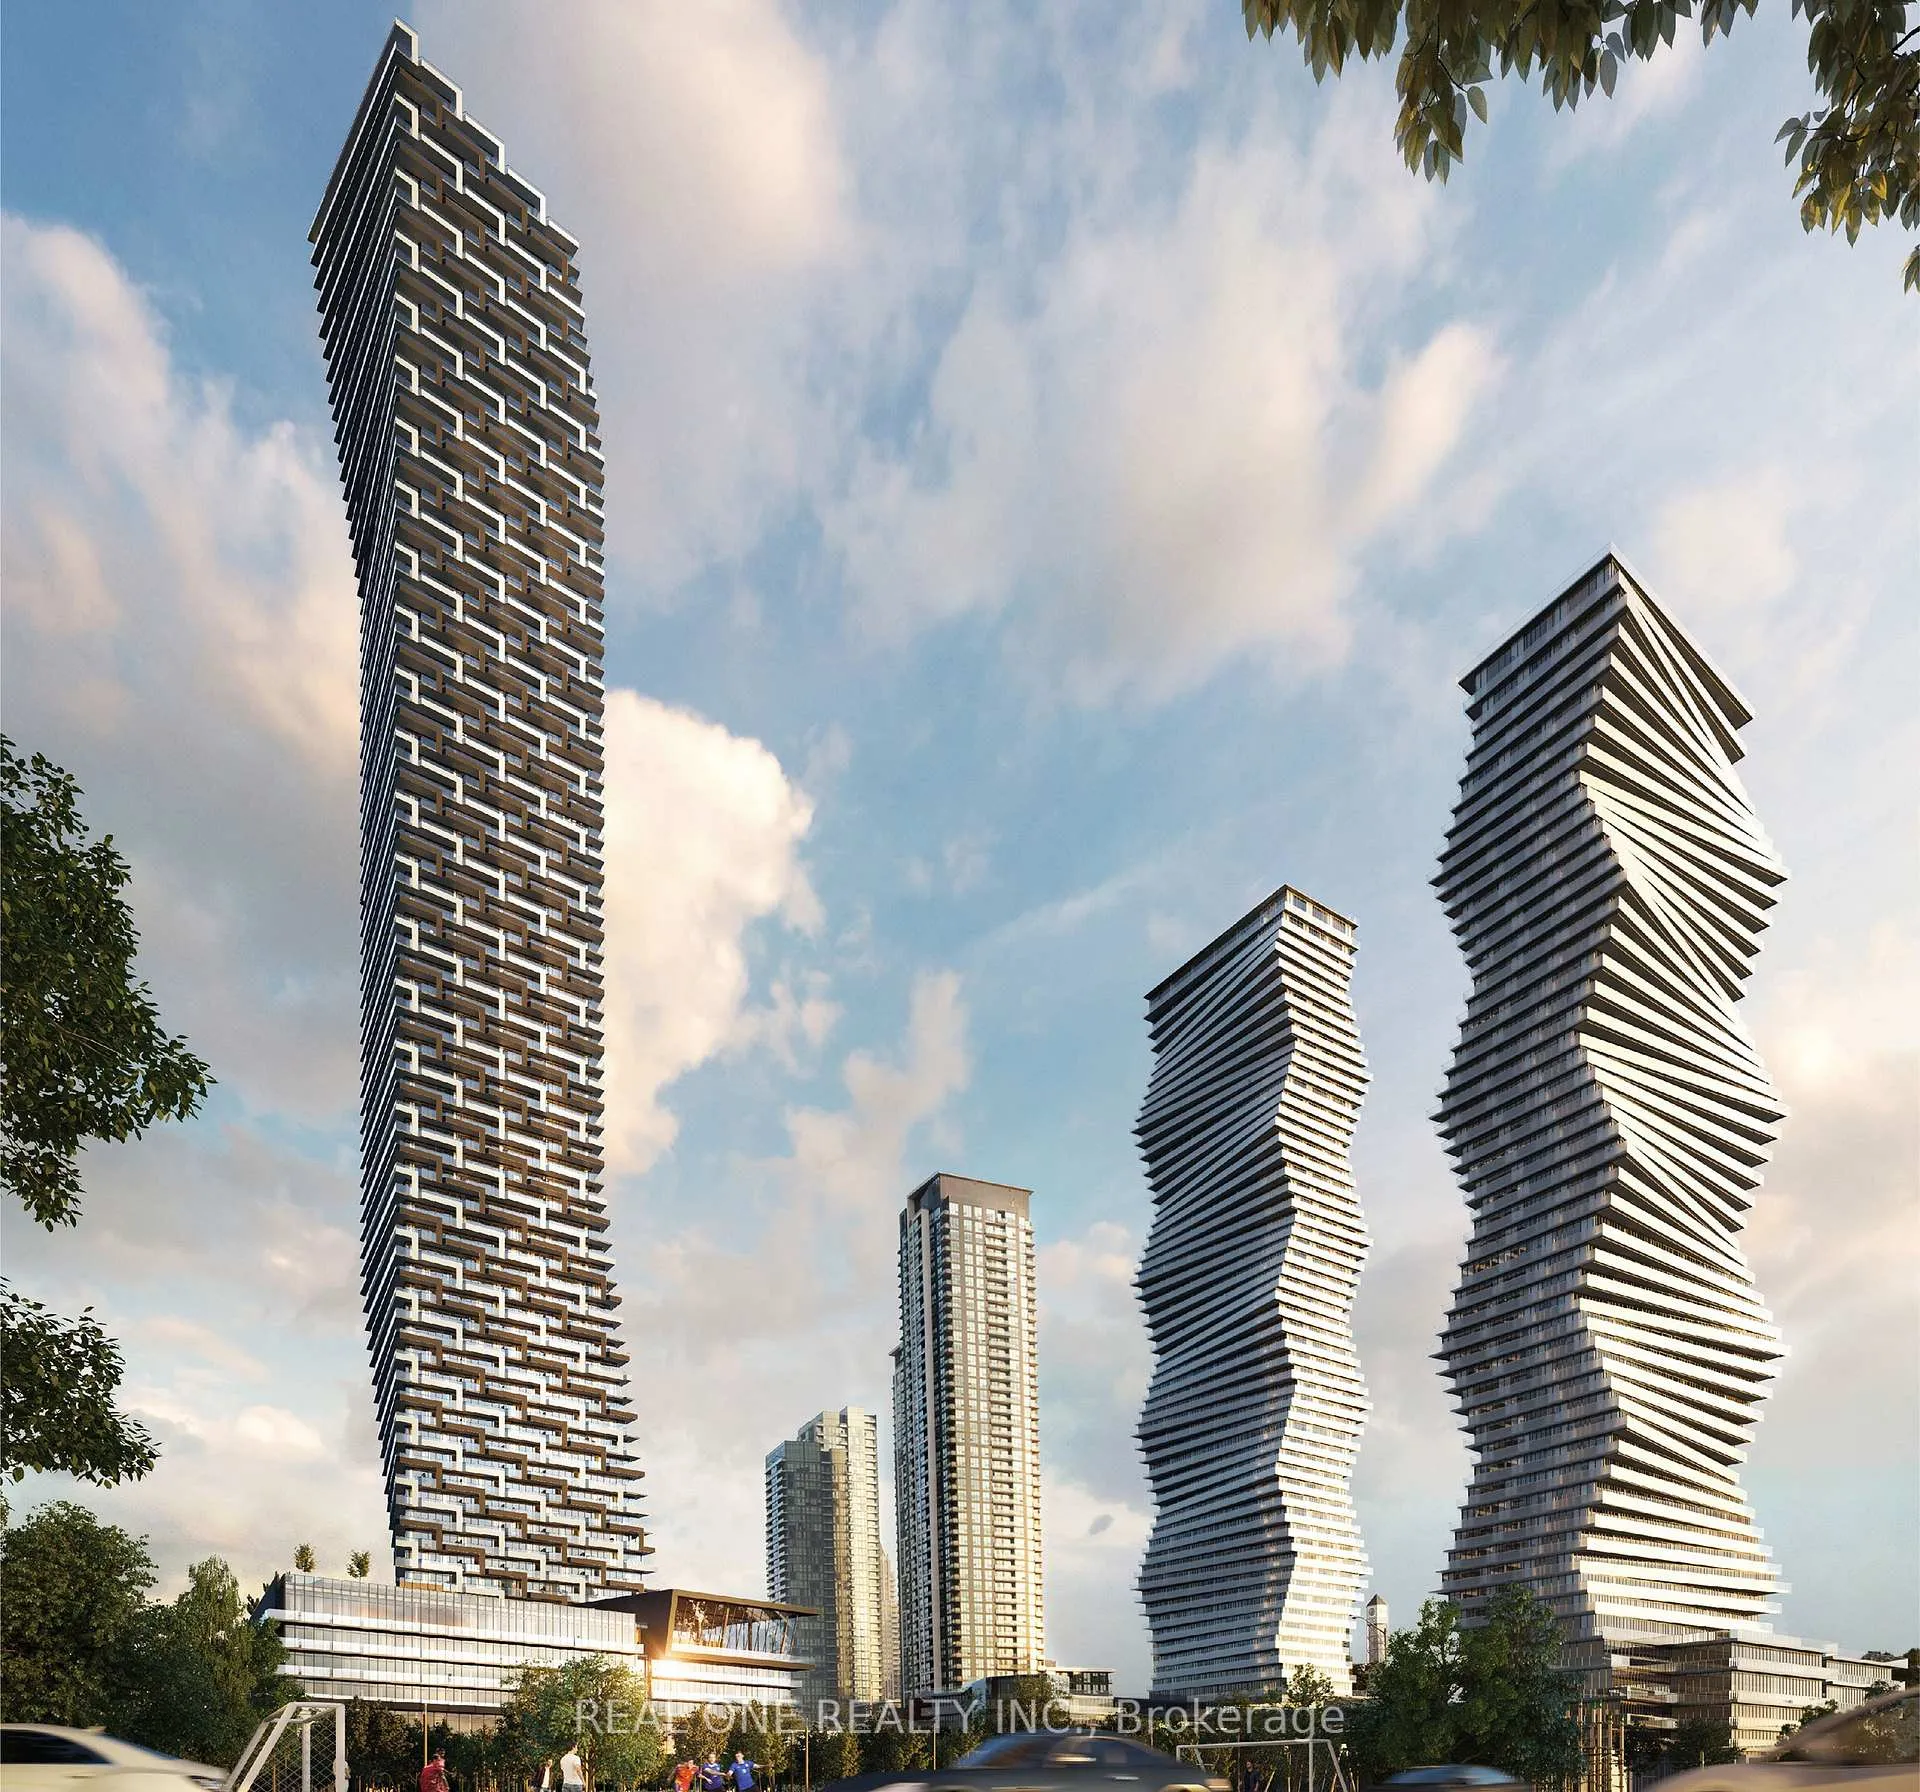
Unit 2207, 448 Burnhamthorpe Road W
Unit 2207, 448 Burnhamthorpe Road W
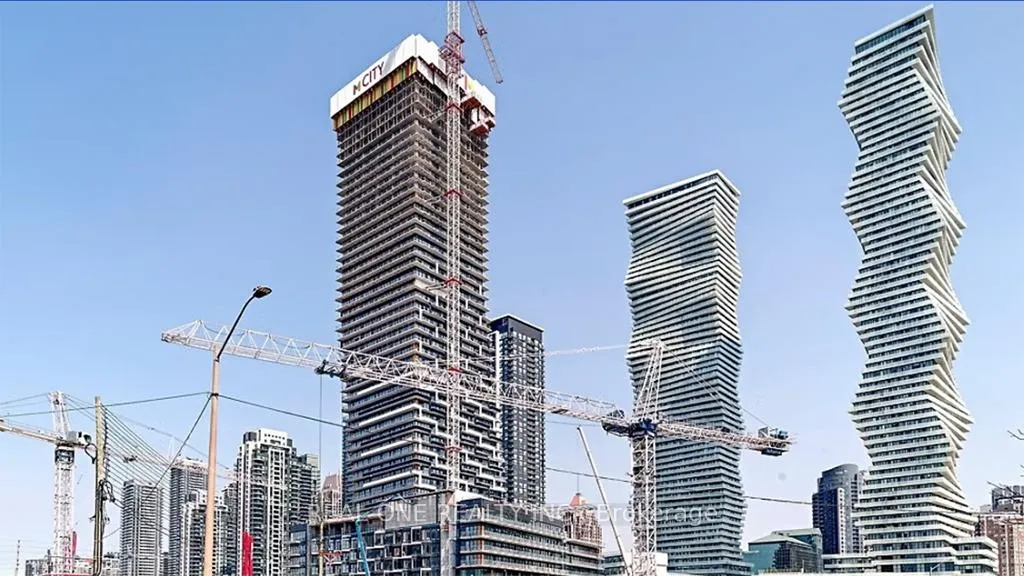
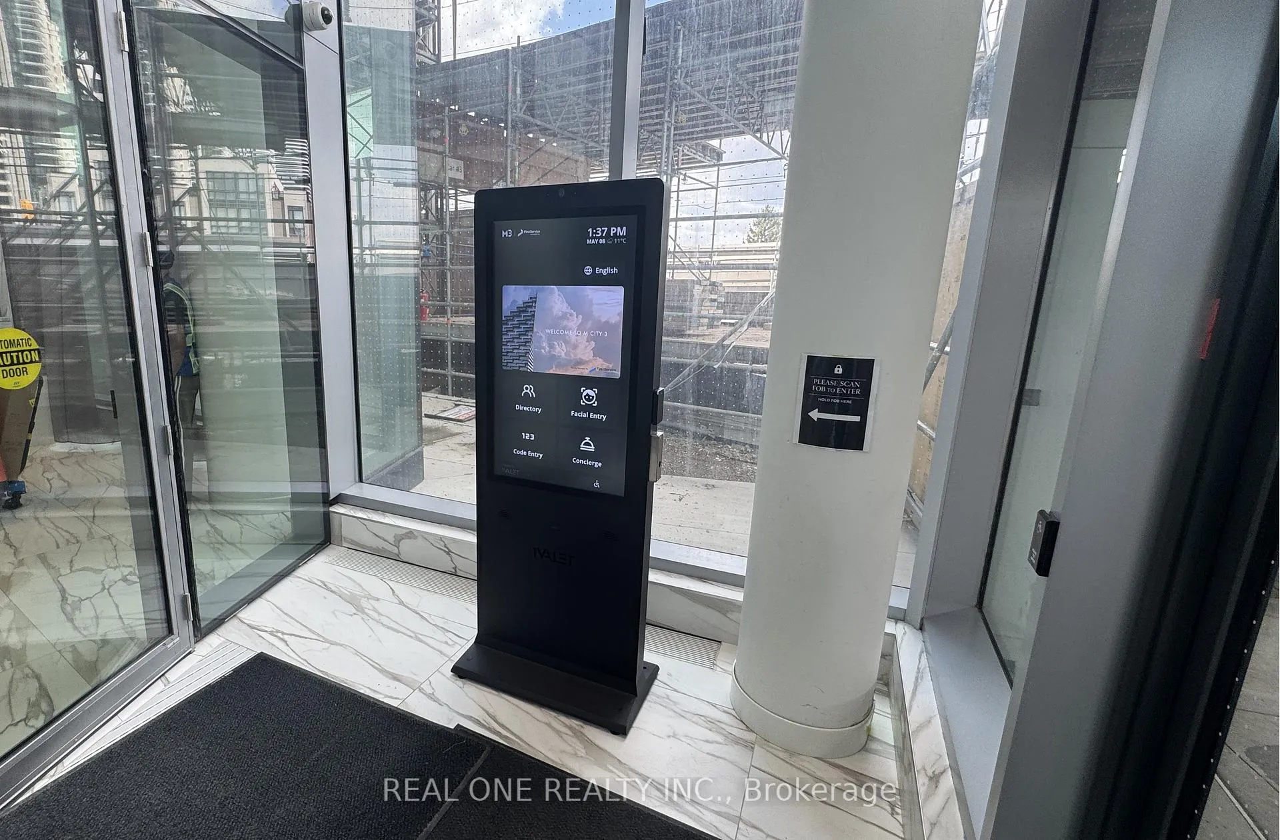
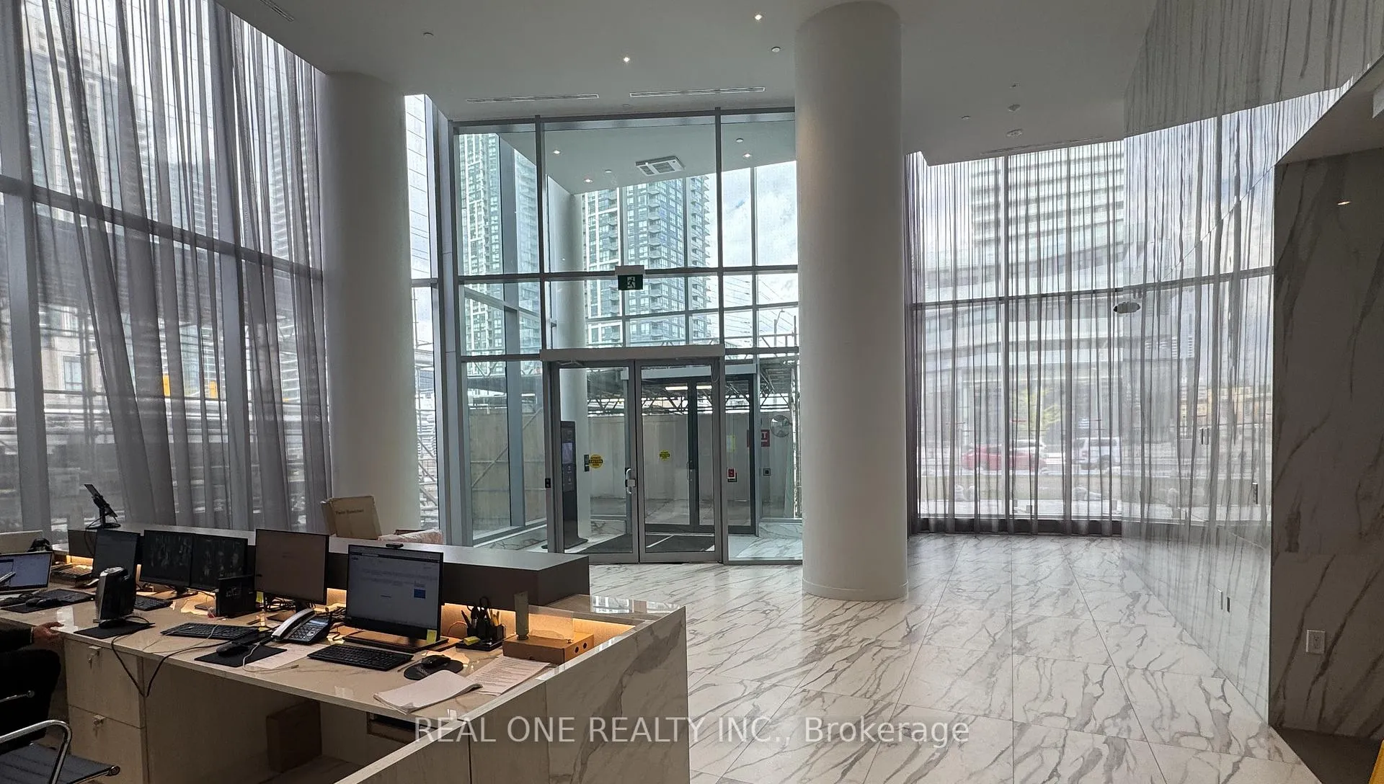
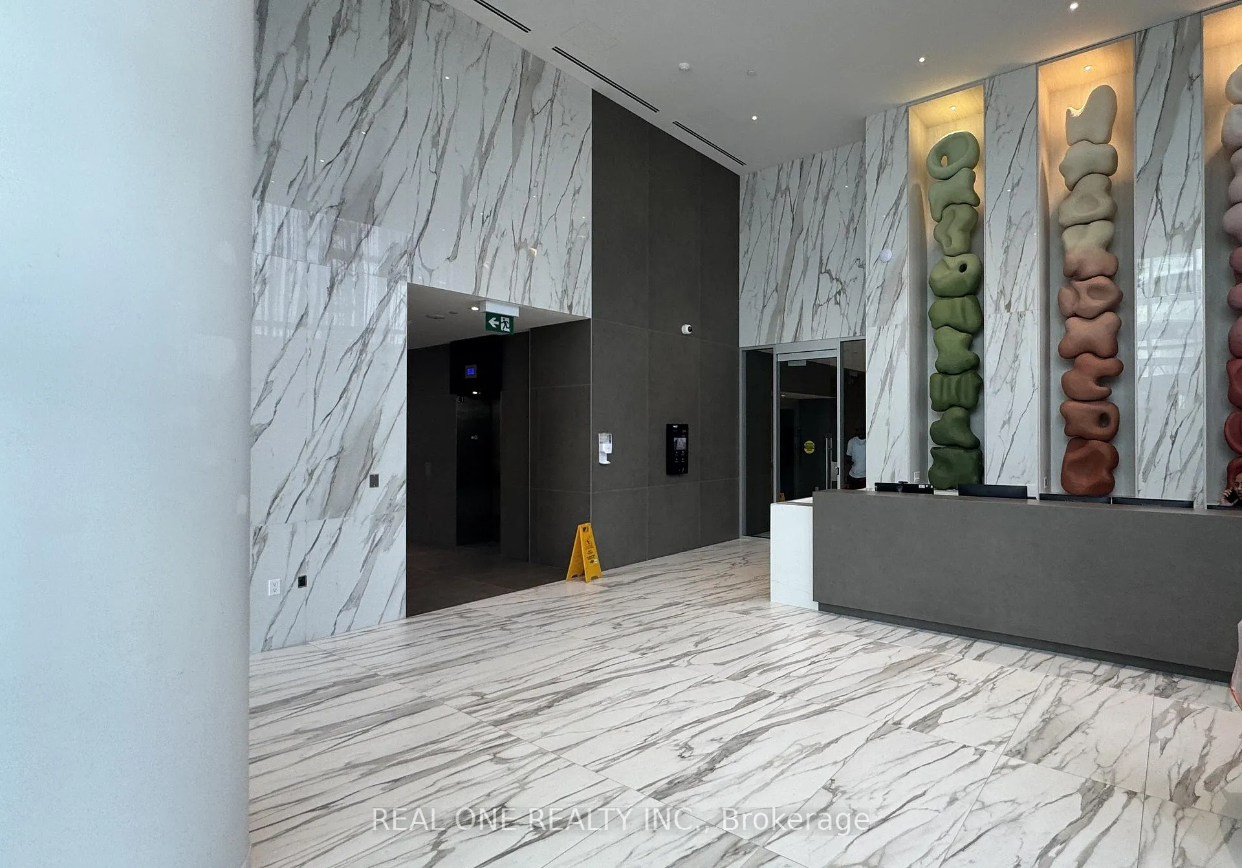 See all 45 photos
Property history
Facts and features
- ExposureSouth east
- LaundryIn-suite laundry, closet
- LockerOwned
- BalconyOpen
- Hardwood floors
- Central air
The homeCondo Apartment, 1 storey/apt, New
- Type: Condo Apartment
- Style: 1 storey/apt
- Age: New
- Living space: 700–799 sq ft
- Basement: None
- Exposure: South East
InsideHardwood, In-suite laundry, laundry closet, main level, Carpet free, primary bedroom - main floor
- Flooring: Hardwood
- Laundry: In-suite laundry, laundry closet, main level
- Features: Carpet free, primary bedroom - main floor
- Rooms above ground: 4
- Bedrooms: 2
- Bathrooms: 1
- Kitchens: 1
OutsideConcrete, Open
- Exterior: Concrete
- Balcony: Open
Parking and locker1 Parking, Underground, Parking type Owned
- Spaces: 1 Parking
- Garage: Underground
- Parking type: Owned
- Locker: Owned
- Locker number: 194
- Locker level: P6
BuildingM3 Condos, Storeys 81, Units 879
- Name: M3 Condos
- Storeys: 81
- Units: 879
- Condo corporation: 0
- Pets: Allowed
Heating, water and powerForced air, gas, Central air
- Heating: Forced air, gas
- Cooling: Central air
Rent and termsRent $2,395 a month, Entire property, Unfurnished
- Rent: $2,395 a month
- Space for rent: Entire property
- Furnished: Unfurnished
- Lease: 12 months
- Rent includes: Common elements
- Deposit: Required
- Credit check: Required
- Employment letter: Required
- Rental application: Required
- References: Required
IncludedB/i fridge, dishwasher, microwave, stove and range hood. washer and dryer, light fixtures.
- Included: B/i fridge, dishwasher, microwave, stove and range hood. washer and dryer, light fixtures.
Listing detailsW13108240, Rented, May 10, 2026
- MLS® number: W13108240
- Status: Rented
- Listed on: May 10, 2026
- Days on market: 4
- Updated: May 14, 2026
- Possession: 2026-05-15 / Immediate
- Occupied by: Vacant
- Listing brokerage: REAL ONE REALTY INC.
About this home
Unit 2207, 448 Burnhamthorpe Road W, Mississauga (City Centre), ON L5B 0R4
Brand-new suite in the iconic M3 Condos at M City! Located on the 22nd floor, this modern 2-bedroom suite offers over 800 sq. ft. of total living space, including over 703 sq. ft. of interior space plus a 98 sq. ft. balcony with breathtaking unobstructed southwest views. Features include an open-concept layout, built-in kitchen appliances, walk-in closet in the primary bedroom, ensuite laundry, 1 parking space, and 1 locker. The versatile second bedroom with glass sliding doors is ideal as a home office or guest bedroom. Enjoy premium amenities including a saltwater pool, fitness centre, rooftop terrace, BBQ areas, concierge, and more. Prime Mississauga City Centre location steps to Square One Shopping Centre, restaurants, transit, GO, Hwy 403, and the future Huorontario LRT. Ideal for stylish urban living!
Ask about this home
A HOMEH agent will answer your questions about this home.
Know more about M3 Condos

Condo building · 505 Webb Dr
M3 Condos is an 81-storey condo with 879 suites by Urban Capital Property Group. Right now 3 for sale and 72 for rent are on the market here.
- 81storeys
- 879suites
No similar units for rent in M3 Condos right now.
Around this home
Daily convenience, out of 100, from the distances below
Schools nearby
School rating, out of 10.
Helpful calculators
Your HOMEH agent

"I would see it this week."