

169 McGill Street
Detached Terminated
1/1169 McGill Street
Detached Terminated
1 Bedroom
1 Bathroom
1 Garage
700–1.1K sq.ft
Basement
— Unit
Property history
- $750TerminatedList: 2026-05-09|End: 2026-06-10|32 daysW13108390
Facts and features
- BasementFinished
- Lease term12 months
- FurnishedFurnished
- LaundryCommon area
What stands out
- Central air
The homeDetached, Bungalow-raised, 700–1,100 sq ft
- Type: Detached
- Style: Bungalow-raised
- Living space: 700–1,100 sq ft
- Basement: Finished
InsideCommon area, Rooms above ground 1, Bedrooms 1
- Laundry: Common area
- Rooms above ground: 1
- Bedrooms: 1
- Bathrooms: 1
- Kitchens: 1
Outside and lotBrick, Asphalt shingle, Unknown
- Exterior: Brick
- Roof: Asphalt shingle
- Foundation: Unknown
Parking1 Garage, Attached, Available
- Spaces: 1 Garage
- Garage: Attached
- Driveway: Available
Heating, water and powerForced air, gas, Central air, Municipal water
- Heating: Forced air, gas
- Cooling: Central air
- Water: Municipal water
- Sewer: Municipal sewer
Rent and termsRent $750 a month, Basement, Furnished
- Rent: $750 a month
- Space for rent: Basement
- Furnished: Furnished
- Lease: 12 months
- Rent includes: All inclusive
Listing detailsW13108390, Terminated, May 9, 2026
- MLS® number: W13108390
- Status: Terminated
- Listed on: May 9, 2026
- Days on market: 32
- Updated: Jun 10, 2026
- Possession: Immediate
- Occupied by: Vacant
- Listing brokerage: ROYAL LEPAGE SIGNATURE REALTY
About this home
169 McGill Street, Mississauga (Cooksville), ON L5A 1V1
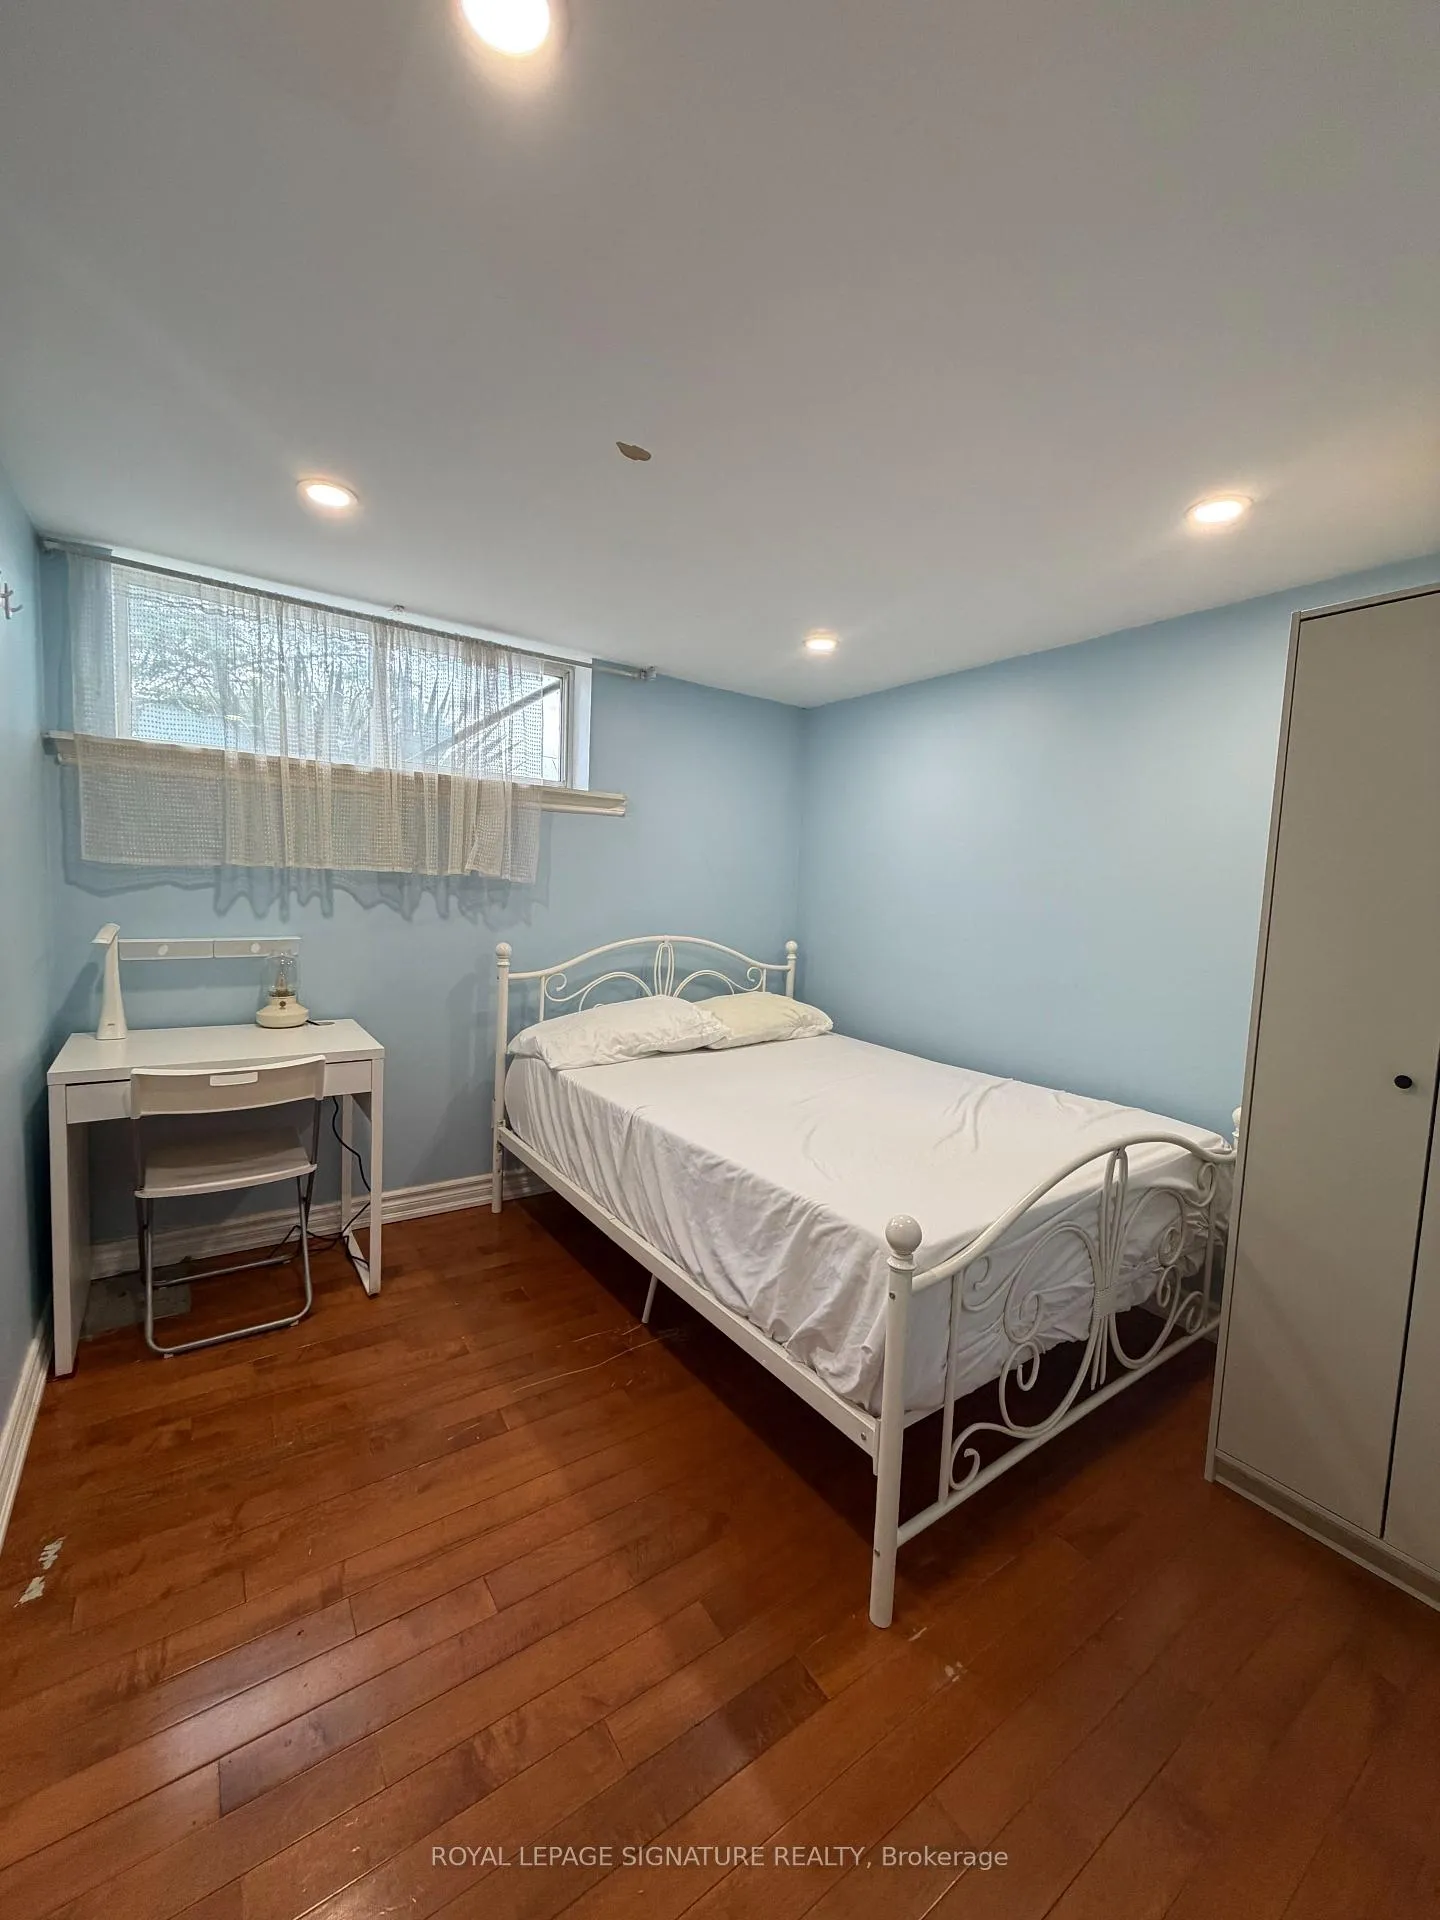
Clean and bright basement apartment featuring 2 bedrooms that share a full washroom, kitchen, and dining area. Perfect for roommates, students. Quiet neighborhood with convenient access to major roads, transit, and amenities. Available for immediate viewing.
Read more
Ask about this home
A HOMEH agent will answer your questions about this home.
Ask a question
Around this home
Dundas & Camilla
Errands
Parks
Schools
Daily convenience, out of 100, from the distances below
ParkJohn C. Price · 6 within 1 km4 min walk248 m
GroceryWoori Meat Shop2 min walk148 m
SchoolT.E.a.M. School6 min walk370 m
PharmacyI.D.A.6 min walk357 m
Cafés & foodK-Pocha · 15 within 1 km3 min walk181 m
Gym & rec centreHUF Gym26 min walk1.6 km
LibraryMississauga Library - Cooksville10 min walk605 m
WalkDriveStraight-line distance, open map data
Grocery0.1 km
Park0.2 km
Coffee0.5 km
Dining0.3 km
Gym1.6 km
Schools nearby
School rating, out of 10.
T.E.a.M. Schoolelementary · Private · 0.4 km
—
Clifton Public Schoolelementary · Public · 0.7 km
—
T. L. Kennedy Secondary Schoolsecondary · Public · 0.8 km
3.3/10Low
Contact agent
Helpful calculators
Rent vs buy
Affordability
Mortgage
Down payment
Stress test
CMHC insurance
Your HOMEH agent

KimHOMEH agent · Mississauga
"I would see it this week."
Ask Kim
Keep exploring
You are here