

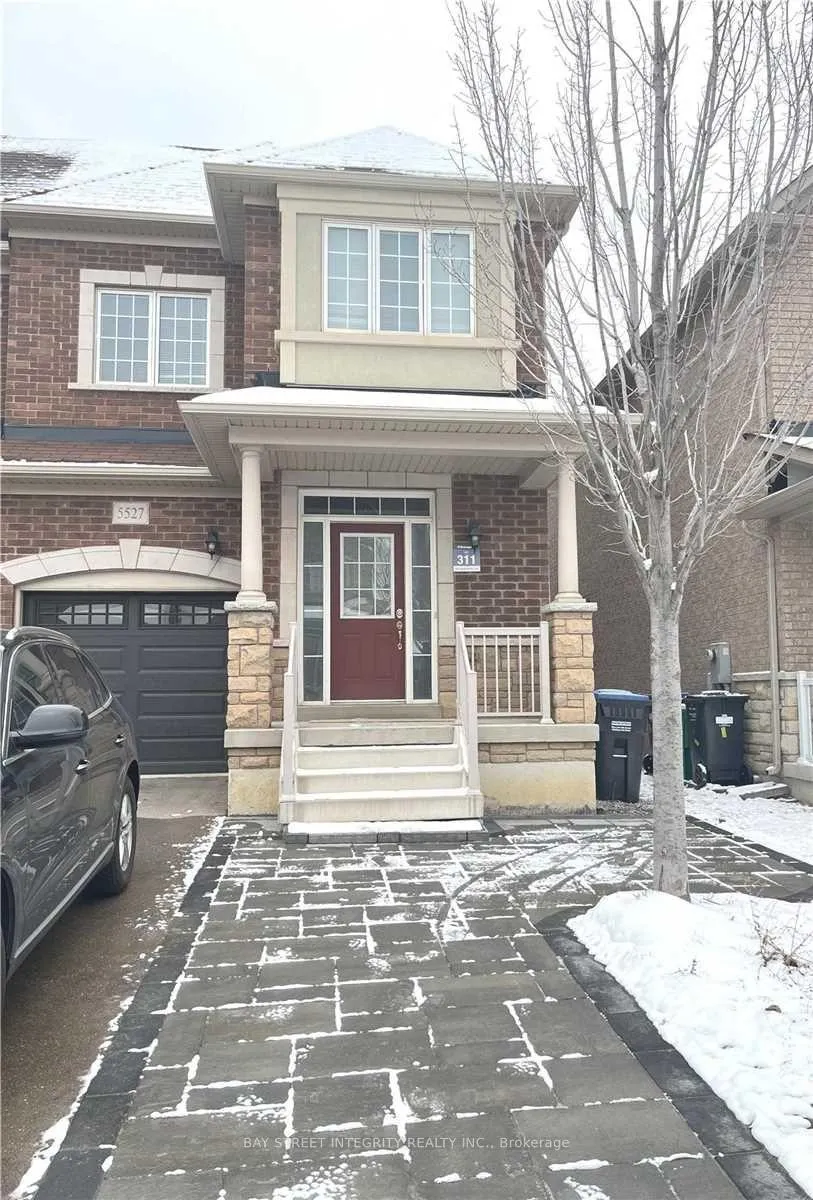
5527 Meadowcrest Avenue
5527 Meadowcrest Avenue
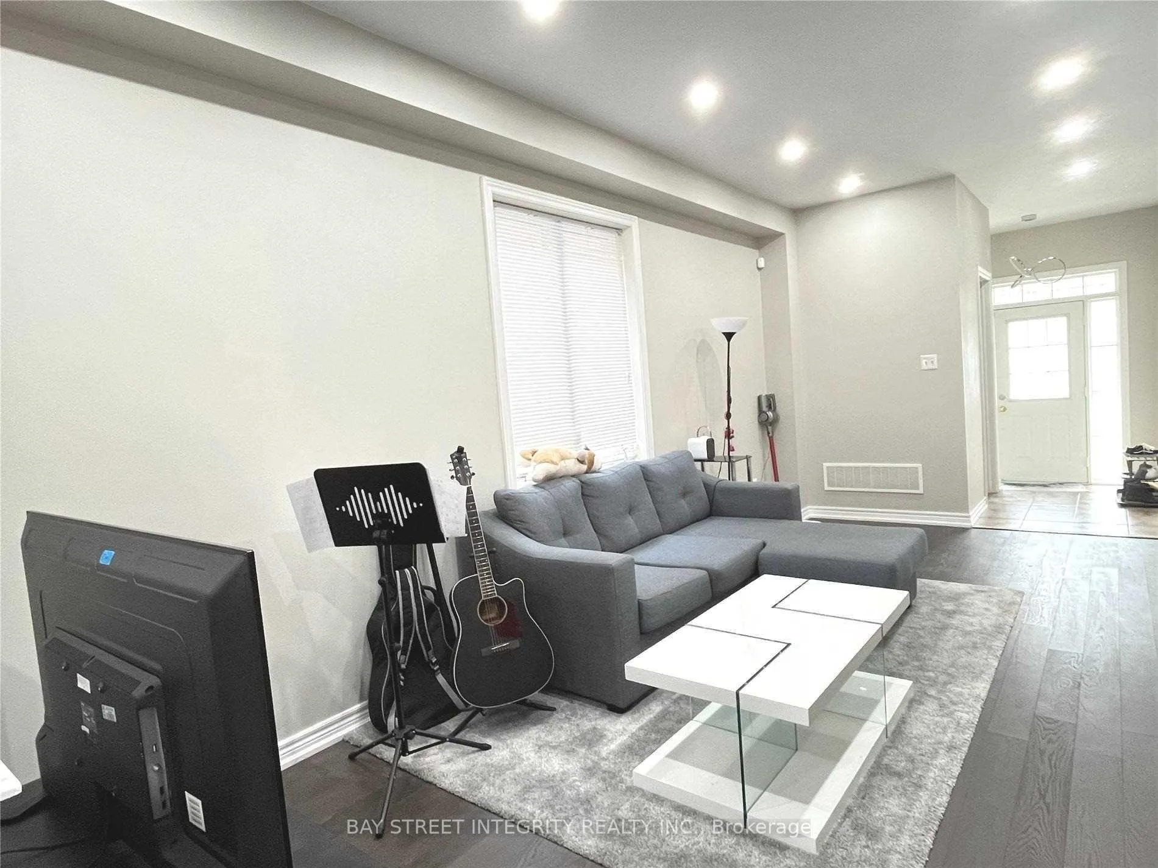
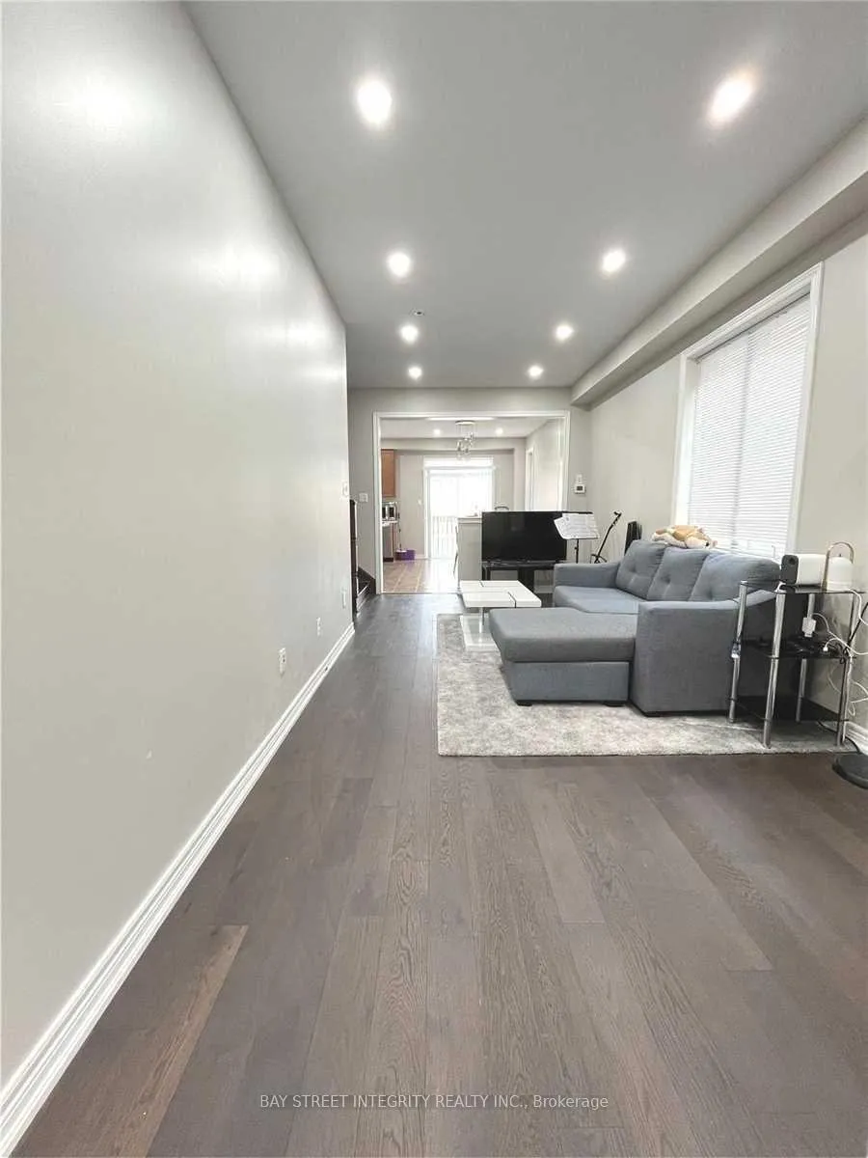
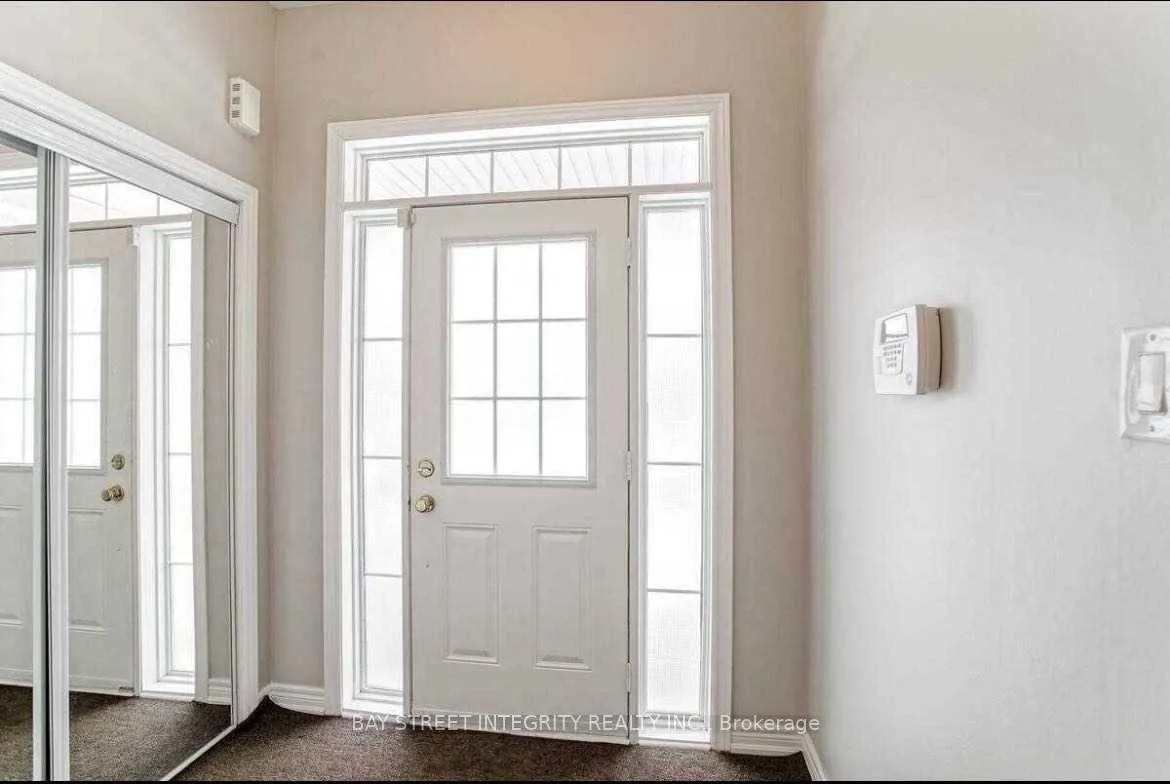
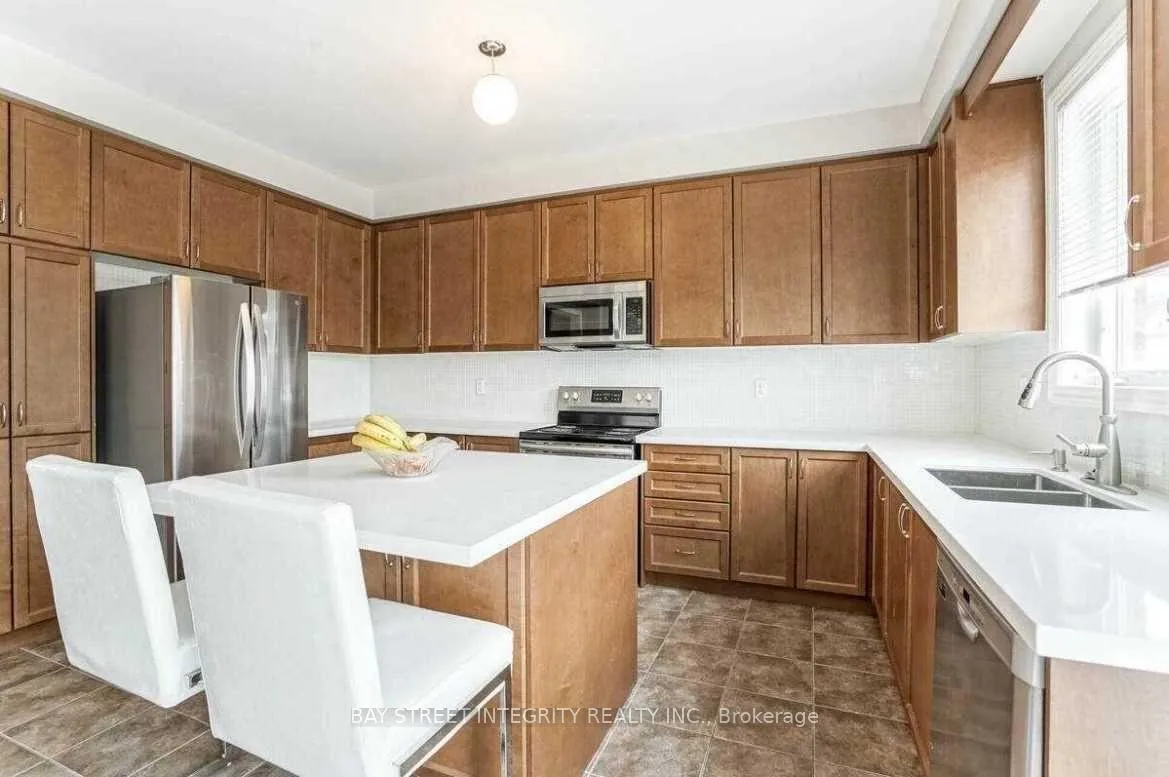 See all 17 photos
Property history
- $3,200ExpiredList: 2026-05-09|End: 2026-07-08|60 daysW13108190
Facts and features
- BasementNone
- Lot size25 × 89 ft
- Lease term12 months
- FurnishedUnfurnished
- Central air
The homeSemi-Detached, 2-storey, Age 6–15 years
- Type: Semi-Detached
- Style: 2-storey
- Age: 6–15 years
- Living space: 1,500–2,000 sq ft
- Basement: None
InsideIn-suite laundry, Carpet free, Rooms above ground 7
- Laundry: In-suite laundry
- Features: Carpet free
- Rooms above ground: 7
- Bedrooms: 3
- Bathrooms: 3
- Kitchens: 1
Outside and lotBrick, Asphalt shingle, Concrete
- Exterior: Brick
- Roof: Asphalt shingle
- Foundation: Concrete
- Size: 24.61 × 88.58 ft
Parking1 Garage, Attached, Available
- Spaces: 1 Garage
- Garage: Attached
- Driveway: Available
Heating, water and powerForced air, gas, Central air, Municipal water
- Heating: Forced air, gas
- Cooling: Central air
- Water: Municipal water
- Sewer: Municipal sewer
- Natural gas: Available
- Hydro: Available
- Cable: Available
Rent and termsRent $3,200 a month, Main, 2nd floor, Unfurnished
- Rent: $3,200 a month
- Space for rent: Main, 2nd floor
- Furnished: Unfurnished
- Lease: 12 months
- Rent includes: Parking
- Deposit: Required
- Credit check: Required
- Employment letter: Required
- Rental application: Required
- References: Required
IncludedIncludes: fridge, stove, built-in dishwasher and built-in microwave. new washer and dryer, tenant pay 70% utilities.
- Included: Includes: fridge, stove, built-in dishwasher and built-in microwave. new washer and dryer, tenant pay 70% utilities.
Listing detailsW13108190, Expired, May 9, 2026
- MLS® number: W13108190
- Status: Expired
- Listed on: May 9, 2026
- Days on market: 60
- Updated: Jul 8, 2026
- Possession: Immediate
- Occupied by: Vacant
- Listing brokerage: BAY STREET INTEGRITY REALTY INC.
About this home
5527 Meadowcrest Avenue, Mississauga (Churchill Meadows), ON L5M 0V1
Rare Opportunity In Prestigious Churchill Meadows! Beautiful 3-Bedroom Semi-Detached Home Located In A Quiet Family-Friendly Neighbourhood. Built In 2013, This Well-Maintained Home Features A Bright Open Concept Layout With 9' Ceilings, Fresh Paint, New Pot Lights, And Laminate Flooring Throughout. Enjoy A Spacious Upgraded Kitchen With Quartz Countertops, Centre Island, And Walk-Out To A Private Deck - Perfect For Family Living And Entertaining. Primary Bedroom Includes A 4-Piece Ensuite And Walk-In Closet. No Sidewalk, 2-Car Driveway Parking, And Garage With Direct Access To Home. Conveniently Located Just A 2-Minute Walk To Bus Stop And Close To Hwy 403 & 407, Public Transit, Schools, Hospital, And Shopping. Basement Not Included. A Must See!
Ask about this home
A HOMEH agent will answer your questions about this home.
Around this home
Daily convenience, out of 100, from the distances below
Schools nearby
School rating, out of 10.
Helpful calculators
Your HOMEH agent

"I would see it this week."