

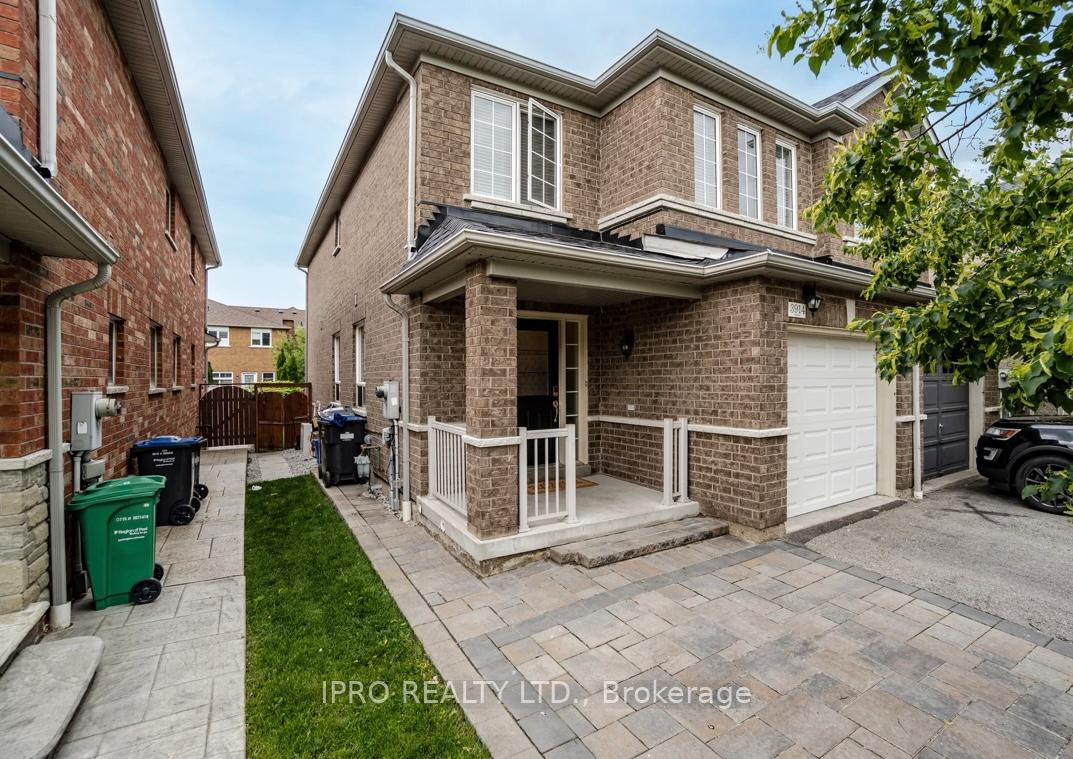
3914 Stardust Street
3914 Stardust Street
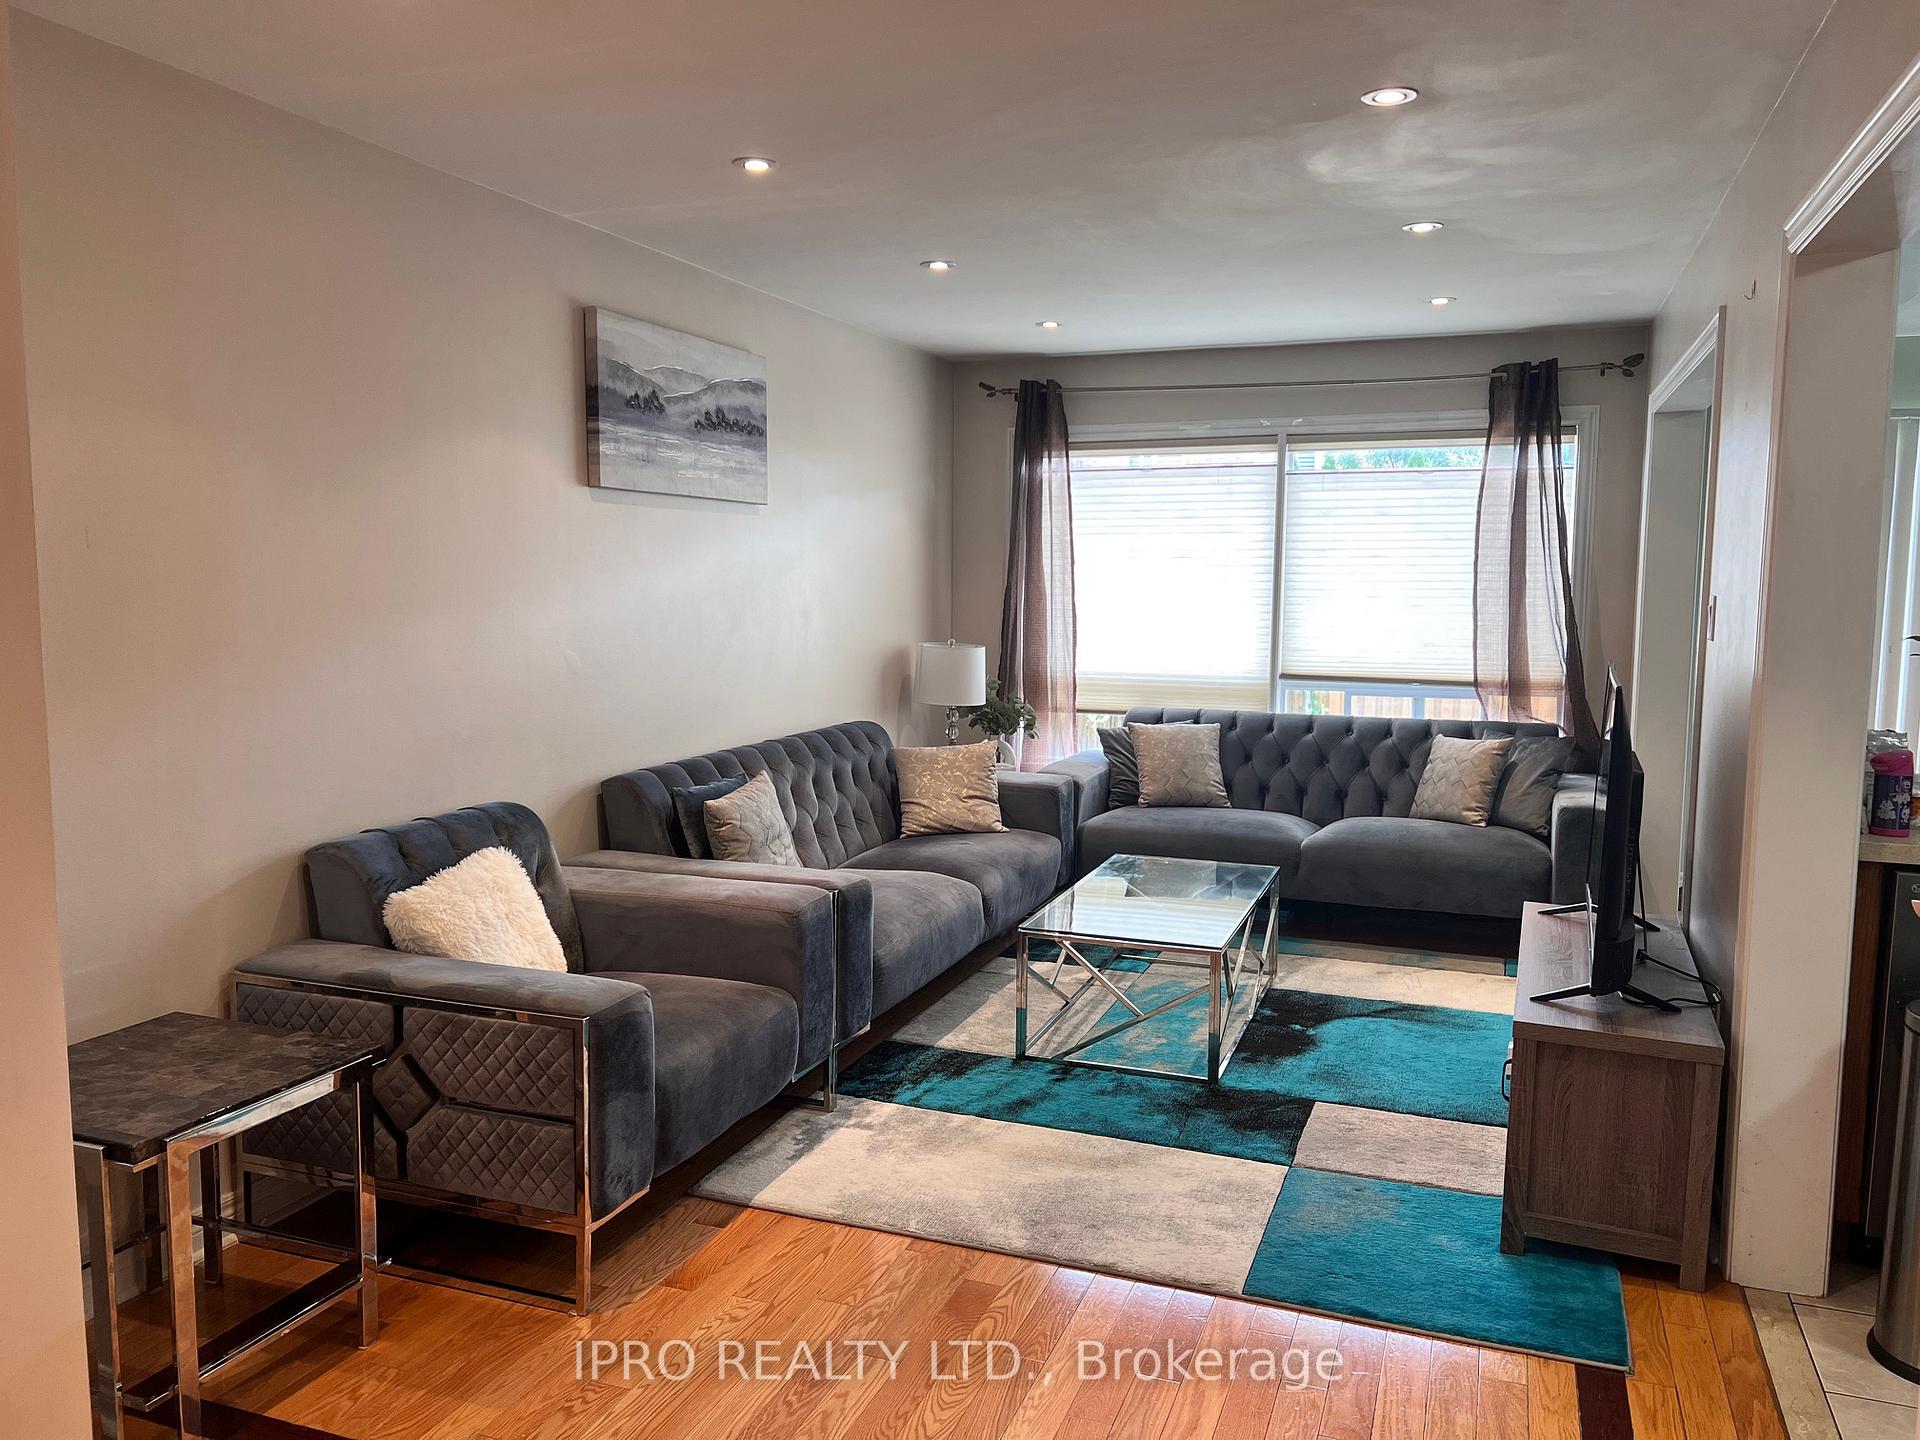 See all 29 photos
Property history
- $1,590ExpiredList: 2025-09-12|End: 2026-08-31|353 daysW12401462
- $1,079,000TerminatedList: 2026-01-13|End: 2026-04-21|98 daysW12693604
- $1,179,000TerminatedList: 2025-06-25|End: 2025-08-16|52 daysW12245918
- $2,200ExpiredList: 2024-11-10|End: 2025-01-09|60 daysW10416707
Facts and features
- BasementApartment
- Price per sq ft~$674
- Water, sewerMunicipal
- HeatingForced air
- Second kitchen
- Central air
The homeSemi-Detached, 2-storey, 1,500–2,000 sq ft
- Type: Semi-Detached
- Style: 2-storey
- Living space: 1,500–2,000 sq ft
- Basement: Apartment
InsideUpper level, Carpet free, Rooms above ground 9
- Laundry: Upper level
- Features: Carpet free
- Rooms above ground: 9
- Rooms in the basement: 3
- Bedrooms: 3 + 2 in the basement
- Bathrooms: 4
- Kitchens: 2
- Family room: Yes
Outside and lotBrick front, Asphalt shingle, Concrete
- Exterior: Brick front
- Roof: Asphalt shingle
- Foundation: Concrete
- Size: 24.61 × 109.91 ft
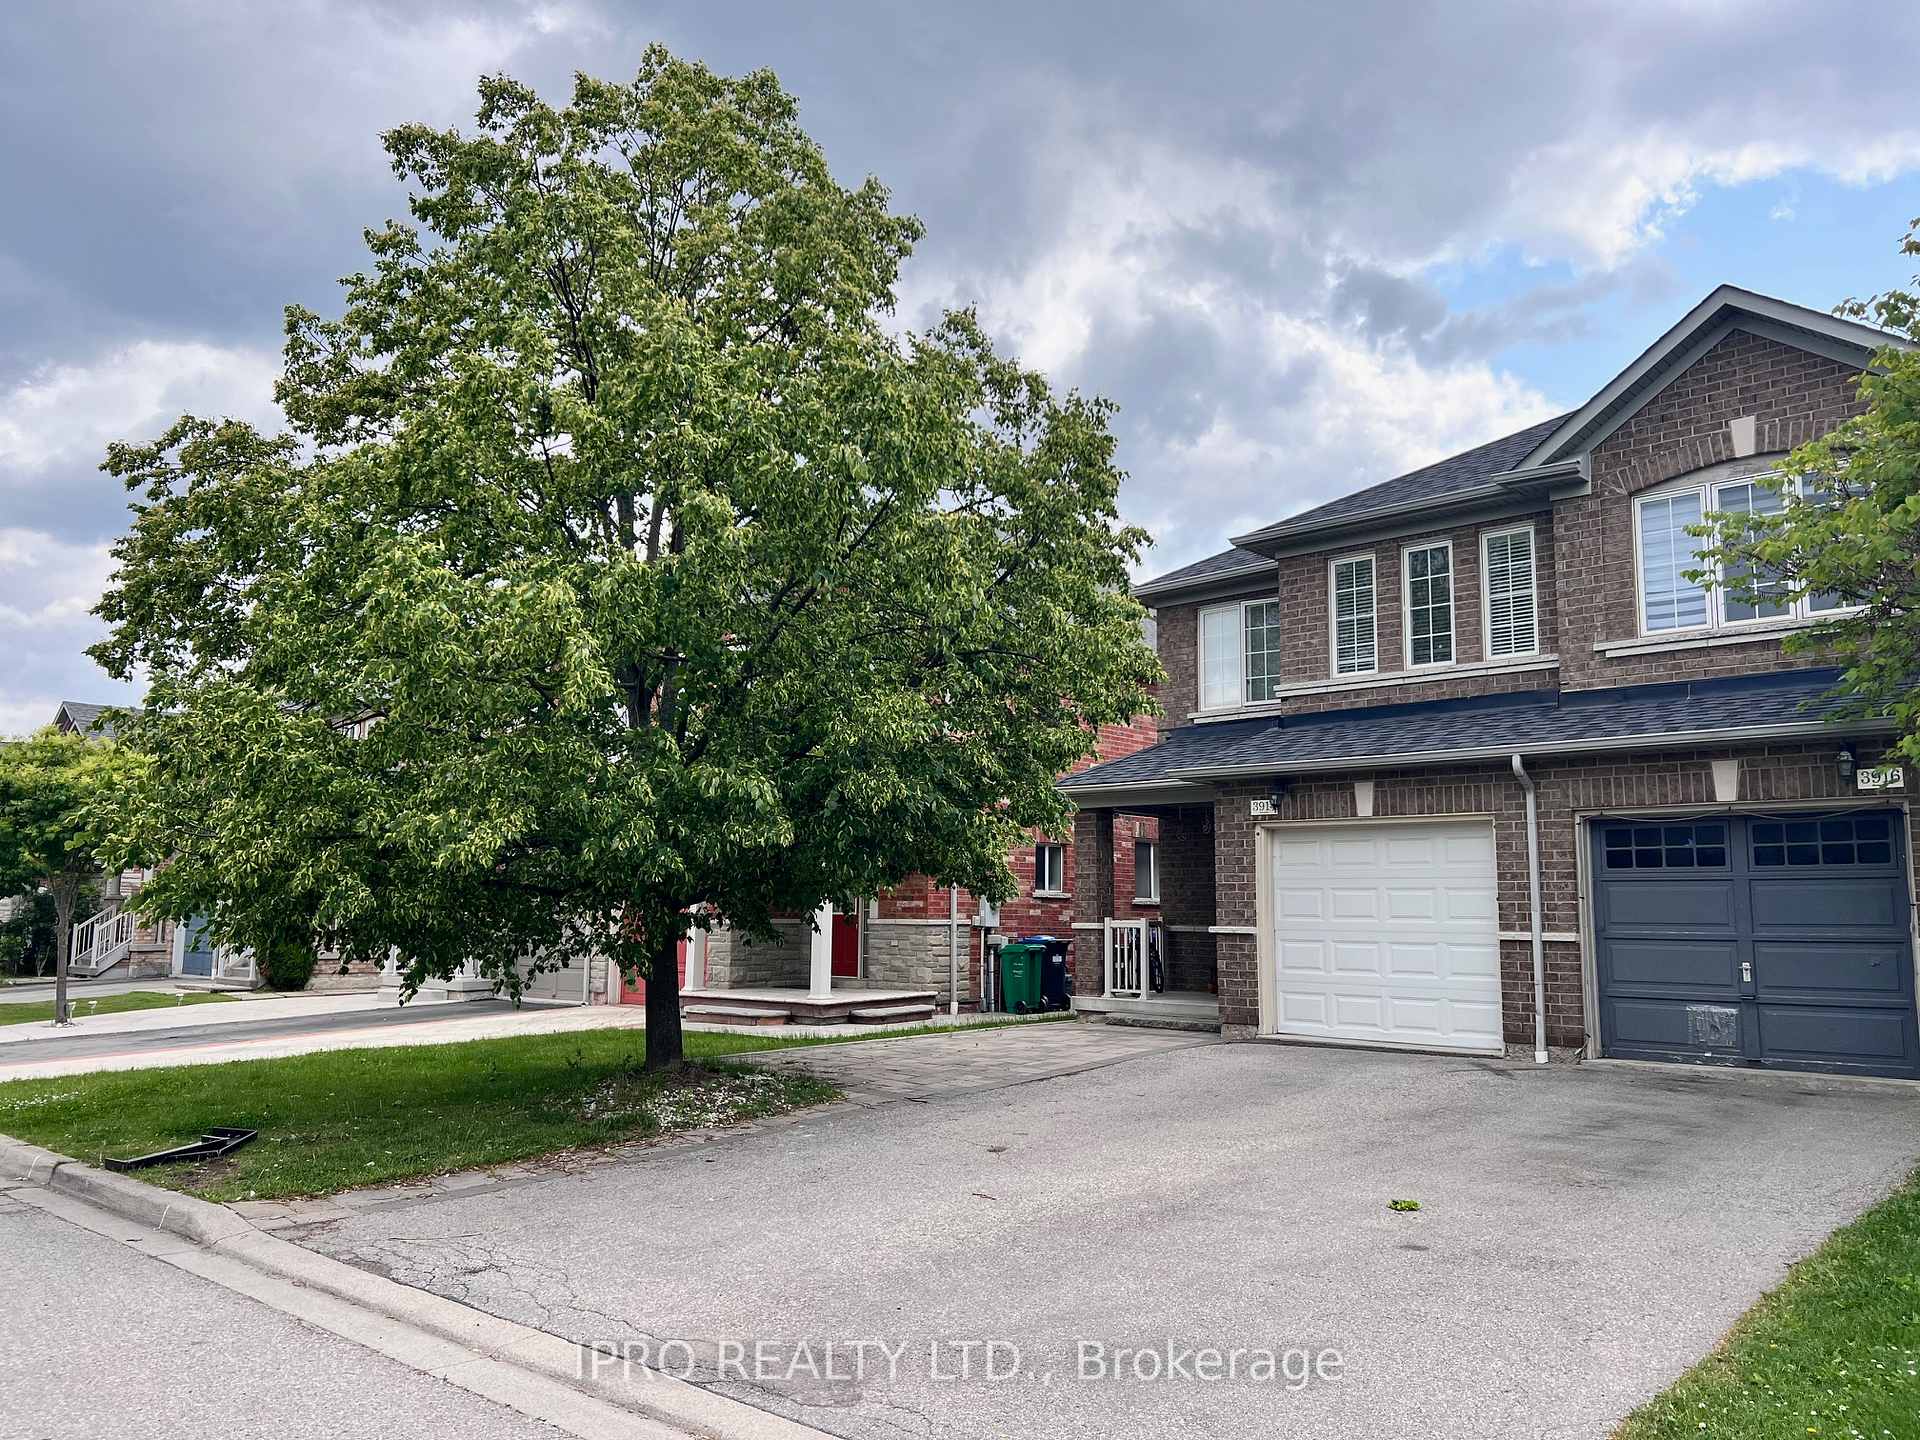
Parking1 Garage, Attached, Private
- Spaces: 1 Garage
- Garage: Attached
- Driveway: Private
Heating, water and powerForced air, gas, Central air, Municipal water
- Heating: Forced air, gas
- Cooling: Central air
- Water: Municipal water
- Sewer: Municipal sewer
Costs and taxesTaxes $5,519 a year, HST included in the price, Hot water tank
- Taxes, 2024: $5,519 a year
- HST: HST included in the price
- Rental items: Hot water tank
Included in the saleS/s fridge, s/s stove, s/s dishwasher, 2 washers, 2 dryers, window covers
- Included: S/s fridge, s/s stove, s/s dishwasher, 2 washers, 2 dryers, window covers
Listing detailsW12245918, Terminated, Jun 25, 2025
- MLS® number: W12245918
- Status: Terminated
- Listed on: Jun 25, 2025
- Days on market: 52
- Updated: Aug 16, 2025
- Possession: 90+ days
- Occupied by: Tenant
- Listing brokerage: IPRO REALTY LTD.
About this home
3914 Stardust Street, Mississauga (Churchill Meadows), ON L5M 8A6
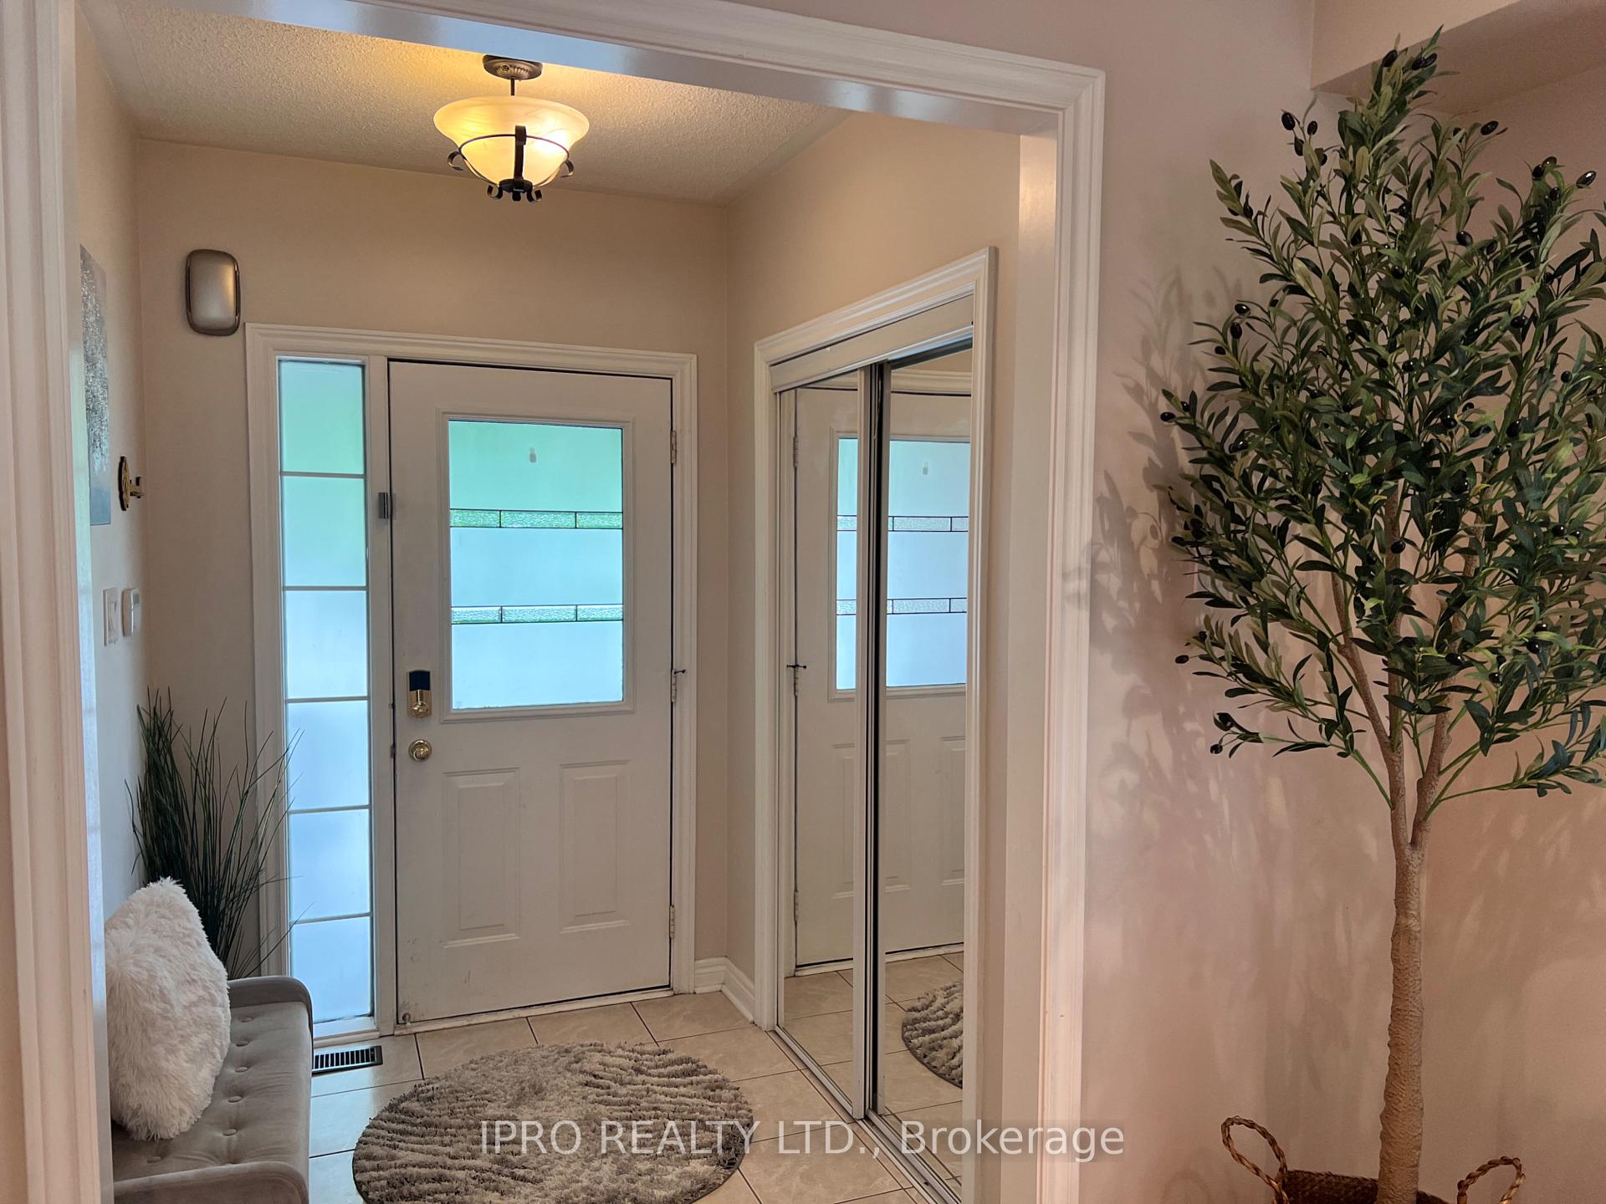
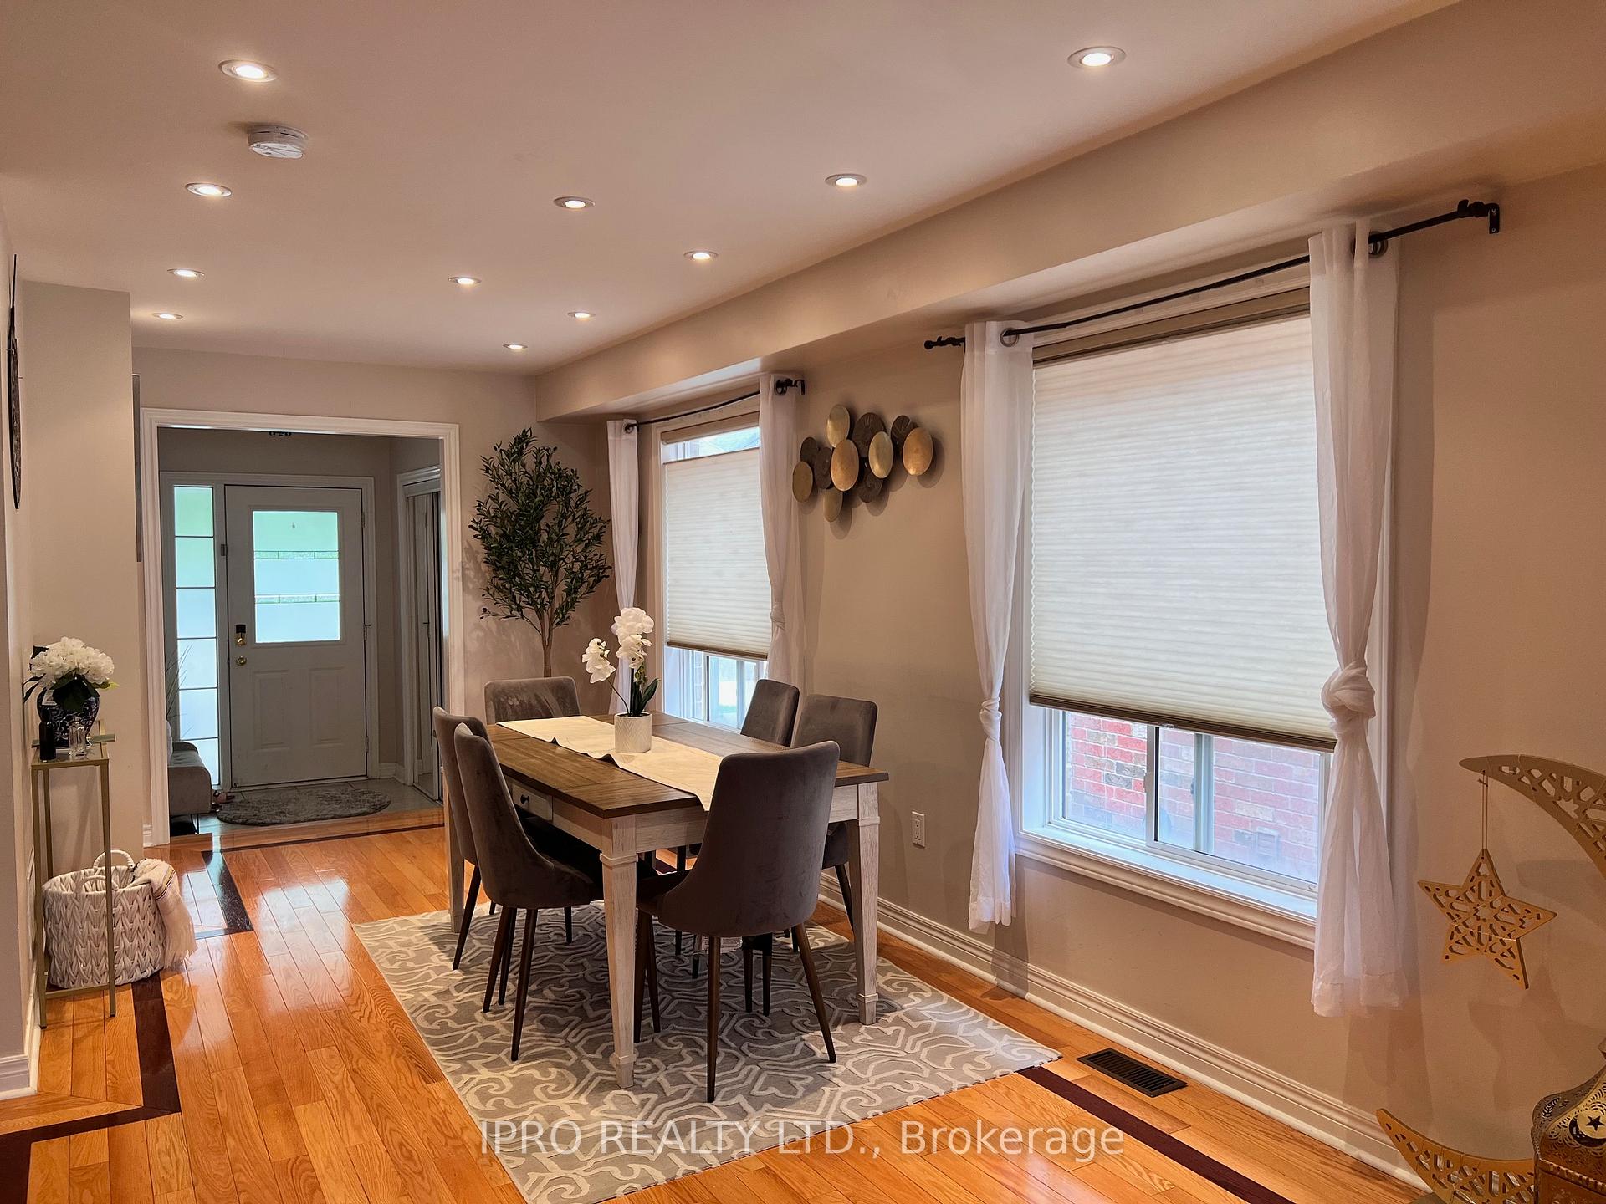
Stunning Carpet free well maintained Semi-Detached home in the highly desired Churchill Meadows with separate basement. Over 2500 sqft of living space with total of 5 bedrooms and 4 bathrooms, 2 Laundry rooms, Stunning Carpet free well maintained Semi-Detached home in the highly desired Churchill Meadows. Over 2500 sqft of living space with total of 5 bedrooms and 4 bathrooms, 3 cars driveway. An open concept bright main floor with lots of pot lights. Large master bedroom with custom built walk in closet and 4 pc Ensuite. Professional finished basement with 2 bedrooms, 3 pc bathroom and large entertainment area. Large backyard with huge deck and gas line for the barbecue. New Roof (2022), Expansion of driveway (2021), New Garage door (2021). Fridge, microwave, stove (2021) and new dishwasher (2023).
Ask about this home
A HOMEH agent will answer your questions about this home.
Around this home
Daily convenience, out of 100, from the distances below
Schools nearby
School rating, out of 10.
Helpful calculators
Your HOMEH agent

"I would see it this week."