

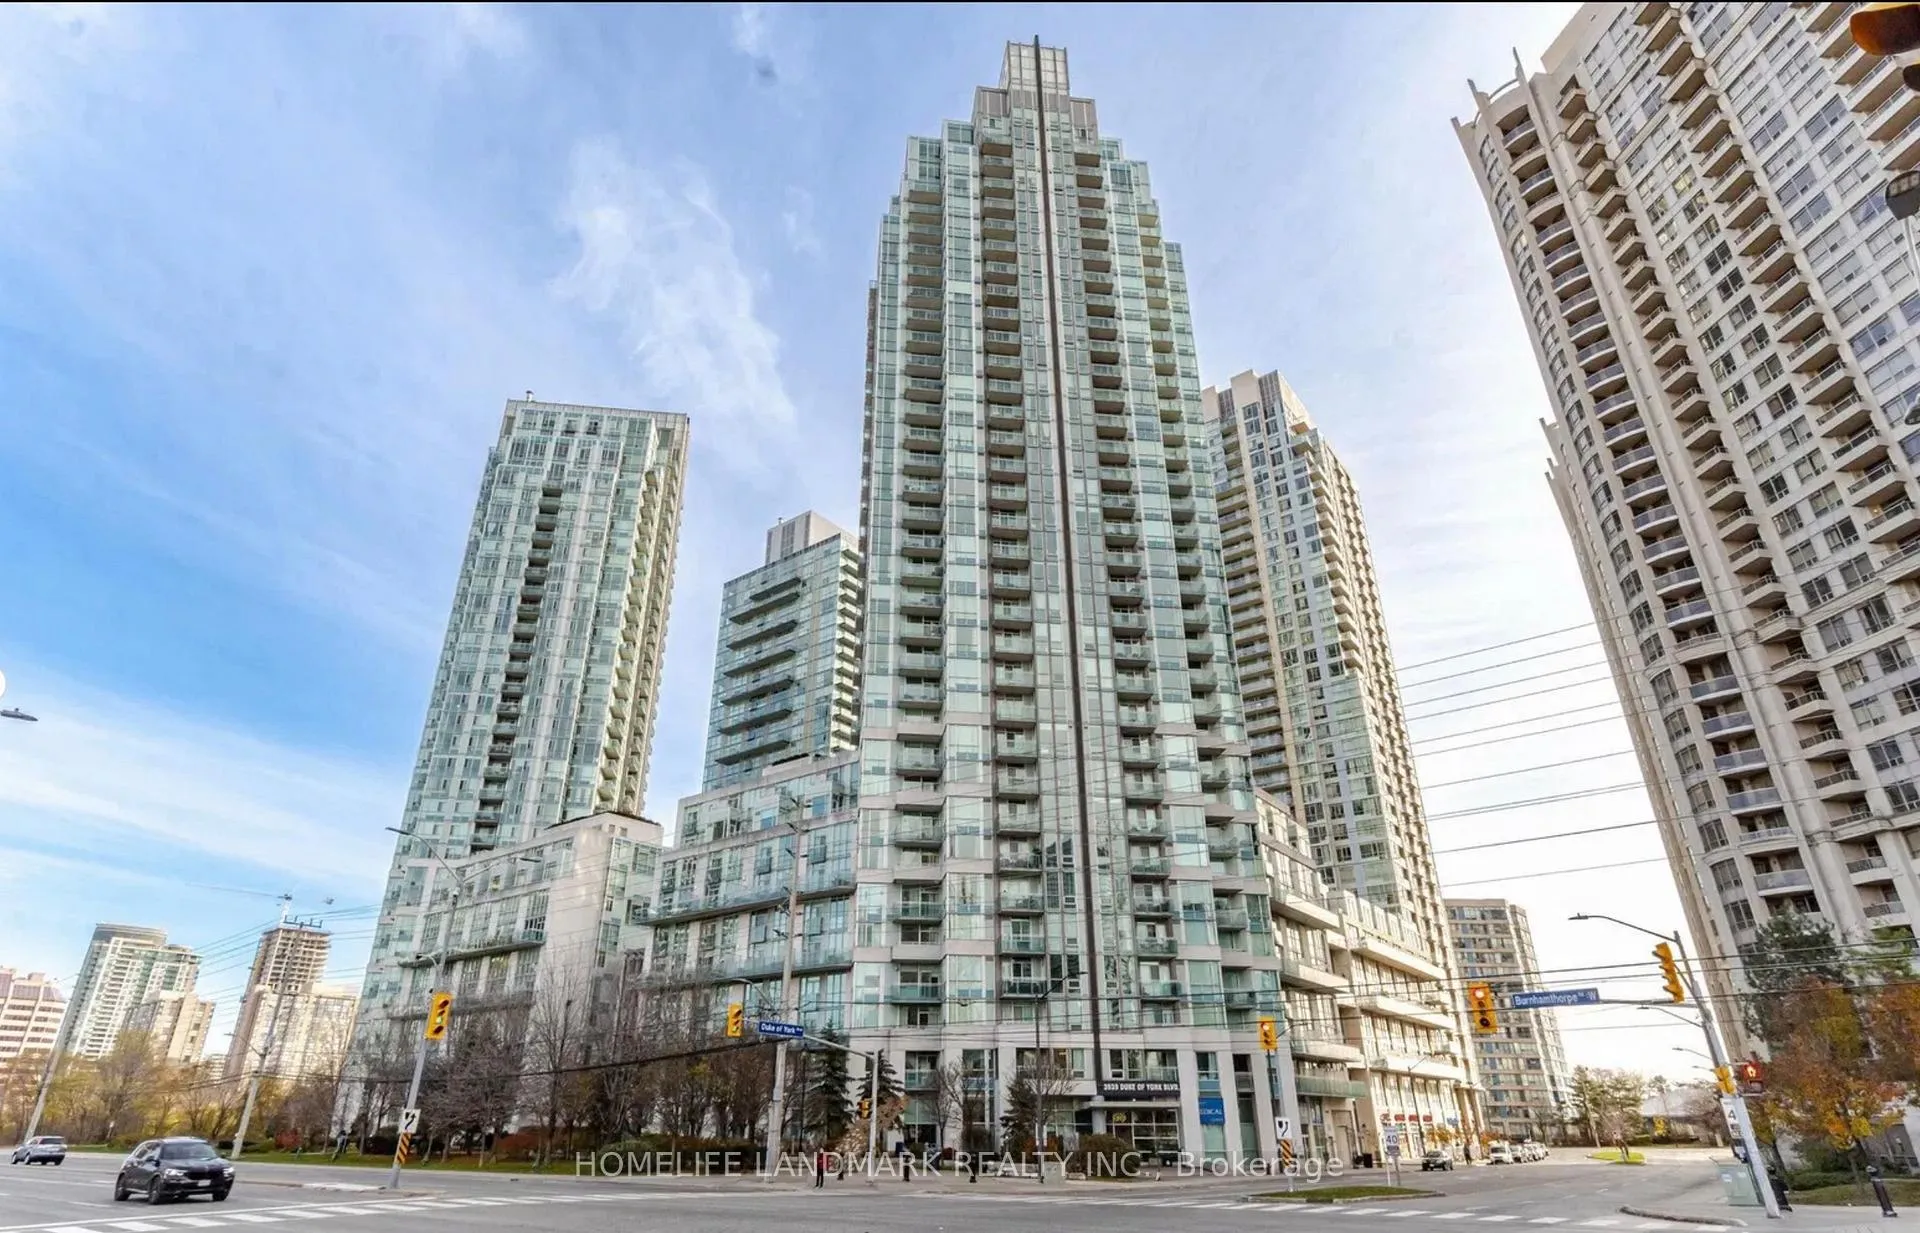
Unit 1802, 3939 Duke Of York Boulevard
Unit 1802, 3939 Duke Of York Boulevard
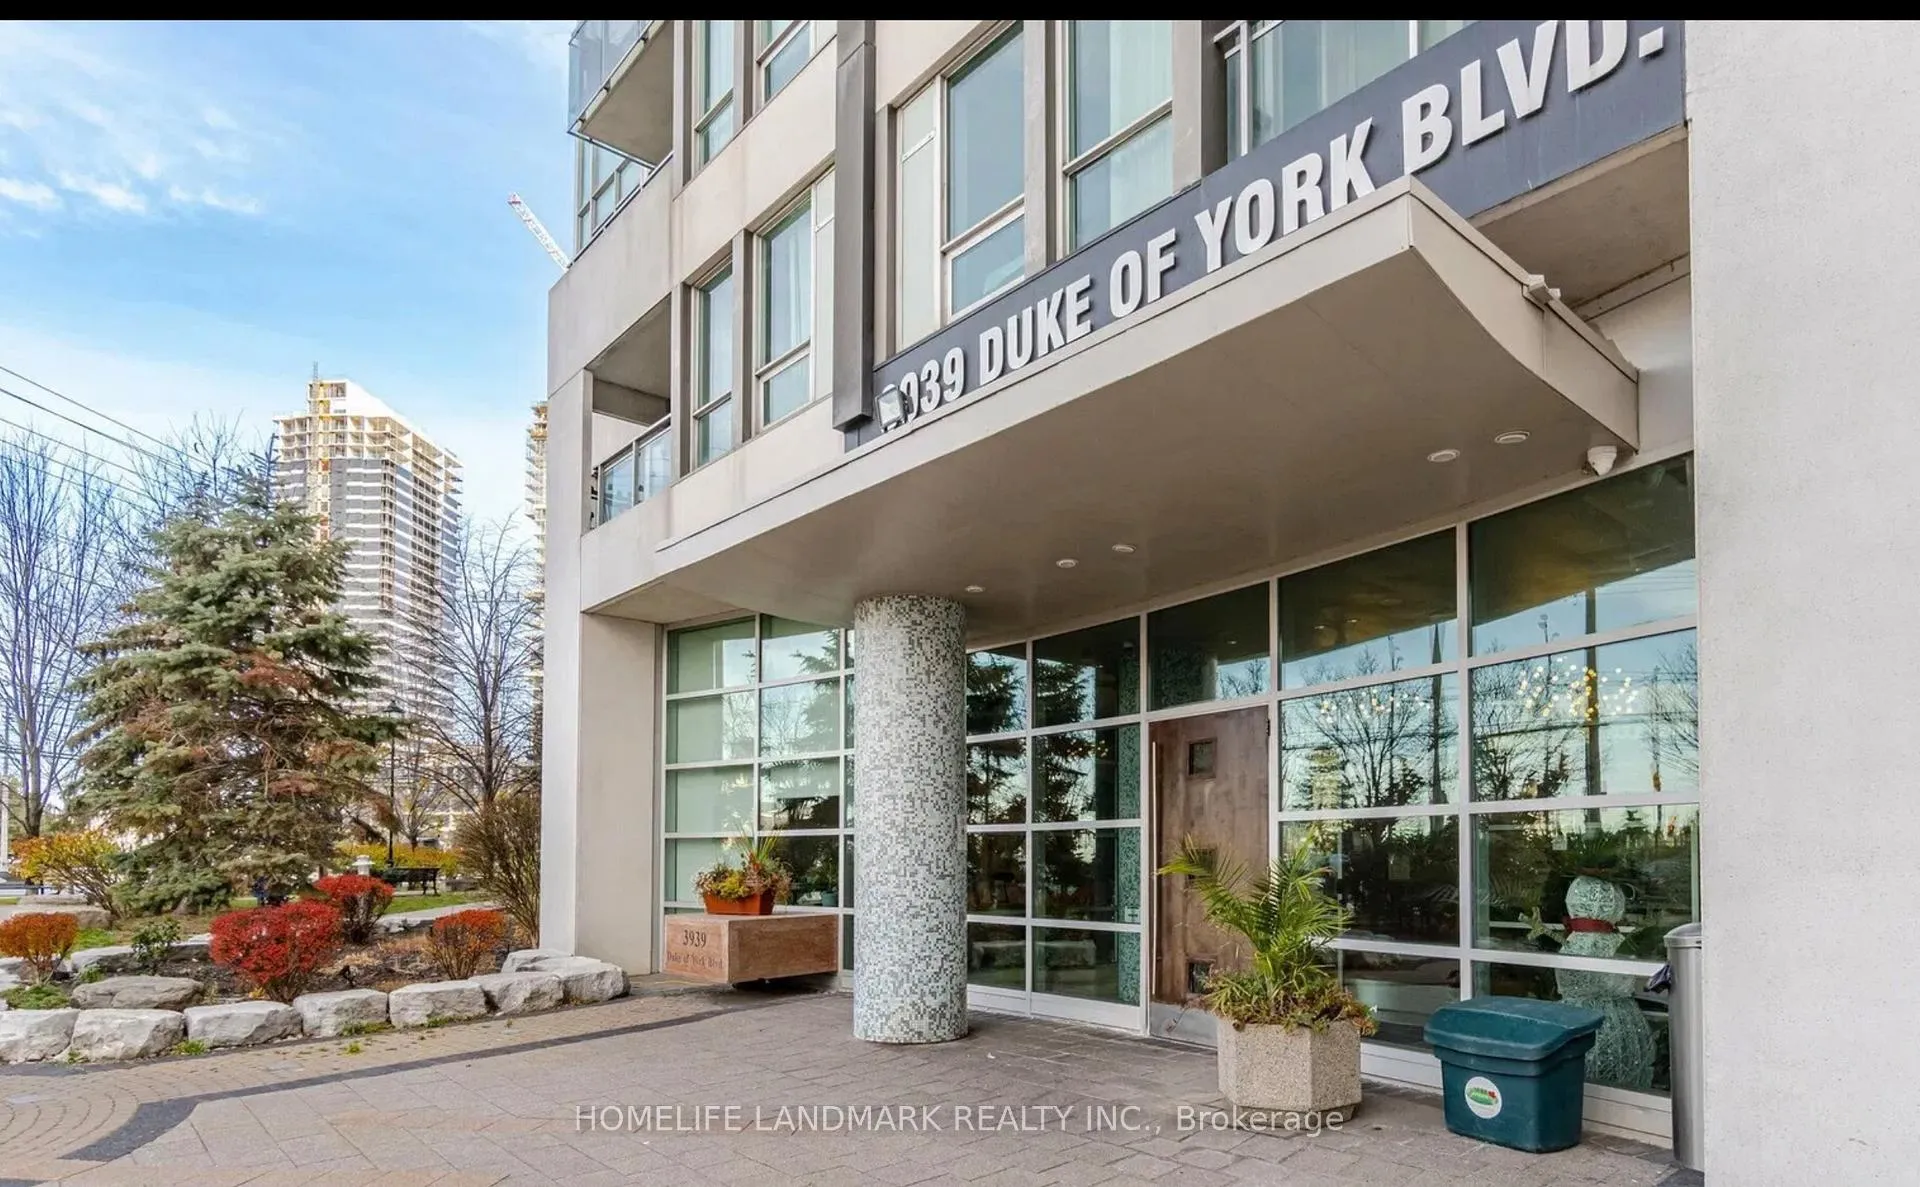


 See all 48 photos
Included in condo fee: Heat, Water, Hydro, Parking, Common Elements, Building Insurance
Property history
- $689,000ExpiredList: 2026-03-31|End: 2026-08-31|153 daysW12947284
Facts and features
- ExposureWest
- LaundryIn-suite
- LockerExclusive
- BalconyOpen
- Central air
The homeCondo Apartment, Multi-level, 900–999 sq ft
- Type: Condo Apartment
- Style: Multi-level
- Living space: 900–999 sq ft
- Basement: None
- Exposure: West
- Special designation: Accessibility
InsideIn-suite laundry, Carpet free, Alarm system, concierge/security, security guard, smoke detector, carbon monoxide detectors
- Laundry: In-suite laundry
- Features: Carpet free
- Security: Alarm system, concierge/security, security guard, smoke detector, carbon monoxide detectors
- Rooms above ground: 2
- Rooms in the basement: 1
- Bedrooms: 2 + 1 in the basement
- Bathrooms: 2
- Kitchens: 1
- Family room: Yes
OutsideConcrete, Open
- Exterior: Concrete
- Balcony: Open
Parking and locker1 Parking, Exclusive, Exclusive
- Spaces: 1 Parking
- Parking type: Exclusive
- Locker: Exclusive
- Locker level: P2
BuildingCitygate, Storeys 35, Units 326
- Name: Citygate
- Storeys: 35
- Units: 326
- Registered: 2005
- Condo corporation: 731
- Pets: Allowed
Heating, water and powerForced air, gas, Central air
- Heating: Forced air, gas
- Cooling: Central air
Costs and taxesTaxes $3,629 a year, Condo fee $723 a month, Heat included, water included, hydro included, common elements included, parking included, building insurance included
- Taxes, 2025: $3,629 a year
- Condo fee: $723 a month
- Fee includes: Heat included, water included, hydro included, common elements included, parking included, building insurance included
- HST: HST included in the price
Included in the saleAppliances, Staging furniture which can be sold with some furniture( negotiated separately)
- Included: Appliances
- Not included: Staging furniture which can be sold with some furniture( negotiated separately)
Listing detailsW12947284, Expired, Mar 31, 2026
- MLS® number: W12947284
- Status: Expired
- Listed on: Mar 31, 2026
- Days on market: 153
- Updated: Aug 31, 2026
- Possession: Flexible
- Occupied by: Vacant
- Listing brokerage: HOMELIFE LANDMARK REALTY INC.
About this home
Unit 1802, 3939 Duke Of York Boulevard, Mississauga (City Centre), ON L5B 4N2
Stunning 2+Den Condo in the Heart of Mississauga - Unmatched Views of Celebration SquareWelcome to this beautifully upgraded 2-bedroom + den condo located in the vibrant heart of Mississauga, offering breathtaking, unobstructed views of Celebration Square right from your unit. Enjoy front-row seats to summer events, festivals, and spectacular fireworks on Canada Day and New Year's Eve-all from the comfort of your home.This modern, move-in-ready unit has been thoughtfully upgraded with high-quality finishes and contemporary touches throughout. The entire space features newly installed vinyl flooring (2024), giving the home a fresh and elegant look. The unit was also freshly painted in 2024, creating a bright and welcoming atmosphere. Stylish accent walls(2024)enhance the living room and both bedrooms, adding warmth, depth, and a designer touch to the home.The upgraded kitchen is a true showstopper, featuring a newly installed quartz countertop, elegant quartz backsplash, and a stunning waterfall edge design. It also includes a brand-new sink and modern faucet, along with new appliances installed in 2025, including a refrigerator, dishwasher, and microwave-perfectly blending style and functionality.The dedicated laundry room includes a newly installed AI-featured washing machine (2025), adding smart convenience to your daily routine.Enjoy enhanced lighting with newly installed pot lights throughout the unit, elevating the ambiance and sophistication of every room. The second bathroom has been fully upgraded with modern hardware and features a large Bluetooth-enabled mirror installed in 2025, combining luxury with technology.The versatile den provides the perfect space for a home office, study area, or additional living area.Ideally located just steps away from Square One Shopping Centre, along with easy access to public transit, dining, and entertainment, this condo offers the ultimate urban lifestyle in one of Mississauga's most sought-after locations.
Ask about this home
A HOMEH agent will answer your questions about this home.
Know more about Citygate Condos
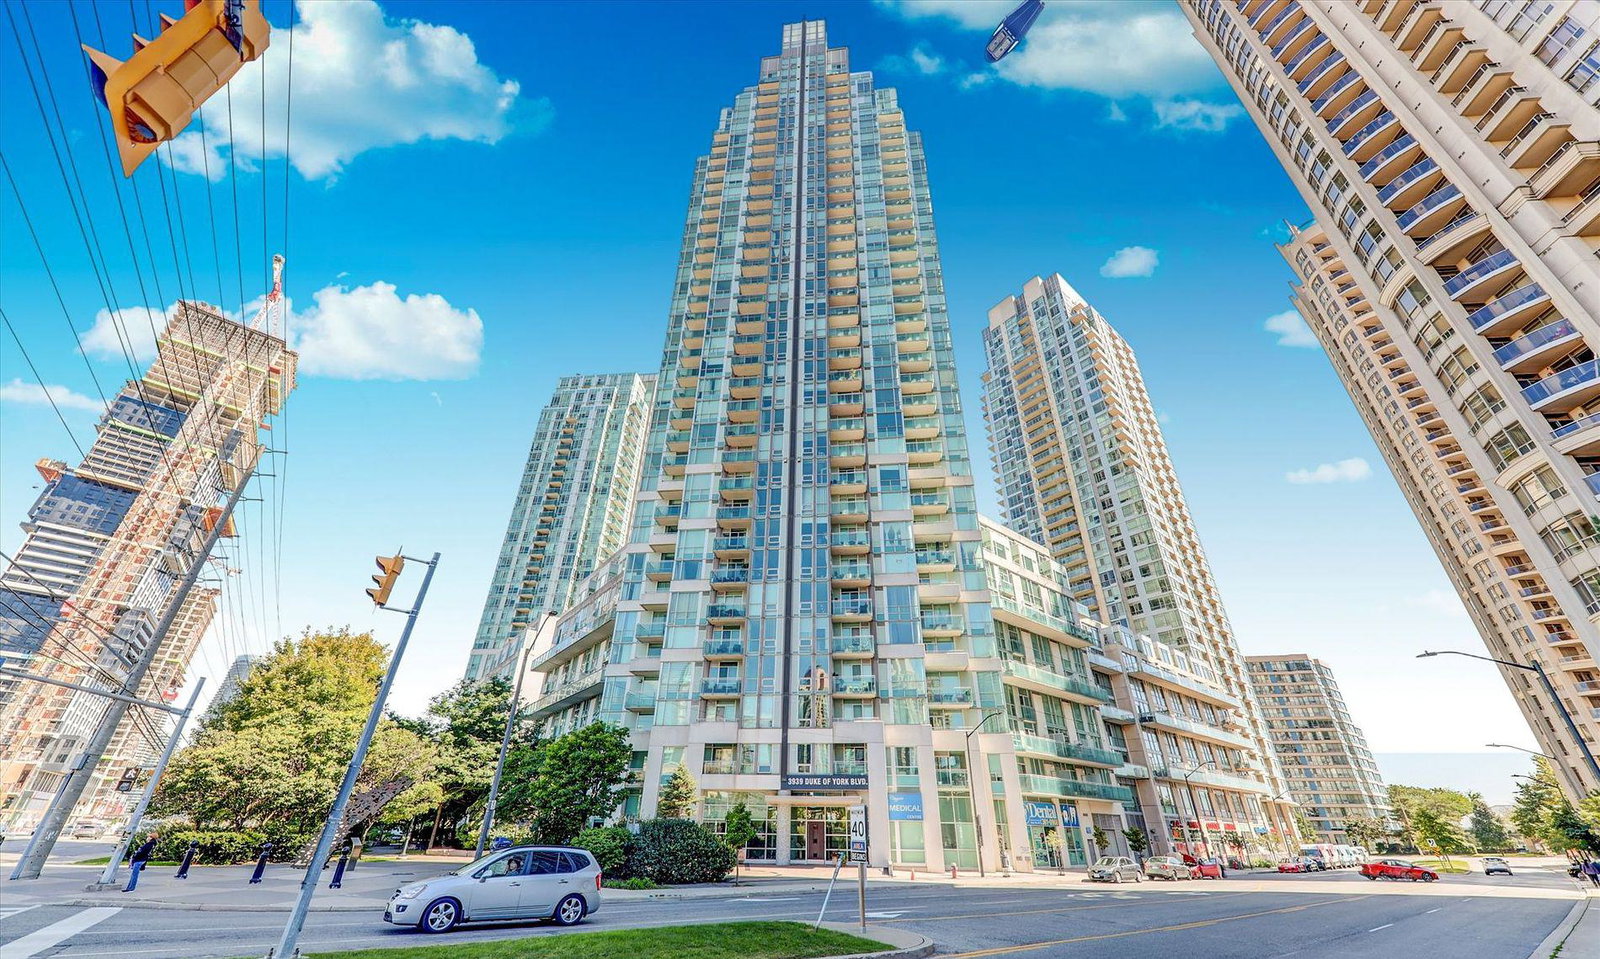
Condo building · 3939 Duke of York Boulevard
Citygate Condos is a 35-storey condo with 326 suites, built in 2005 by Davies Smith Developments. Right now 6 for sale and 2 for rent are on the market here.
- 35storeys
- 326suites
- $597/sq ft
- 2005built
No similar units for sale in Citygate Condos right now.
Around this home
Daily convenience, out of 100, from the distances below
Schools nearby
School rating, out of 10.
Helpful calculators
Your HOMEH agent

"Priced 20% over the Hestimate. I would see it this week."