

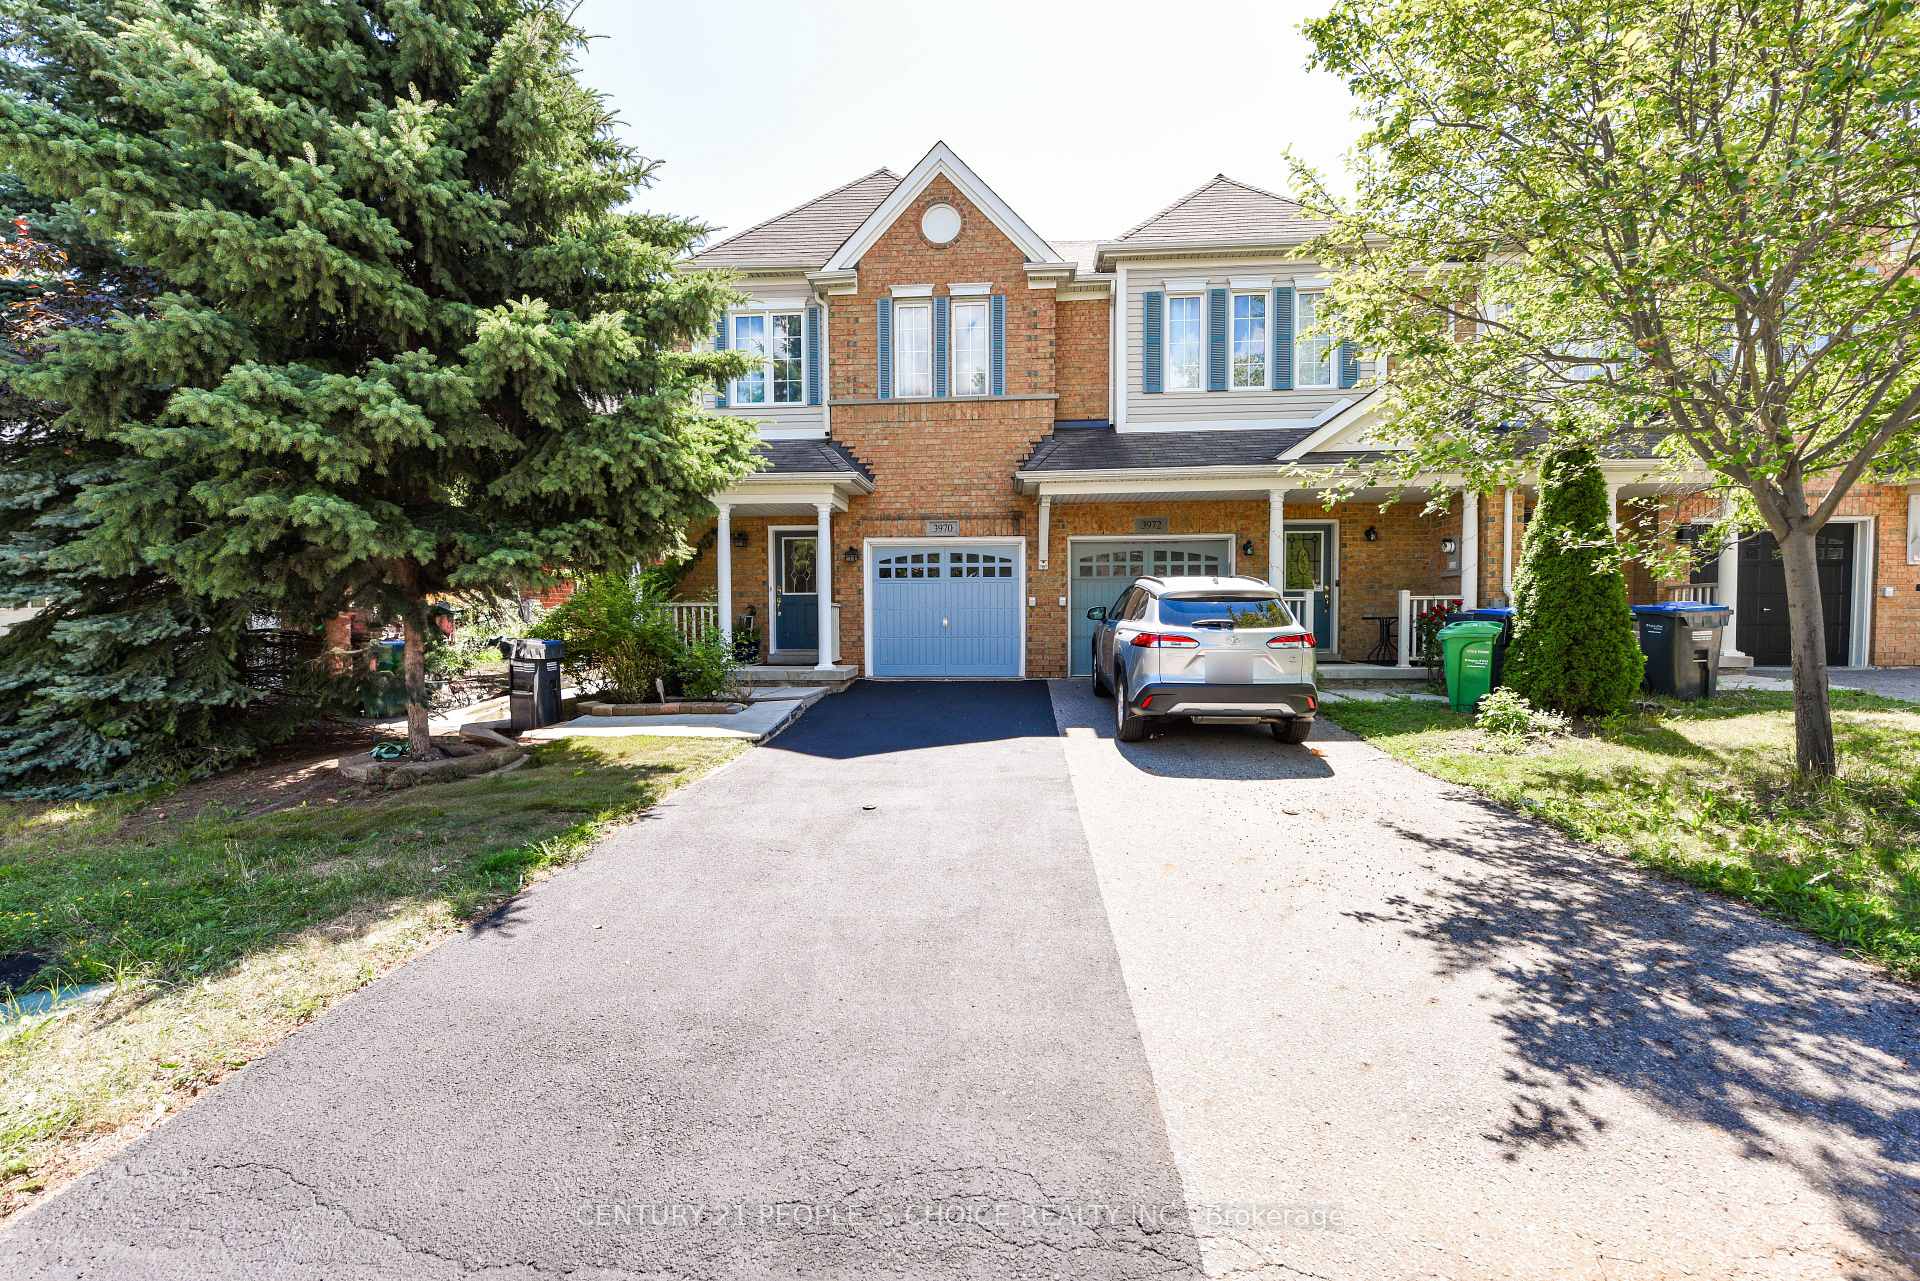
3970 Stardust Drive
3970 Stardust Drive
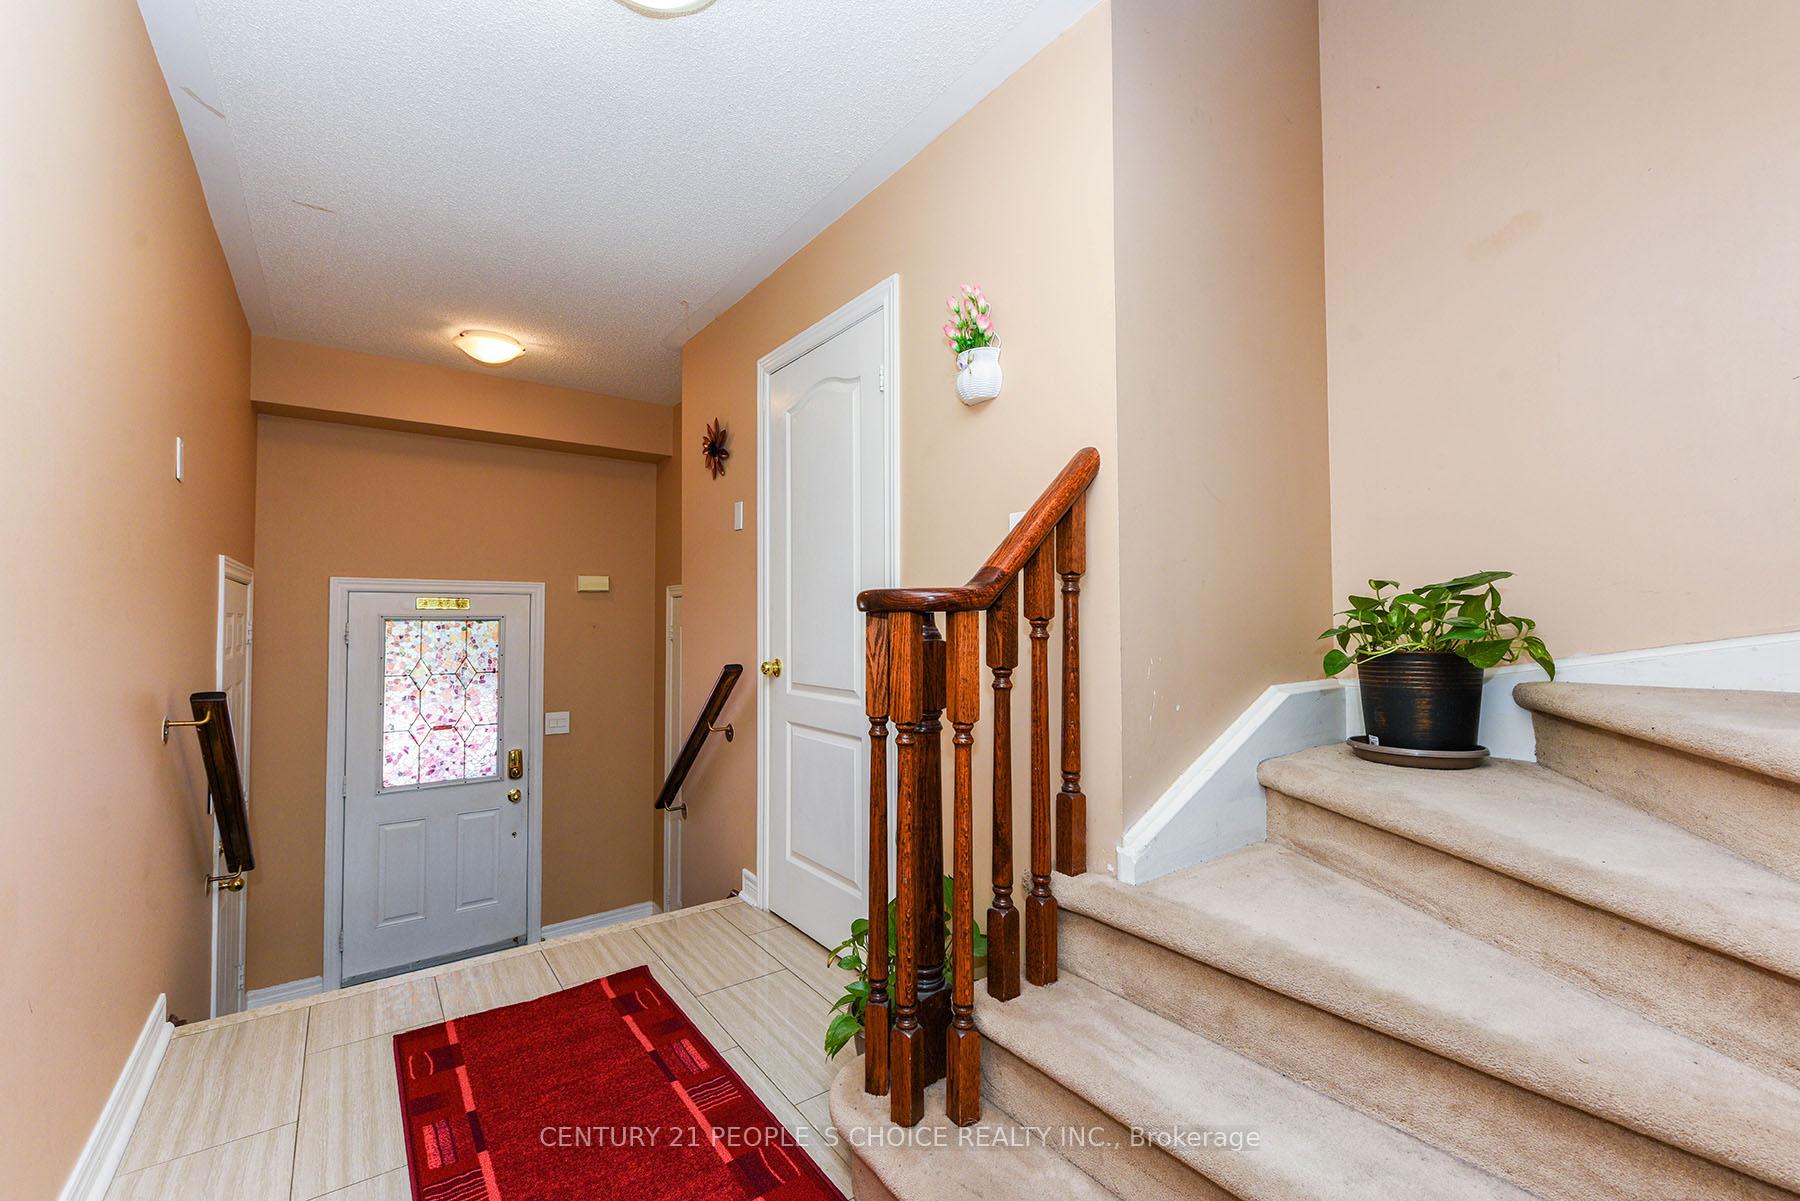 See all 48 photos
Property history
- $999,000SuspendedList: 2025-08-03|End: 2025-08-25|22 daysW12322497
- $1,039,000TerminatedList: 2025-07-23|End: 2025-08-03|11 daysW12302759
Facts and features
- BasementFinished
- Age of home16–30 years
- Price per sq ft~$594
- Water, sewerMunicipal
- Central air
The homeFreehold Townhouse, 2-storey, Age 16–30 years
- Type: Freehold Townhouse
- Style: 2-storey
- Age: 16–30 years
- Living space: 1,500–2,000 sq ft
- Basement: Finished
InsideCeramic, Other, Rooms above ground 8
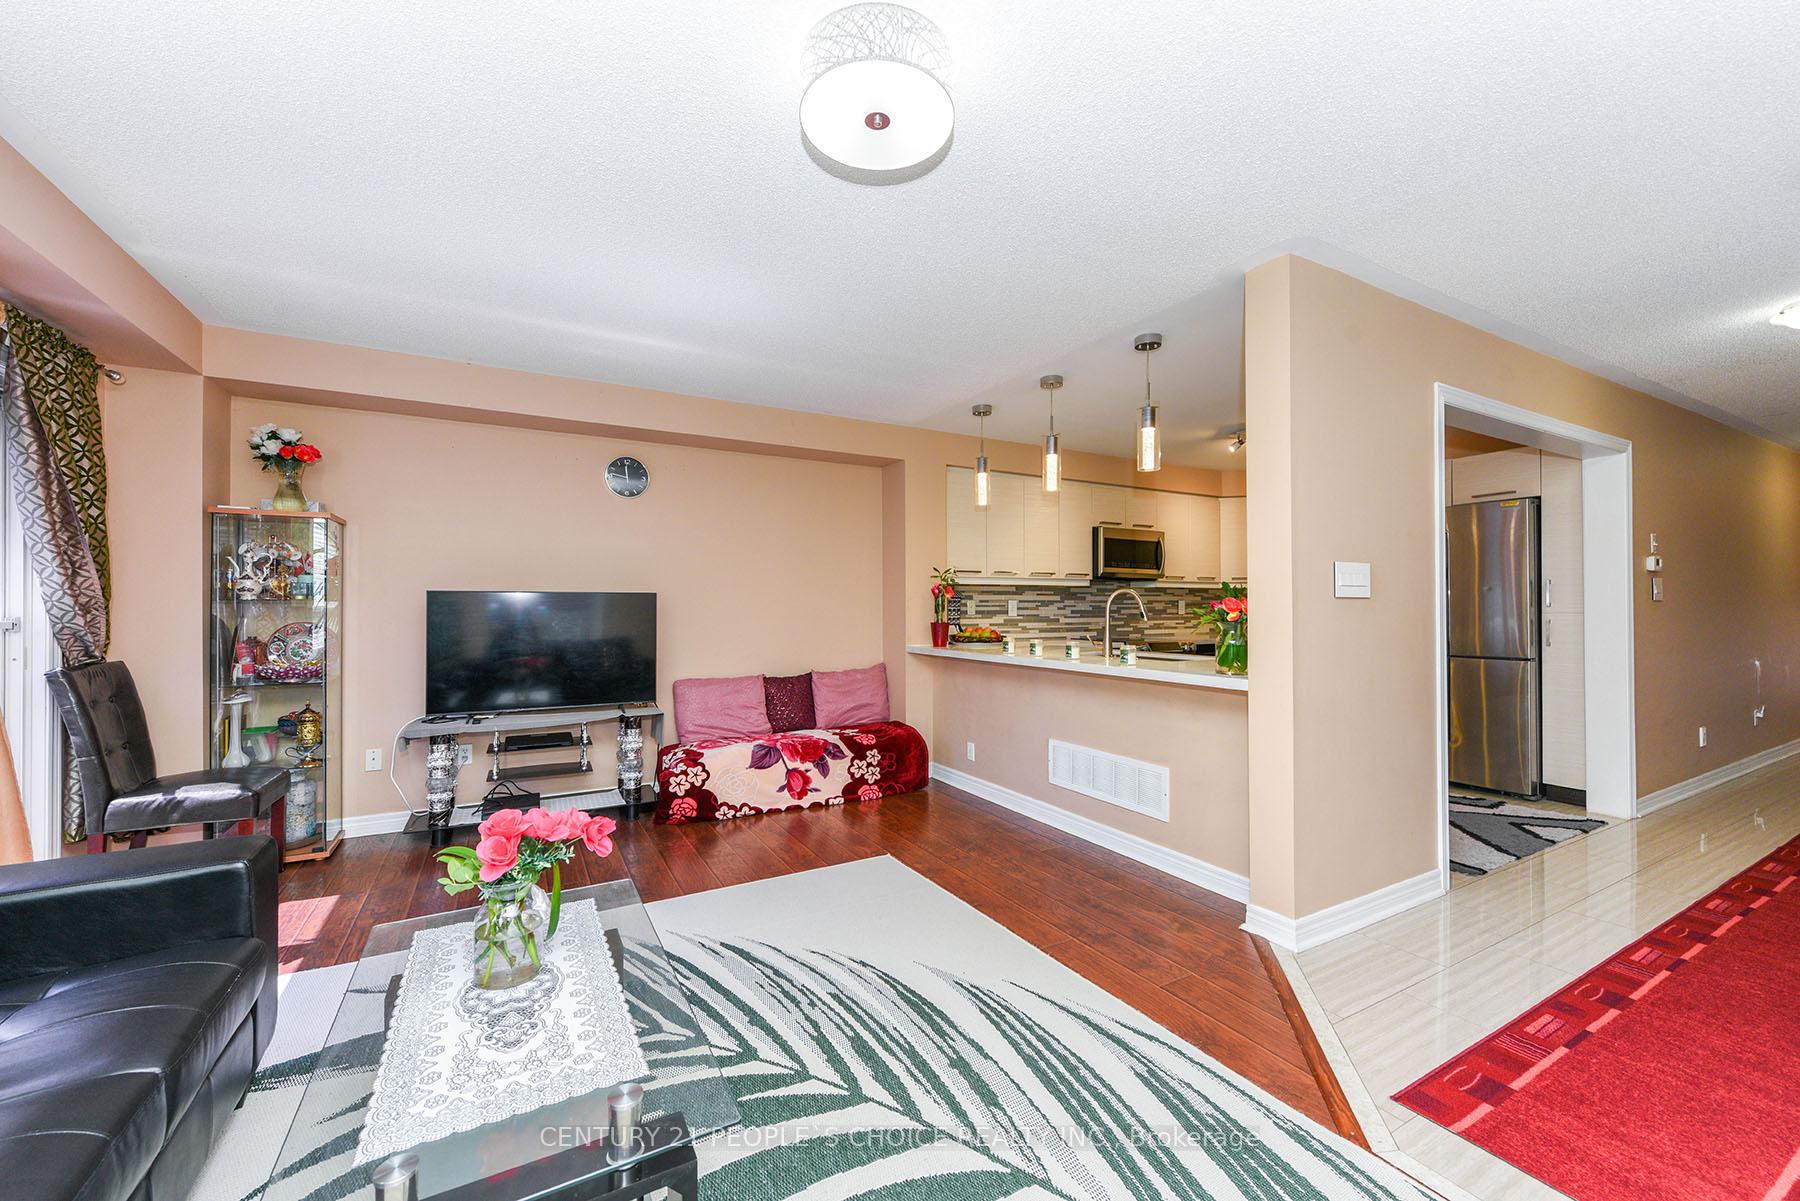
- Flooring: Ceramic
- Features: Other
- Rooms above ground: 8
- Rooms in the basement: 2
- Bedrooms: 3 + 1 in the basement
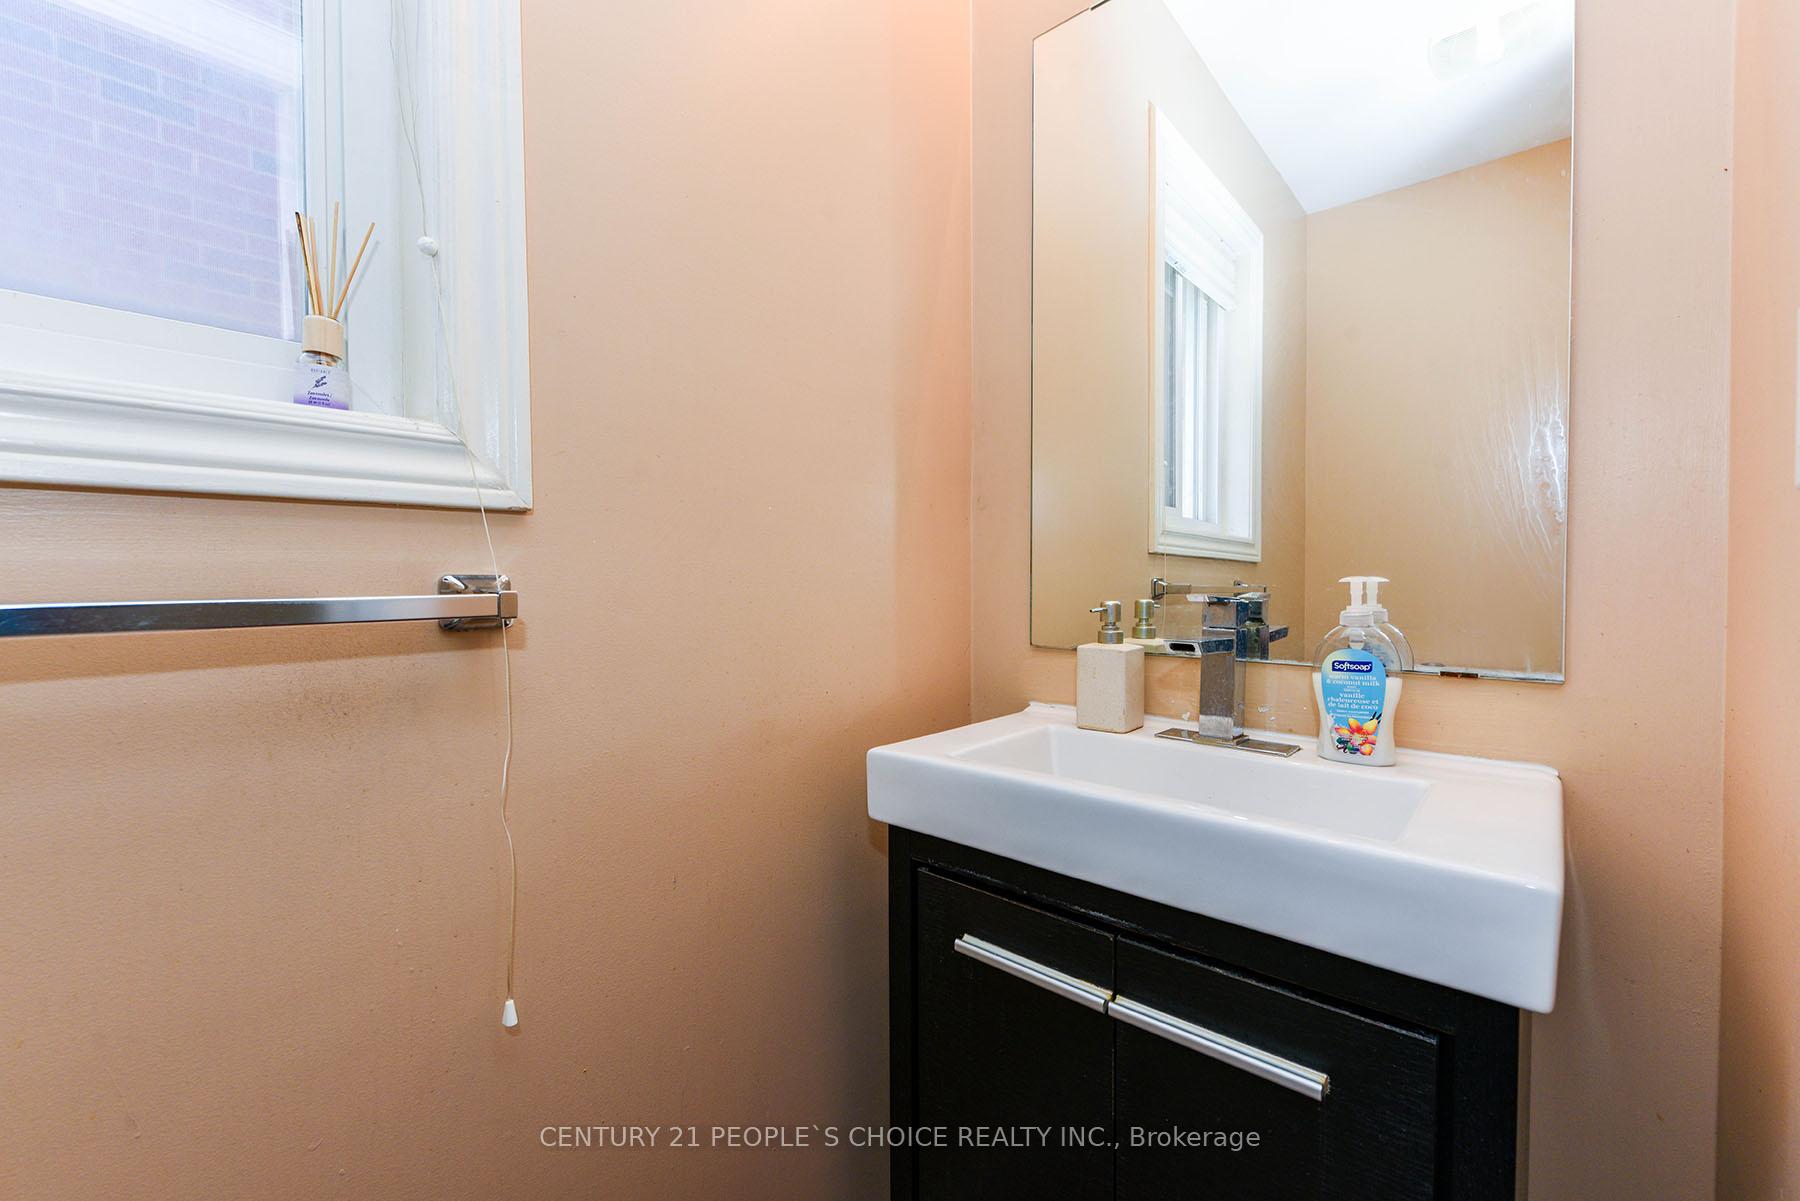
- Bathrooms: 4
- Kitchens: 1
Outside and lotBrick, Fibreglass shingle, Concrete
- Exterior: Brick
- Roof: Fibreglass shingle
- Foundation: Concrete
- Size: 25.43 × 100.07 ft
Parking1 Garage, Built-in, Mutual
- Spaces: 1 Garage
- Garage: Built-in
- Driveway: Mutual
Heating, water and powerForced air, gas, Central air, Municipal water
- Heating: Forced air, gas
- Cooling: Central air
- Water: Municipal water
- Sewer: Municipal sewer
Costs and taxesTaxes $5,424 a year, HST included in the price
- Taxes, 2024: $5,424 a year
- HST: HST included in the price
Included in the saleAll elf's. all window coverings, no side walk, fully fenced backyard. excellent location ! min to hwy 403,407 & qew. top ranking schools, parks, transit, hospital and all amenities.
- Included: All elf's. all window coverings, no side walk, fully fenced backyard. excellent location ! min to hwy 403,407 & qew. top ranking schools, parks, transit, hospital and all amenities.
Listing detailsW12302759, Terminated, Jul 23, 2025
- MLS® number: W12302759
- Status: Terminated
- Listed on: Jul 23, 2025
- Days on market: 11
- Updated: Aug 3, 2025
- Possession: 2025-09-30 / 60-89 days
- Occupied by: Owner
- Listing brokerage: CENTURY 21 PEOPLE`S CHOICE REALTY INC.
About this home
3970 Stardust Drive, Mississauga (Churchill Meadows), ON L5M 8A5
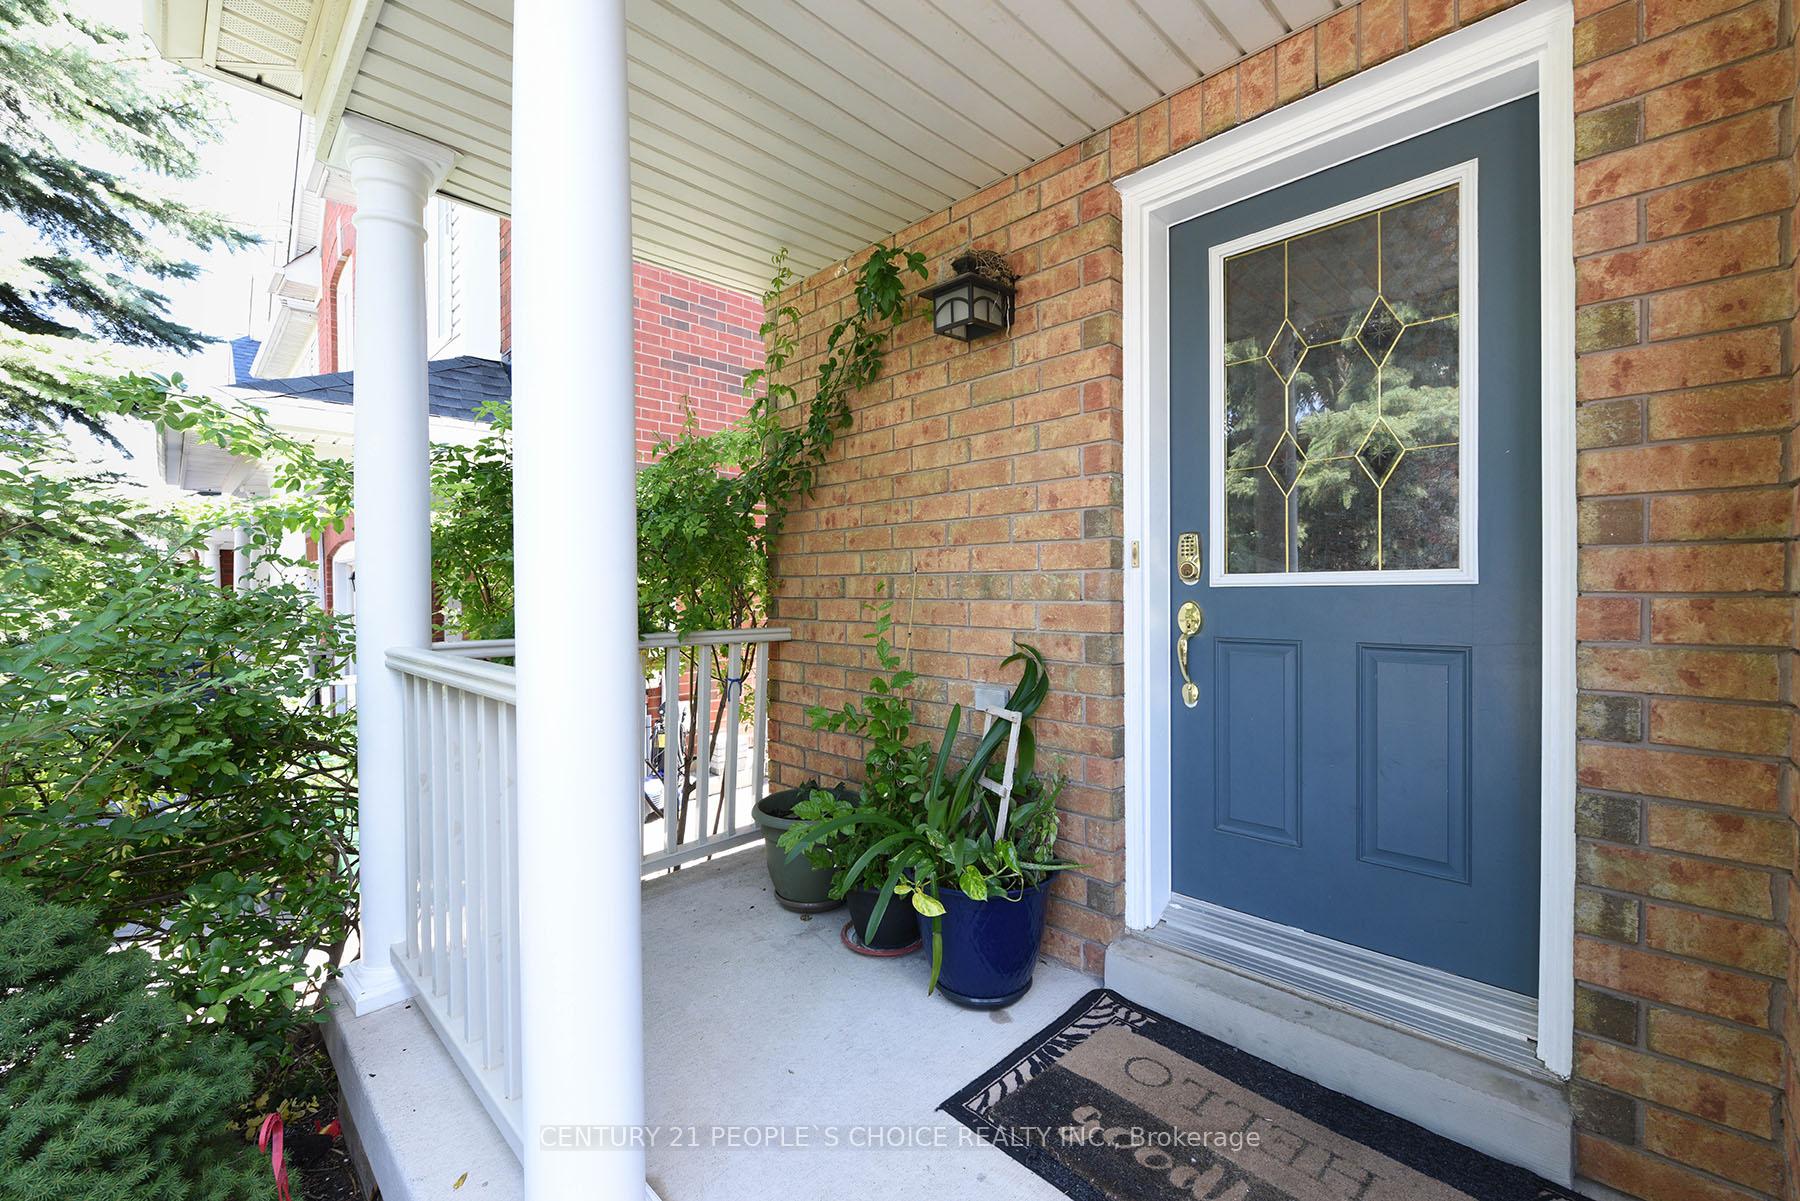
Stunning Upgraded End-Unit Townhouse Feels Like a Semi! Welcome to this beautifully maintained and spacious end-unit townhouse offering the feel of a semi-detached home. Boasting 1,705 sq. ft. of living space plus a professionally finished basement with large lookout windows, this home is perfect for families seeking comfort and convenience. Features: Bright & Airy Layout with ample natural light Modern Upgraded Kitchen with stainless steel appliances: fridge, stove, dishwasher and Microwave. Spacious Bedrooms and functional layout Finished Basement with large windows, additional storage room, and laundry area with washer & dryer Central Air Conditioning (CAC) and Central Vacuum (CVAC)Hot Water Tank (rented)Insulated Garage with remote opener and pot lights Perfectly located in a family-friendly neighborhood close to schools, parks, shopping, and transit.
Ask about this home
A HOMEH agent will answer your questions about this home.
Around this home
Daily convenience, out of 100, from the distances below
Schools nearby
School rating, out of 10.
Helpful calculators
Your HOMEH agent

"I would see it this week."