

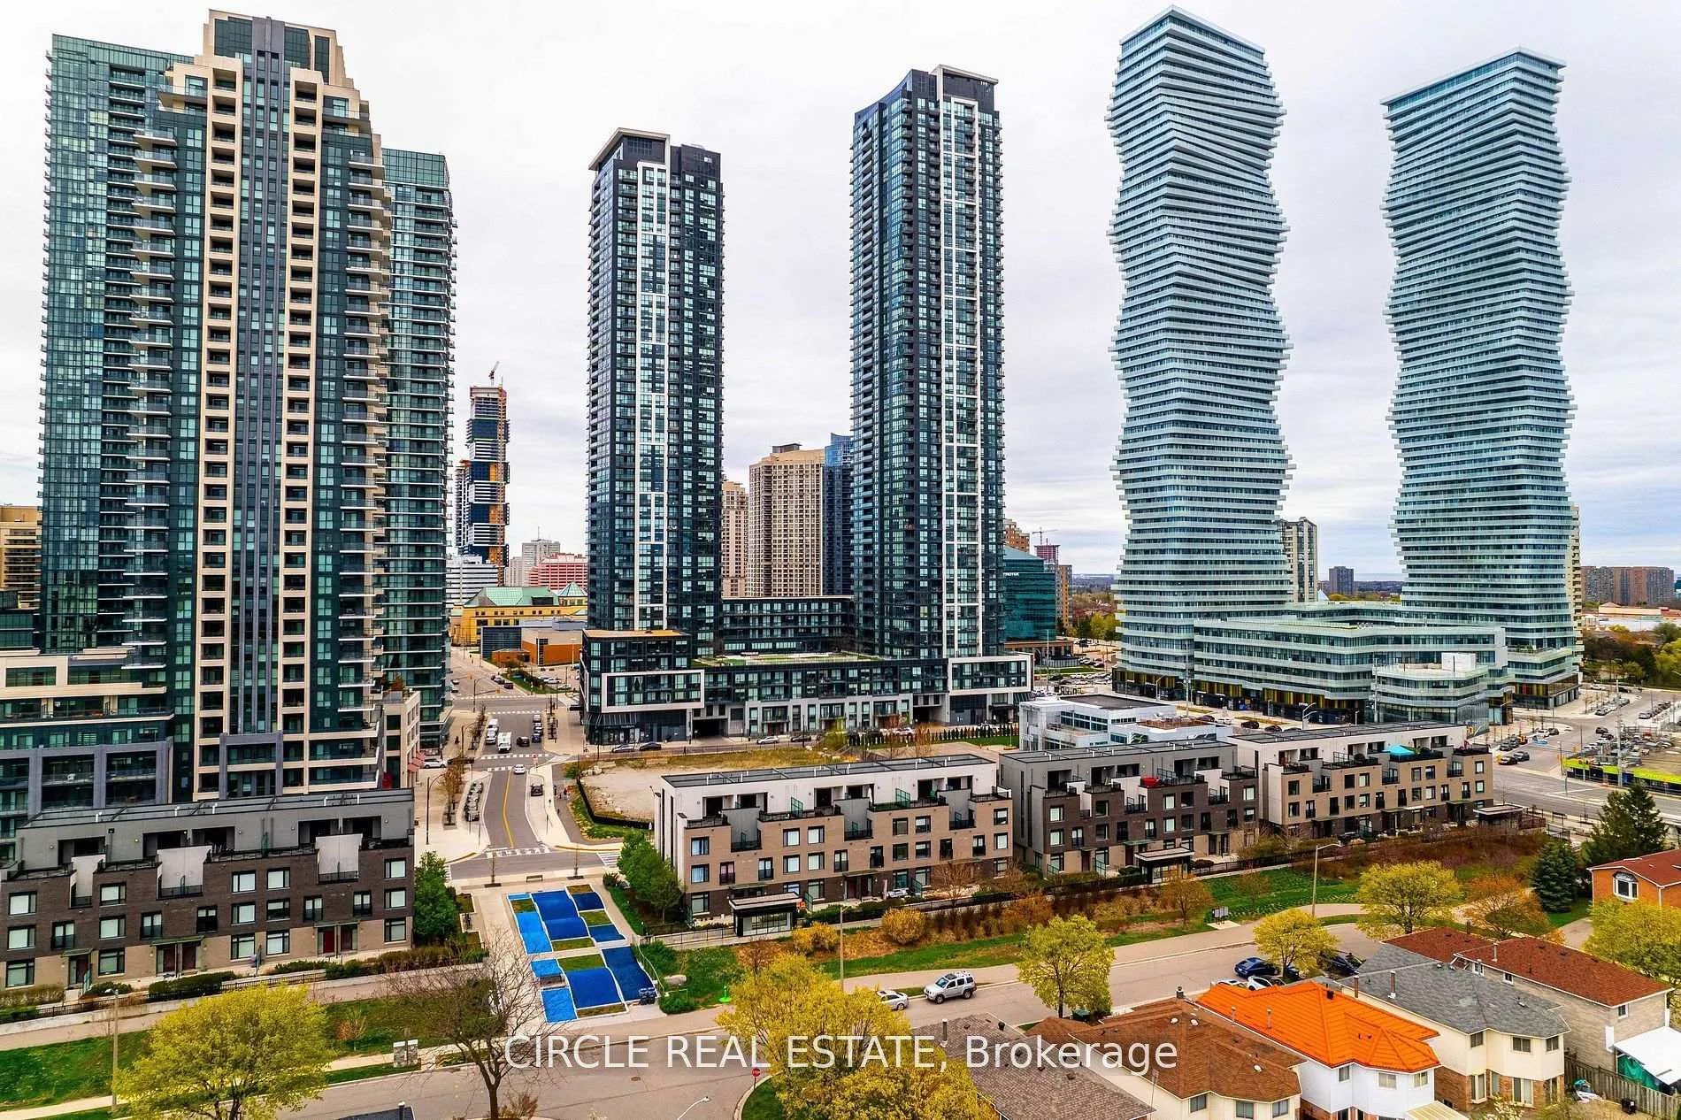
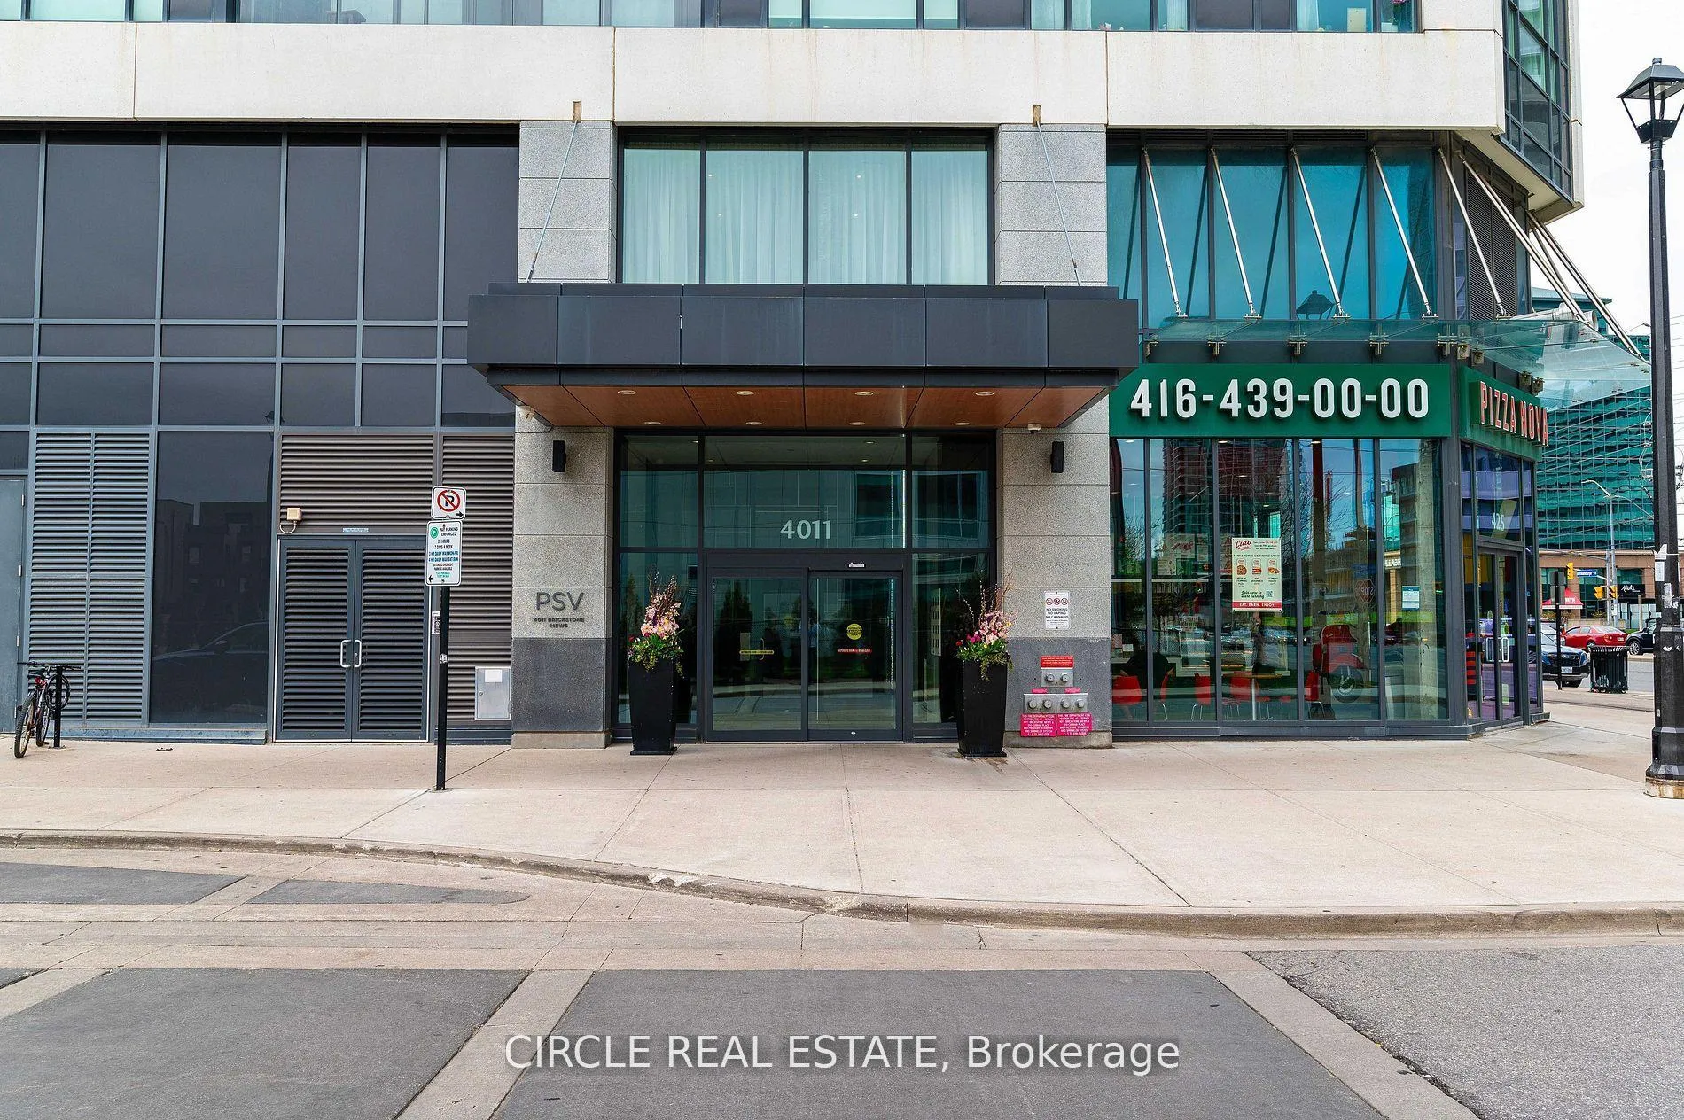
PH04, 4011 Brickstone Mews Road
PH04, 4011 Brickstone Mews Road
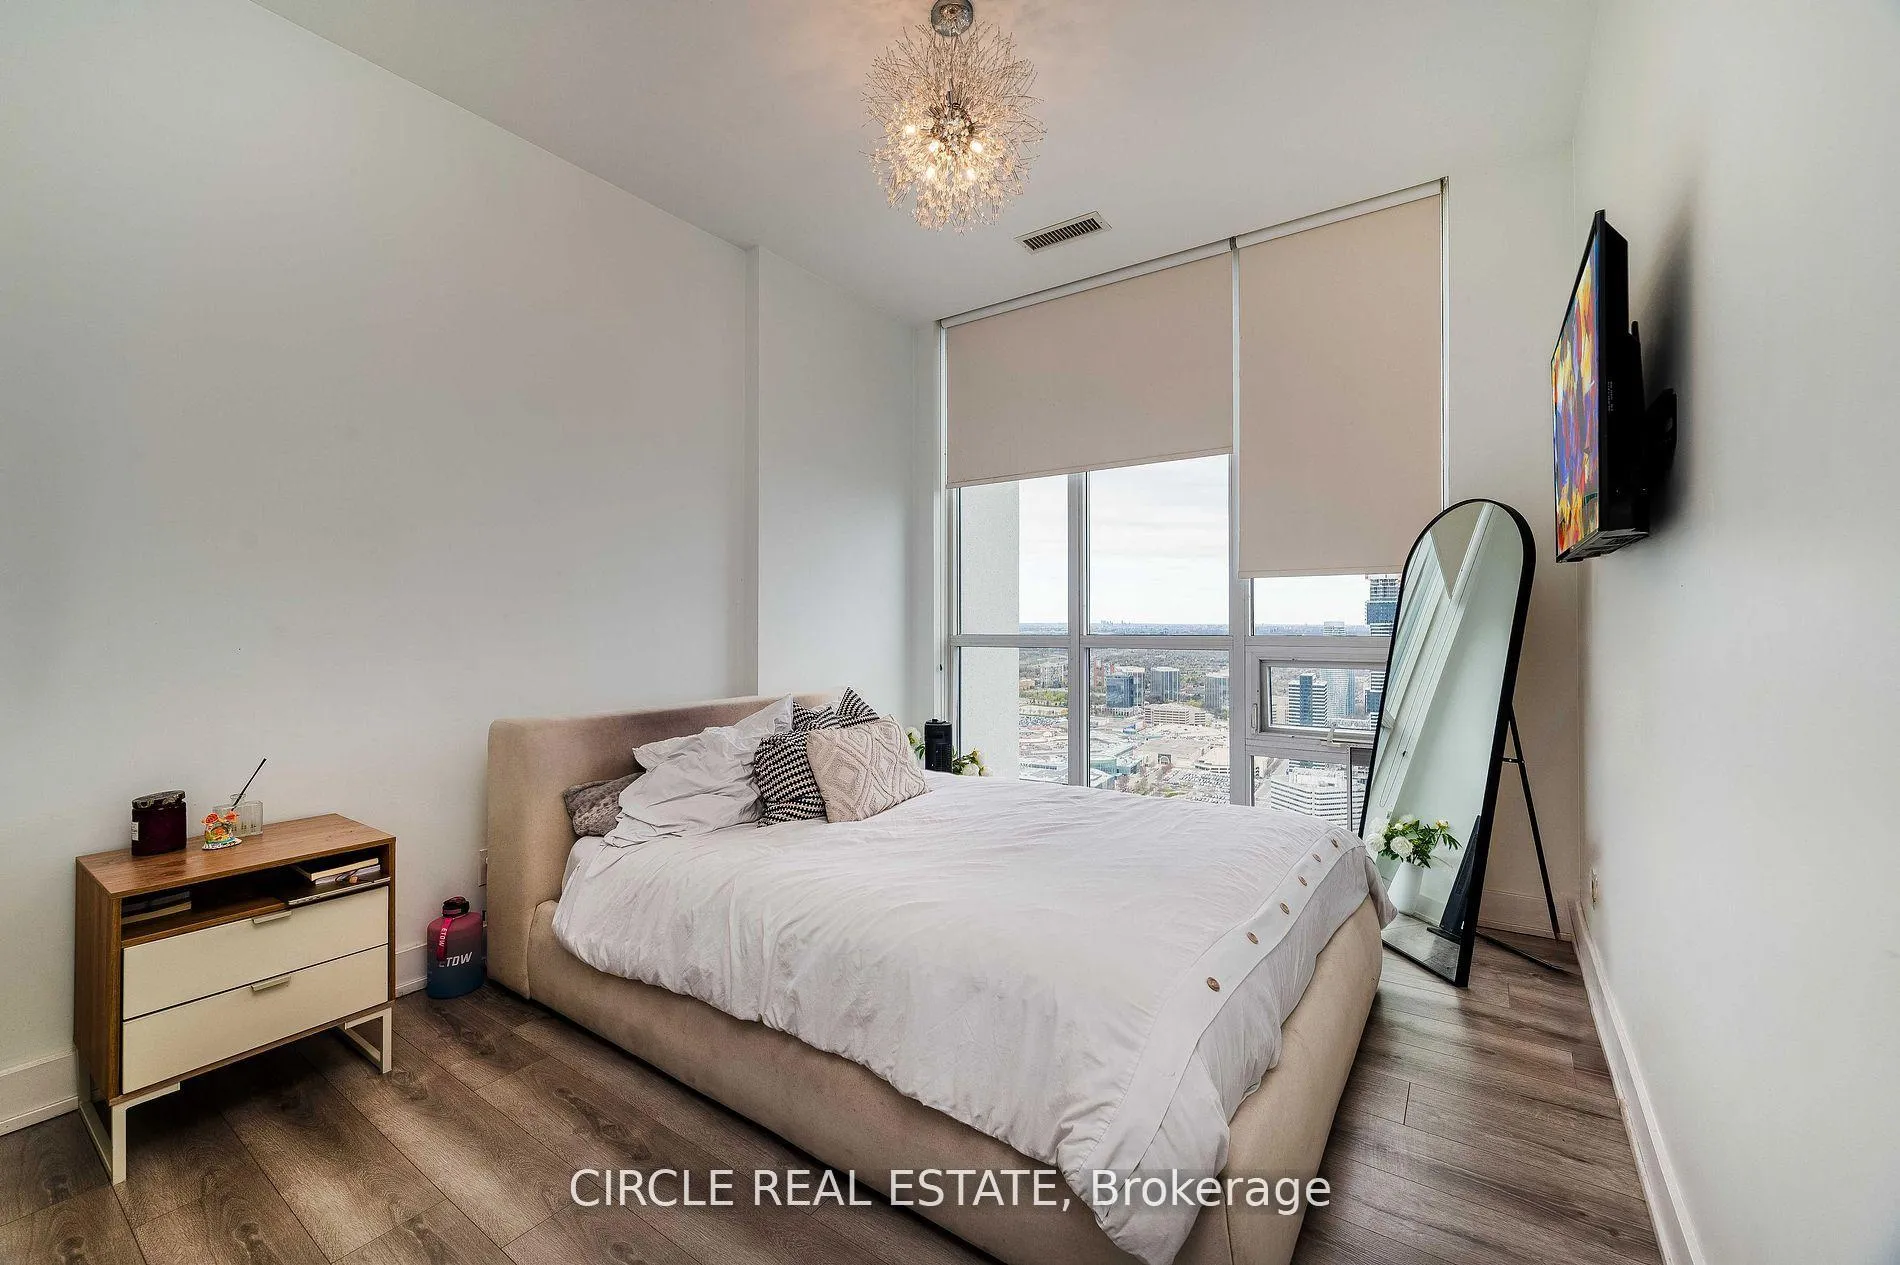 See all 23 photos
Included in condo fee: Central air, Common Elements, Building Insurance, Condo Taxes
Property history
- $1,099,000ExpiredList: 2025-10-08|End: 2025-12-08|61 daysW12452392
- $1,199,000ExpiredList: 2025-07-30|End: 2025-09-28|60 daysW12317456
- $1,250,000ExpiredList: 2025-05-20|End: 2025-07-19|60 daysW12157812
Facts and features
- ExposureNorth east
- LaundryEnsuite
- LockerOwned
- BalconyOpen
- Hardwood floors
- Central air
- Exercise room
The homeCondo Apartment, Apartment, Age 6–10 years
- Type: Condo Apartment
- Style: Apartment
- Age: 6–10 years
- Living space: 1,600–1,799 sq ft
- Basement: None
- Exposure: North East
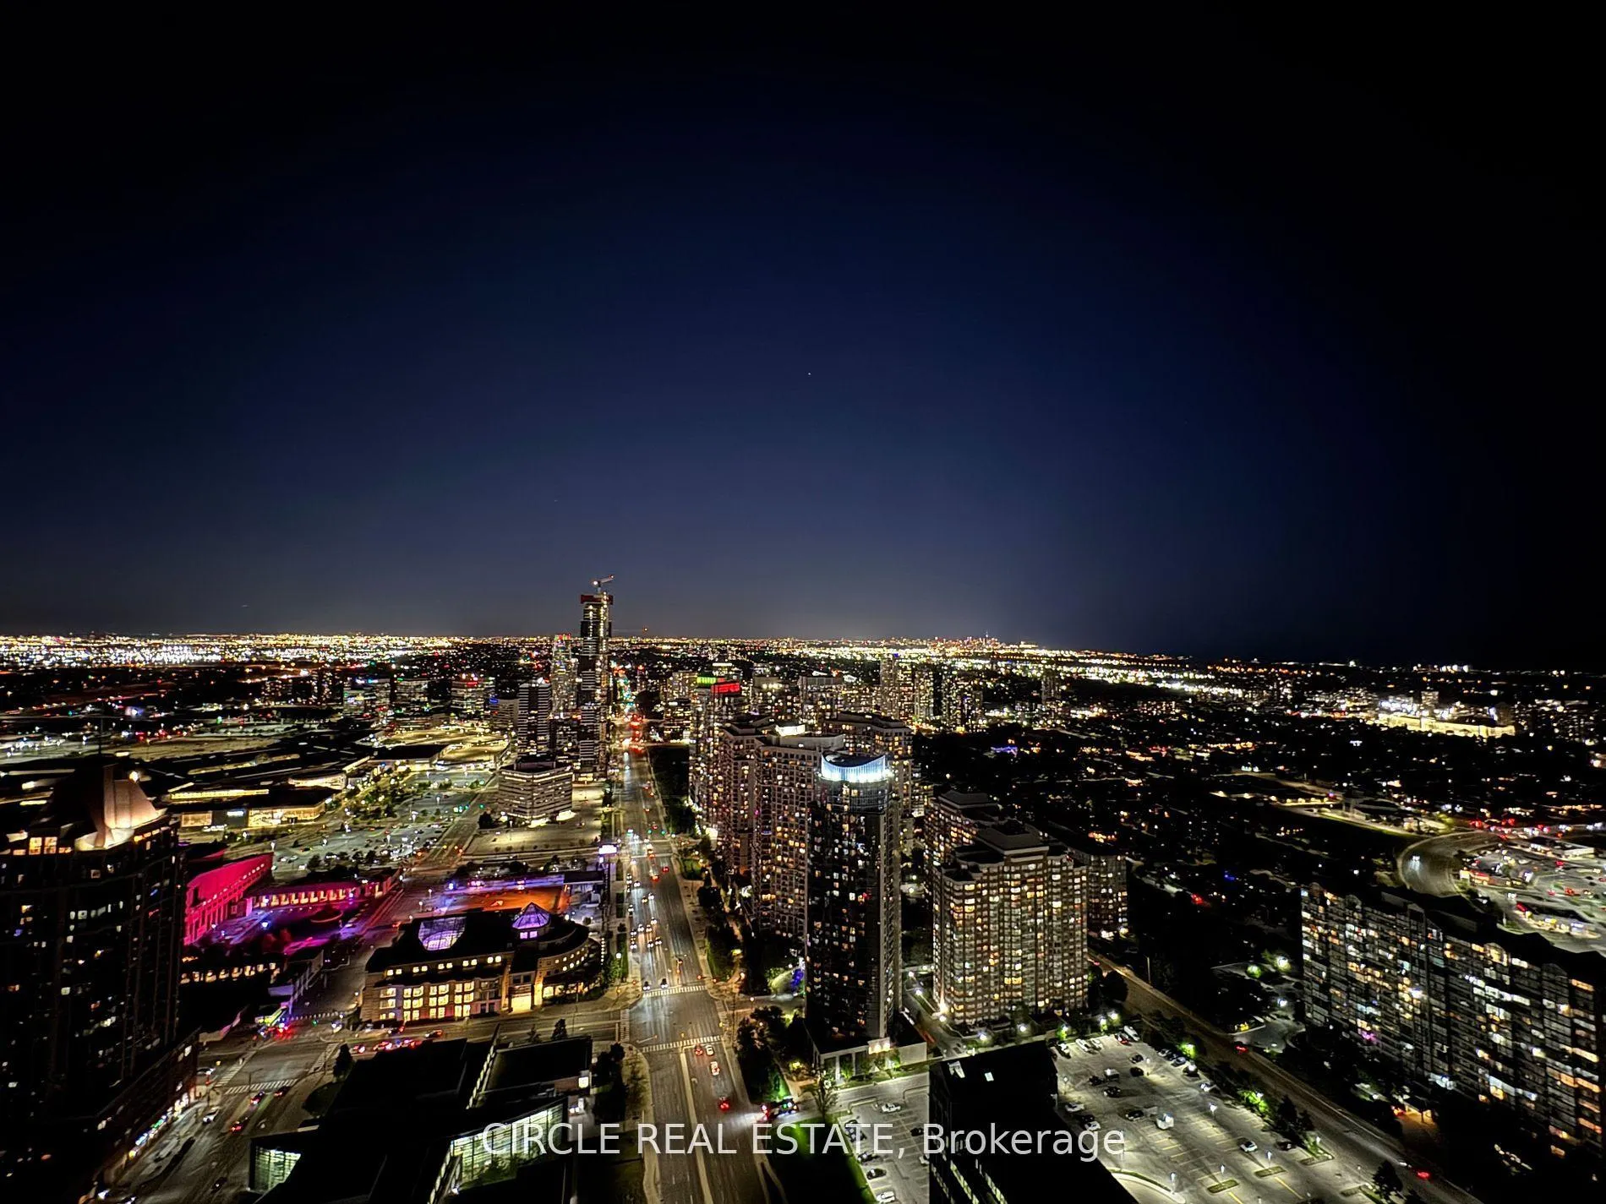
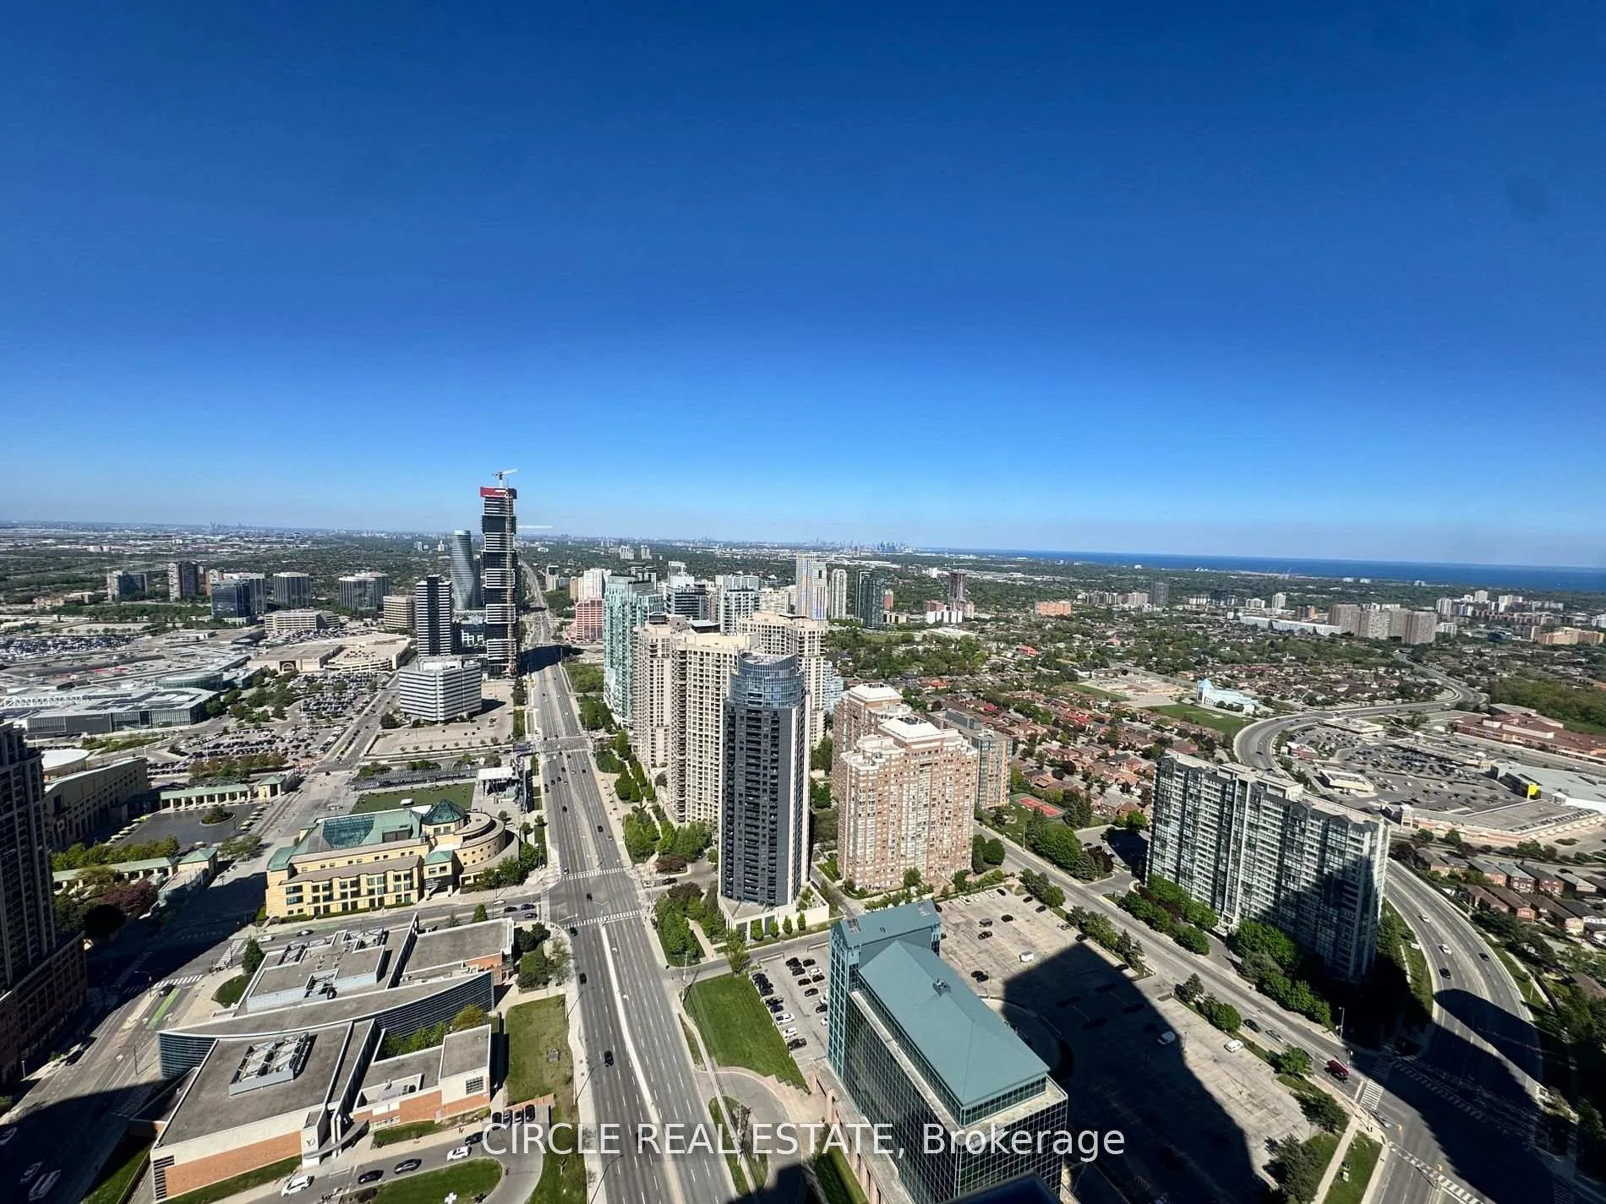
- View: Lake, panoramic, skyline, city
InsideHardwood, Ensuite, main level, Built-in oven
- Flooring: Hardwood
- Laundry: Ensuite, main level
- Features: Built-in oven
- Security: Smoke detector, concierge/security, security guard
- Elevator: Yes
- Rooms above ground: 10
- Rooms in the basement: 1
- Bedrooms: 3 + 1 in the basement
- Bathrooms: 3
- Kitchens: 1
OutsideConcrete, Open
- Exterior: Concrete
- Balcony: Open
Parking and locker2 Parking, Parking type Owned, Underground
- Spaces: 2 Parking
- Parking type: Owned
- Driveway: Underground
- Locker: Owned
- Locker level: P2
BuildingBrickstone psv, Storeys 49, Units 1014
- Name: Brickstone psv
- Storeys: 49
- Units: 1014
- Registered: 2017
- Condo corporation: 1026
- Amenities: Bike storage, community bbq, exercise room, game room, elevator, media room
- Pets: Allowed
Heating, water and powerForced air, other, Central air
- Heating: Forced air, other
- Cooling: Central air
Costs and taxesTaxes $5,277 a year, Condo fee $1,100 a month, Cac included, common elements included, building insurance included, condo taxes included
- Taxes, 2024: $5,277 a year
- Condo fee: $1,100 a month
- Fee includes: Cac included, common elements included, building insurance included, condo taxes included
- HST: HST included in the price
Included in the saleTwo parking spots are located on the 2nd floor for your convenience.extra-large storage area on p2
- Included: Two parking spots are located on the 2nd floor for your convenience.extra-large storage area on p2
Listing detailsW12317456, Expired, Jul 30, 2025
- MLS® number: W12317456
- Status: Expired
- Listed on: Jul 30, 2025
- Days on market: 60
- Updated: Sep 28, 2025
- Possession: 2025-07-30 / Immediate
- Occupied by: Vacant
- Listing brokerage: CIRCLE REAL ESTATE
About this home
PH04, 4011 Brickstone Mews Road, Mississauga (City Centre), ON L5B 0J7
Welcome to your dream home in the heart of Mississauga! This stunning, newly renovated condominium offers an impressive 180 degrees of sunlight and breathtaking views overlooking the vibrant city. Located right in the City Centre, you will have unparalleled access to every amenity you could desire, including Square One Mall, banks, cozy coffee shops, grocery stores, and much more! Step inside and experience the spaciousness of this incredible unit, featuring over 1600 sq. ft. of generous living space. The functional floor plan is perfectly designed for large families, with each bedroom equipped with built-in and walk-in closets, ensuring plenty of storage. Plus, there are three full 4-piece ensuite bathrooms, adding convenience and comfort for everyone. Original engineered hardwood has been recently installed to maintain a warm yet soft touch throughout the condominium. The chef's kitchen is a masterpiece, flooded with natural sunlight and offering incredible views of the city. It features a large basin and ample cabinetry, providing more than enough space for all your culinary needs. The thoughtfully designed layout includes spacious rooms separated by a corridor, ensuring extra privacy and noise isolation between areas. Renovated with a bright and beautiful icy paint that reflects sunlight, this unit stays cool in the summer and warm in the winter- a true oasis to come home to. The condominium itself is packed with exceptional amenities, including a large swimming pool, sauna, gym, library, guest suites, party room, BBQ area, and outdoor terrace- everything you need for an active yet relaxed lifestyle. To top it all off, this unit offers two convenient parking spots on the second floor and additional storage space. Don't miss your chance to secure this incredible property in one of Mississauga's most desirable locations.
Ask about this home
A HOMEH agent will answer your questions about this home.
Know more about PSV & PSV2 Condos
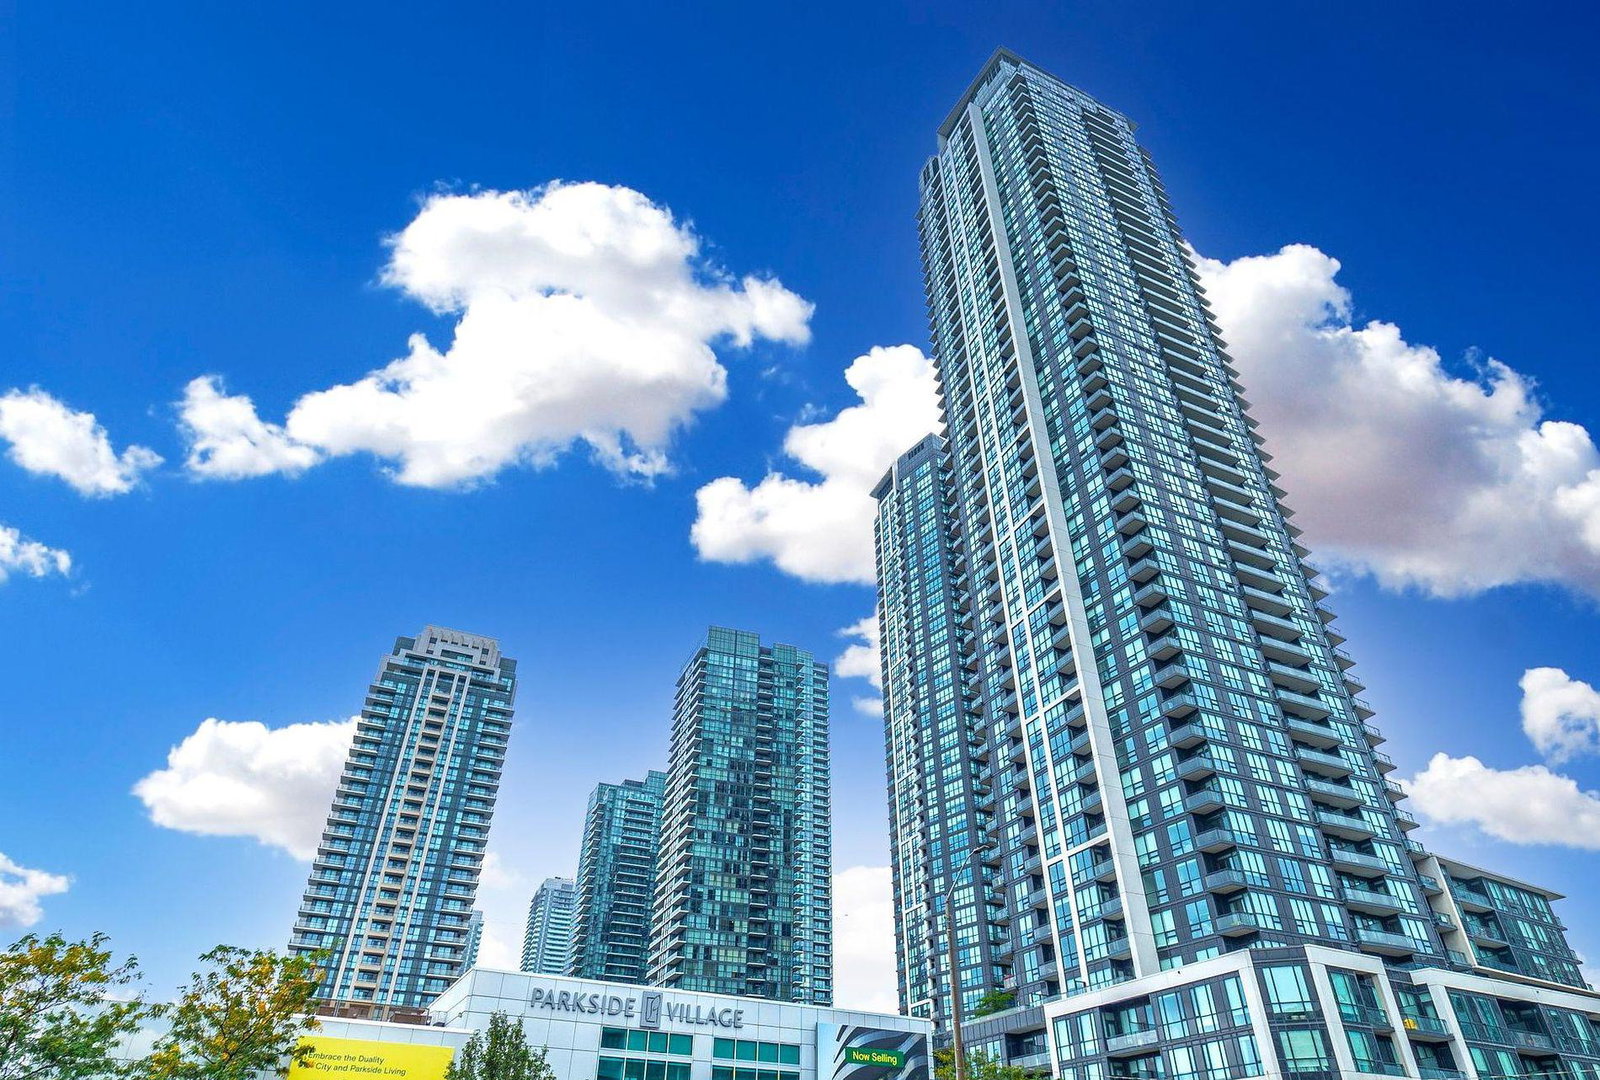
Condo building · 510 Curran Place
PSV & PSV2 Condos is a 49-storey condo with 1,014 suites, built in 2017 by Amacon. Right now 6 for sale and 5 for rent are on the market here.
- 49storeys
- 1,014suites
- $687/sq ft
- 2017built
No similar units for sale in PSV & PSV2 Condos right now.
Around this home
Daily convenience, out of 100, from the distances below
Schools nearby
School rating, out of 10.
Helpful calculators
Your HOMEH agent

"Priced 25% over the Hestimate. I would see it this week."