

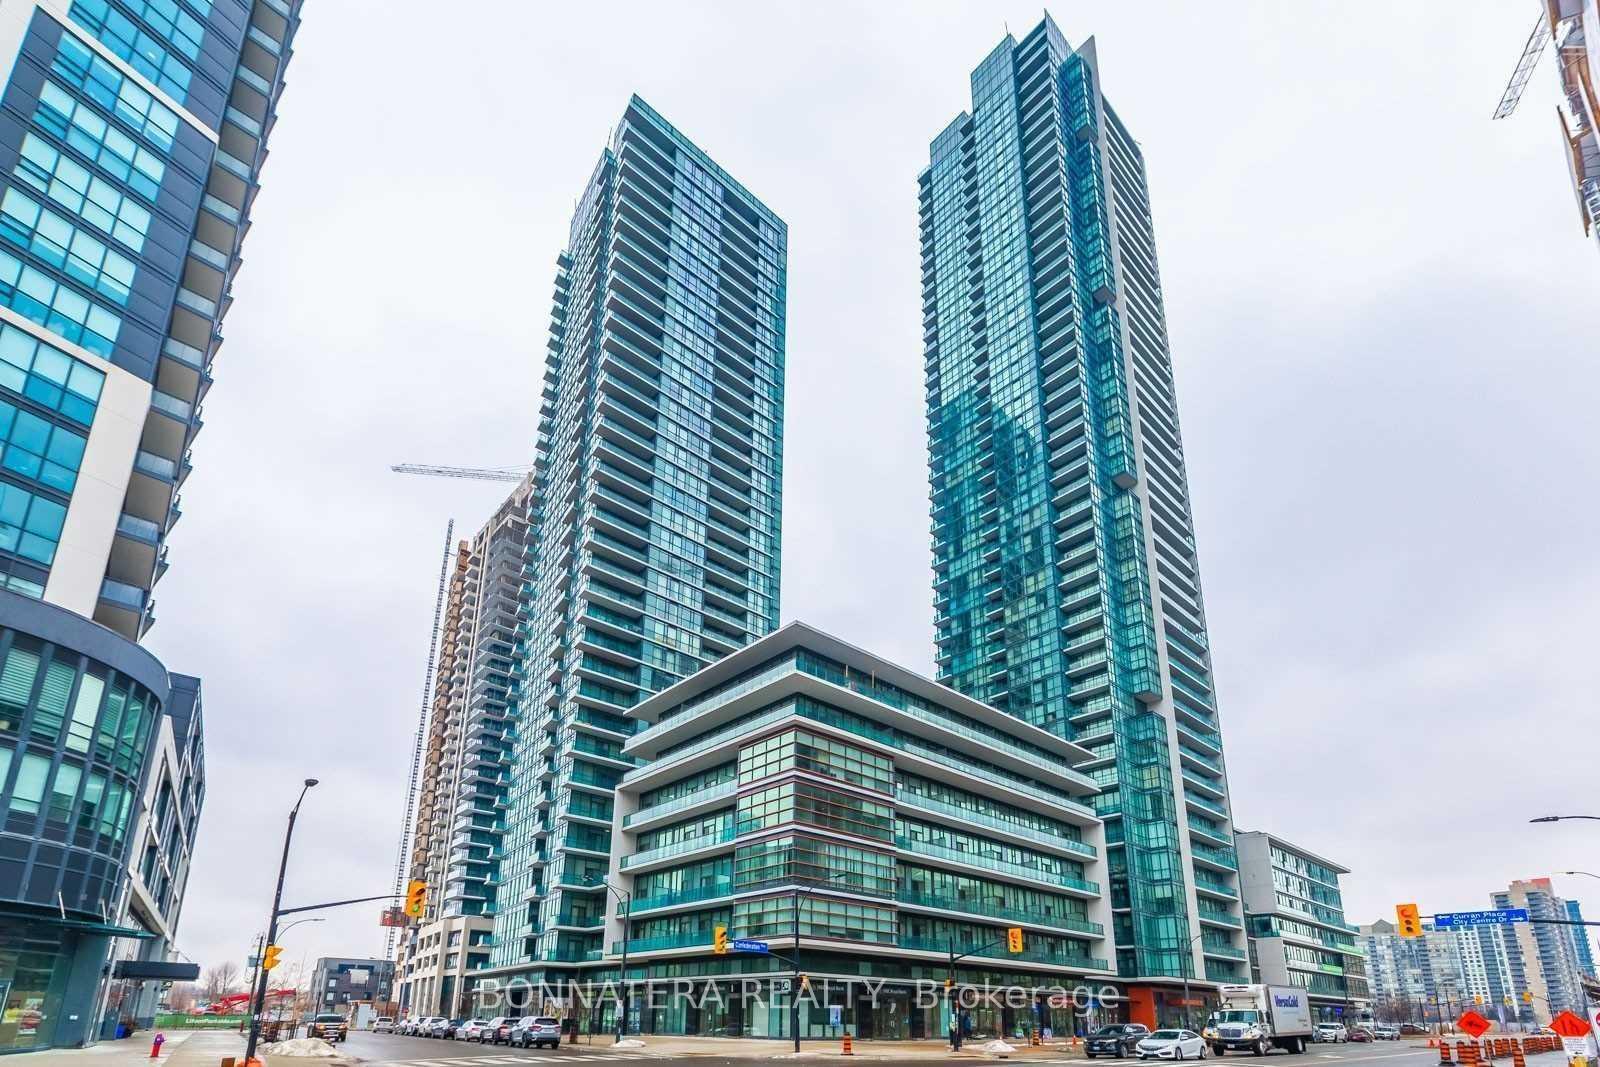
Unit 2807, 4011 Brickstone Mews
Unit 2807, 4011 Brickstone Mews
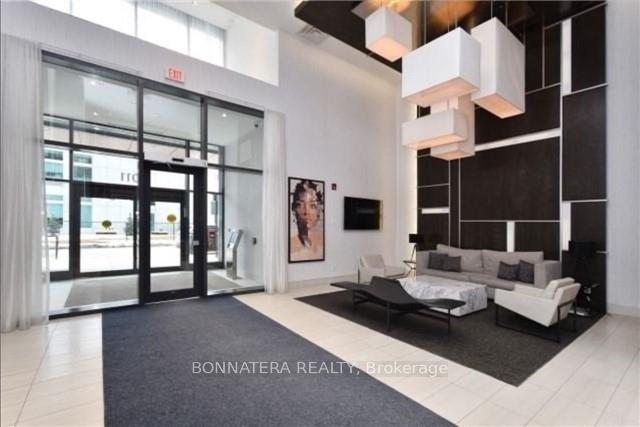
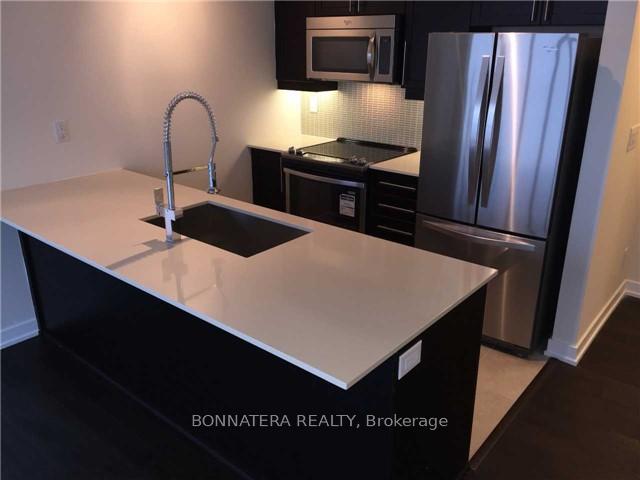
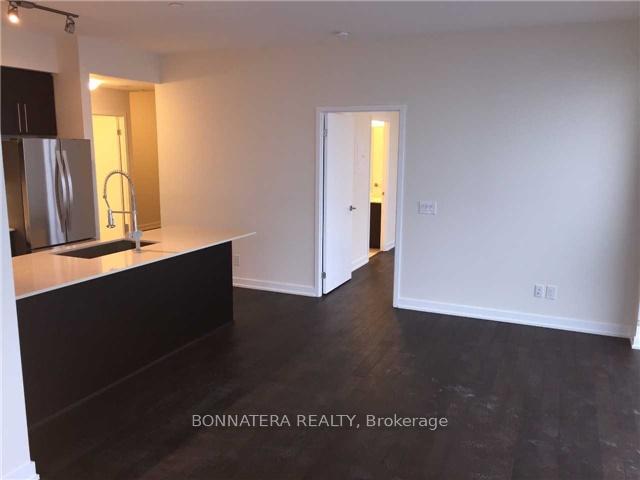
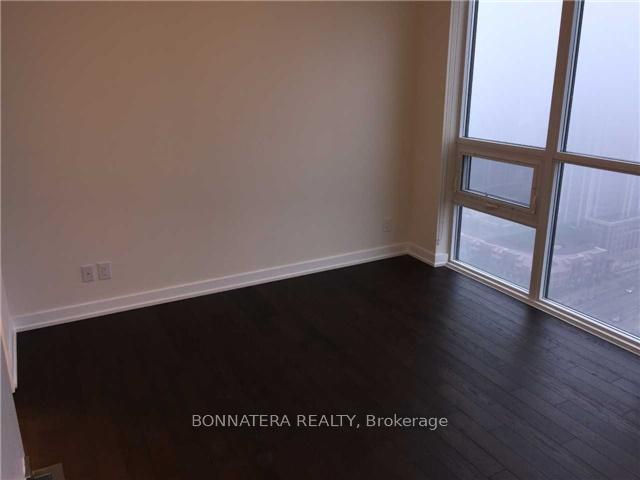 See all 13 photos
Property history
- $2,750TerminatedList: 2026-01-10|End: 2026-03-05|54 daysW12683498
Facts and features
- ExposureSouth east
- LaundryEnsuite
- LockerOwned
- BalconyOpen
- Hardwood floors
- Central air
The homeCondo Apartment, Apartment, 800–899 sq ft
- Type: Condo Apartment
- Style: Apartment
- Living space: 800–899 sq ft
- Basement: None
- Exposure: South East
InsideHardwood, Window floor to ceiling, Ceramic, Ensuite, Other
- Flooring: Hardwood, Window floor to ceiling, Ceramic
- Laundry: Ensuite
- Features: Other
- Rooms above ground: 6
- Rooms in the basement: 1
- Bedrooms: 2
- Bathrooms: 2
- Kitchens: 1
OutsideConcrete, Open
- Exterior: Concrete
- Balcony: Open
Parking and locker1 Parking, Underground, Parking type Owned
- Spaces: 1 Parking
- Garage: Underground
- Parking type: Owned
- Locker: Owned
BuildingPSV & PSV2 Condos, Storeys 49, Units 1014
- Name: PSV & PSV2 Condos
- Storeys: 49
- Units: 1014
- Registered: 2017
- Condo corporation: 1026
- Pets: Allowed
Heating, water and powerForced air, gas, Central air
- Heating: Forced air, gas
- Cooling: Central air
Rent and termsRent $2,750 a month, Entire property, Unfurnished
- Rent: $2,750 a month
- Space for rent: Entire property
- Furnished: Unfurnished
- Lease: 12 months
- Rent includes: Building insurance, common elements, central air conditioning, heat, parking
- Deposit: Required
- Credit check: Required
- Employment letter: Required
- Rental application: Required
- References: Required
Listing detailsW12683498, Terminated, Jan 10, 2026
- MLS® number: W12683498
- Status: Terminated
- Listed on: Jan 10, 2026
- Days on market: 54
- Updated: Mar 5, 2026
- Possession: 2026-02-01 / 1-29 days
- Occupied by: Tenant
- Listing brokerage: BONNATERA REALTY
About this home
Unit 2807, 4011 Brickstone Mews, Mississauga (City Centre), ON L5B 0J7
Step inside this truly stunning, bright, and airy 897 square foot 2+1 Br / 2 Wr corner unit, perfectly designed for modern city living. Imagine waking up to panoramic East and South city views that flood the space with natural light. This spacious residence offers a smart, open-concept layout with 9-foot ceilings and floor-to-ceiling windows, creating an expansive and welcoming feel ideal for professionals or families alike. The versatile den is perfect for a home office or additional living space, while the two generously sized bedrooms include a primary retreat with its own ensuite. Enjoy breathtaking city and skyline views stretching toward Downtown Mississauga, Downtown Toronto, and Lake Ontario. The building features an impressive collection of amenities, including an indoor pool, sauna, fully equipped gym, media and party rooms, kids' play area, and outdoor terrace with BBQs, all complemented by 24-hour concierge service. One parking space included. Unbeatable Square One location with a walk score that puts shopping, dining, Celebration Square, Living Arts Centre, library, hospital, transit, and the upcoming LRT just steps away. Quick access to Highways 401 and 403 makes commuting effortless.
Ask about this home
A HOMEH agent will answer your questions about this home.
Know more about PSV & PSV2 Condos
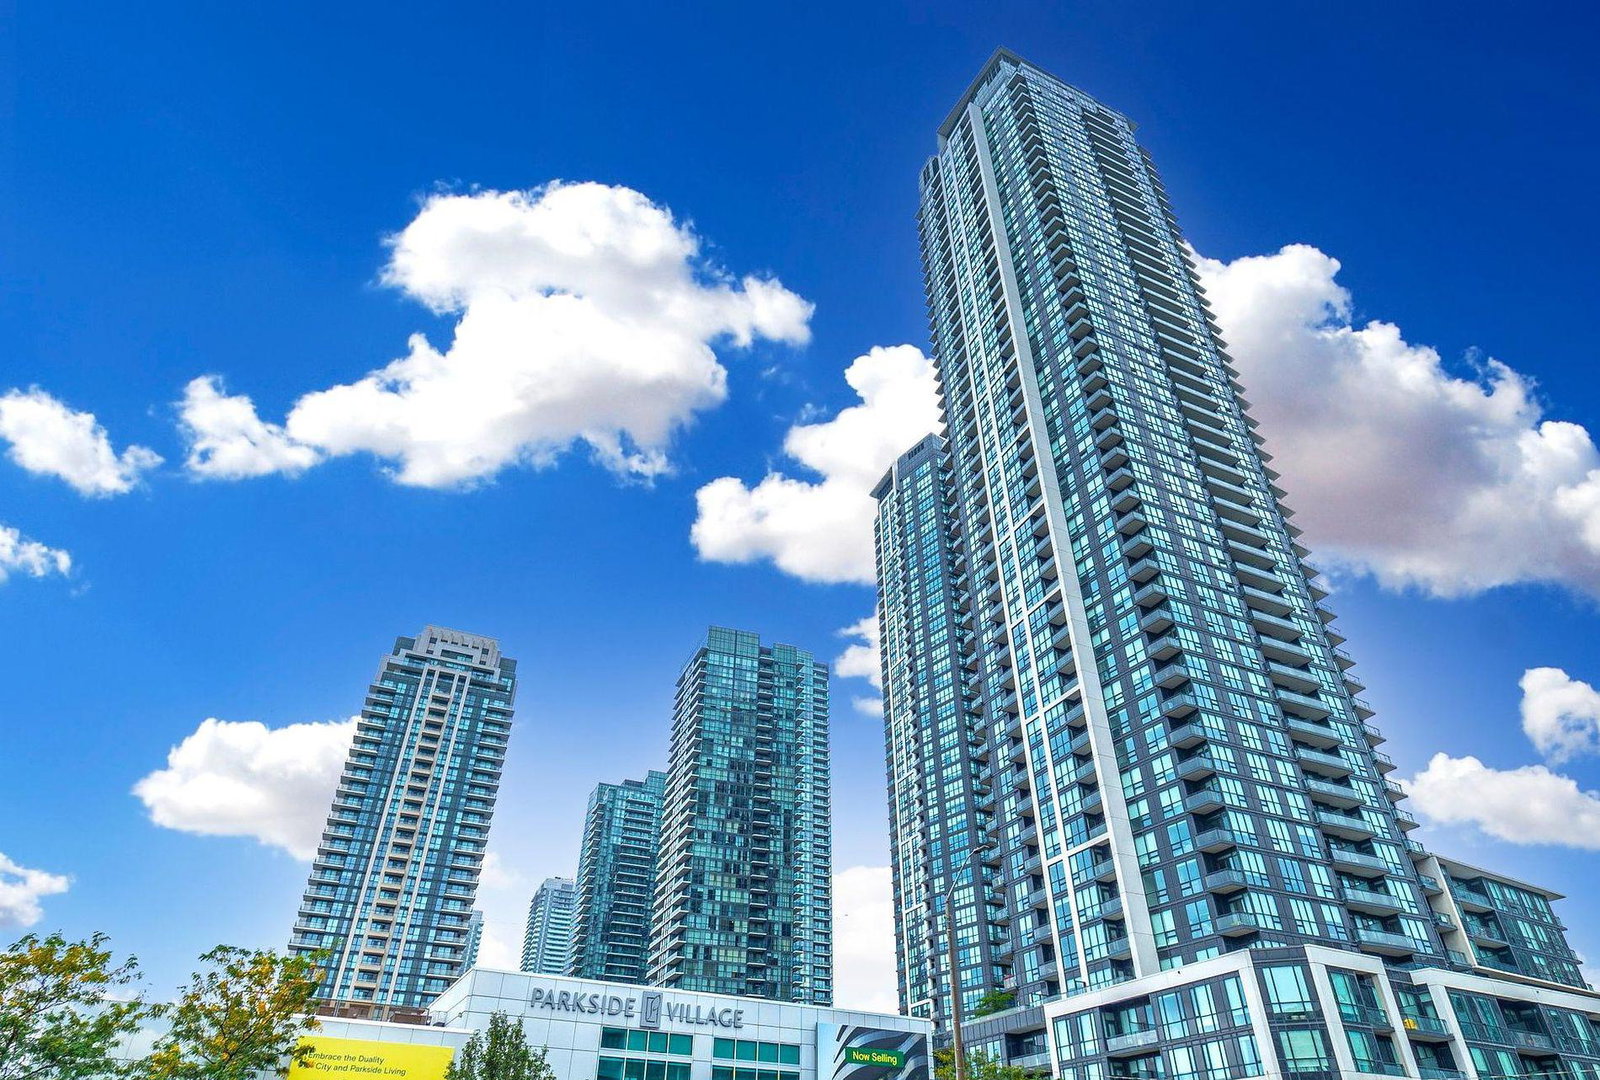
Condo building · 510 Curran Place
PSV & PSV2 Condos is a 49-storey condo with 1,014 suites, built in 2017 by Amacon. Right now 6 for sale and 5 for rent are on the market here.
- 49storeys
- 1,014suites
- $687/sq ft
- 2017built
No similar units for rent in PSV & PSV2 Condos right now.
Around this home
Daily convenience, out of 100, from the distances below
Schools nearby
School rating, out of 10.
Helpful calculators
Your HOMEH agent

"I would see it this week."