

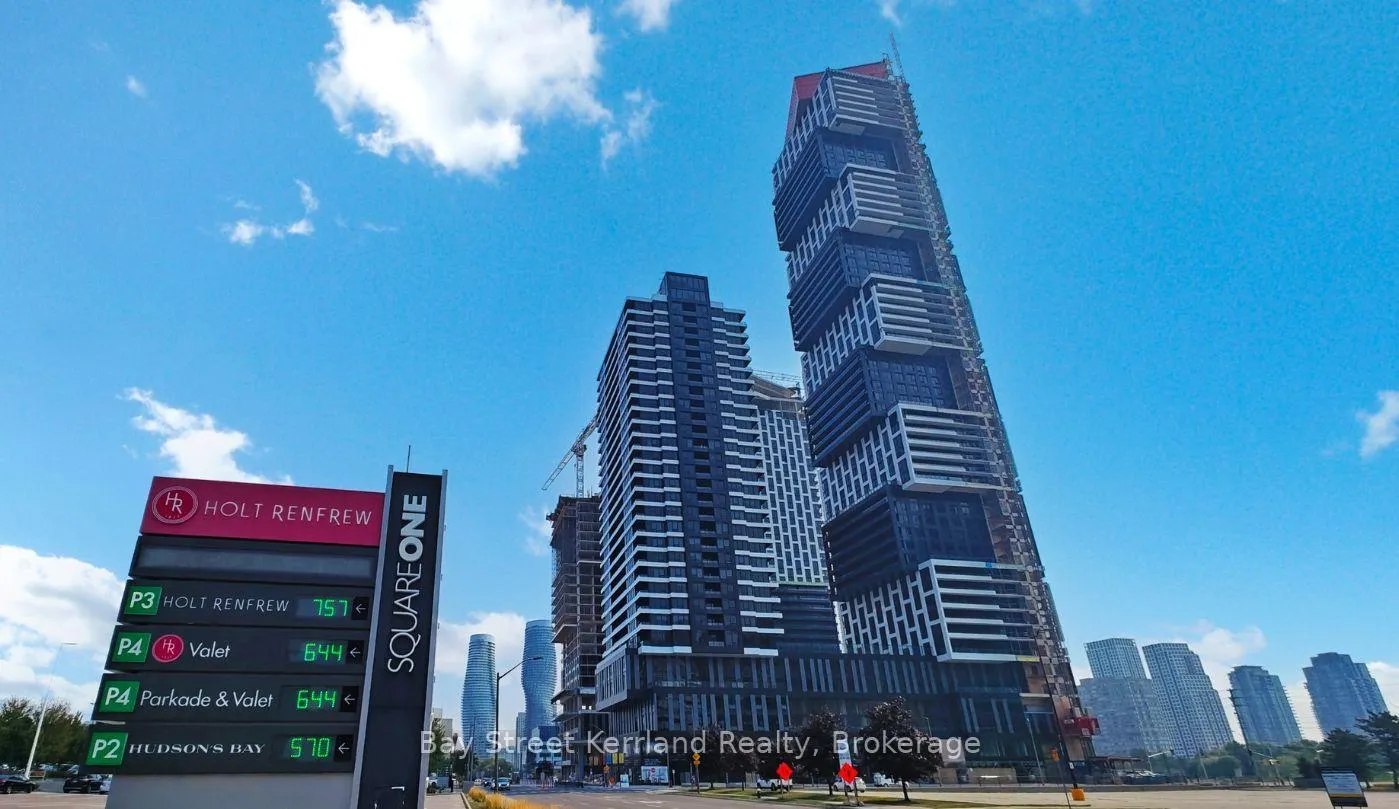
Unit 3403, 4015 The Exchange Street
Unit 3403, 4015 The Exchange Street
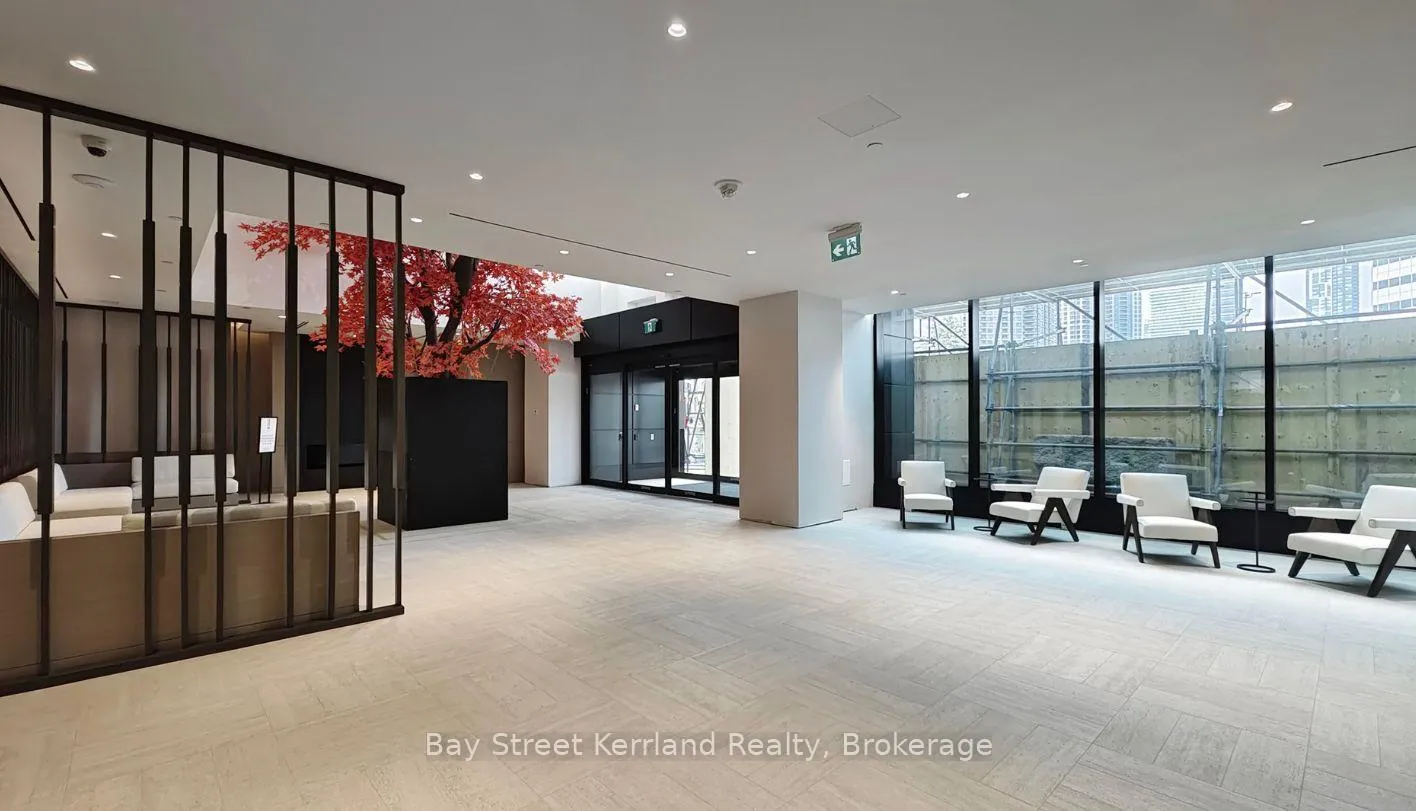
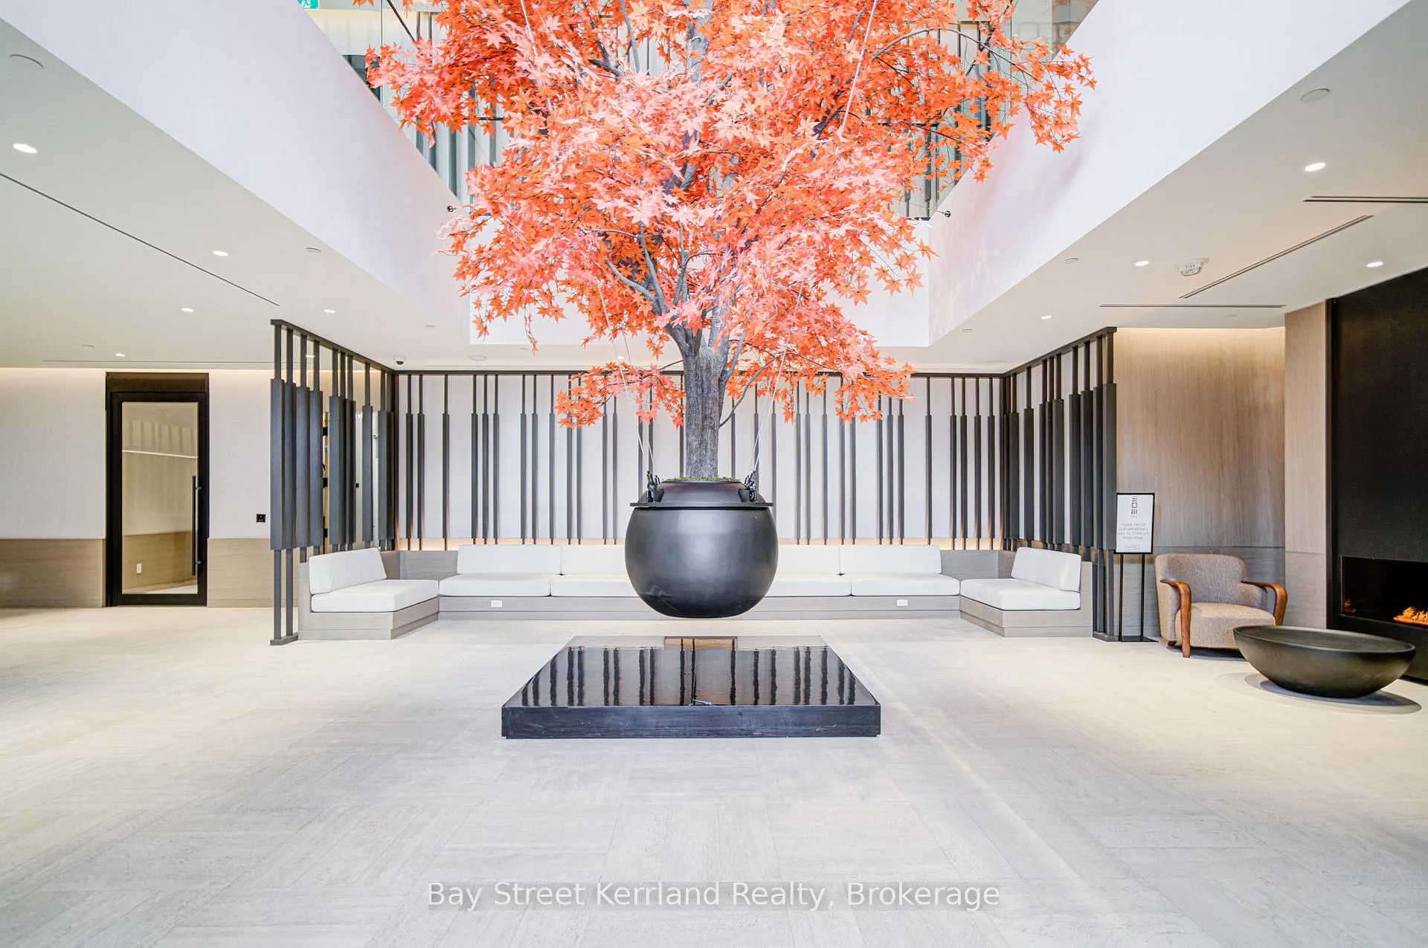
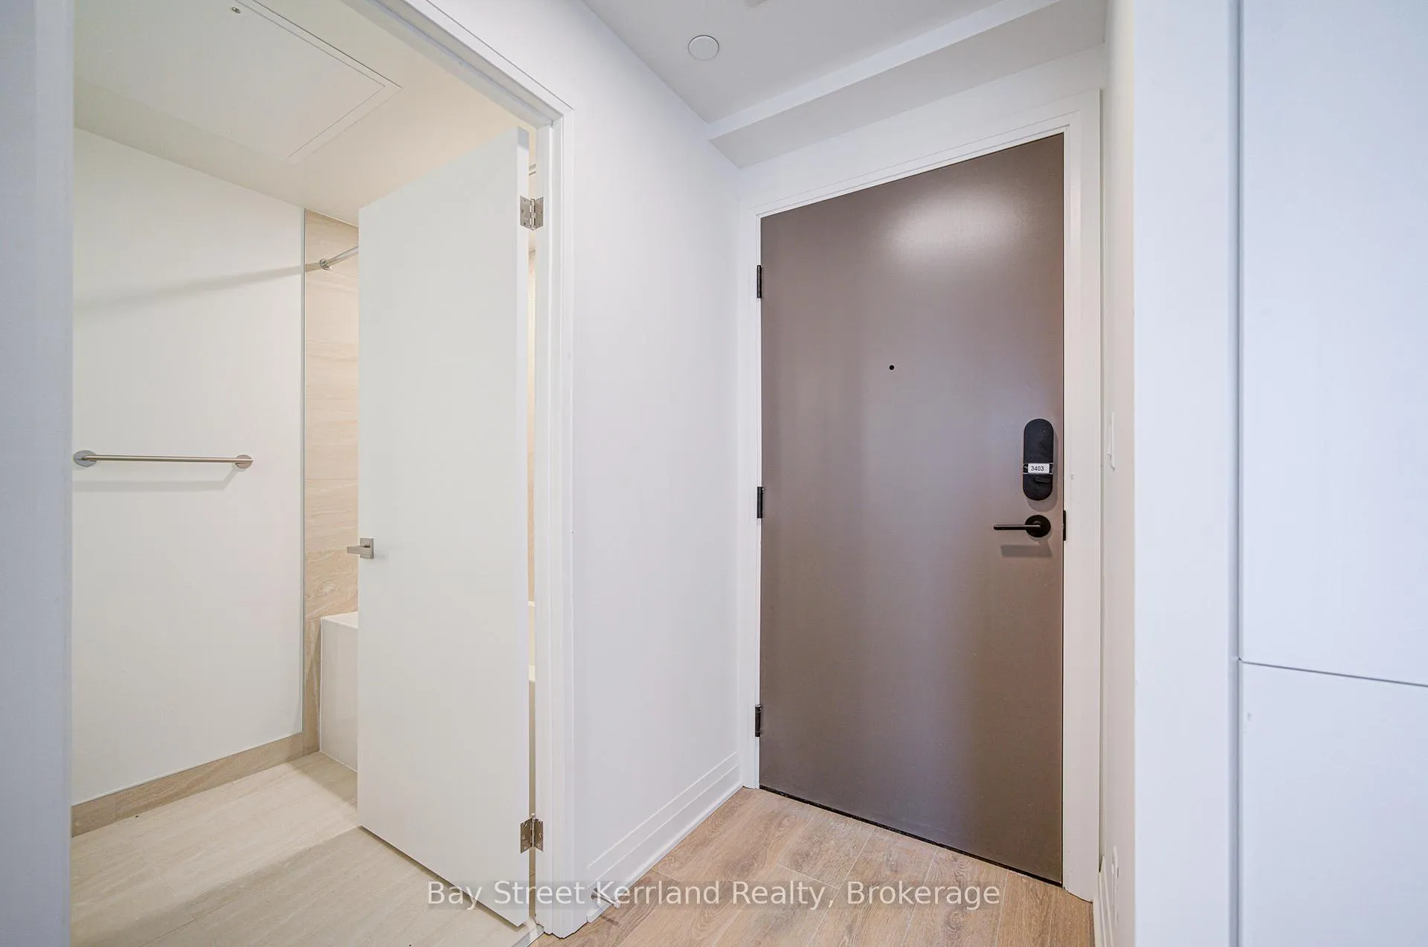 See all 39 photos
Property history
Facts and features
- ExposureSouth
- LaundryEnsuite
- LockerNone
- BalconyNone
- Central air
- Exercise room
- Gym
- Indoor pool
- Party room/meeting room
- Rooftop deck/garden
The homeCondo Apartment, Apartment, New
- Type: Condo Apartment
- Style: Apartment
- Age: New
- Living space: 600–699 sq ft
- Basement: None
- Exposure: South
InsideEnsuite, Intercom, Concierge/security
- Laundry: Ensuite
- Features: Intercom
- Security: Concierge/security
- Elevator: Yes
- Rooms above ground: 4
- Bedrooms: 2
- Bathrooms: 2
- Kitchens: 1
OutsideConcrete, metal/steel siding, Flat, Concrete
- Exterior: Concrete, metal/steel siding
- Roof: Flat
- Foundation: Concrete
- Balcony: None
Parking and lockerParking type None, Locker None
- Parking type: None
- Locker: None
BuildingExchange District Condos, Storeys 60, Units 600
- Name: Exchange District Condos
- Storeys: 60
- Units: 600
- Registered: 2023
- Condo corporation: 0
- Amenities: Exercise room, gym, indoor pool, party room/meeting room, rooftop deck/garden, sauna
- Pets: Allowed
Heating, water and powerForced air, ground source, Central air
- Heating: Forced air, ground source
- Cooling: Central air
Rent and termsRent $2,480 a month, Entire property, Unfurnished
- Rent: $2,480 a month
- Space for rent: Entire property
- Furnished: Unfurnished
- Lease: 12 months
- Rent includes: Building insurance, common elements
- Deposit: Required
- Credit check: Required
- Employment letter: Required
- Rental application: Required
- References: Required
IncludedBuilding insurance, access to all common area and building amenities, internet.
- Included: Building insurance, access to all common area and building amenities, internet.
NearbyArts centre, hospital, library, park, school, public transit
- Close to: Arts centre, hospital, library, park, school, public transit
Listing detailsW12526852, Rented, Nov 9, 2025
- MLS® number: W12526852
- Status: Rented
- Listed on: Nov 9, 2025
- Days on market: 19
- Updated: Nov 28, 2025
- Possession: Immediate
- Occupied by: Vacant
- Listing brokerage: Bay Street Kerrland Realty
About this home
Unit 3403, 4015 The Exchange Street, Mississauga (City Centre), ON L5B 0N9
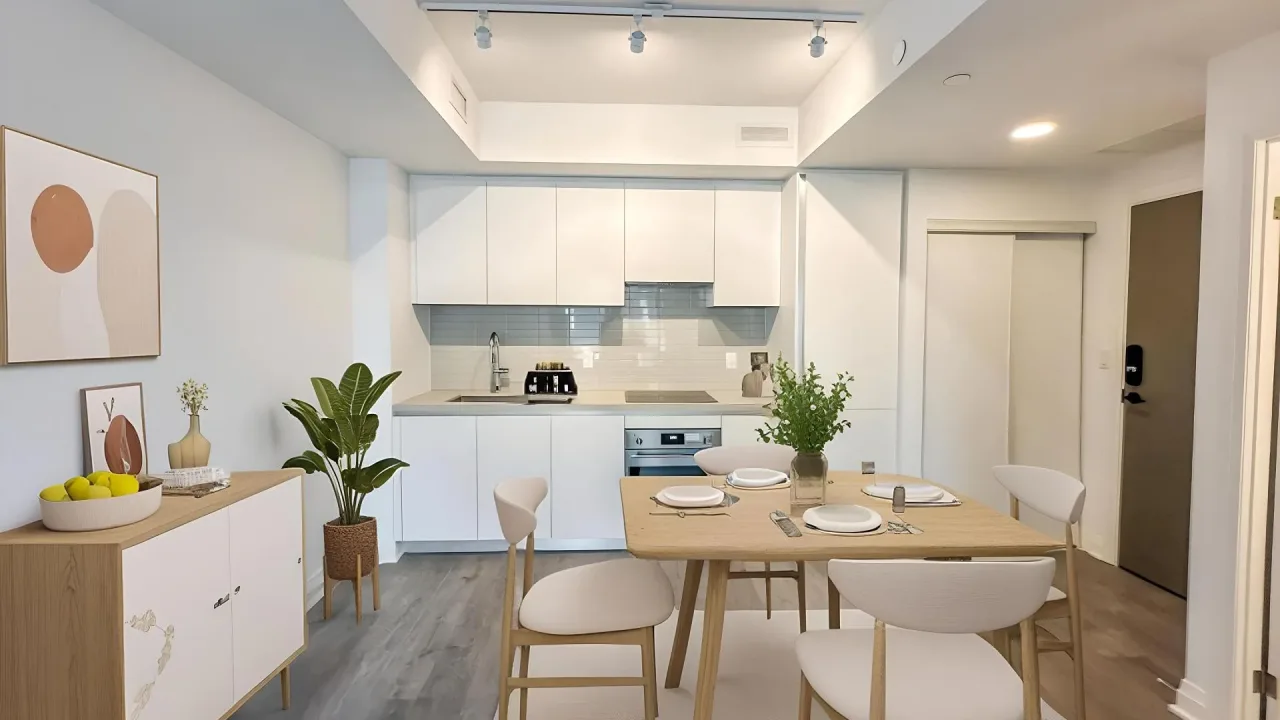
Welcome to 4015 The Exchange, a brand-new landmark residence in the vibrant heart of downtown Mississauga, just steps away from Square One, restaurants, cafes, and the future LRT line.This stunning two-bedroom, two-bathroom suite is brand new and never lived in, designed with both elegance and practicality in mind. The moment you step inside, you'll feel the sense of openness created by 9-foot ceilings, wide-plank laminate flooring, and floor-to-ceiling windows that flood the space with natural light. Every corner of this home is thoughtfully crafted to maximize comfort - there is absolutely no wasted space here.The kitchen is a modern masterpiece, featuring imported Italian Trevisana cabinetry, integrated stainless-steel appliances, and quartz countertops that offer both beauty and durability. It's an inviting space where clean lines and high-end finishes meet everyday functionality.The suite also comes equipped with a Latch smart access system for seamless entry and enhanced security, as well as an eco-conscious geothermal heating and cooling system, ensuring year-round comfort while reducing environmental impact. The large private balcony extends your living space outdoors - perfect for morning coffee or evening relaxation with city views.Located within minutes of Highway 403, 401, and QEW, this address offers unmatched accessibility. Whether you're commuting to work, exploring nearby parks, or enjoying an evening at Celebration Square, everything Mississauga has to offer is right at your doorstep.Stylish, sustainable, and perfectly situated - 4015 The Exchange isn't just a place to live, it's a lifestyle choice for those who value modern design, urban energy, and refined comfort.
Ask about this home
A HOMEH agent will answer your questions about this home.
Know more about Exchange District Condos
Condo building · 151 City Centre Drive
Exchange District Condos is a 60-storey condo with 600 suites, built in 2023 by Camrost-Felcorp. Right now 1 for rent is on the market here.
- 60storeys
- 600suites
- 2023built
No similar units for rent in Exchange District Condos right now.
Around this home
Daily convenience, out of 100, from the distances below
Schools nearby
School rating, out of 10.
Helpful calculators
Your HOMEH agent

"I would see it this week."