

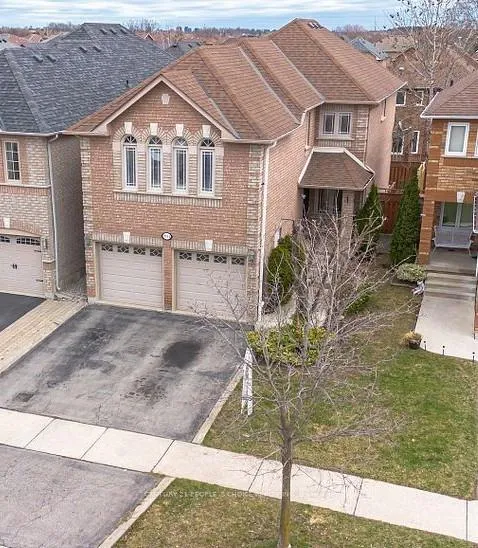
3744 Althorpe Circle
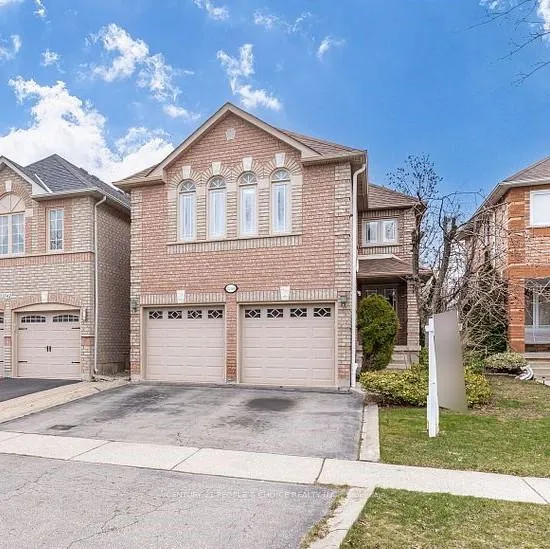
3744 Althorpe Circle
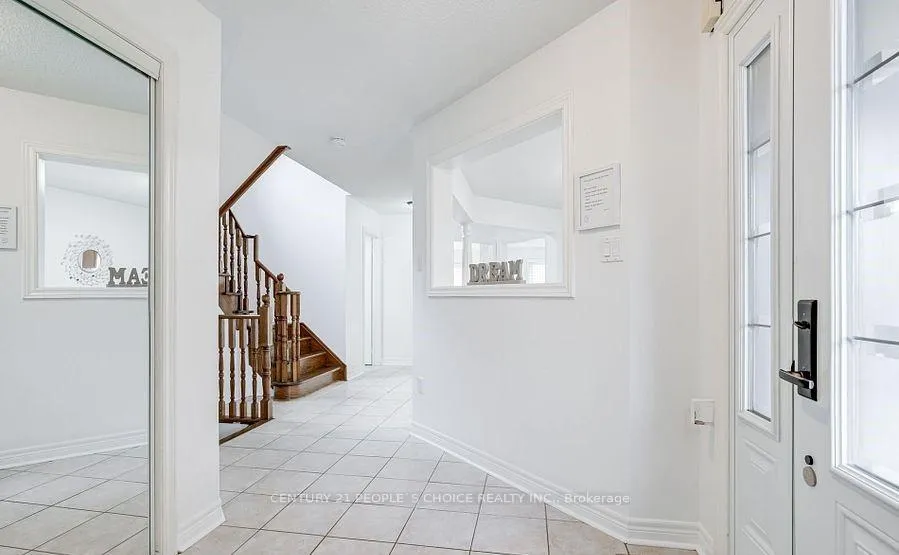 See all 38 photos
Property history
Facts and features
- BasementFinished
- Lot size32 × 108 ft
- Lease term12 months
- FurnishedUnfurnished
- Hardwood floors
- Fireplace
- Central air
The homeDetached, 2-storey, Age 16–30 years
- Type: Detached
- Style: 2-storey
- Age: 16–30 years
- Living space: 2,000–2,500 sq ft
- Basement: Finished
InsideFireplace Yes, Hardwood, Ceramic, Inside, main level
- Fireplace: Yes
- Flooring: Hardwood, Ceramic
- Laundry: Inside, main level
- Features: Carpet free, auto garage door remote
- Security: Carbon monoxide detectors, smoke detector
- Rooms above ground: 7
- Rooms in the basement: 2
- Bedrooms: 3 + 1 in the basement
- Bathrooms: 4
- Kitchens: 1
- Family room: Yes
Outside and lotBrick, Asphalt shingle, Poured concrete
- Exterior: Brick
- Roof: Asphalt shingle
- Foundation: Poured concrete
- Features: Deck
- Size: 31.99 × 108 ft
Parking2 Garage, Attached, Private double
- Spaces: 2 Garage
- Garage: Attached
- Driveway: Private double
Heating, water and powerForced air, gas, Central air, Municipal water
- Heating: Forced air, gas
- Cooling: Central air
- Water: Municipal water
- Sewer: Municipal sewer
Rent and termsRent $4,300 a month, Entire property, Unfurnished
- Rent: $4,300 a month
- Space for rent: Entire property
- Furnished: Unfurnished
- Lease: 12 months
- Paid: Monthly
- Rent includes: Parking
- Deposit: Required
- Credit check: Required
- Employment letter: Required
- Rental application: Required
- References: Required
- Rental items: Hot water tank
IncludedGas stove (2017), stainless steel fridge (2017), stainless steel hood range (2025),built-in, dishwasher (2024), clothes washer (2021) & dryer, central a/c (2021), garage door remote, all window covering & elfs. plus fridge, washer & dryer in the basement.
- Included: Gas stove (2017), stainless steel fridge (2017), stainless steel hood range (2025),built-in, dishwasher (2024), clothes washer (2021) & dryer, central a/c (2021), garage door remote, all window covering & elfs. plus fridge, washer & dryer in the basement.
NearbyFenced yard, park, public transit, school, place of worship
- Close to: Fenced yard, park, public transit, school, place of worship
Listing detailsW12313833, Rented, Jul 29, 2025
- MLS® number: W12313833
- Status: Rented
- Listed on: Jul 29, 2025
- Days on market: 62
- Updated: Sep 29, 2025
- Possession: Flexible
- Occupied by: Owner
- Listing brokerage: CENTURY 21 PEOPLE`S CHOICE REALTY INC.
About this home
3744 Althorpe Circle, Mississauga (Lisgar), ON L5N 7G4
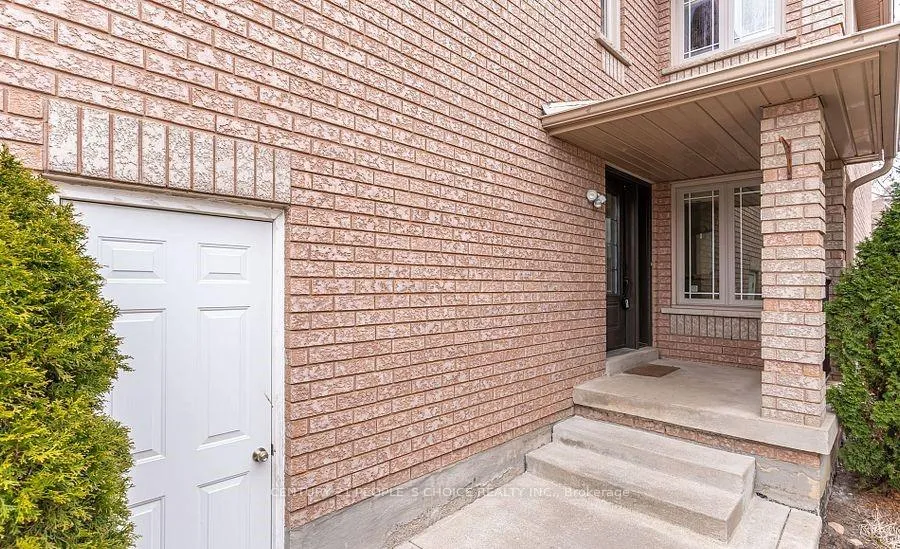
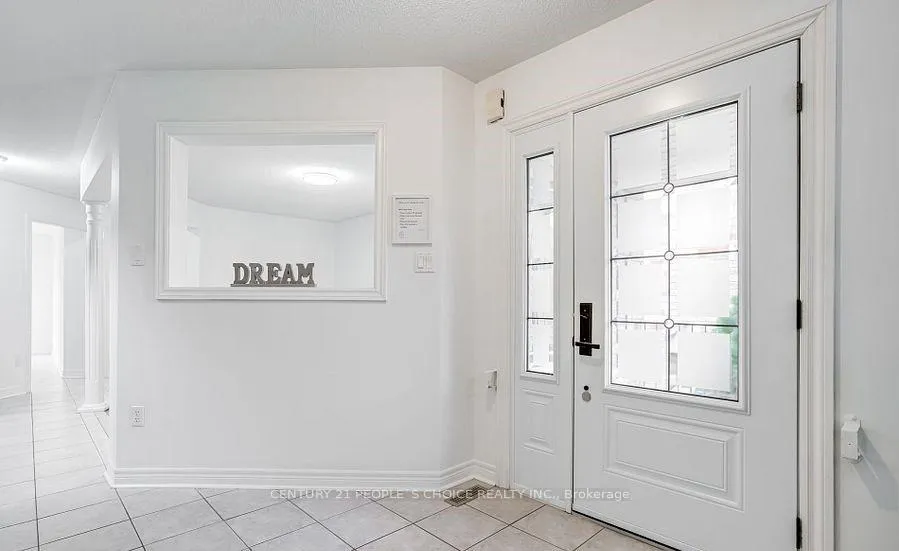
Welcome to this bright and spacious detached home in the desirable Lisgar community of Mississauga. This well-maintained 3+1 bedroom, 4 bathroom detached house features a smart layout with separate living room, a dedicated dining room, a spacious in-between level family room, and a functional kitchen with gas stove, stainless steel appliances, breakfast bar, and walk-out to a deck and private backyard. The primary bedroom includes a 4-piece ensuite and walk-in closet with built-ins, while the other bedrooms are filled with natural light and ample storage. Additional highlights include main floor laundry, hardwood and laminate flooring throughout, parking for 4 vehicles, and direct garage access. The finished basement offers a 3 piece full bathroom with in-suit laundry, living area equipped with fridge, counter top, double sink, and a spacious bedroom with closet perfect for personal use. This detached house is conveniently located minutes from Lisgar GO, highways 401 & 407, schools, parks, trails, gas stations, and all major big box retail stores.
Ask about this home
A HOMEH agent will answer your questions about this home.
Around this home
Daily convenience, out of 100, from the distances below
Schools nearby
School rating, out of 10.
Helpful calculators
Your HOMEH agent

"I would see it this week."