

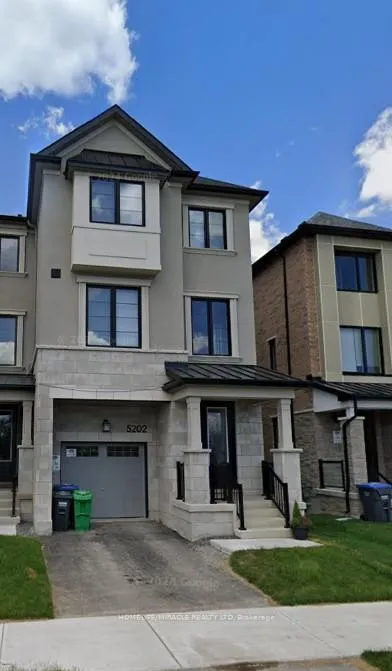
5202 Viola Desmond Drive
Freehold Townhouse Rented
1/225202 Viola Desmond Drive
Freehold Townhouse Rented
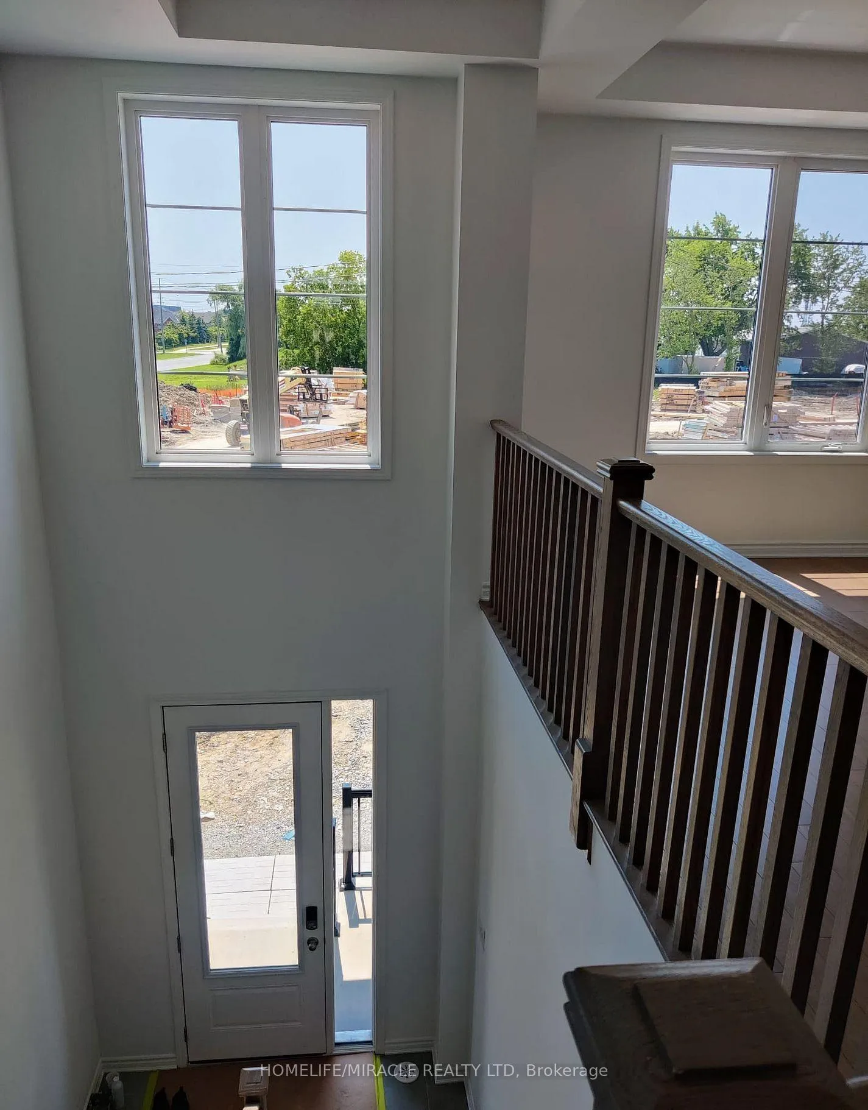
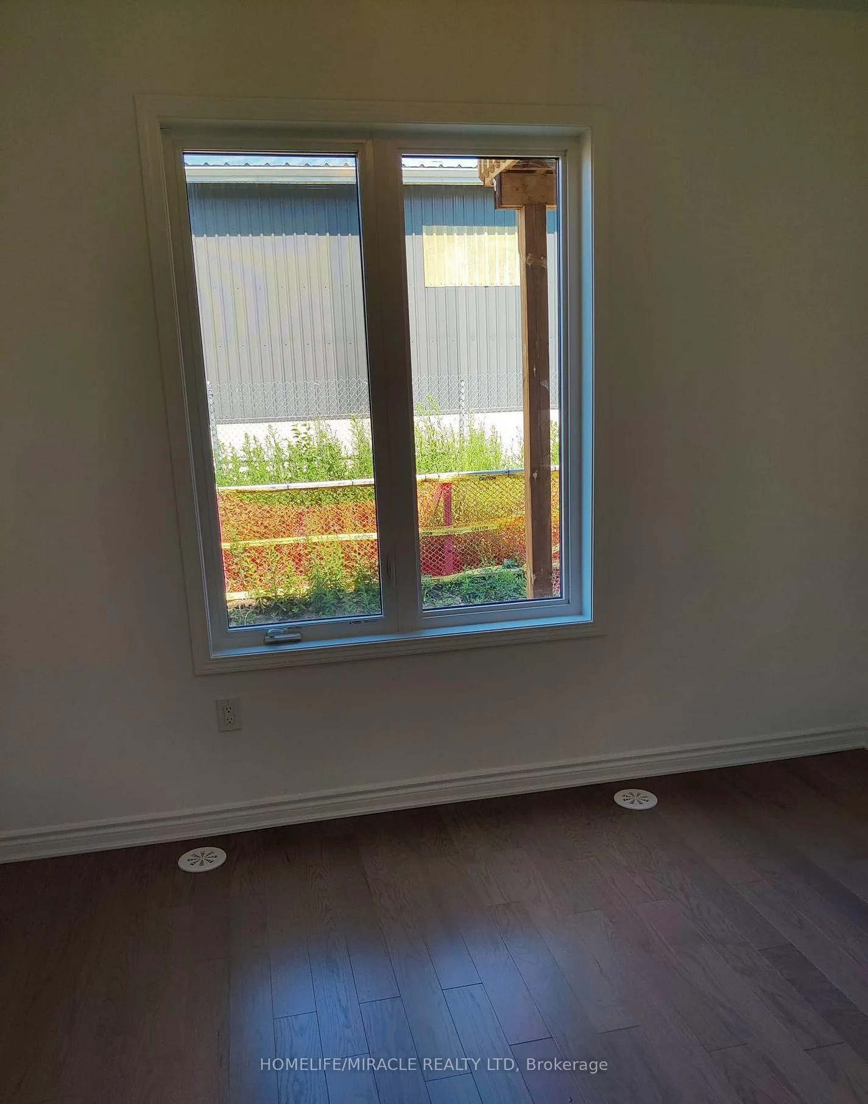
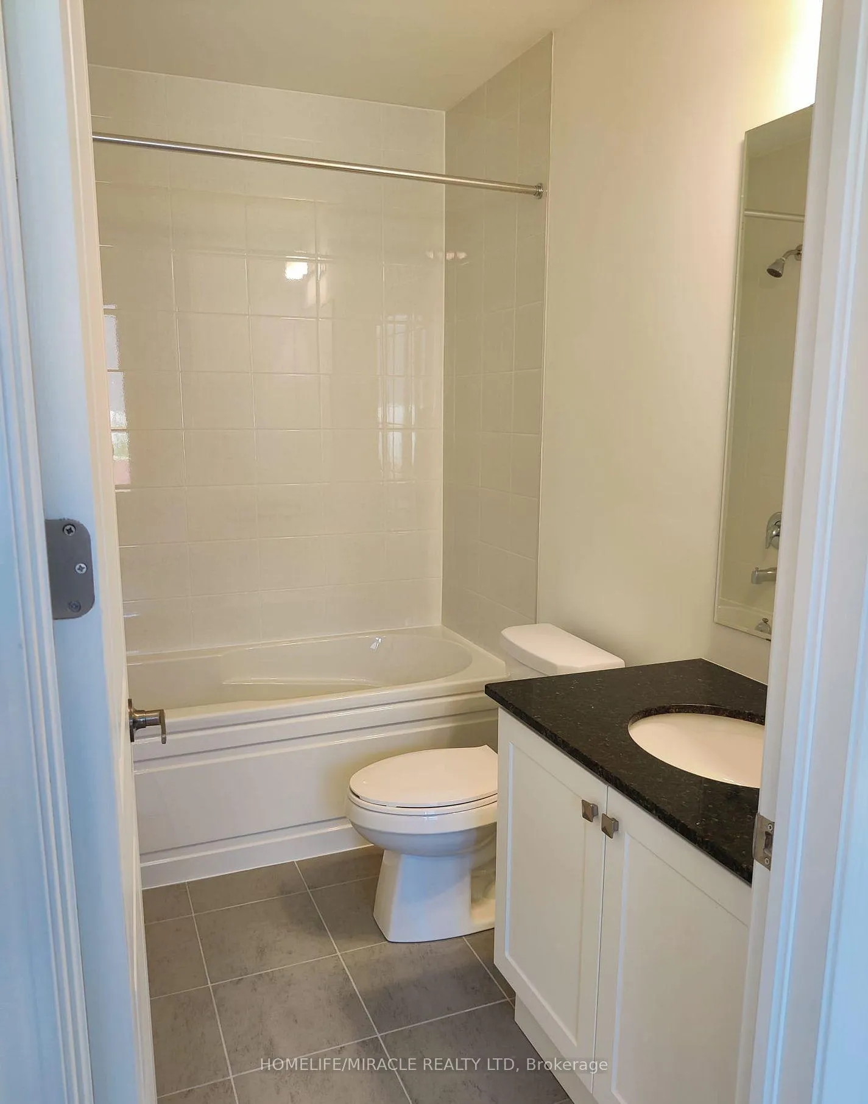
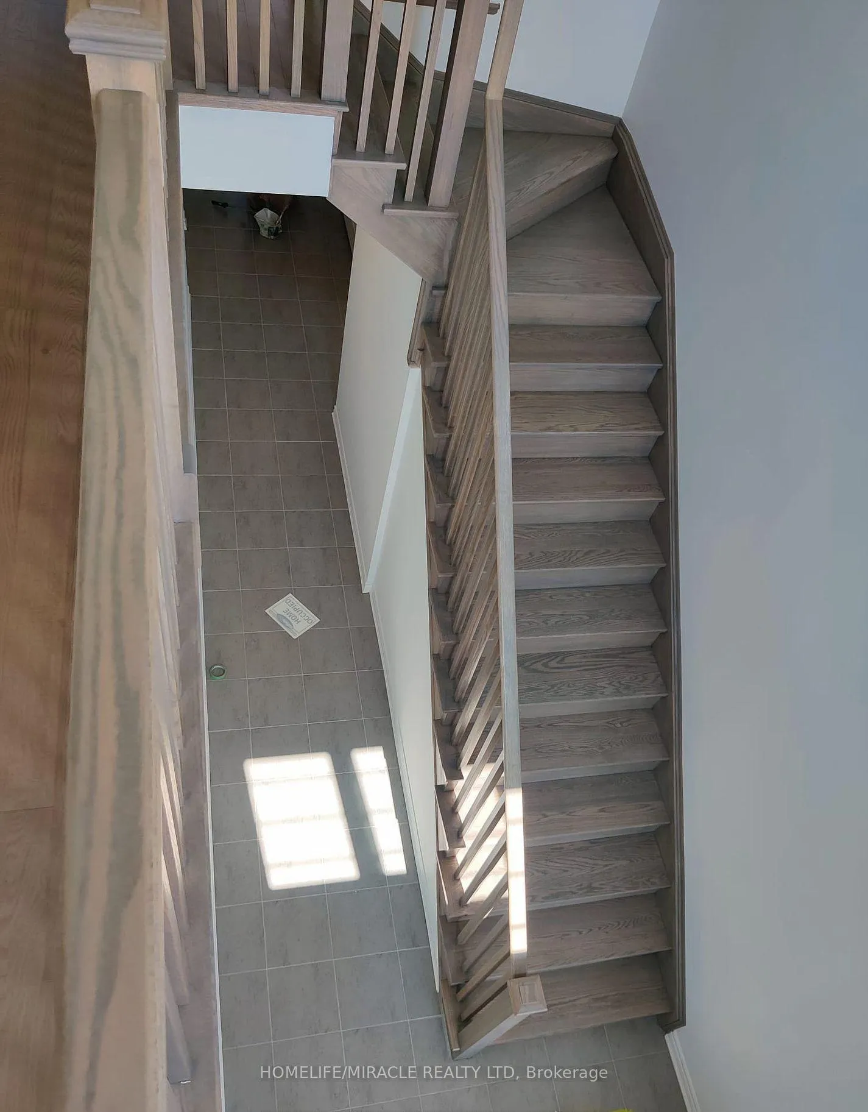 See all 22 photos
3 Bedrooms
3 Bathrooms
1 Garage
2K–2.5K sq.ft
2nd Floor, 3…
— Unit
Property history
Facts and features
- BasementUnfinished
- Lease term12 months
- FurnishedUnfurnished
- Age of home0–5 years
What stands out
- Central air
The homeFreehold Townhouse, 3-storey, Age 0–5 years
- Type: Freehold Townhouse
- Style: 3-storey
- Age: 0–5 years
- Living space: 2,000–2,500 sq ft
- Basement: Unfinished
InsideEnsuite, Carpet free, Rooms above ground 3
- Laundry: Ensuite
- Features: Carpet free
- Rooms above ground: 3
- Rooms in the basement: 2
- Bedrooms: 3
- Bathrooms: 3
- Kitchens: 1
- Family room: Yes
Outside and lotStucco (plaster), stone, Asphalt shingle, Concrete
- Exterior: Stucco (plaster), stone
- Roof: Asphalt shingle
- Foundation: Concrete
Parking1 Garage, Built-in, Available
- Spaces: 1 Garage
- Garage: Built-in
- Driveway: Available
Heating, water and powerForced air, gas, Central air, Municipal water
- Heating: Forced air, gas
- Cooling: Central air
- Water: Municipal water
Rent and termsRent $3,200 a month, 2nd floor, 3rd floor, Unfurnished
- Rent: $3,200 a month
- Space for rent: 2nd floor, 3rd floor
- Furnished: Unfurnished
- Lease: 12 months
- Paid: Monthly
- Rent includes: Parking
- Deposit: Required
- Credit check: Required
- Employment letter: Required
- Rental application: Required
- References: Required
- Rental items: Hot water heater- rental
IncludedAll appliances, Not included None
- Included: All appliances
- Not included: None
Listing detailsW12303178, Rented, Jul 23, 2025
- MLS® number: W12303178
- Status: Rented
- Listed on: Jul 23, 2025
- Days on market: 68
- Updated: Sep 29, 2025
- Possession: 2025-08-01 / Immediate
- Occupied by: Vacant
- Listing brokerage: HOMELIFE/MIRACLE REALTY LTD
About this home
5202 Viola Desmond Drive, Mississauga (Erin Mills), ON L5M 2S7
Carpet Free
Beautifully newly built premium corner house (Premium model built by Mattamy in 2023). Good Sizes bedrooms. a modern kitchen with stainless steel appliances, a contemporary design, lots of light and a nice balcony. Pleasure of modern living in the heart of Mississauga. Great location close to all major highways, all amenities, Shopping plazas, Schools Etc. Very close to Erin Mills Centre. Must visit Property.
Read more
Ask about this home
A HOMEH agent will answer your questions about this home.
Ask a question
Around this home
NINTH LINE / EGLINTON AVENUE.
Errands
Parks
Schools
Daily convenience, out of 100, from the distances below
ParkMcCarron Park · 2 within 1 km13 min walk796 m
GroceryApna Farm13 min walk791 m
SchoolÉÉC Mississauga11 min walk660 m
PharmacyAngel Pharmacy6 min walk364 m
Cafés & foodPapa John's · 4 within 1 km6 min walk355 m
Gym & rec centreChurchill Meadows Community Centre10 min walk637 m
WalkDriveStraight-line distance, open map data
Grocery0.8 km
Park0.8 km
Coffee0.6 km
Dining0.6 km
Schools nearby
School rating, out of 10.
ÉÉC Mississaugaelementary · Public · 0.7 km
—
Sherwood Heights Schoolelementary · Private · 0.8 km
—
Oscar Peterson Public Schoolelementary · Public · 1.2 km
—
Contact agent
Helpful calculators
Rent vs buy
Affordability
Mortgage
Down payment
Stress test
CMHC insurance
Your HOMEH agent

KimHOMEH agent · Mississauga
"I would see it this week."
Ask Kim
Keep exploring
You are here