

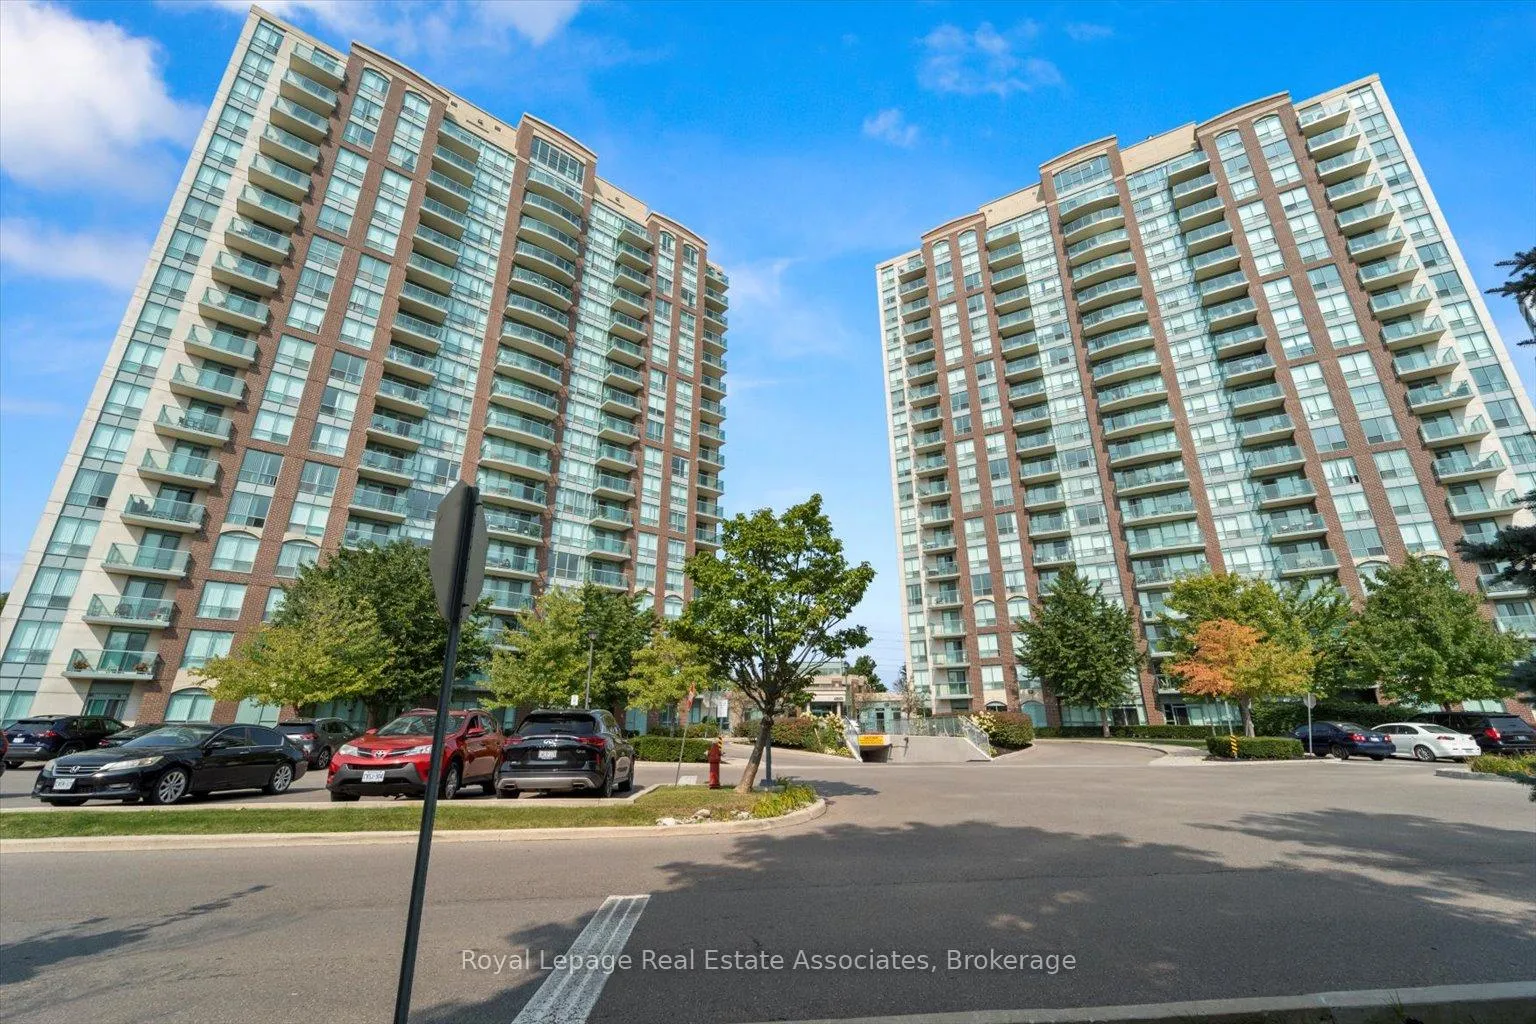
Unit 401, 4879 Kimbermount Avenue
Unit 401, 4879 Kimbermount Avenue
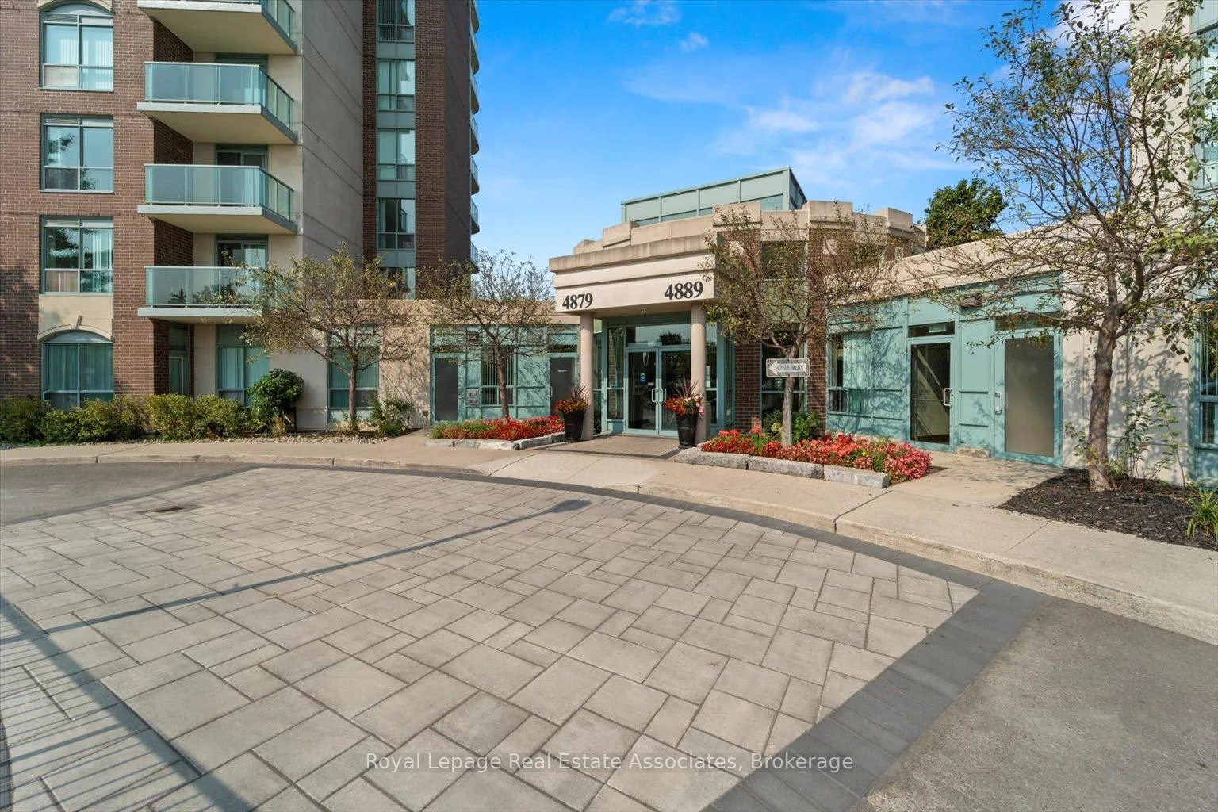
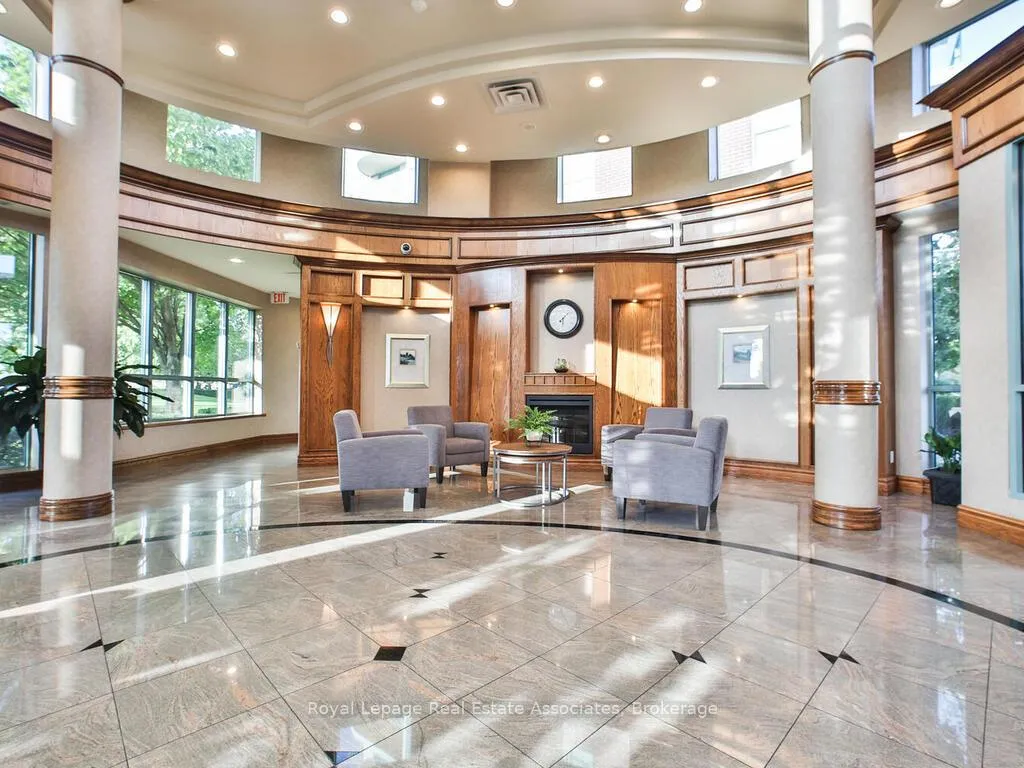
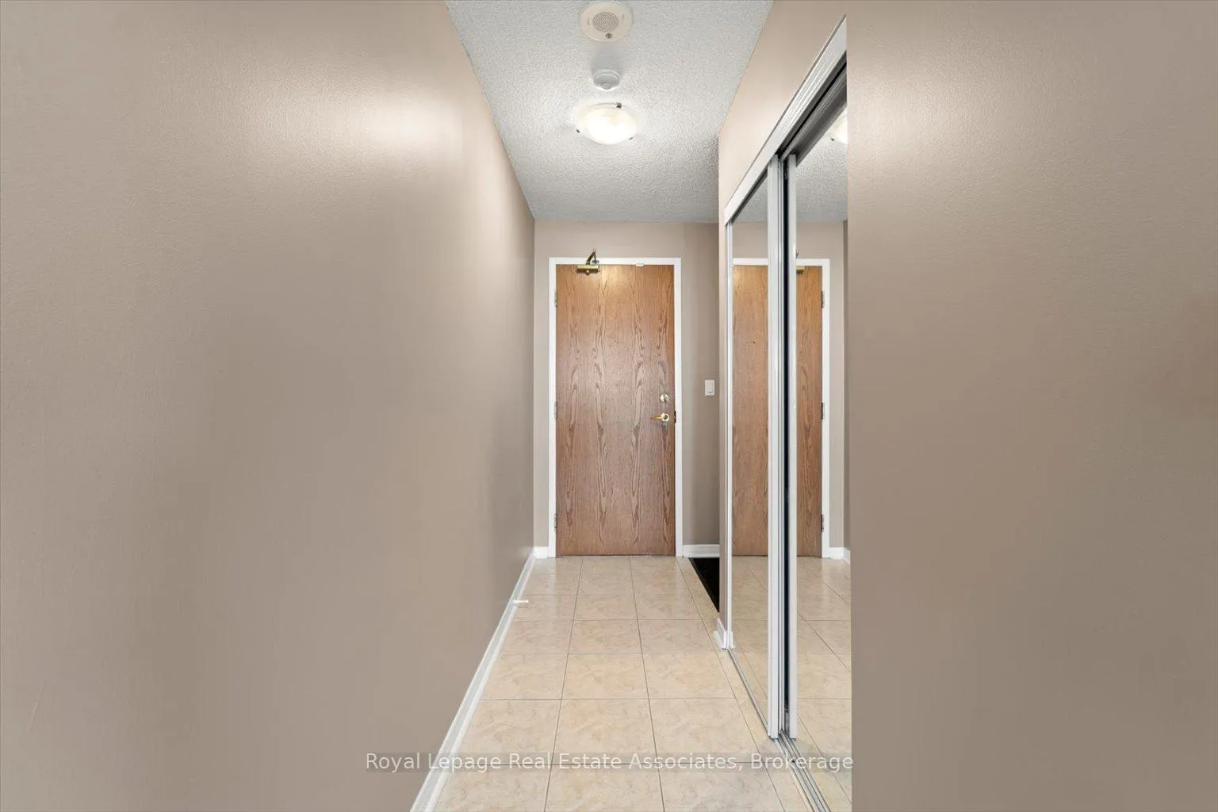
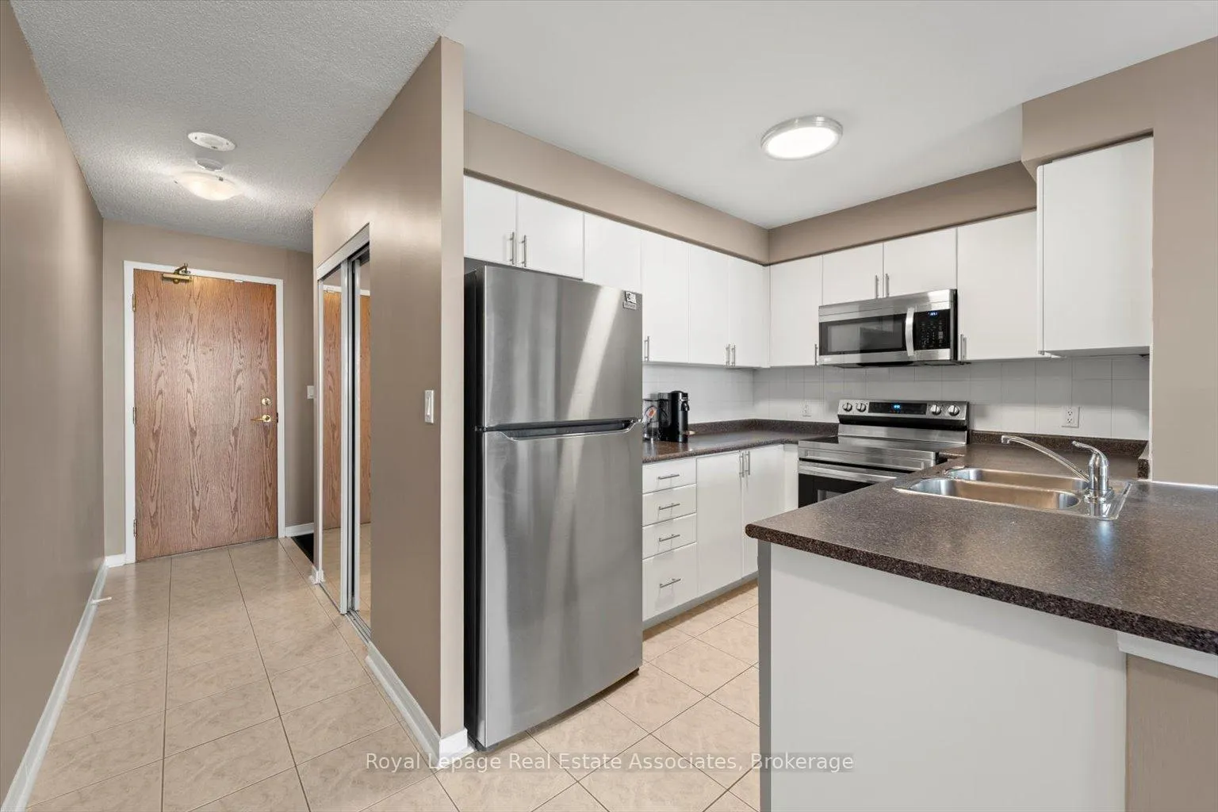 See all 18 photos
Property history
- $524,900ExpiredList: 2025-10-31|End: 2026-02-01|93 daysW12496294
- $524,900TerminatedList: 2025-07-02|End: 2025-10-31|121 daysW12256448
- $524,900ExpiredList: 2025-04-30|End: 2025-06-30|61 daysW12112620
- $524,900TerminatedList: 2025-01-23|End: 2025-04-30|97 daysW11938265
- $526,900TerminatedList: 2024-11-21|End: 2025-01-23|63 daysW10433962
- $529,900TerminatedList: 2024-09-17|End: 2024-11-21|65 daysW9353577
Facts and features
- ExposureNorth west
- LaundryEnsuite
- LockerOwned
- BalconyOpen
- Hardwood floors
- Central air
The homeCondo Apartment, Apartment, 500–599 sq ft
- Type: Condo Apartment
- Style: Apartment
- Living space: 500–599 sq ft
- Basement: None
- Exposure: North West
InsideHardwood, Ceramic, Broadloom, Ensuite, Other
- Flooring: Hardwood, Ceramic, Broadloom
- Laundry: Ensuite
- Features: Other
- Security: Concierge/security
- Rooms above ground: 4
- Bedrooms: 1
- Bathrooms: 1
- Kitchens: 1
OutsideBrick, Open
- Exterior: Brick
- Balcony: Open
Parking and locker1 Parking, Underground, Parking type Owned
- Spaces: 1 Parking
- Garage: Underground
- Parking type: Owned
- Locker: Owned
BuildingPapillon Place Condos, Storeys 18, Units 196
- Name: Papillon Place Condos
- Storeys: 18
- Units: 196
- Registered: 2004
- Condo corporation: 724
- Pets: Allowed
Heating, water and powerForced air, gas, Central air
- Heating: Forced air, gas
- Cooling: Central air
Costs and taxesTaxes $2,244 a year, Condo fee $613 a month, Heat included, hydro included, water included, cac included, common elements included, building insurance included, parking included
- Taxes, 2024: $2,244 a year
- Condo fee: $613 a month
- Fee includes: Heat included, hydro included, water included, cac included, common elements included, building insurance included, parking included
- HST: HST included in the price
- Rental items: None
Included in the saleAll existing appliances, including refrigerator, stove, microwave and range hood, clothes washer & dryer, all elfs, all window coverings, Not included None
- Included: All existing appliances, including refrigerator, stove, microwave and range hood, clothes washer & dryer, all elfs, all window coverings
- Not included: None
Listing detailsW12496294, Expired, Oct 31, 2025
- MLS® number: W12496294
- Status: Expired
- Listed on: Oct 31, 2025
- Days on market: 93
- Updated: Feb 1, 2026
- Possession: Flexible
- Occupied by: Owner
- Listing brokerage: Royal Lepage Real Estate Associates
About this home
Unit 401, 4879 Kimbermount Avenue, Mississauga (Central Erin Mills), ON L5M 7R8
Welcome to Unit 401 at 4879 Kimbermount Ave, The 'Papillion Place'. This 1 Bedroom + 1 Bathroom 4th Floor Unit Is Perfect For First Time Buyers Looking To Take Advantage Of An Opportunistic Market. In Excellent Condition And Well Maintained. Functional Layout Spans 620Square Feet Excluding Your Balcony. New Stainless Steel Appliances (2023), Parking, and Locker. Notoriously Well-Managed Building With 24/7Concierge And Fantastic Amenities, Including Indoor Pool & Jacuzzi, Gym, Party/Billiards Room, And Terraces With BBQs For The Summer Months. Make Your Life Easier With An Unbeatable Mississauga Location. Just Minutes From Square One, Credit Valley Hospital, University of Toronto - Mississauga, Major Highways (403, 407. QEW), Transit (Multiple GO Stations/Bus Stops In Close Proximity).
Ask about this home
A HOMEH agent will answer your questions about this home.
Know more about Papillon Place Condos
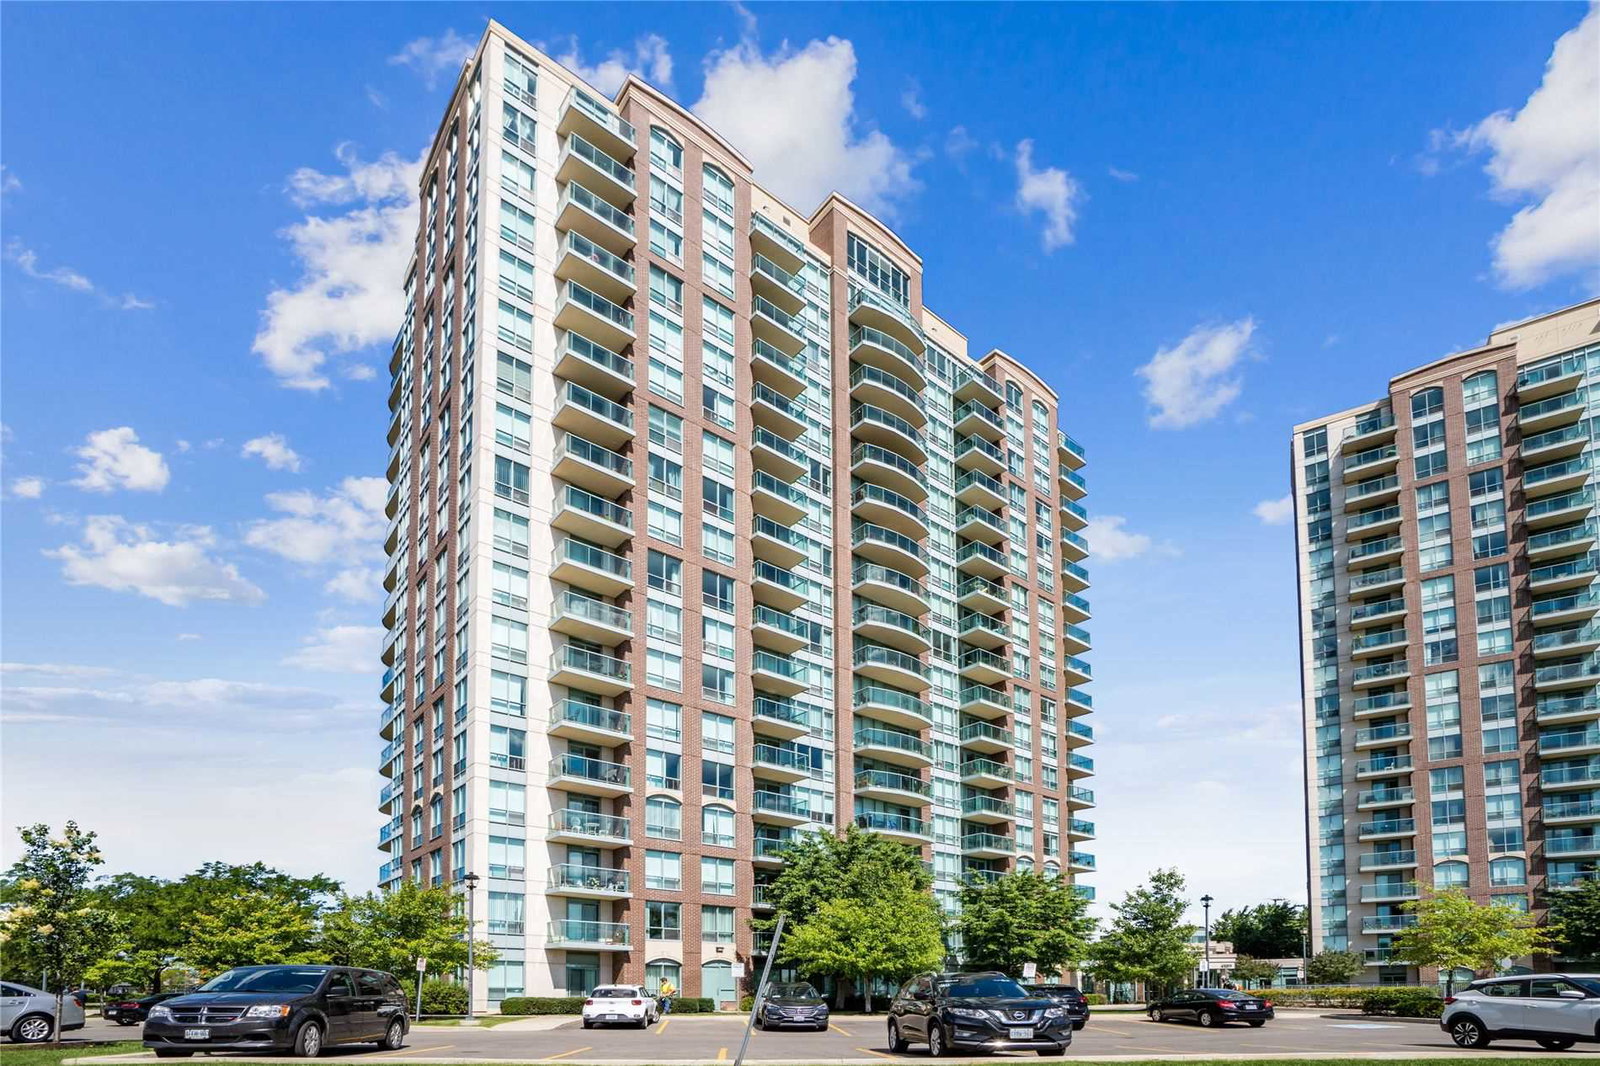
Condo building · 4879 Kimbermount Avenue
Papillon Place Condos is an 18-storey condo with 196 suites, built in 2004 by Pemberton Group. Right now 5 for sale and 3 for rent are on the market here.
- 18storeys
- 196suites
- $651/sq ft
- 2004built
No similar units for sale in Papillon Place Condos right now.
Around this home
Daily convenience, out of 100, from the distances below
Schools nearby
School rating, out of 10.
Helpful calculators
Your HOMEH agent

"I would see it this week."