

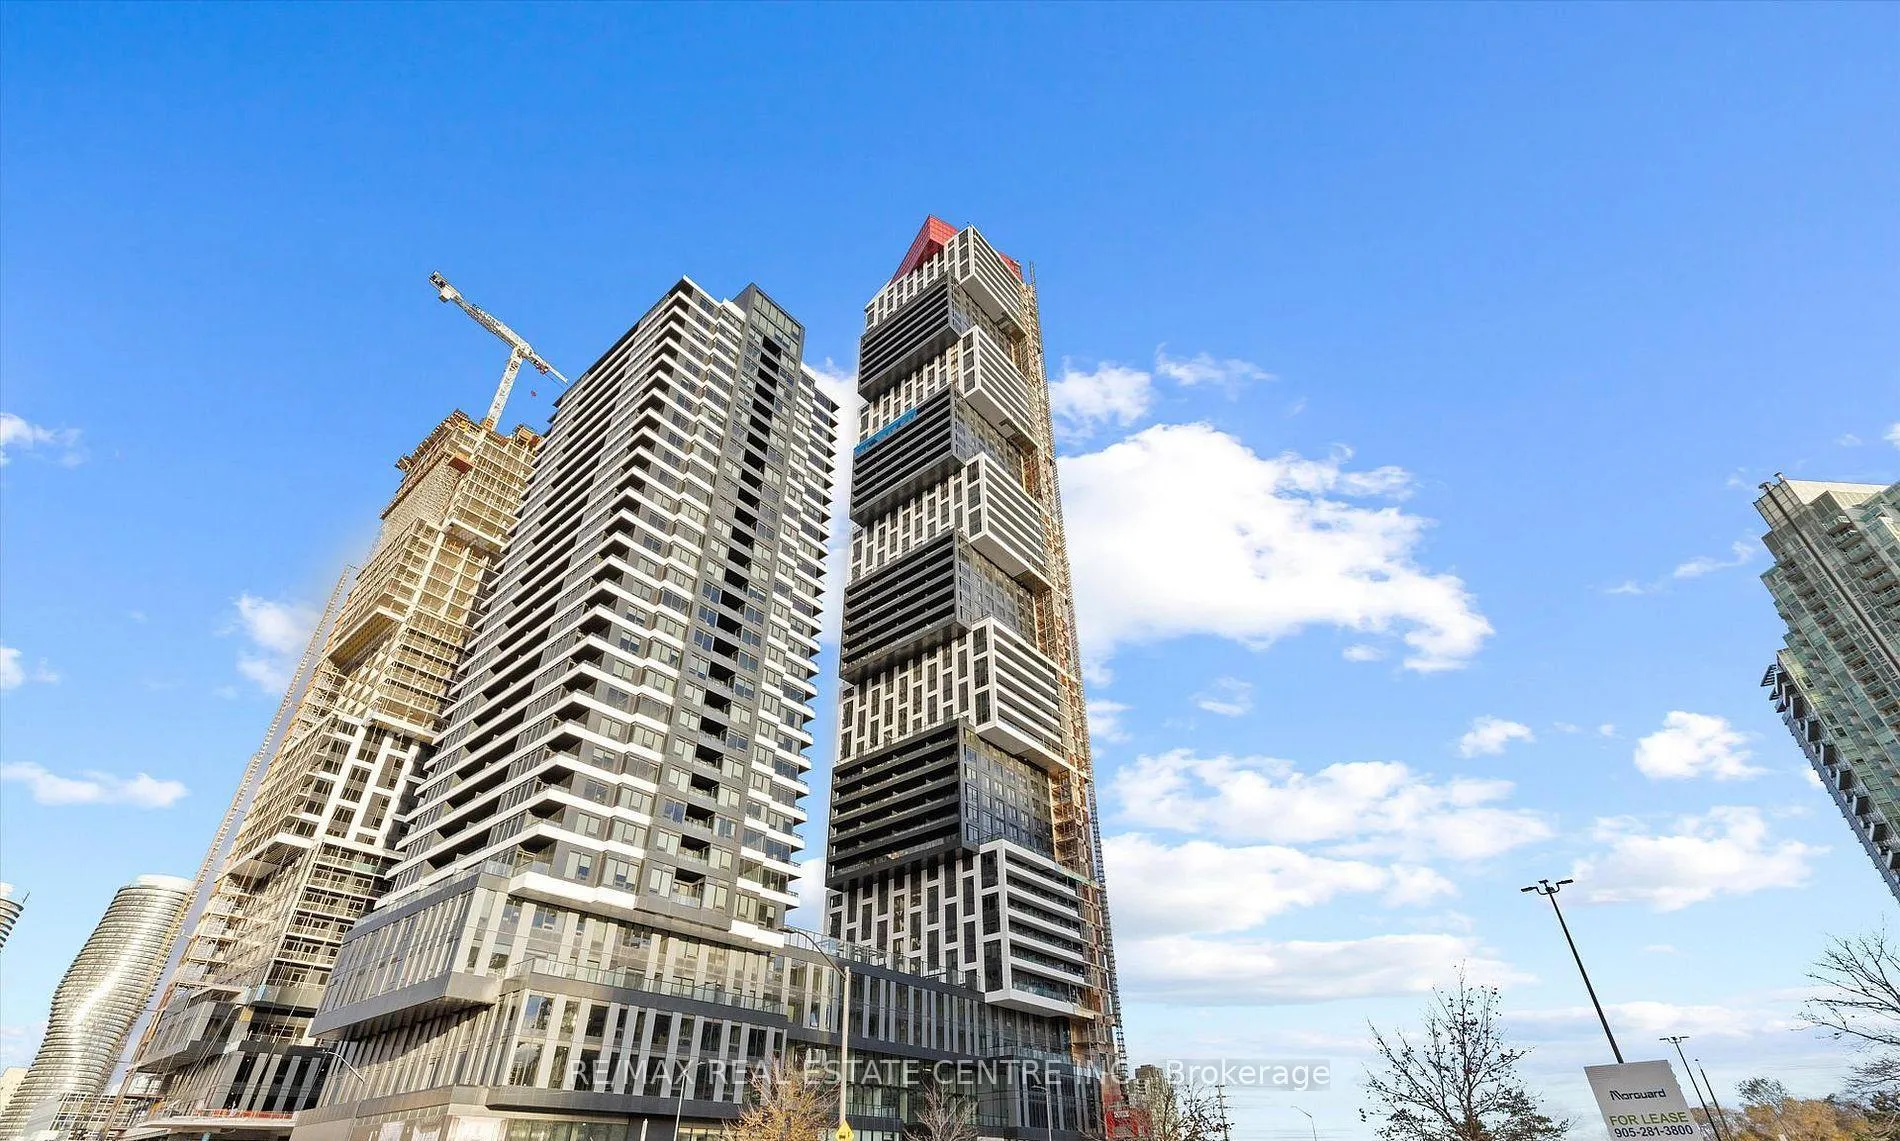
Unit 5008, 4015 The Exchange
Unit 5008, 4015 The Exchange
Property history
Facts and features
- ExposureNorth
- LaundryIn-suite
- LockerNone
- BalconyOpen
- Central air
- Exercise room
- Gym
- Indoor pool
- Party room/meeting room
- Rooftop deck/garden
The homeCondo Apartment, Apartment, New
- TypeCondo Apartment
- StyleApartment
- AgeNew
- Living space500–599 sq ft
- BasementNone
- ExposureNorth
- ViewClear, downtown, panoramic, city
InsideIn-suite laundry, main level, Other, Concierge/security
- LaundryIn-suite laundry, main level
- FeaturesOther
- SecurityConcierge/security
- Rooms above ground5
- Bedrooms1 + 1 in the basement
- Bathrooms1
- Kitchens1
OutsideConcrete, Open
- ExteriorConcrete
- BalconyOpen
Parking and lockerUnderground, Parking type None, Underground
- GarageUnderground
- Parking typeNone
- DrivewayUnderground
- LockerNone
BuildingExchange District Condos, Storeys 60, Units 600
- NameExchange District Condos
- Storeys60
- Units600
- Registered2023
- Condo corporation0
- AmenitiesExercise room, gym, indoor pool, sauna, party room/meeting room, rooftop deck/garden
- PetsNot allowed
Heating, water and powerForced air, gas, Central air
- HeatingForced air, gas
- CoolingCentral air
Rent and termsRent $2,275 a month, Entire property, Unfurnished
- Rent$2,275 a month
- Space for rentEntire property
- FurnishedUnfurnished
- Lease12 months
- PaidMonthly
- Rent includesBuilding insurance, building maintenance, common elements, recreation facility, snow removal
- DepositRequired
- Credit checkRequired
- Employment letterRequired
- Rental applicationRequired
- ReferencesRequired
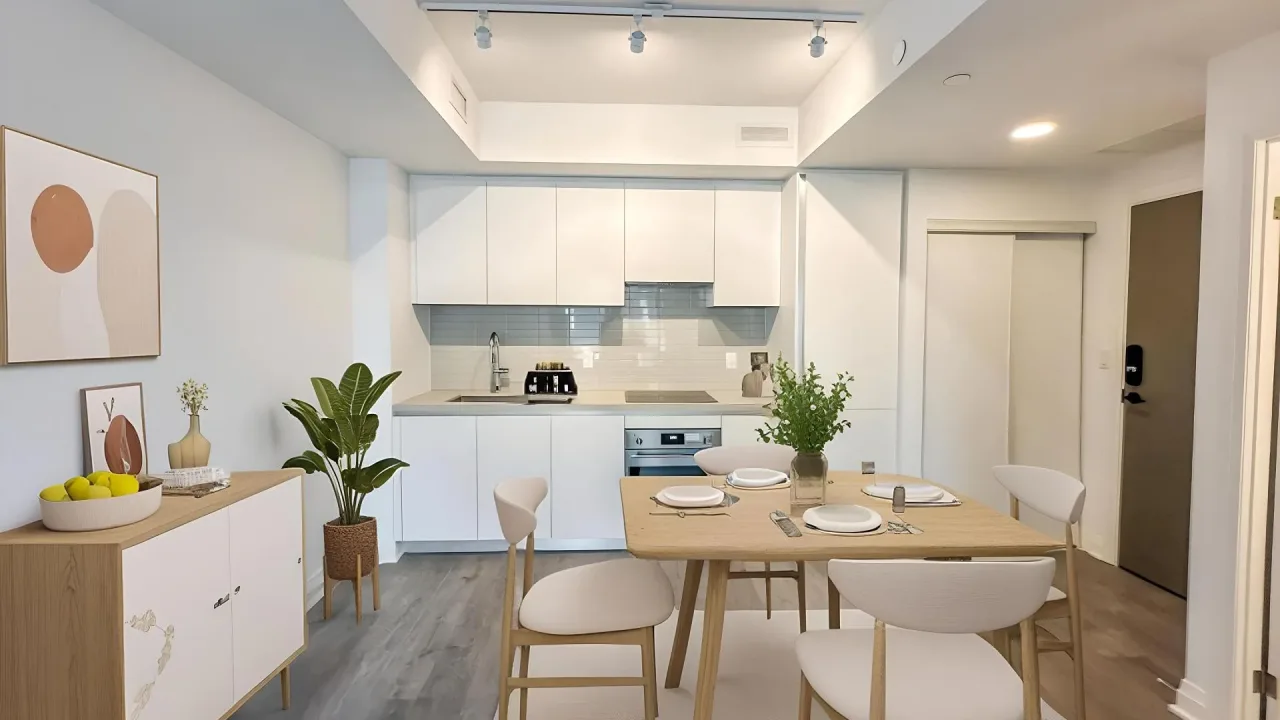
IncludedAll wooden flooring (carpet free), all new window covering, all new lights, all milan fulgor stainless steel appliances including fridge, stove, b/i dishwasher, b/i microwave with samsung washer/dryer. open balcony is facing square one shopping center. all utilities to be paid by tenant including hydro, hot water, cold water, cooling and heating.
- IncludedAll wooden flooring (carpet free), all new window covering, all new lights, all milan fulgor stainless steel appliances including fridge, stove, b/i dishwasher, b/i microwave with samsung washer/dryer. open balcony is facing square one shopping center. all utilities to be paid by tenant including hydro, hot water, cold water, cooling and heating.
Listing detailsW13095814, Rented, May 6, 2026
- MLS® numberW13095814
- StatusRented
- Listed onMay 6, 2026
- Days on market27
- UpdatedJun 2, 2026
- PossessionImmediate
- Occupied byVacant
- Listing brokerageRE/MAX REAL ESTATE CENTRE INC.
About this home
Unit 5008, 4015 The Exchange, Mississauga (City Centre), ON L5B 1M7
Live in style at brand new Exchange District! this bright 1 bedroom + den has window floor to celling with upgraded kitchen and stainless steel appliances. The den is prefect for a home office or second bedroom. Enjoy luxury amities rooftop pool, gym, concierge, more. 1min walk distance to square one shopping mall, close to Sheridan collage, main bus terminal, restaurants, theater, celebration square and easy access to Hwy 403,401, QEW, LTR and MI way and Go Transit. Brand new lights were installed in bedroom living, dinning and kitchen + den. Brand new window coverings for living and bedroom. Carpet free unit No car park + no locker with this unit. level-5 Basketball, games room and gym. Level-6 swimming pool. Level 7 Party room and BBQ area.
Ask about this home
A HOMEH agent will answer your questions about this home.
Know more about Exchange District Condos
Condo building · 151 City Centre Drive
Exchange District Condos is a 60-storey condo with 600 suites, built in 2023 by Camrost-Felcorp. Right now 1 for rent is on the market here.
- 60storeys
- 600suites
- 2023built
No similar units for rent in Exchange District Condos right now.
Around this home
Daily convenience, out of 100, from the distances below
Schools nearby
School rating, out of 10.
Helpful calculators
Your HOMEH agent

"I would see it this week."