

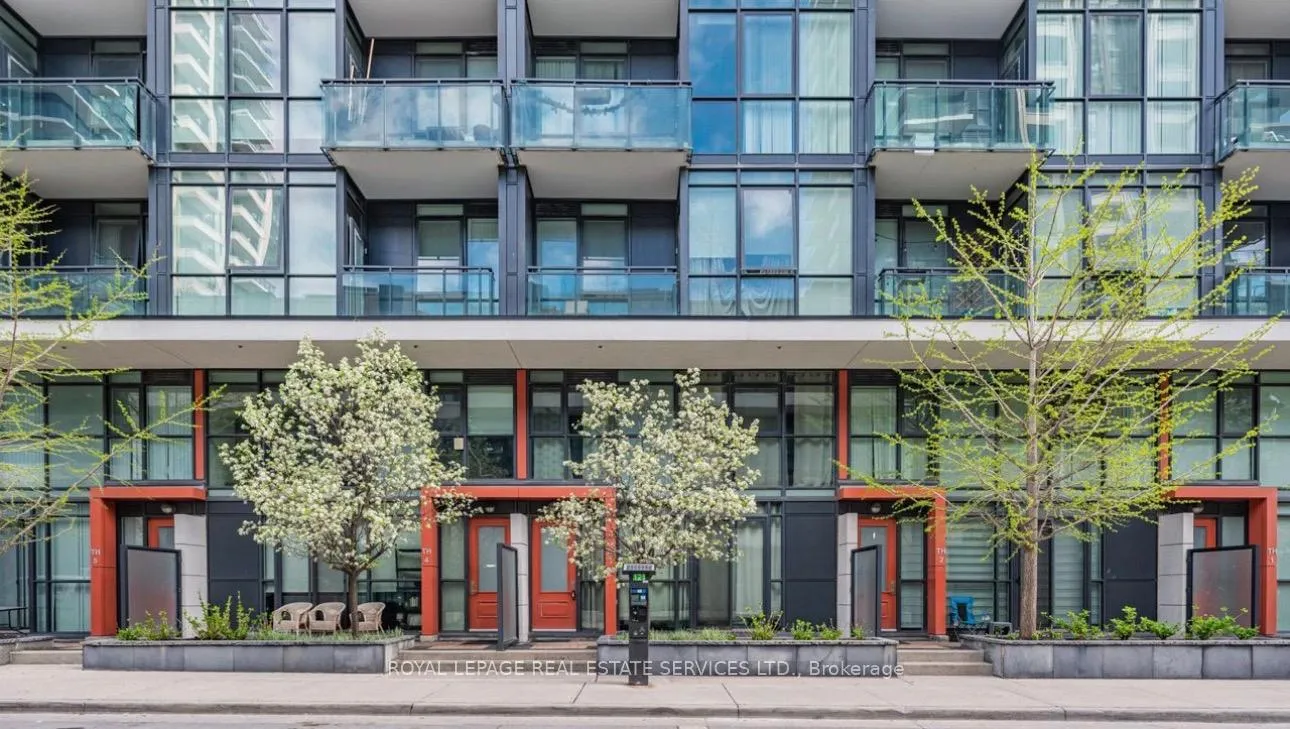
TH3, 4065 Brickstone Mews
TH3, 4065 Brickstone Mews
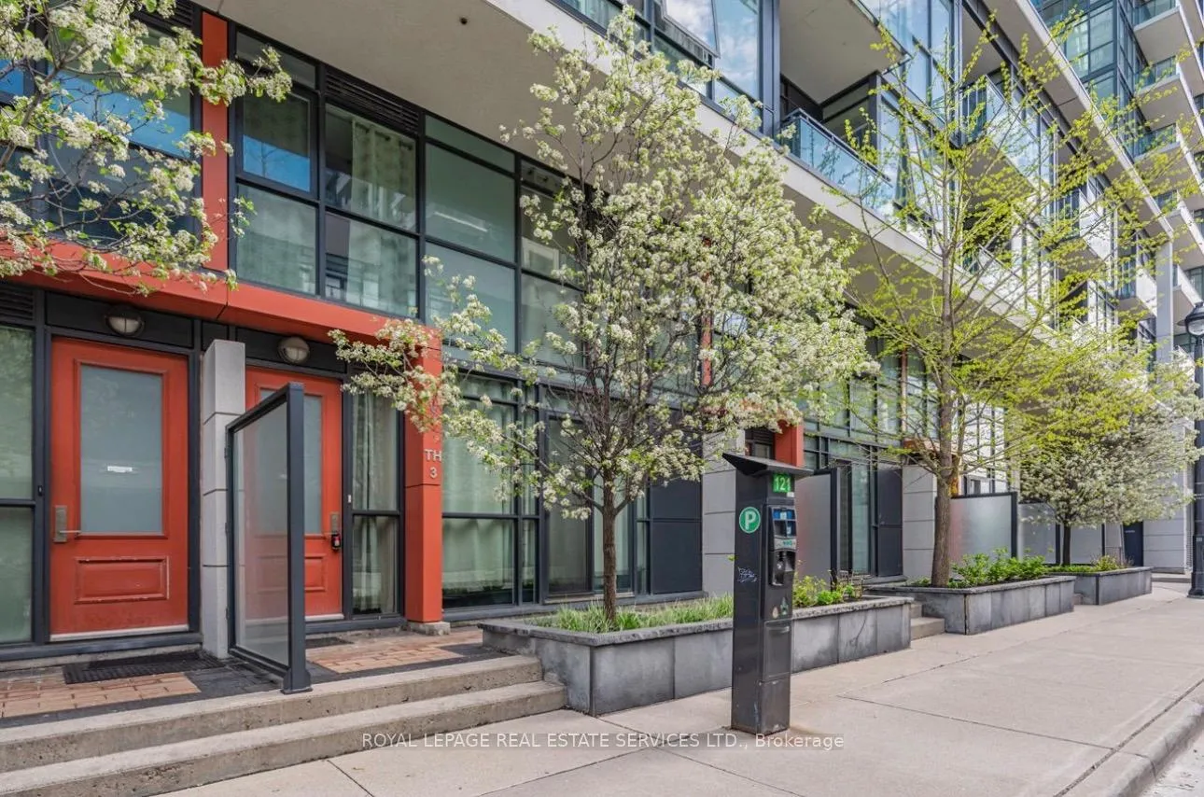
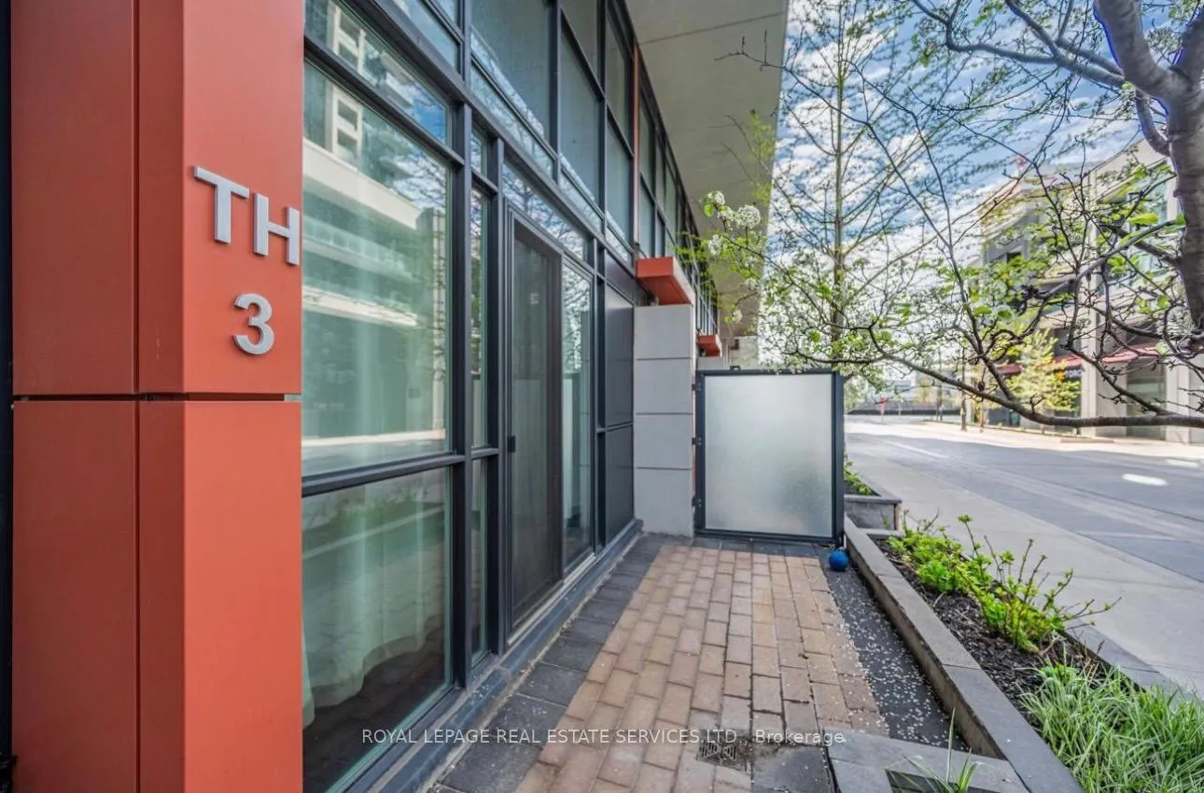
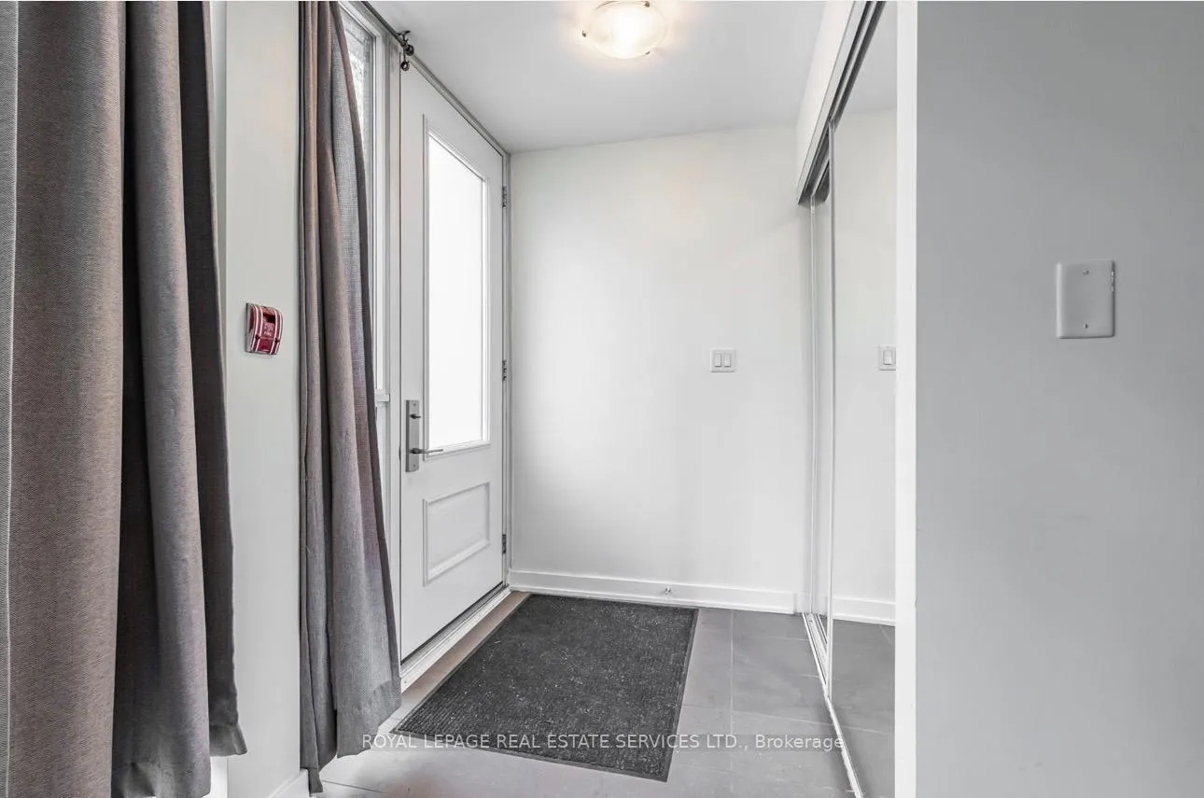
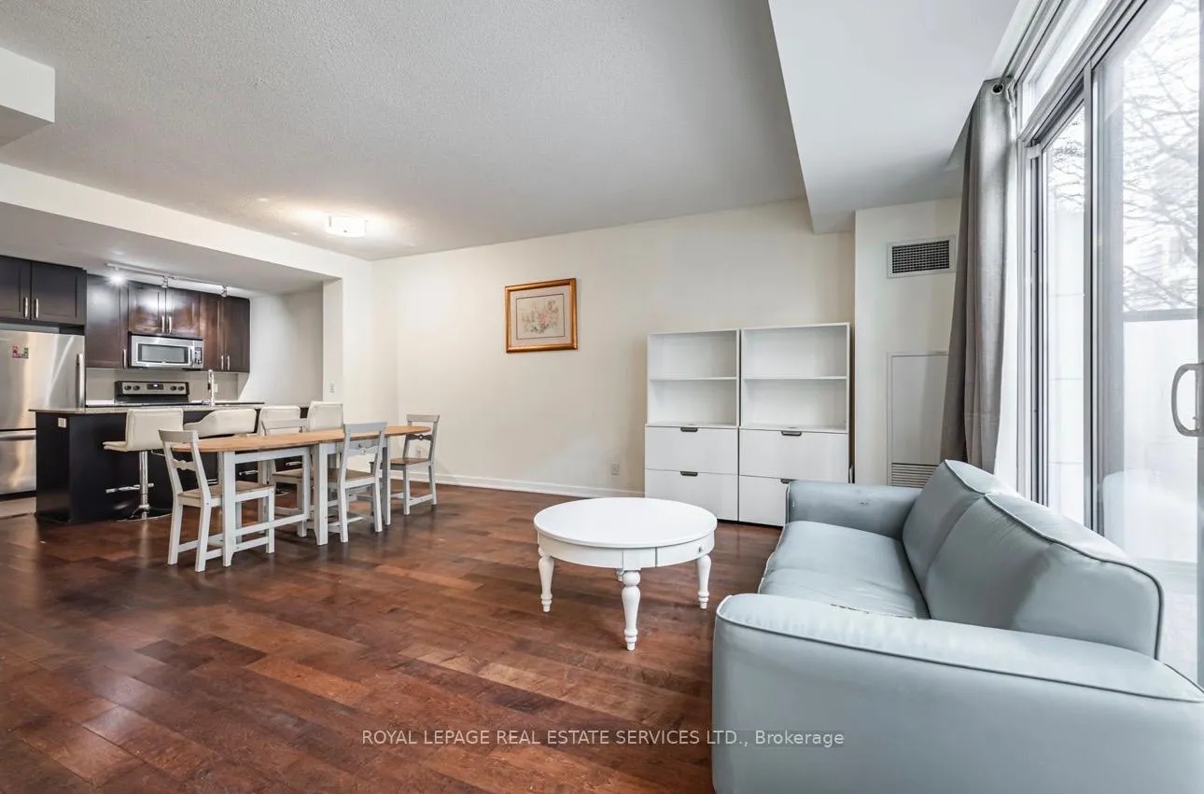 See all 26 photos
Property history
Facts and features
- BasementNone
- LaundryCloset
- Lease term12 months
- PetsAllowed
- Central air
- Concierge
- Exercise room
- Party room/meeting room
The homeCondo Townhouse, 2-storey, Age 11–15 years
- Type: Condo Townhouse
- Style: 2-storey
- Age: 11–15 years
- Living space: 1,200–1,399 sq ft
- Basement: None
- Exposure: East
InsideLaundry closet, Auto garage door remote, carpet free, Rooms above ground 5
- Laundry: Laundry closet
- Features: Auto garage door remote, carpet free
- Rooms above ground: 5
- Rooms in the basement: 2
- Bedrooms: 2
- Bathrooms: 3
- Kitchens: 1
OutsideConcrete, Flat, Unknown
- Exterior: Concrete
- Roof: Flat
- Foundation: Unknown
- Balcony: Open
Parking and locker2 Parking, Underground, Parking type Owned
- Spaces: 2 Parking
- Garage: Underground
- Parking type: Owned
- Locker: Exclusive
- Locker number: A2
BuildingThe Residences at Parkside Village Condos, Storeys 36, Units 298
- Name: The Residences at Parkside Village Condos
- Storeys: 36
- Units: 298
- Registered: 2013
- Condo corporation: 946
- Amenities: Concierge, exercise room, game room, guest suites, media room, party room/meeting room
- Pets: Allowed
Heating, water and powerForced air, gas, Central air
- Heating: Forced air, gas
- Cooling: Central air
Rent and termsRent $3,400 a month, Entire property, Furnished
- Rent: $3,400 a month
- Space for rent: Entire property
- Furnished: Furnished
- Lease: 12 months
- Paid: Monthly
- Rent includes: Building insurance, central air conditioning, common elements, heat, parking, water
- Deposit: Required
- Credit check: Required
- Employment letter: Required
- Rental application: Required
- References: Required
IncludedBuilt-in dishwasher, fridge, stove, washer, dryer, all elfs, all window coverings
- Included: Built-in dishwasher, fridge, stove, washer, dryer, all elfs, all window coverings
NearbyLibrary, park, public transit, rec./commun.centre, school
- Close to: Library, park, public transit, rec./commun.centre, school
Listing detailsW13095804, Rented, May 7, 2026
- MLS® number: W13095804
- Status: Rented
- Listed on: May 7, 2026
- Days on market: 12
- Updated: May 19, 2026
- Possession: 2026-06-01 / Other
- Occupied by: Owner
- Listing brokerage: ROYAL LEPAGE REAL ESTATE SERVICES LTD.
About this home
TH3, 4065 Brickstone Mews, Mississauga (City Centre), ON L5B 0G3
Executive 2+1 Bed | 3 Bath Townhome with Street Entry & Private Double GarageRare executive townhome in the heart of City Centre, located in Park Residences at Parkside Village with 24-hour concierge and security.Features a bright open-concept main floor with hardwood floors, high ceilings, and floor-to-ceiling west-facing windows. Upgraded kitchen with granite counters, stainless steel appliances, and ample cabinetry. Main level includes a den, powder room, private patio, and street-level front entry.Upstairs offers a spacious primary suite with ensuite, a second bedroom, full bath, and second-floor laundry.Includes an owned locker and key-fob access to premium amenities: indoor pool, rooftop garden & lounge, gyms, yoga studio, party & media rooms, dog run, playground, concierge, and more.Private double garage with parking for 2+ vehicles plus storage.Outstanding walk score-steps to Square One, Celebration Square, transit, dining, shopping, schools, highways, and more
Ask about this home
A HOMEH agent will answer your questions about this home.
Know more about The Residences at Parkside Village Condos
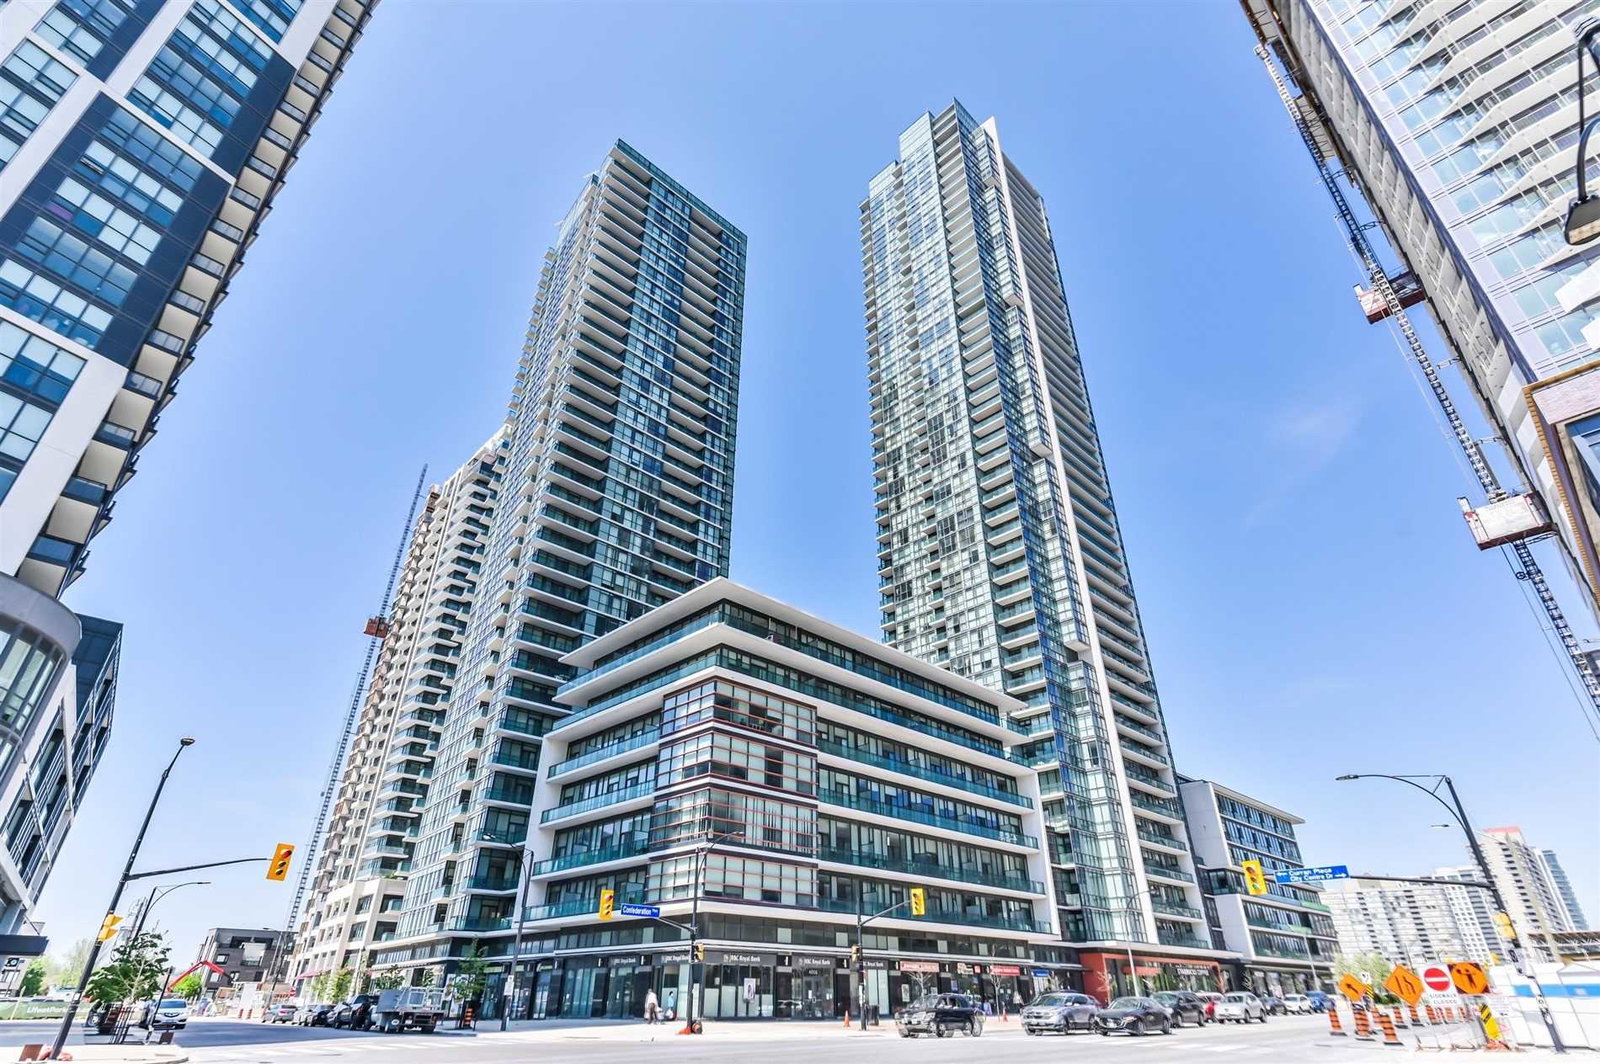
Condo building · 4065 Brickstone Mews
The Residences at Parkside Village Condos is a 36-storey condo with 298 suites, built in 2013 by Amacon. Right now 3 for sale and 4 for rent are on the market here.
- 36storeys
- 298suites
- $620/sq ft
- 2013built
No similar units for rent in The Residences at Parkside Village Condos right now.
Around this home
Daily convenience, out of 100, from the distances below
Schools nearby
School rating, out of 10.
Helpful calculators
Your HOMEH agent

"I would see it this week."