

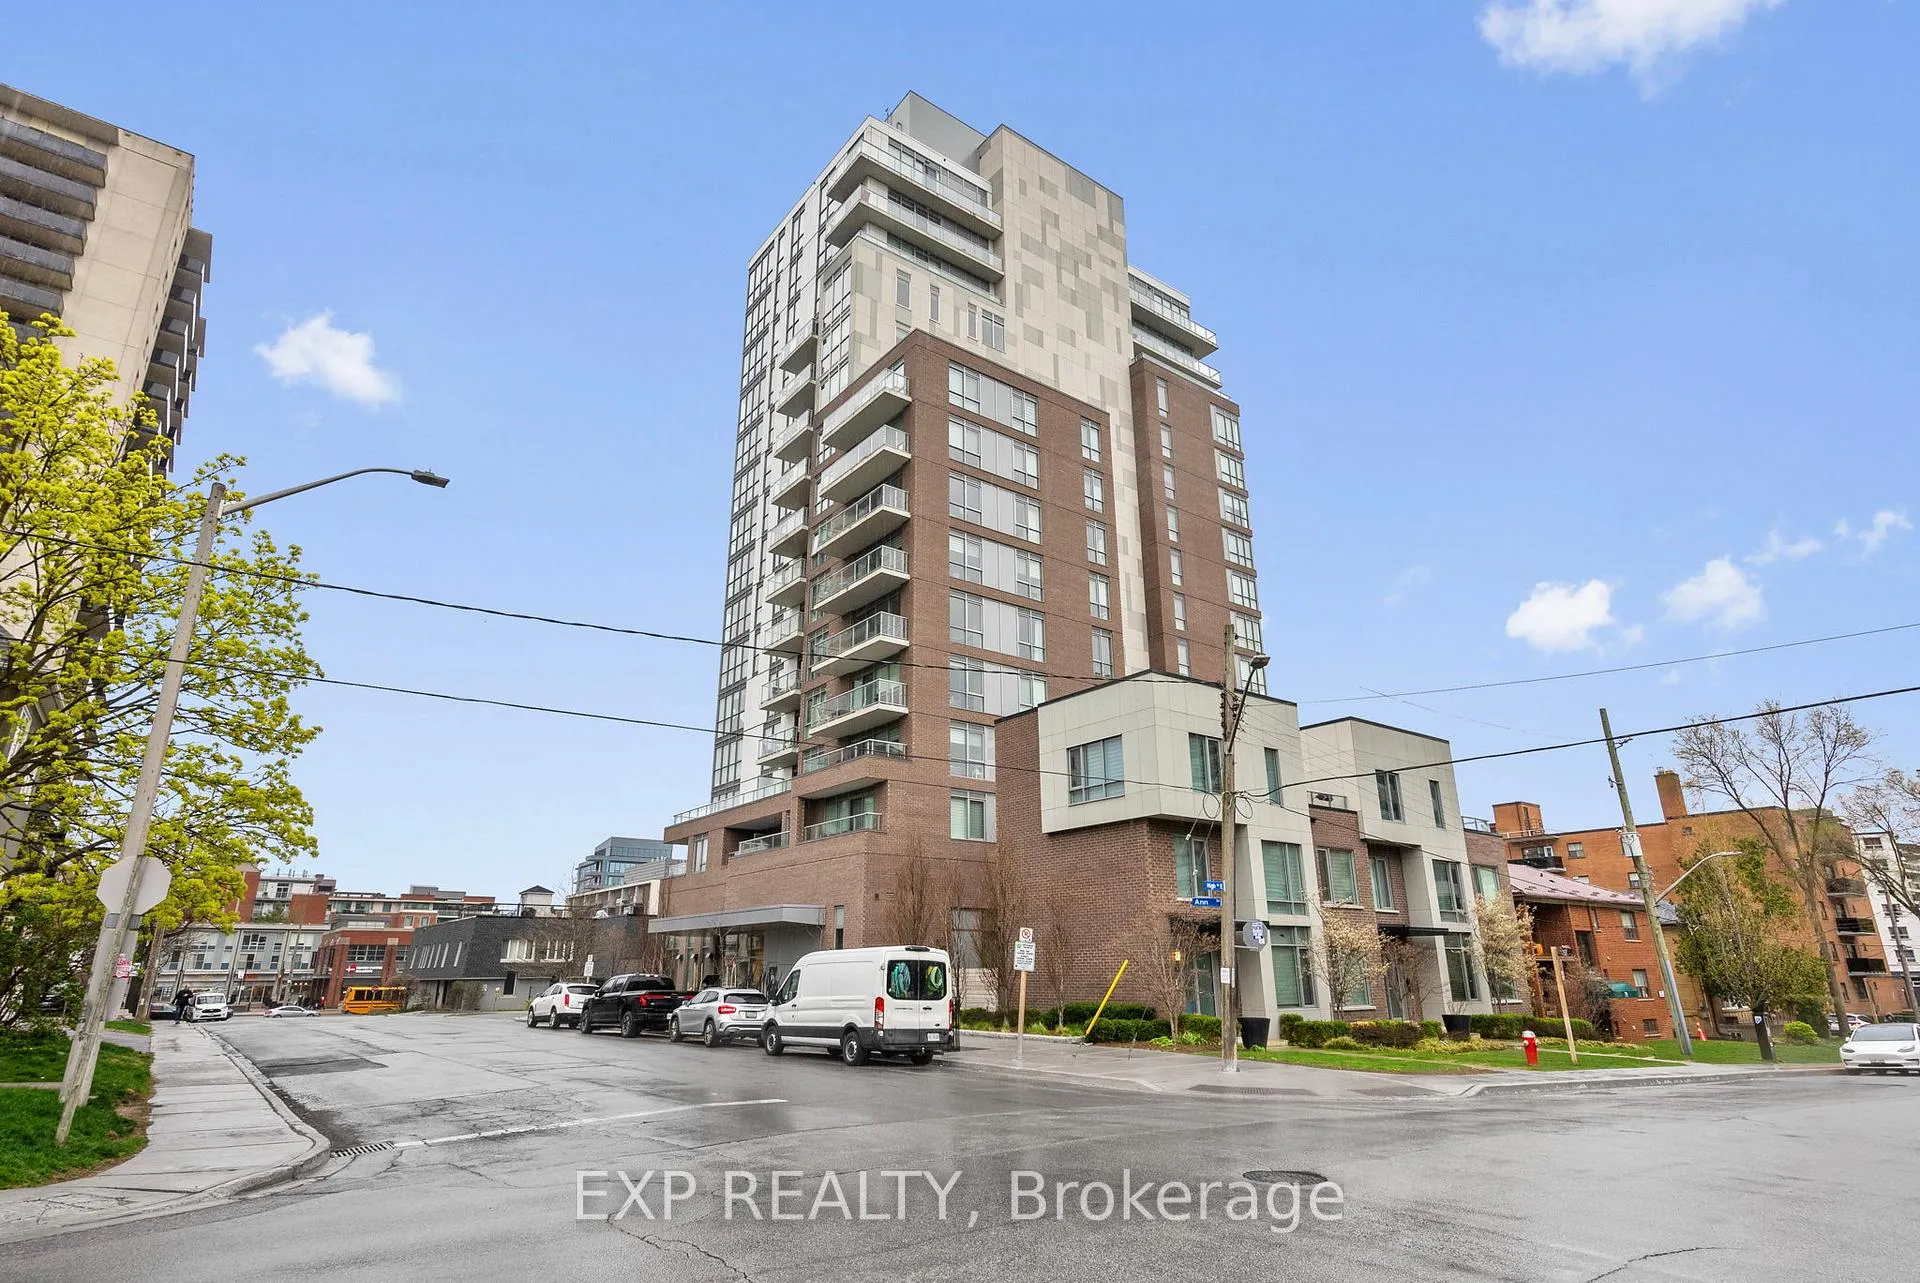
Unit 1201, 8 Ann Street
Unit 1201, 8 Ann Street
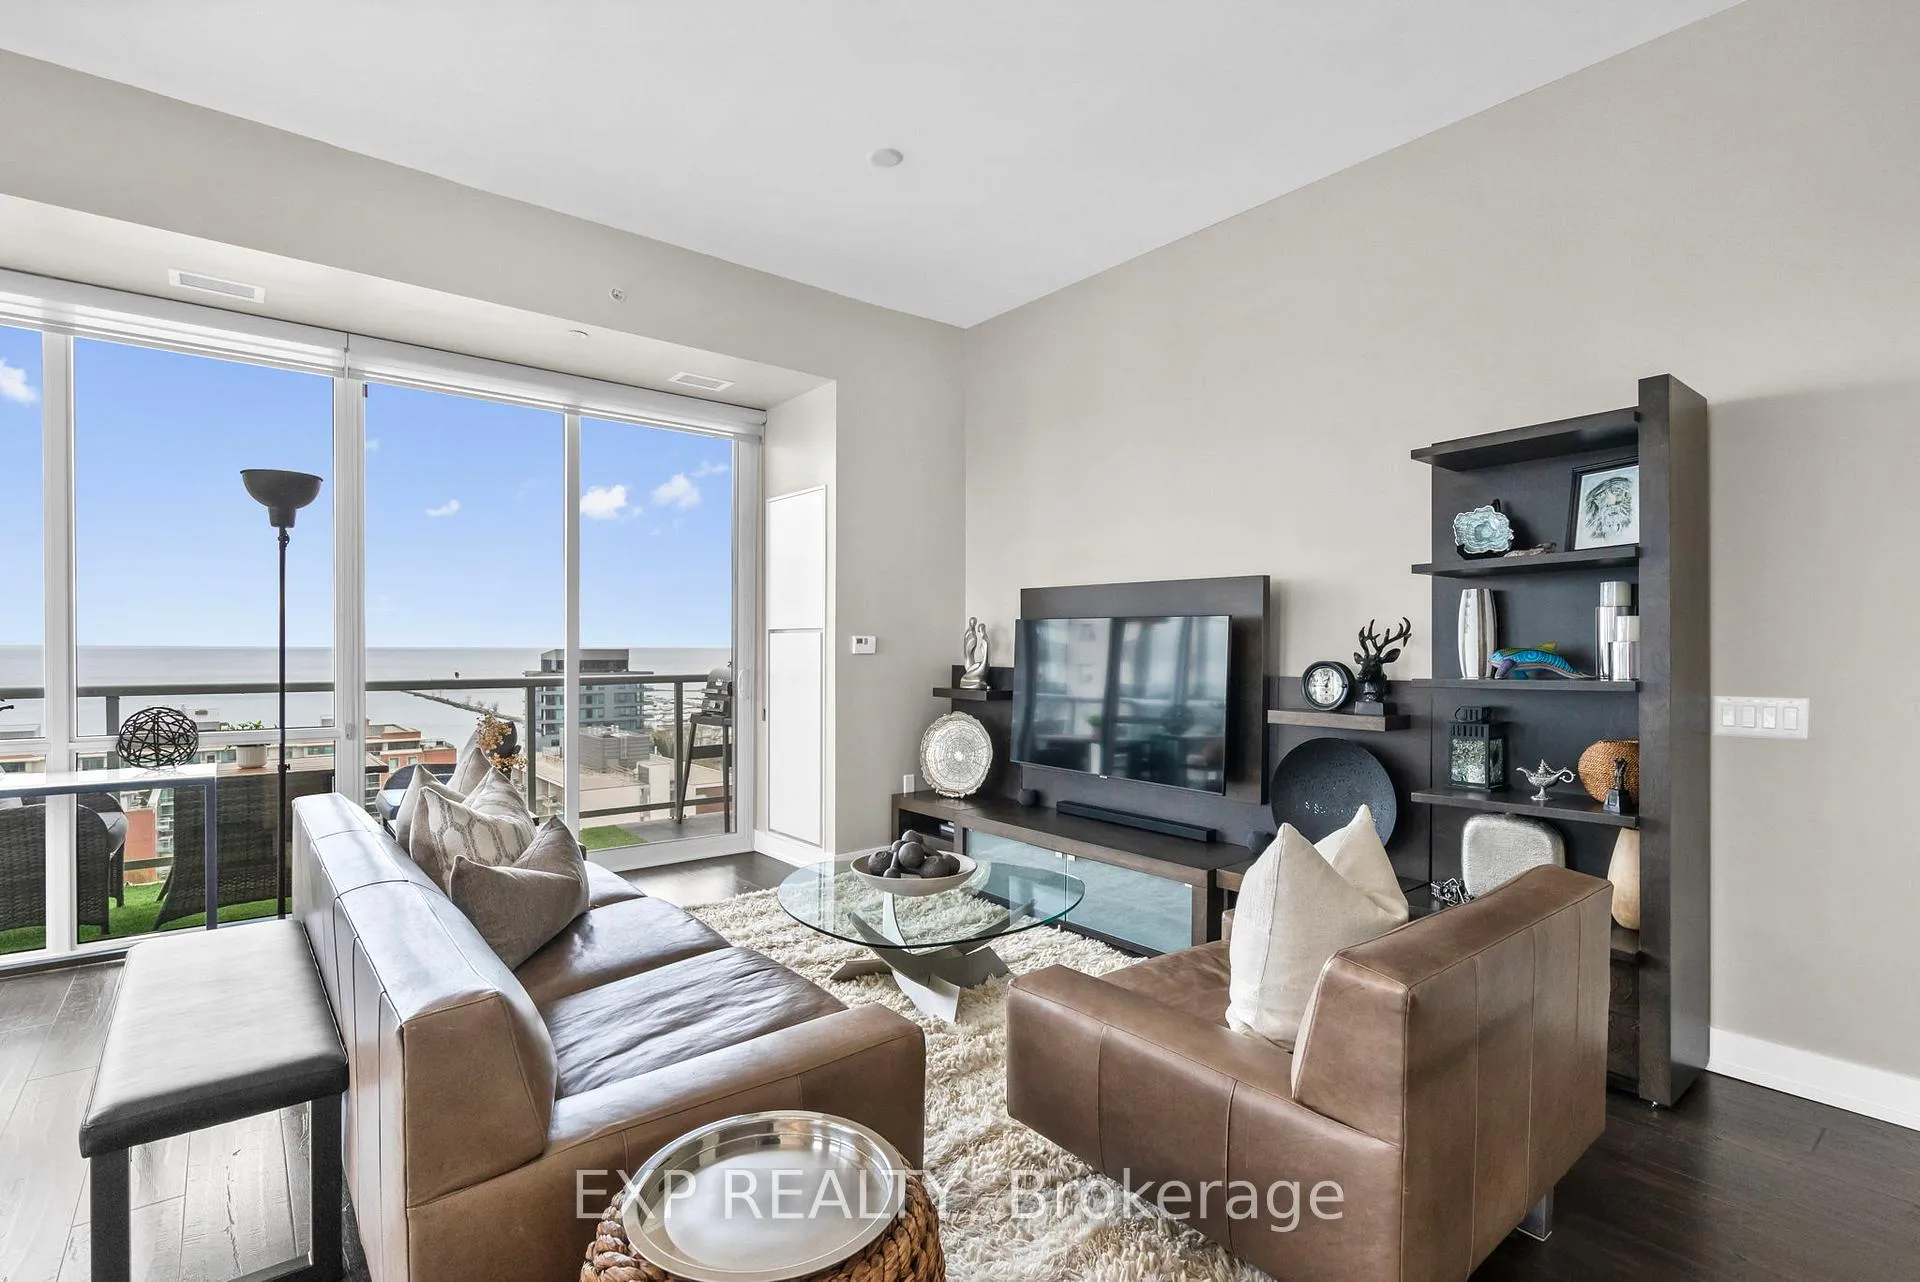 See all 50 photos
Property history
Facts and features
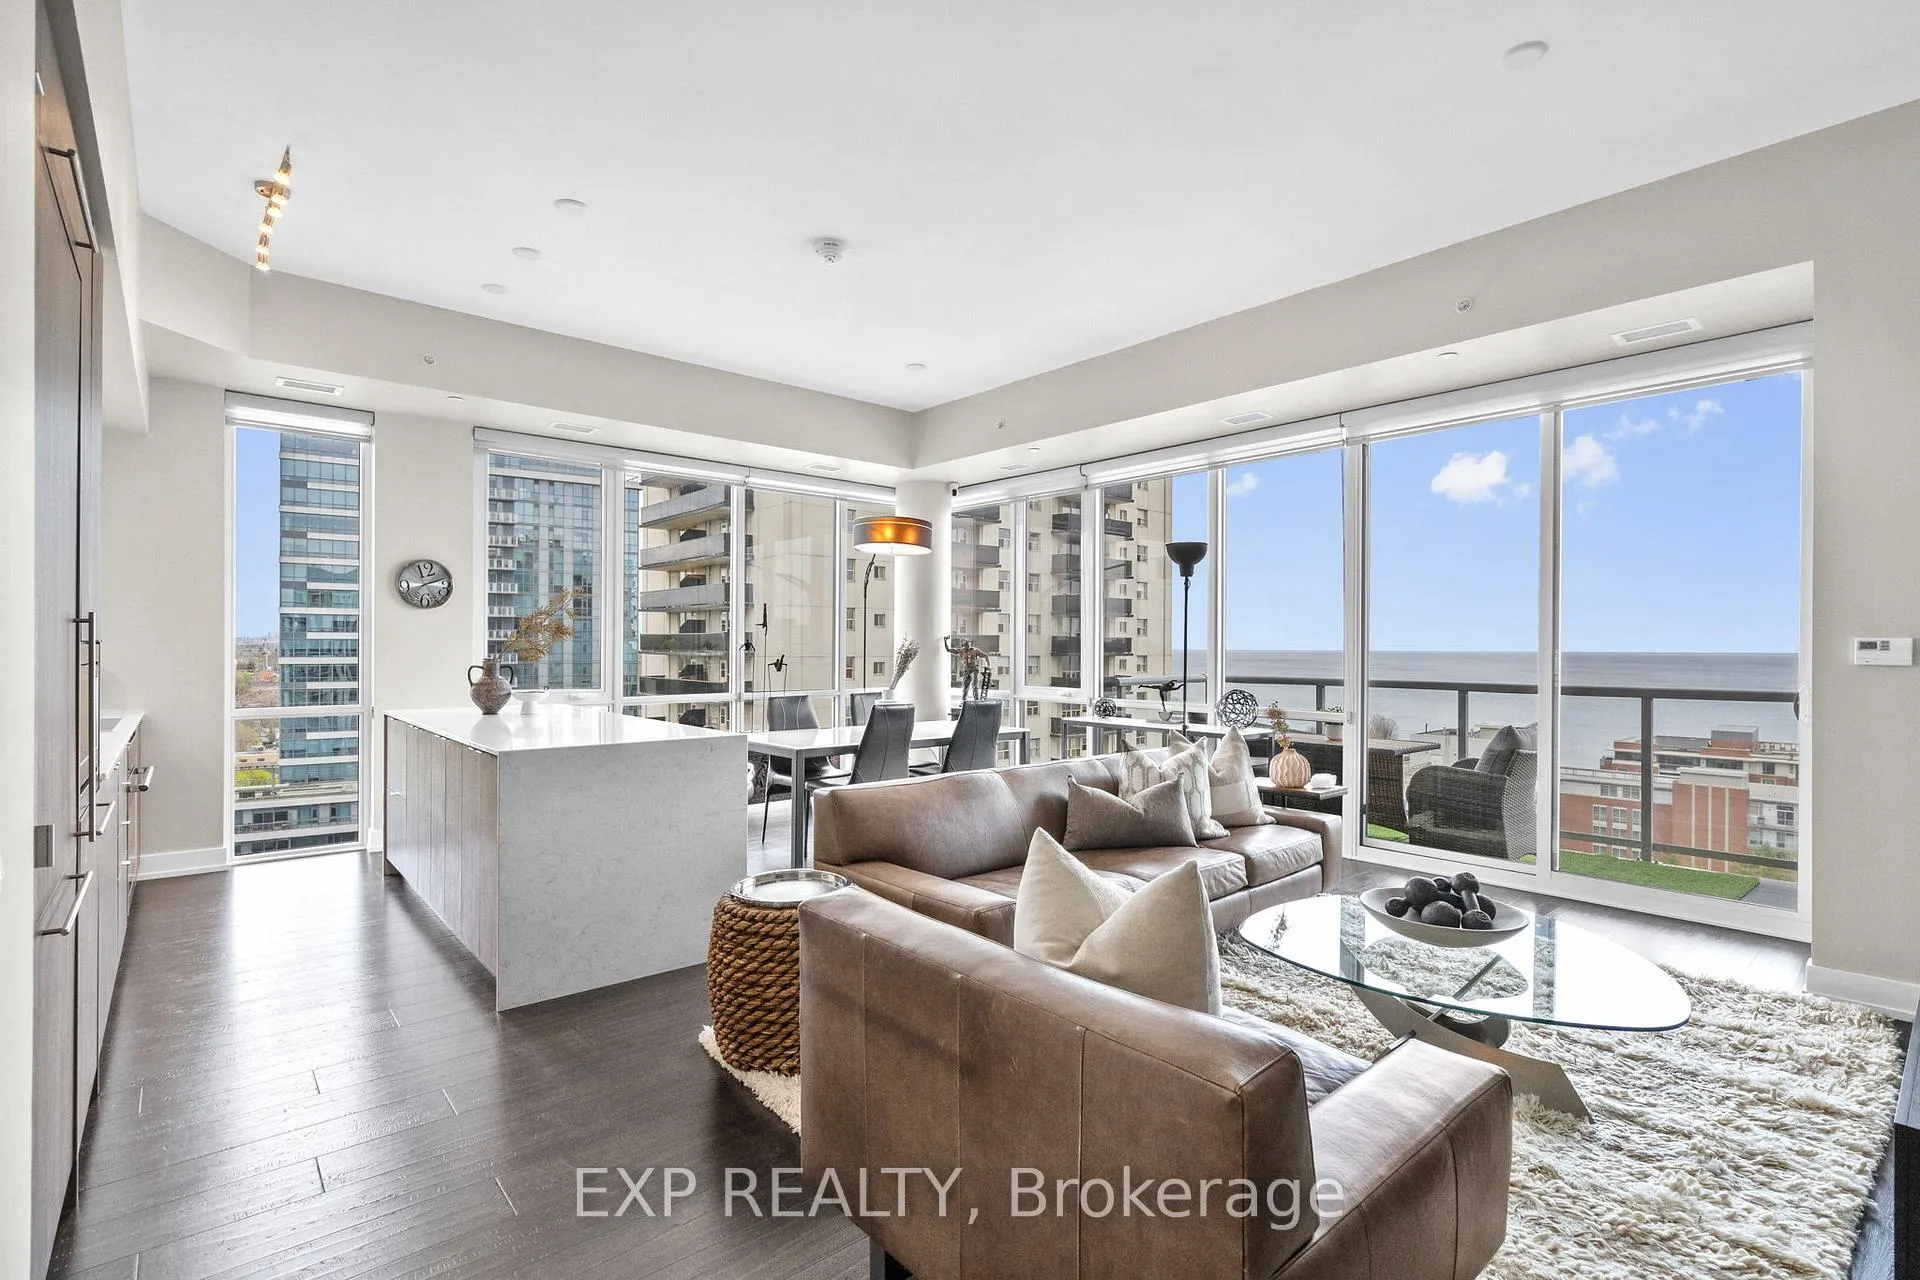
- ExposureSouth east
- LaundryEnsuite, in-suite
- LockerOwned
- BalconyOpen
- Hardwood floors
- Fireplace
- Central air
- Concierge
- Exercise room
- Party room/meeting room
The homeCondo Apartment, Apartment, 1,600–1,799 sq ft
- Type: Condo Apartment
- Style: Apartment
- Living space: 1,600–1,799 sq ft
- Basement: None
- Exposure: South East
InsideFireplace Yes, electric, Hardwood, Ensuite, in-suite laundry
- Fireplace: Yes, electric
- Flooring: Hardwood
- Laundry: Ensuite, in-suite laundry
- Features: Carpet free, intercom, separate heating controls
- Security: Concierge/security
- Rooms above ground: 5
- Rooms in the basement: 1
- Bedrooms: 2 + 1 in the basement
- Bathrooms: 2
- Kitchens: 1
OutsideBrick, concrete, Open
- Exterior: Brick, concrete
- Balcony: Open
Parking and locker2 Parking, Underground, Parking type Owned
- Spaces: 2 Parking
- Garage: Underground
- Parking type: Owned
- Spot: 37
- Locker: Owned
BuildingNola Condos, Storeys 15, Units 66
- Name: Nola Condos
- Storeys: 15
- Units: 66
- Registered: 2018
- Condo corporation: 1058
- Amenities: Concierge, exercise room, visitor parking, party room/meeting room, bike storage, bbqs allowed
- Pets: Allowed
Heating, water and powerForced air, electric, Central air
- Heating: Forced air, electric
- Cooling: Central air
Costs and taxesTaxes $9,966 a year, Condo fee $1,542 a month, Common elements included, parking included, building insurance included
- Taxes, 2025: $9,966 a year
- Condo fee: $1,542 a month
- Fee includes: Common elements included, parking included, building insurance included
- HST: HST included in the price
Included in the saleBuilt-in 30" fridge, built-in dishwasher, 30" cooktop, built-in oven, built-in microwave, stacked front-load washer and dryer, all custom window coverings including roll-up blinds and blackout shades in bedrooms and den, all existing light fixtures., All wall mounted items
- Included: Built-in 30" fridge, built-in dishwasher, 30" cooktop, built-in oven, built-in microwave, stacked front-load washer and dryer, all custom window coverings including roll-up blinds and blackout shades in bedrooms and den, all existing light fixtures.
- Not included: All wall mounted items
NearbyClear view, waterfront, library, marina, public transit
- Close to: Clear view, waterfront, library, marina, public transit
Listing detailsW13095292, Sold, May 7, 2026
- MLS® number: W13095292
- Status: Sold
- Listed on: May 7, 2026
- Days on market: 75
- Updated: Jul 21, 2026
- Possession: Flexible
- Occupied by: Owner
- Listing brokerage: eXp Realty
About this home
Unit 1201, 8 Ann Street, Mississauga (Port Credit), ON L5G 0C1
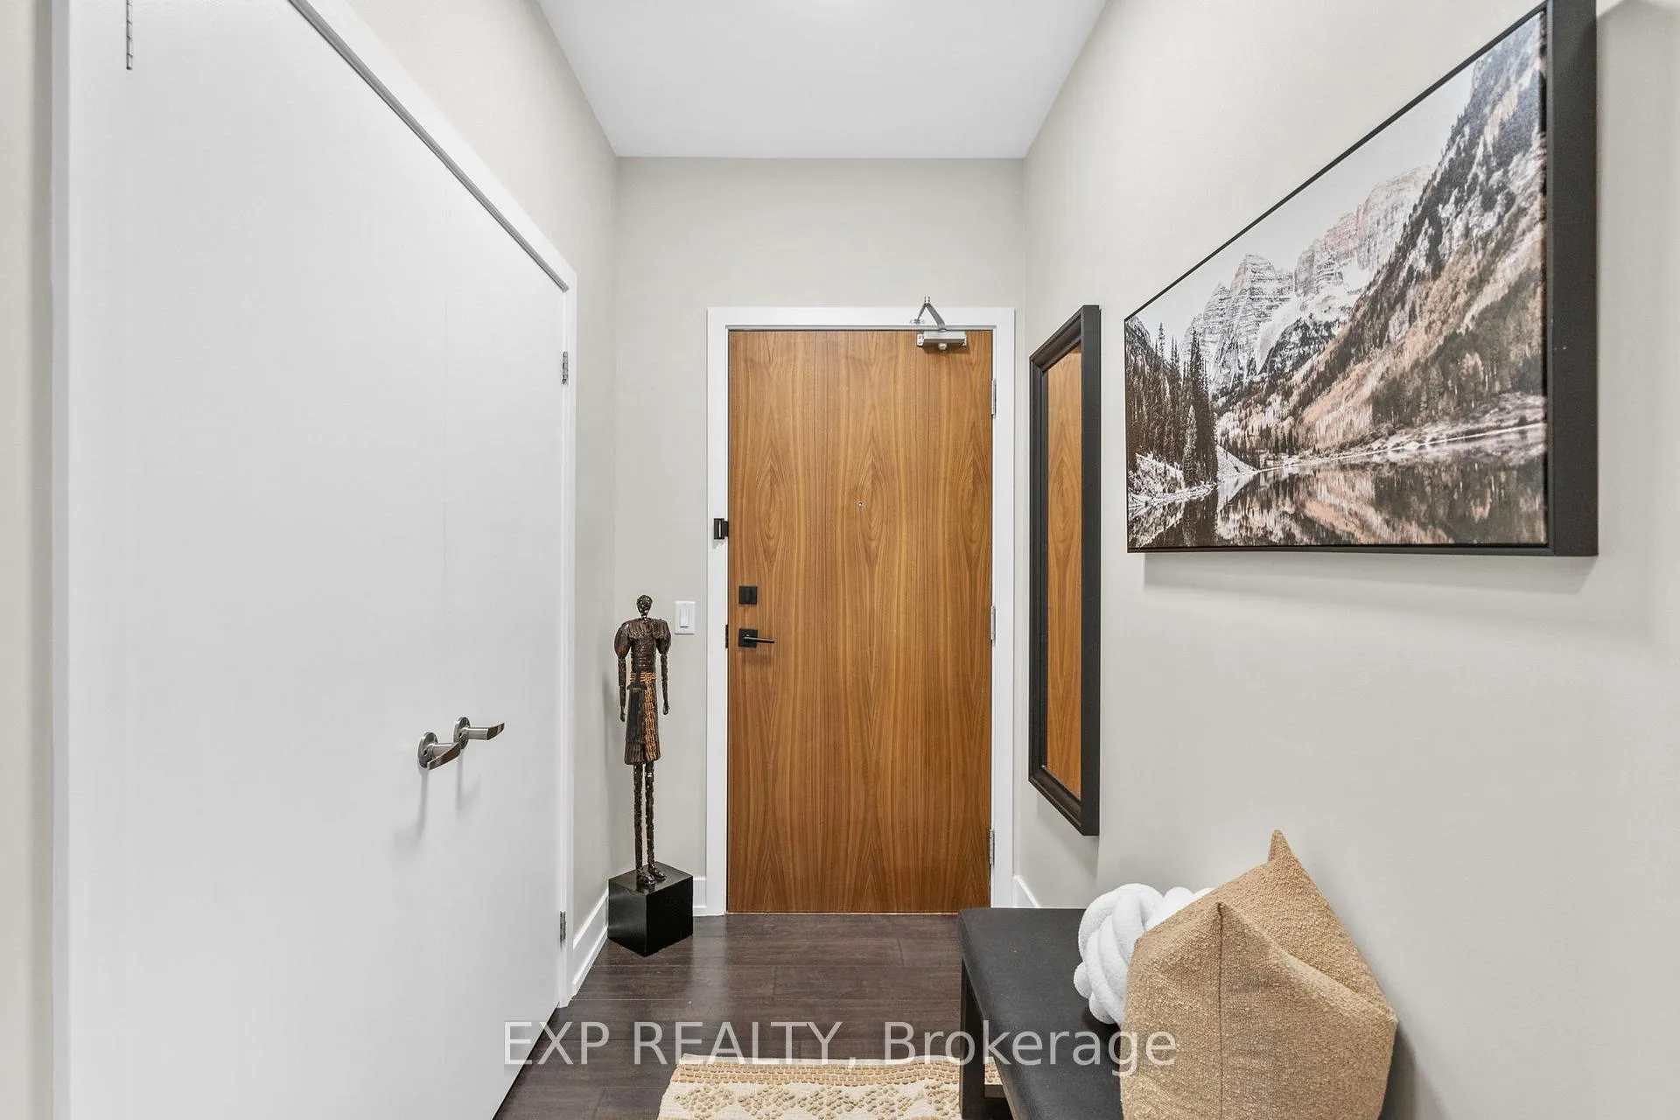
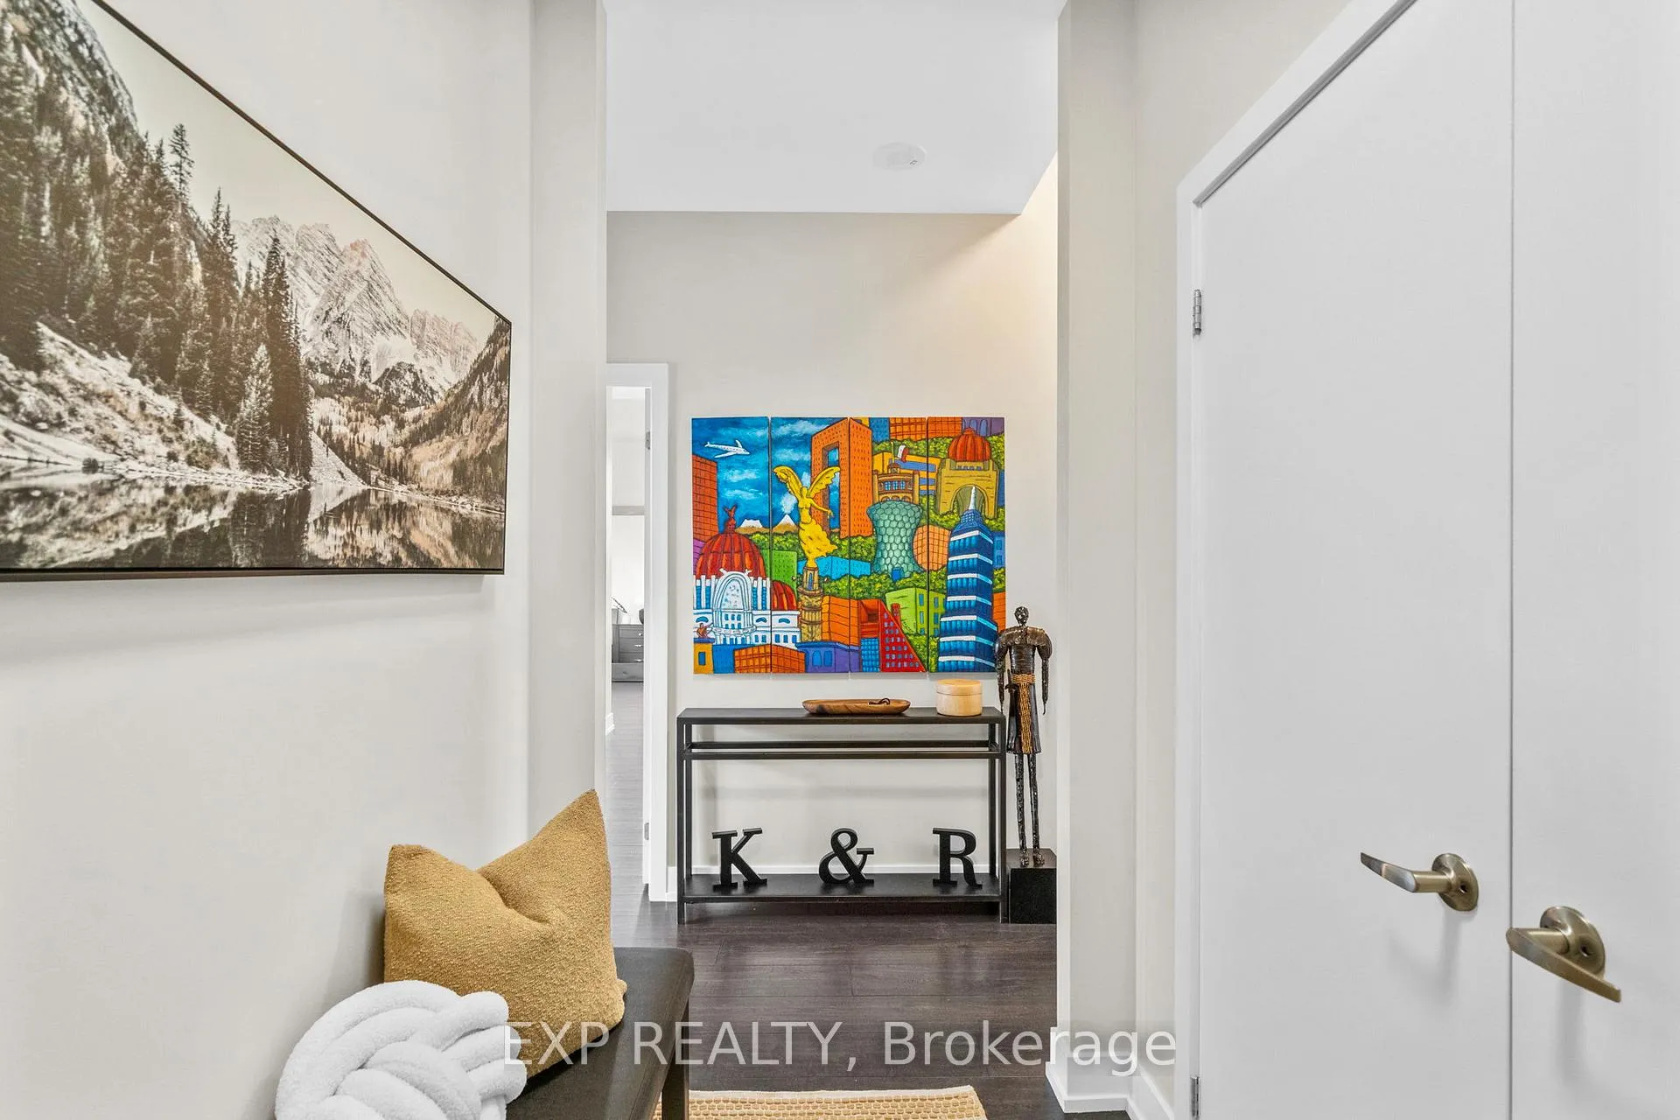
What's the best luxury condo with lake views in Port Credit? Welcome to NOLA, where this rarely available corner suite offers approx 1,700 sq ft of refined waterfront living with unobstructed south-east lake views and two private balconies. Set within a boutique building with only four suites per floor, this residence offers a level of privacy, quiet, and exclusivity rarely found in today's condo market. Step inside to a professionally updated interior featuring fresh paint, upgraded lighting, and a bright open-concept layout with 9-foot ceilings and expansive windows that frame the lake. The gourmet kitchen is designed to impress with quartz countertops, built-in appliances, and a centre island with breakfast bar seating, perfect for casual dining and entertaining and custom pull-out storage, combining style and functionality. Custom built-in closet systems throughout and thoughtfully selected dimmable lighting enhance both organization and everyday living.Thoughtfully designed for both entertaining and daily comfort, the spacious layout offers seamless flow between living areas and access to outdoor space from multiple rooms. The primary suite serves as a private retreat with a sitting area, balcony access, and a spa-inspired 5-piece ensuite featuring a freestanding tub and oversized glass shower. A second bedroom with semi-ensuite and a separate den provide flexibility for guests or a dedicated home office. Complete with two side-by-side parking spaces and an owned locker, this home offers the convenience today's buyers expect. Residents of NOLA enjoy access to a well-appointed selection of amenities including a fitness centre, party and meeting room, rec space, and visitor parking, all within a professionally managed building. Located just steps from Lakeshore Road, this home offers a truly walkable lifestyle with easy access to waterfront trails, parks, the marina, cafes, restaurants, boutique shopping, and the Port Credit GO Station for convenient commuting.
Ask about this home
A HOMEH agent will answer your questions about this home.
Know more about Nola Condos
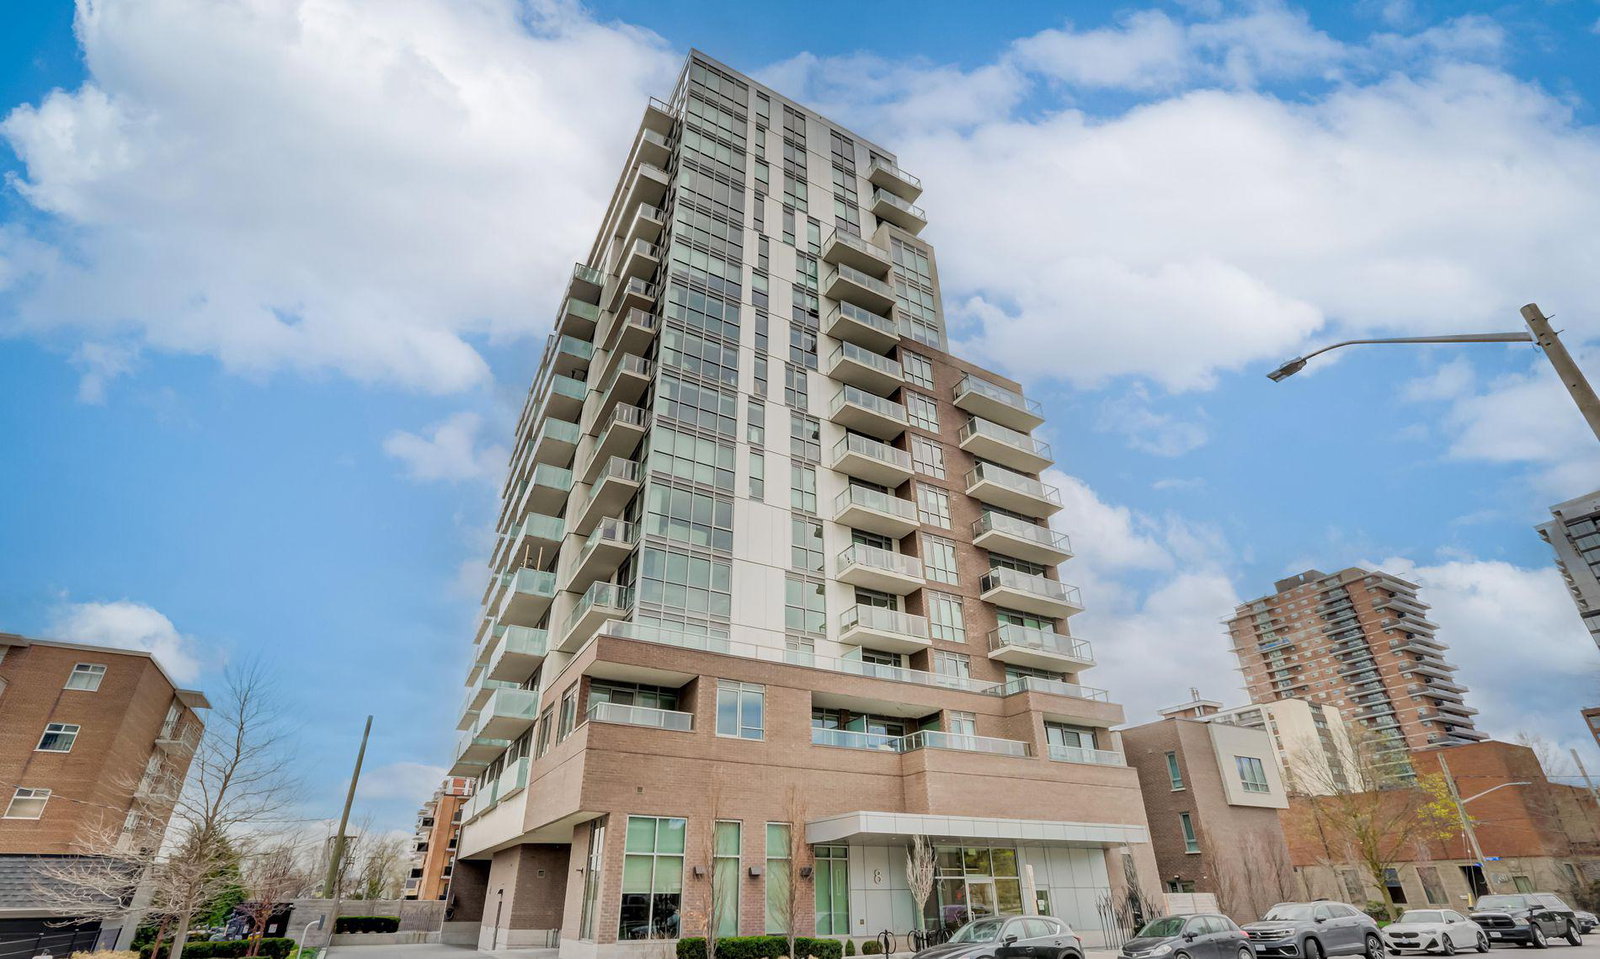
Condo building · 8 Ann Street
Nola Condos is a 15-storey condo with 66 suites, built in 2018 by FRAM Building Group. Right now 3 for sale are on the market here.
- 15storeys
- 66suites
- $858/sq ft
- 2018built
No similar units for sale in Nola Condos right now.
Around this home
Daily convenience, out of 100, from the distances below
Schools nearby
School rating, out of 10.
Helpful calculators
Your HOMEH agent

"I would see it this week."