

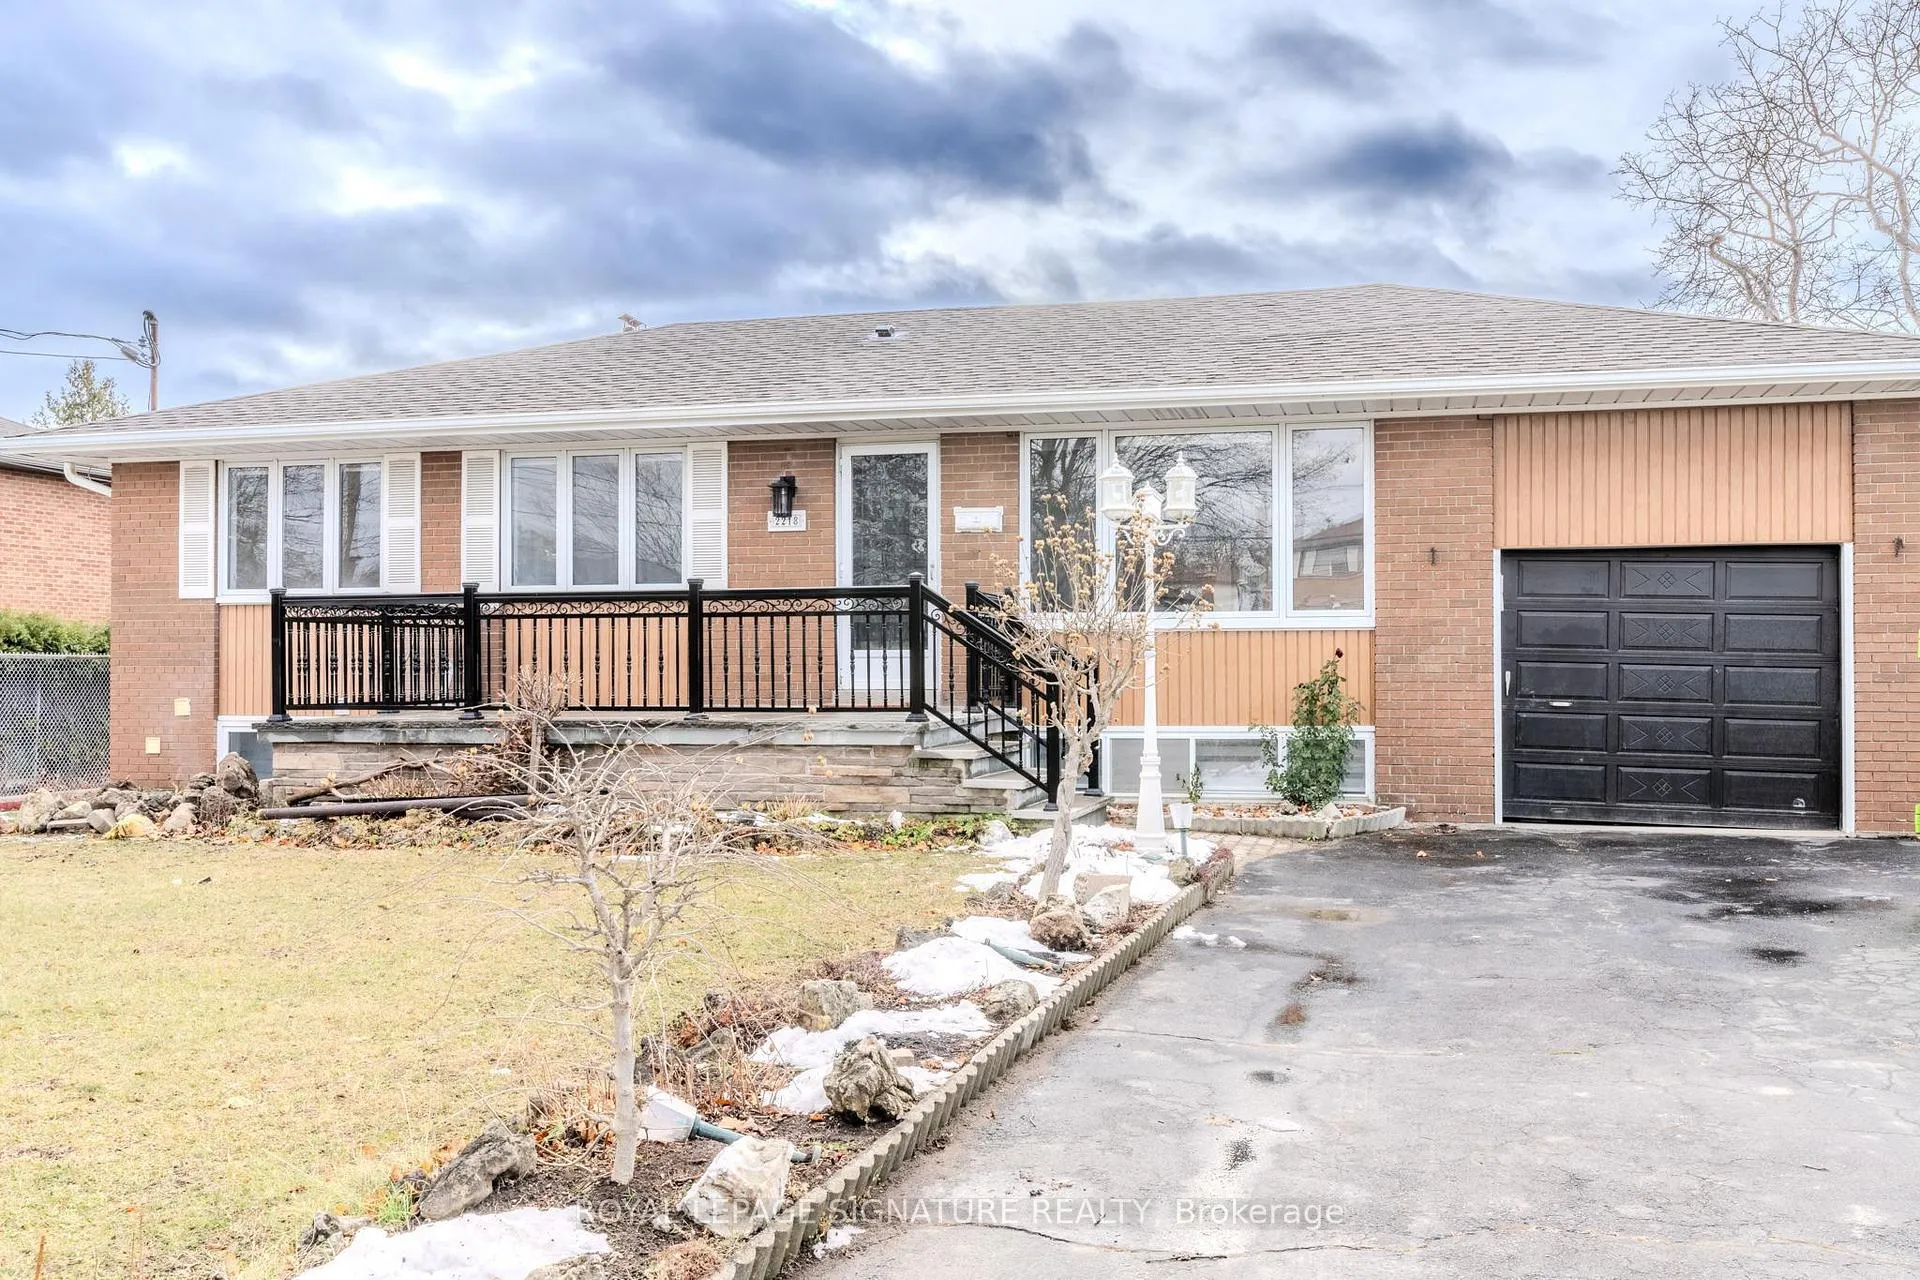
2218 Cliff Road
2218 Cliff Road
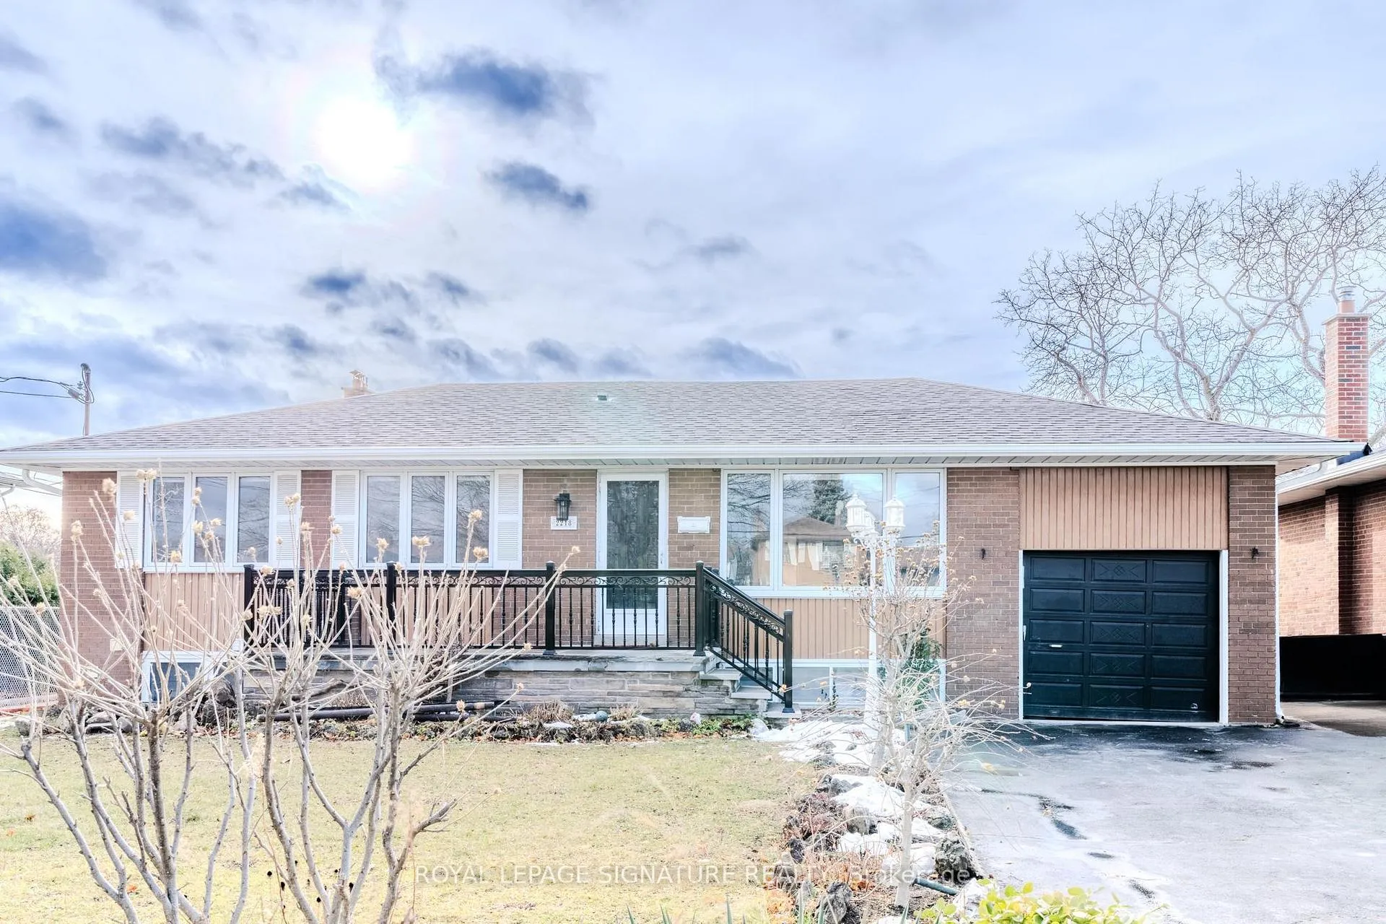
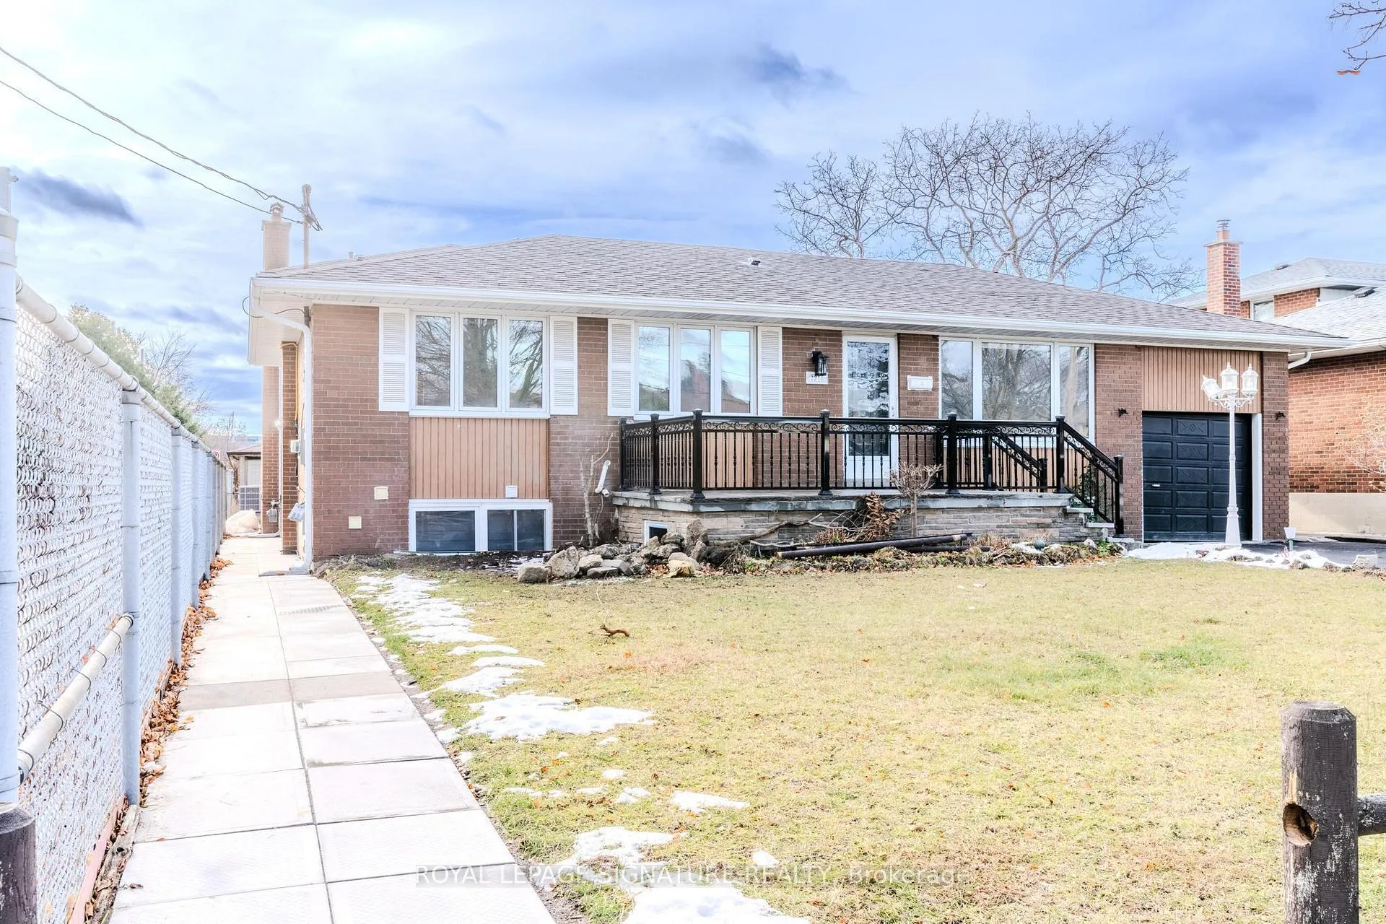
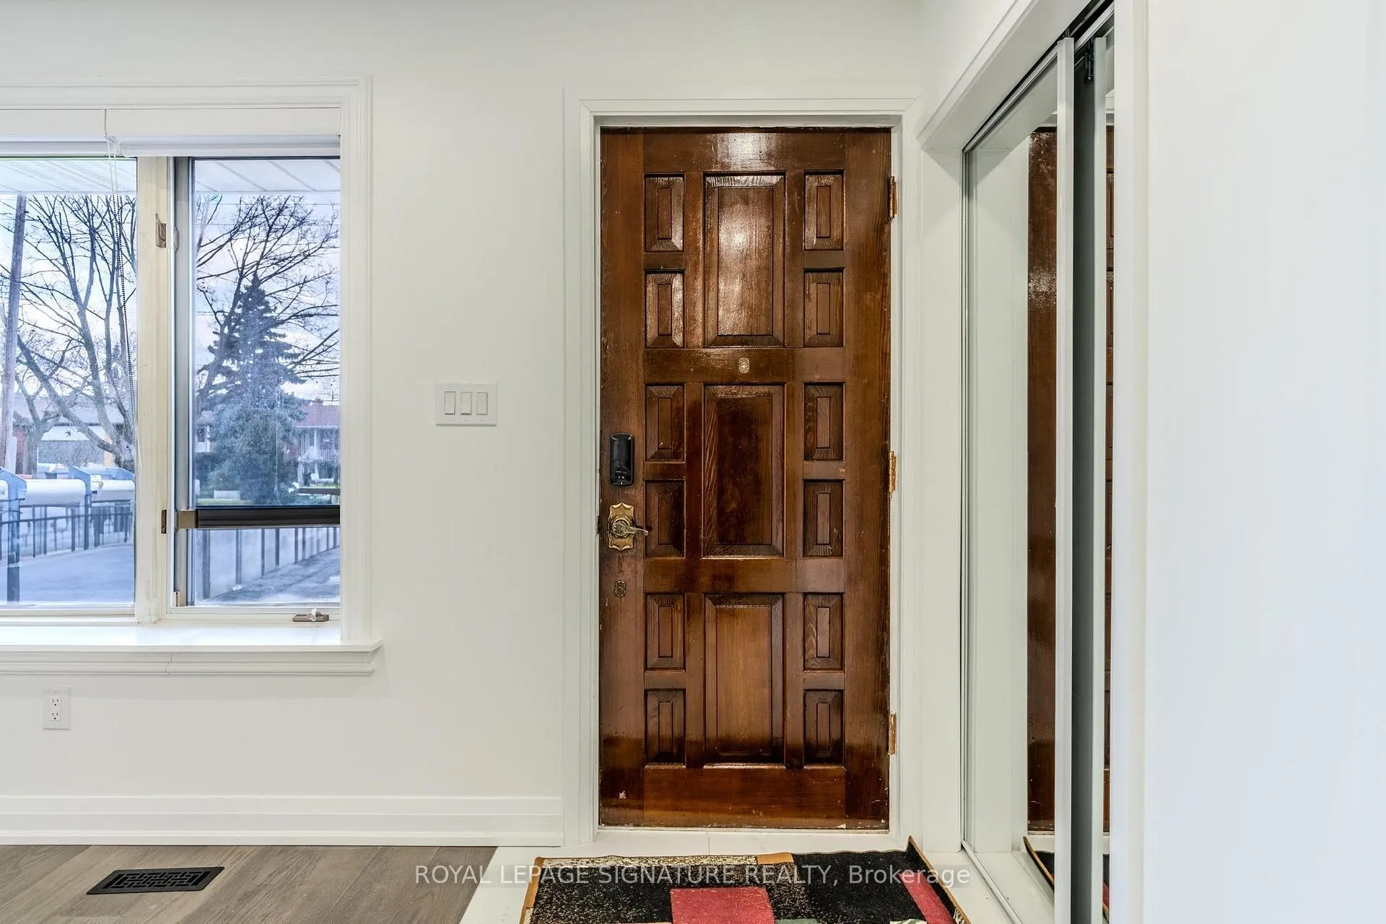
 See all 45 photos
Property history
- $3,300TerminatedList: 2026-05-07|End: 2026-05-10|3 daysW13095428
- $3,649TerminatedList: 2024-11-19|End: 2025-01-02|44 daysW10430711
Facts and features
- BasementFinished
- Lot size60 × 140 ft
- Lease term12 months
- FurnishedUnfurnished
- Hardwood floors
- Central air
- Pool
The homeDetached, 2-storey, Age 51–99 years
- Type: Detached
- Style: 2-storey
- Age: 51–99 years
- Living space: 1,500–2,000 sq ft
- Basement: Finished
InsideHardwood, Tile, Common area, lower level, Other
- Flooring: Hardwood, Tile
- Laundry: Common area, lower level
- Features: Other
- Security: Carbon monoxide detectors, smoke detector
- Rooms above ground: 8
- Bedrooms: 4
- Bathrooms: 3
- Kitchens: 1
Outside and lotBrick, Asphalt shingle, Concrete
- Exterior: Brick
- Roof: Asphalt shingle
- Foundation: Concrete
- Pool: Above ground
- Size: 60.14 × 140.48 ft
Parking1 Garage, Attached, Available, private
- Spaces: 1 Garage
- Garage: Attached
- Driveway: Available, private
Heating, water and powerForced air, gas, Central air, Municipal water
- Heating: Forced air, gas
- Cooling: Central air
- Water: Municipal water
- Sewer: Municipal sewer
Rent and termsRent $3,300 a month, Main, 2nd floor, Unfurnished
- Rent: $3,300 a month
- Space for rent: Main, 2nd floor
- Furnished: Unfurnished
- Lease: 12 months
- Rental items: Non
IncludedBrand new stainless steel appliances, Back side pool and access to back yard
- Included: Brand new stainless steel appliances
- Not included: Back side pool and access to back yard
NearbyHospital, library, park, public transit, school, school bus route
- Close to: Hospital, library, park, public transit, school, school bus route
Listing detailsW13095428, Terminated, May 7, 2026
- MLS® number: W13095428
- Status: Terminated
- Listed on: May 7, 2026
- Days on market: 3
- Updated: May 10, 2026
- Possession: 2026-06-01 / Immediate
- Occupied by: Tenant
- Listing brokerage: ROYAL LEPAGE SIGNATURE REALTY
About this home
2218 Cliff Road, Mississauga (Cooksville), ON L5A 2N9
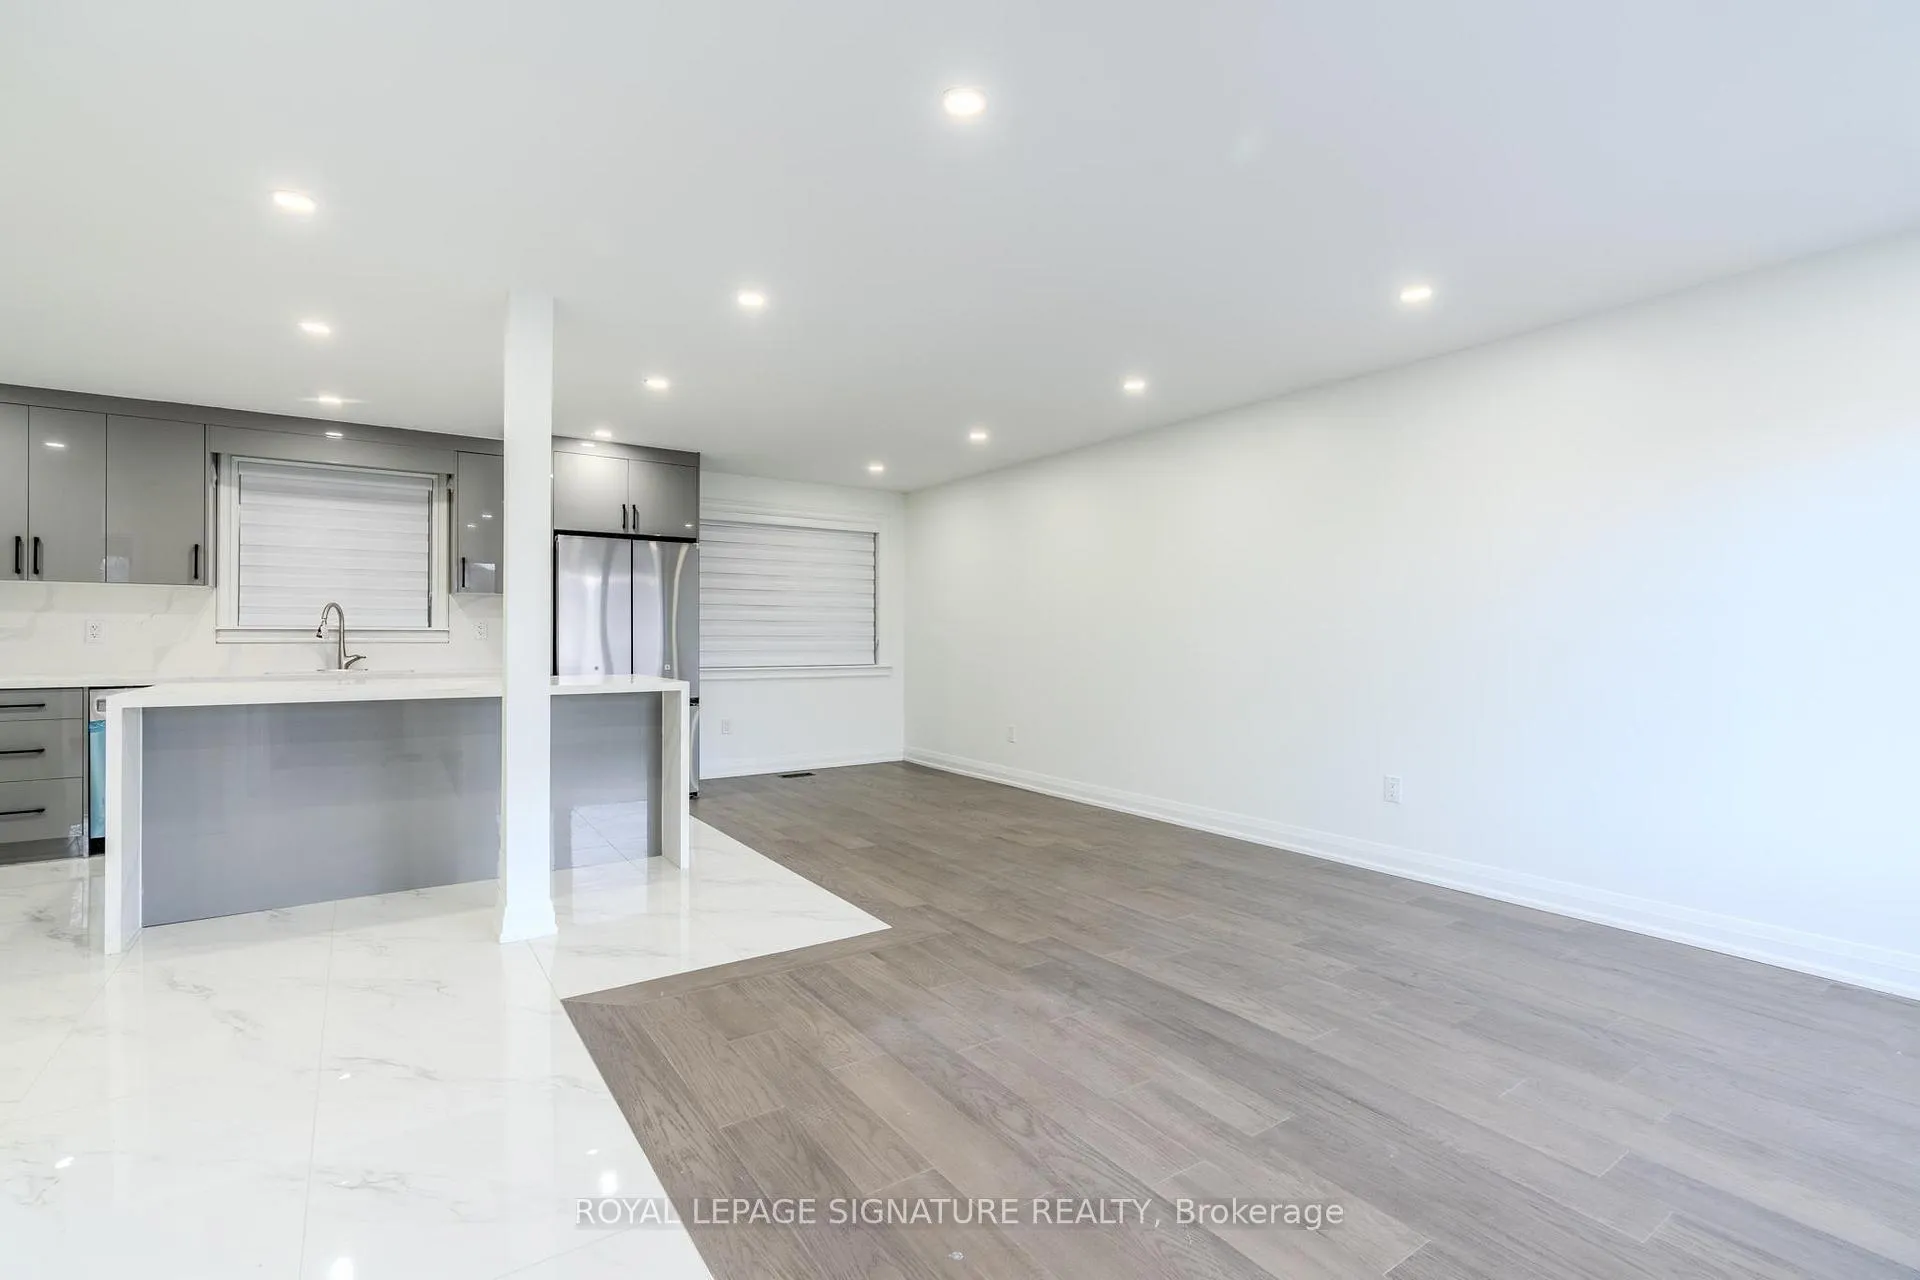
Absolutely Stunning! Located in the prime Cooksville neighbourhood, this child-friendly and family-oriented home offers spacious living with 4 bedrooms on a premium 60.14 x 140.48 ft lot with a built-in garage. The main floor features parking for 3 cars on the driveway plus 1 garage space.Beautifully customized and fully remodelled, the home showcases a brand new open-concept kitchen with a waterfall island and large picture window. All washrooms have been newly renovated with modern finishes and glass showers. The primary bedroom features his and hers cedar closets along with a private ensuite washroom.Enjoy your morning cup of coffee overlooking the pool from your bedroom retreat. A perfect family home combining comfort, style, and functionality in one of Cooksville's most desirable neighbourhoods.
Ask about this home
A HOMEH agent will answer your questions about this home.
Around this home
Daily convenience, out of 100, from the distances below
Schools nearby
School rating, out of 10.
Helpful calculators
Your HOMEH agent

"I would see it this week."