

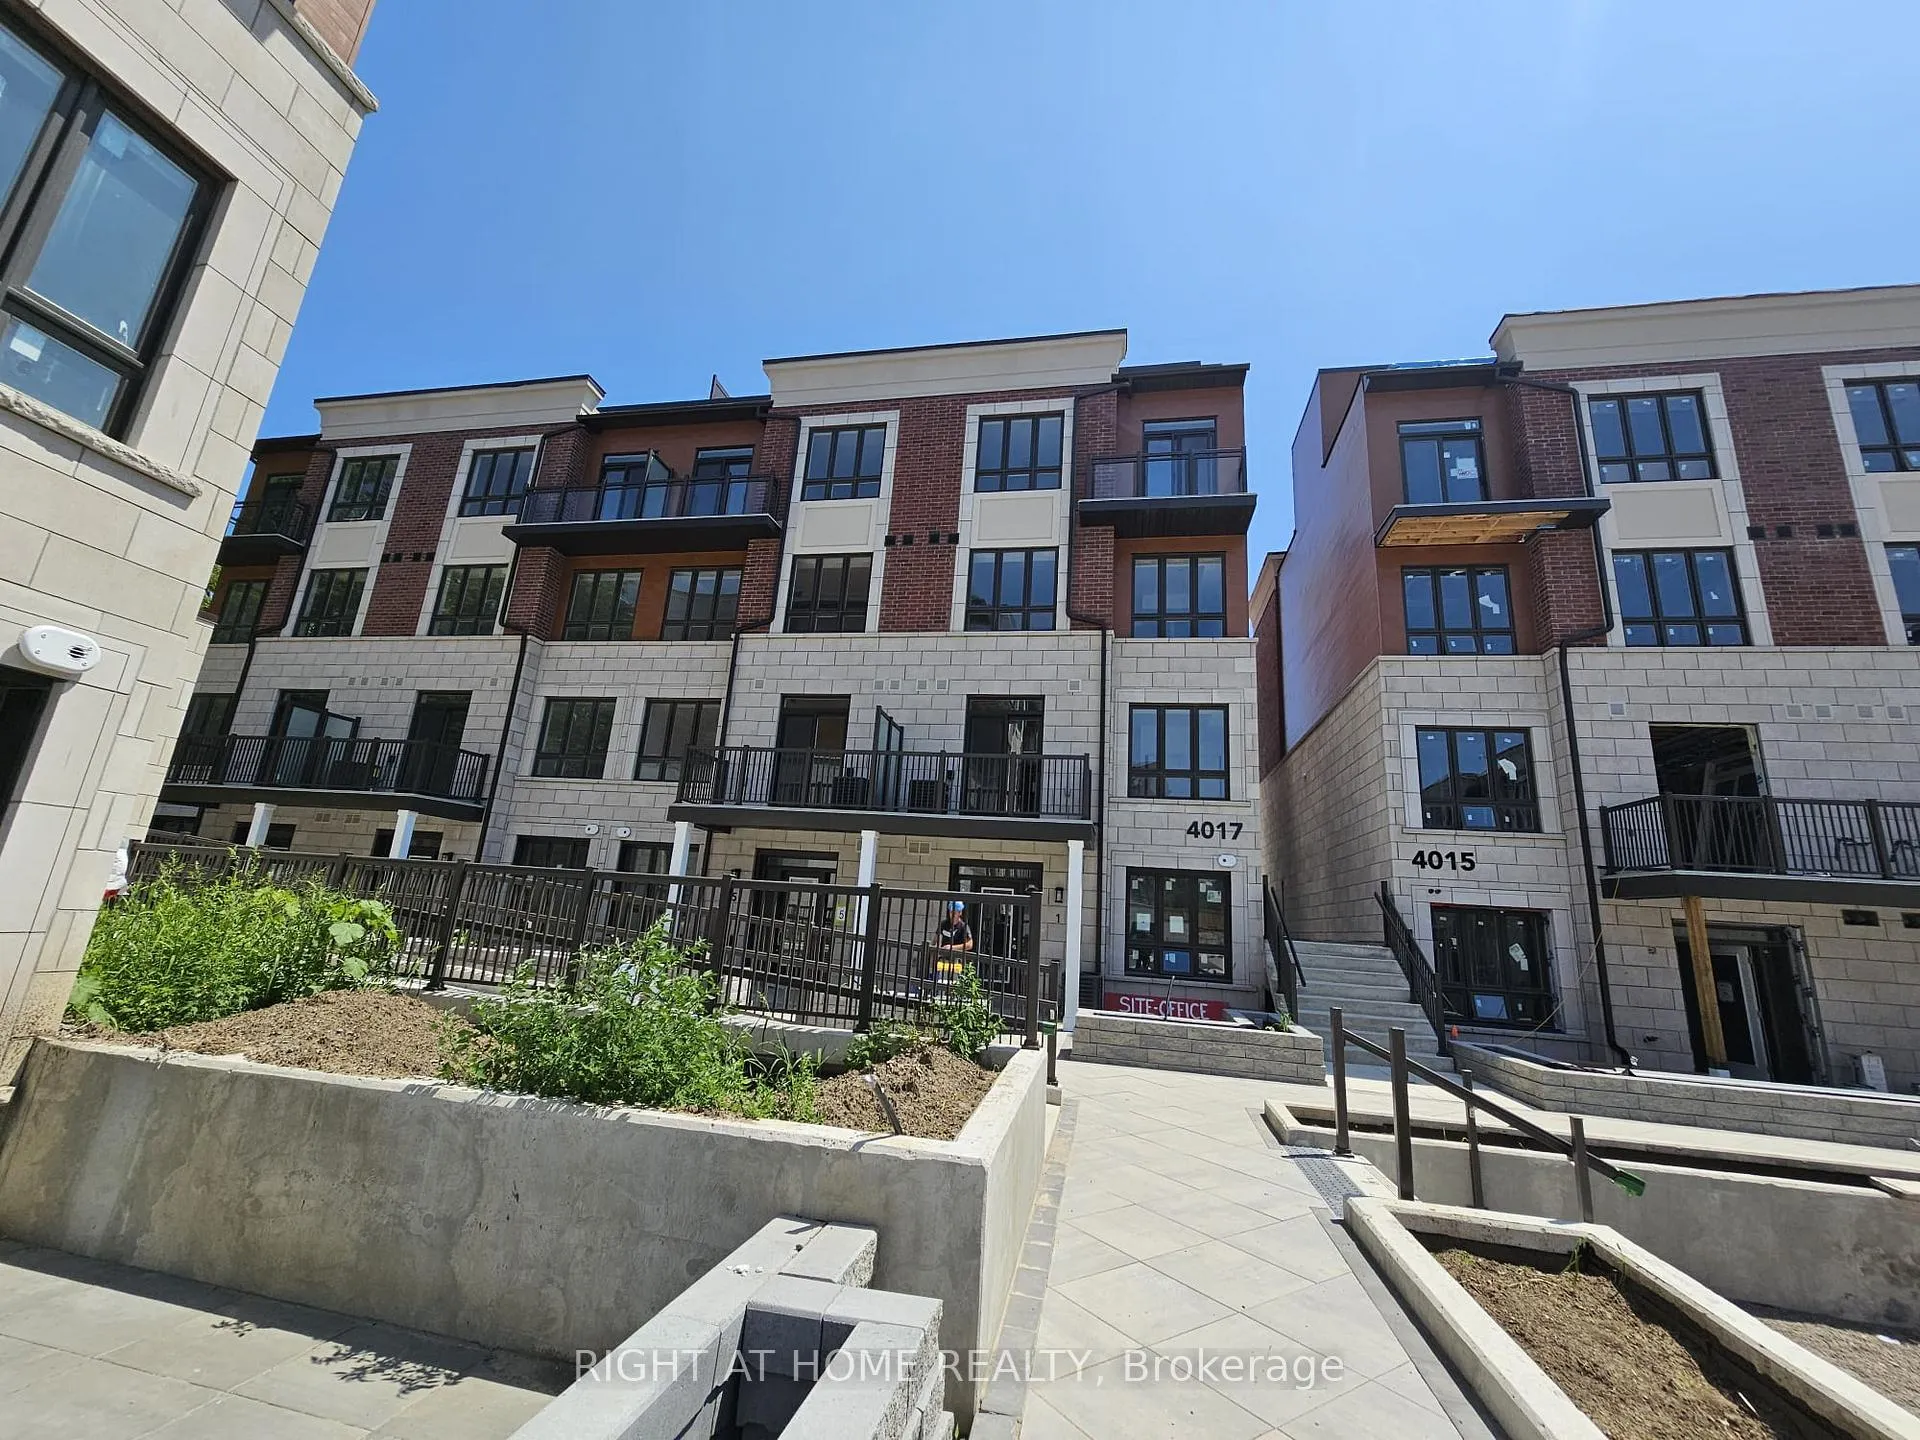
Unit 05, 4017 Hickory Drive
Unit 05, 4017 Hickory Drive
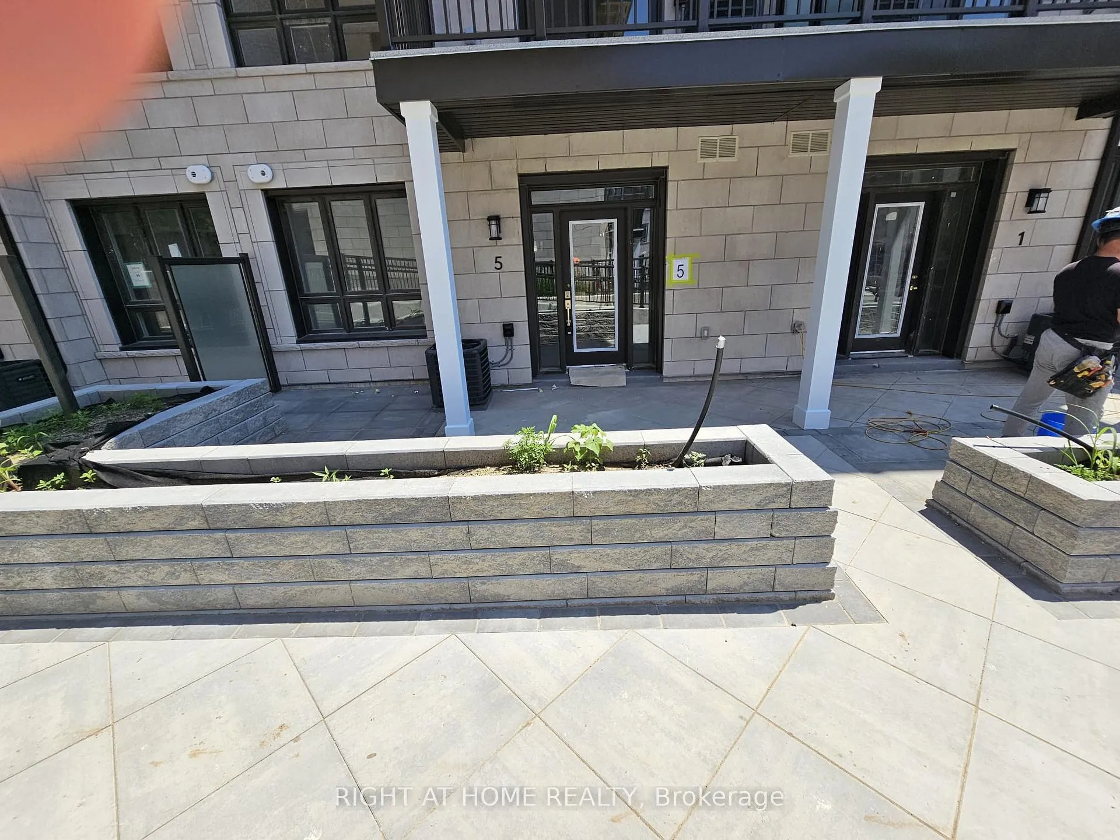
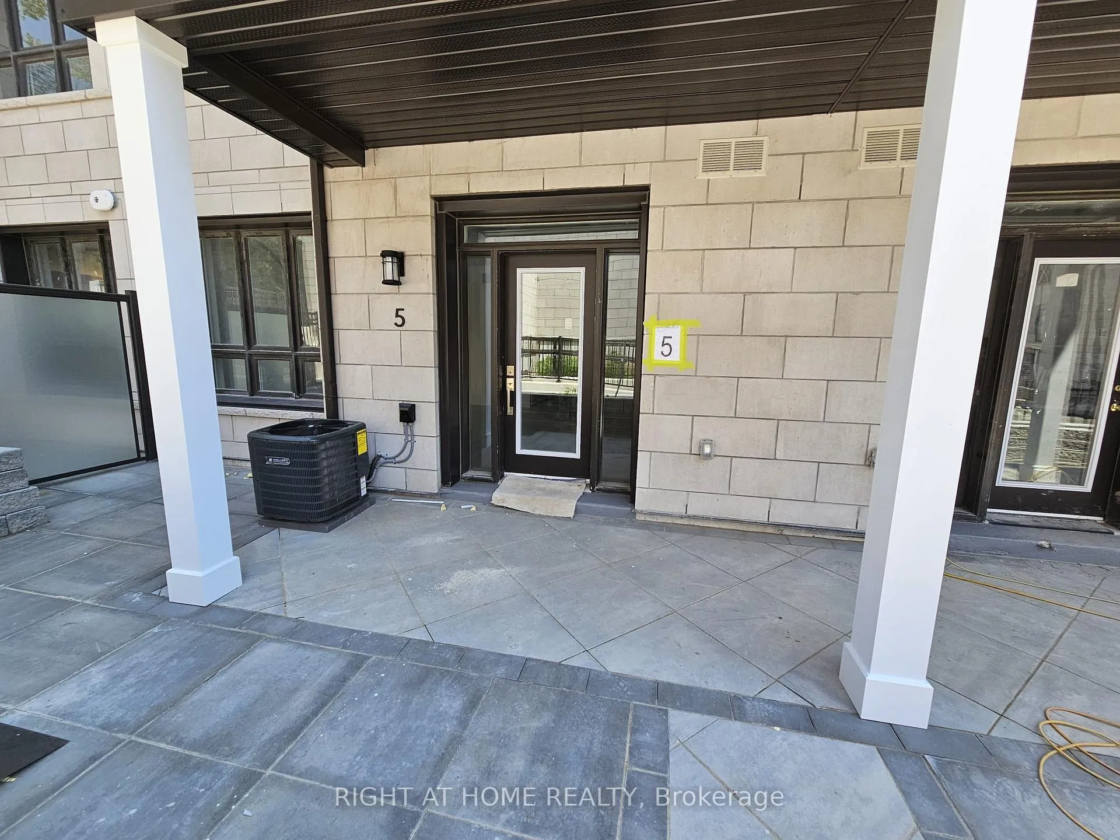
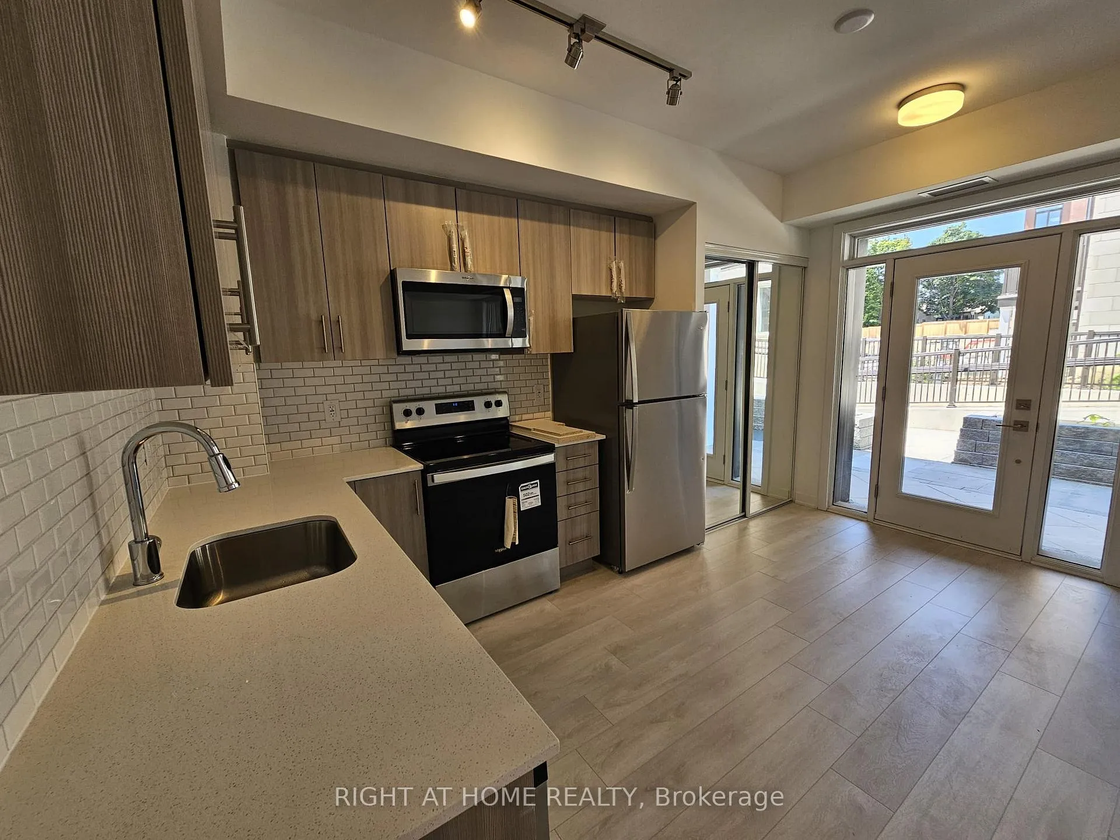
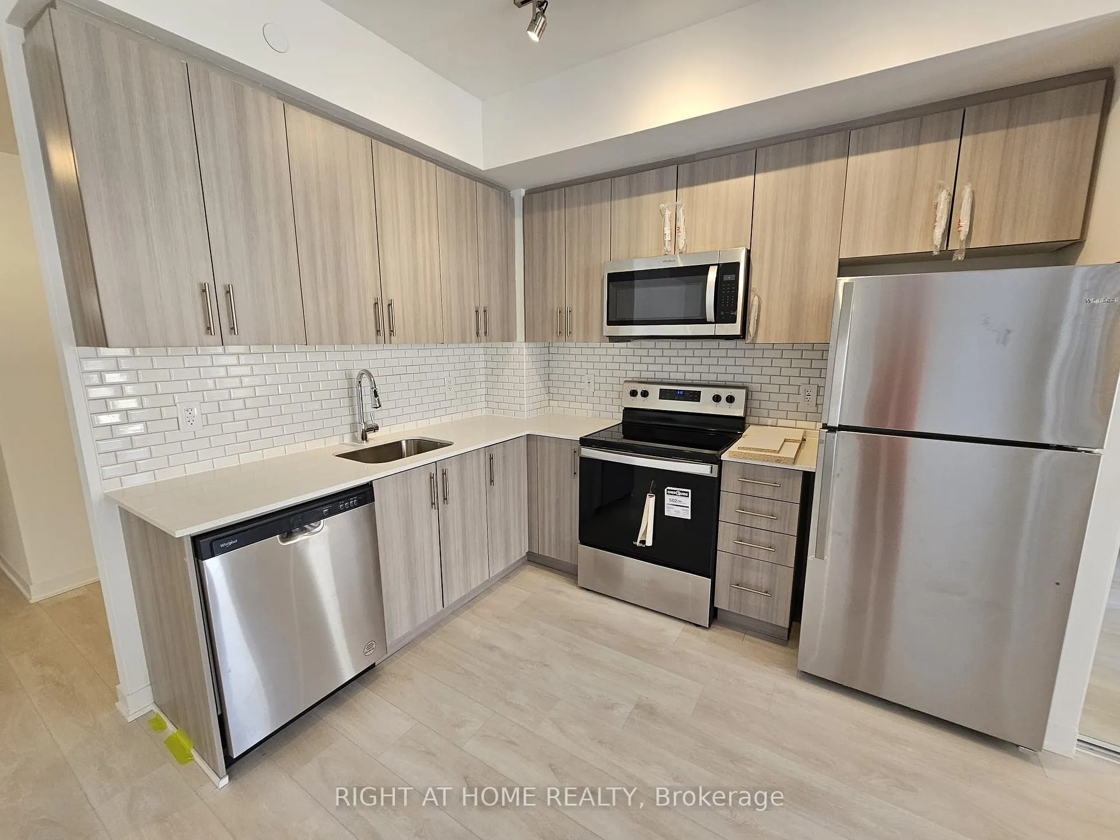 See all 18 photos
Property history
- $699,000TerminatedList: 2025-06-27|End: 2025-08-05|39 daysW12249880
- $2,800TerminatedList: 2025-05-15|End: 2025-07-10|56 daysW12151002
- $699,000TerminatedList: 2025-06-16|End: 2025-06-26|10 daysW12224611
- $755,555TerminatedList: 2025-05-15|End: 2025-06-16|32 daysW12151004
- $749,000TerminatedList: 2024-10-24|End: 2025-01-29|97 daysW9510427
Facts and features
- BasementNone
- ExposureNorth south
- LaundryIn-suite
- LockerNone
- Central air
The homeCondo Townhouse, Stacked townhouse, 900–999 sq ft
- Type: Condo Townhouse
- Style: Stacked townhouse
- Living space: 900–999 sq ft
- Basement: None
- Exposure: North South
InsideBroadloom, In-suite laundry, main level, Primary bedroom - main floor
- Flooring: Broadloom
- Laundry: In-suite laundry, main level
- Features: Primary bedroom - main floor
- Rooms above ground: 6
- Bedrooms: 2 + 1 in the basement
- Bathrooms: 2
- Kitchens: 1
- Family room: Yes
OutsideBrick, stucco (plaster), Open
- Exterior: Brick, stucco (plaster)
- Balcony: Open
Parking and locker1 Parking, Other, Parking type Owned
- Spaces: 1 Parking
- Garage: Other
- Parking type: Owned
- Driveway: Underground
- Locker: None
BuildingApplewood Towns, Storeys 3, Units 70
- Name: Applewood Towns
- Storeys: 3
- Units: 70
- Registered: 2020
- Condo corporation: 0
- Pets: Allowed
Heating, water and powerForced air, gas, Central air
- Heating: Forced air, gas
- Cooling: Central air
Costs and taxesTaxes $2,024 a year, Condo fee $270 a month, Building insurance included, common elements included
- Taxes, 2024: $2,024 a year
- Condo fee: $270 a month
- Fee includes: Building insurance included, common elements included
- HST: HST included in the price
Included in the saleS/s stove, s/s fridge, built in dishwasher, combo microwave & hood fan, stacked white washer/ dryer.
- Included: S/s stove, s/s fridge, built in dishwasher, combo microwave & hood fan, stacked white washer/ dryer.
Listing detailsW9510427, Terminated, Oct 24, 2024
- MLS® number: W9510427
- Status: Terminated
- Listed on: Oct 24, 2024
- Days on market: 97
- Updated: Jan 29, 2025
- Possession: 2025-01-01 / January 1, 2025
- Occupied by: Tenant
- Listing brokerage: RIGHT AT HOME REALTY
About this home
Unit 05, 4017 Hickory Drive, Mississauga (Rathwood), ON L4W 1L1
ASSIGNMENT SALE! Highly sought-after area in Mississauga. Discover a brand-new condo townhouse nestled in a prime location, boasting 2 bedrooms + DEN, 2 full bathrooms, a generous living/dining area, and a spacious layout complemented by a large outside patio. 1 underground parking included. Just 20-minute commute from Downtown Toronto. This property offers unparalleled convenience with easy access to highways, shopping centres, and transit options.Situated across from Rock wood Mall and surrounded by esteemed schools and picturesque parks. It promises a lifestyle of comfort and accessibility. Located in a prime area of Mississauga. Grab this steal-a-deal modern townhome at a remarkable price. Too much to explain and must be seen. Occupancy done, pending closing.
Ask about this home
A HOMEH agent will answer your questions about this home.
Know more about Applewood Towns
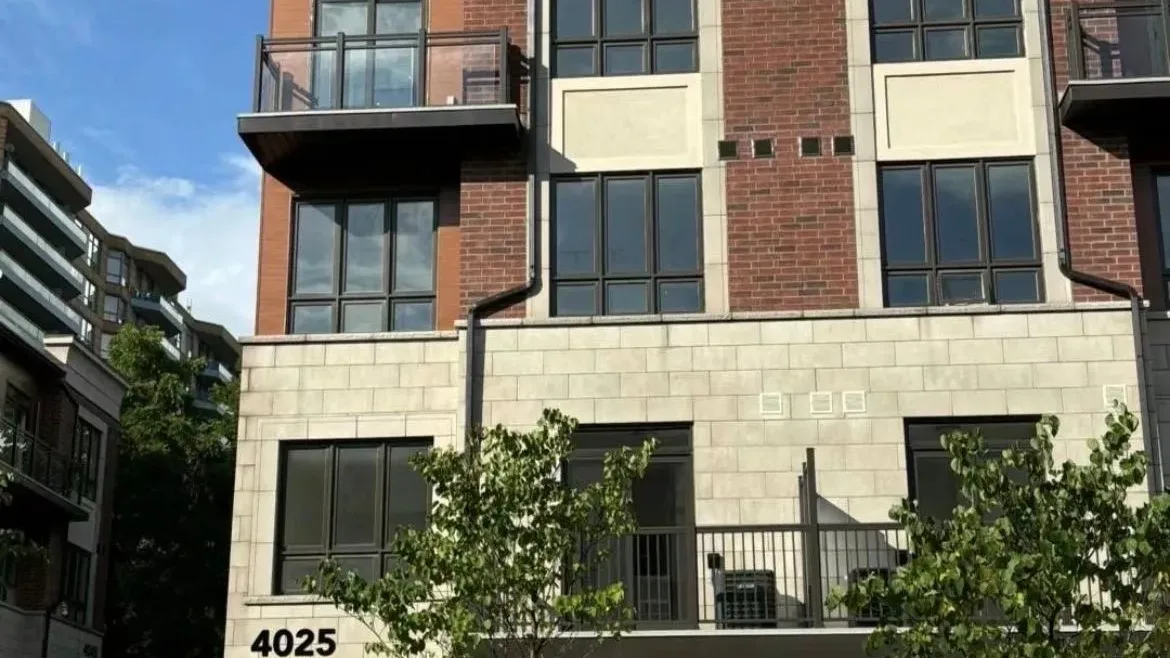
Condo building · 4005 Hickory Drive
Applewood Towns is a 3-storey condo with 70 suites, built in 2020 by Sierra Building Group. Right now 1 for sale and 1 for rent are on the market here.
- 3storeys
- 70suites
- $604/sq ft
- 2020built
No similar units for sale in Applewood Towns right now.
Around this home
Daily convenience, out of 100, from the distances below
Schools nearby
School rating, out of 10.
Helpful calculators
Your HOMEH agent

"I would see it this week."